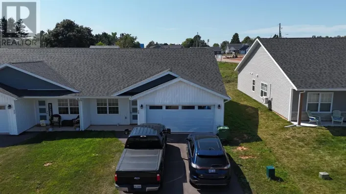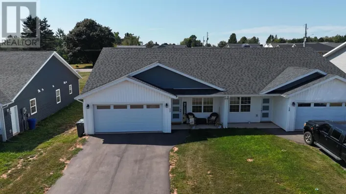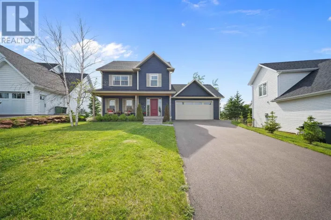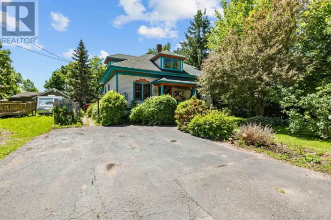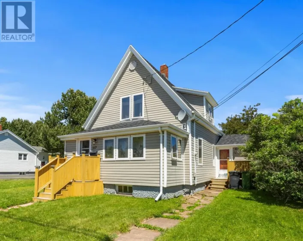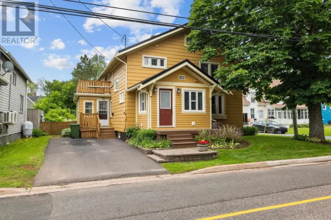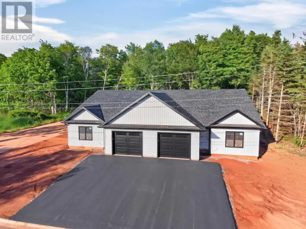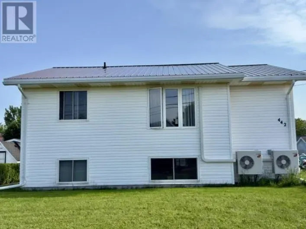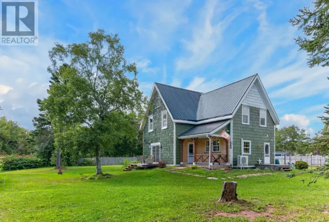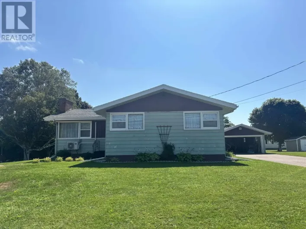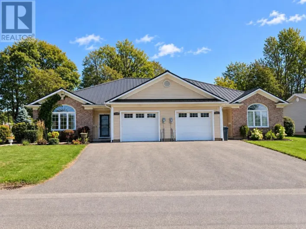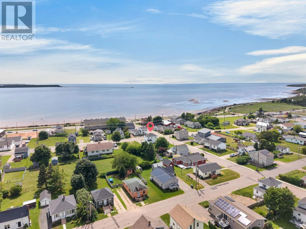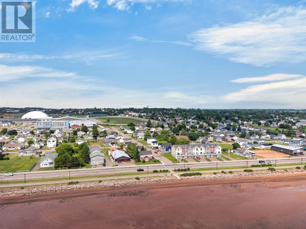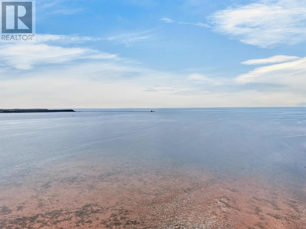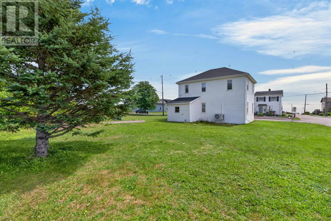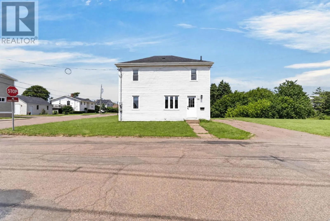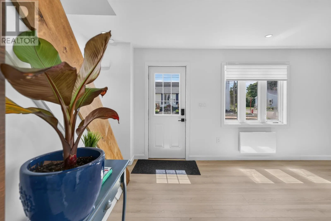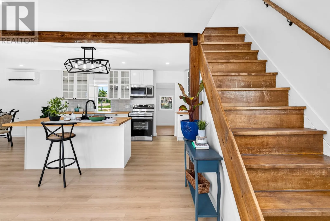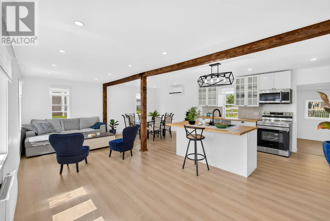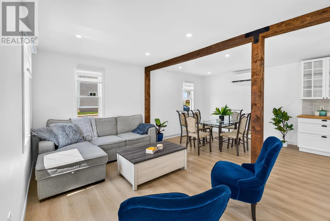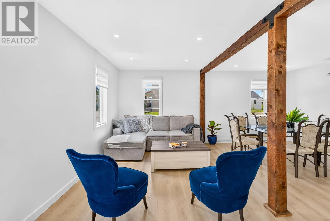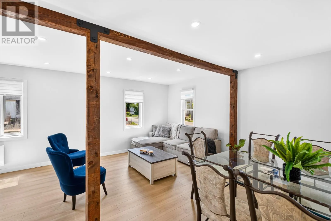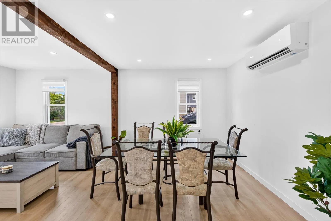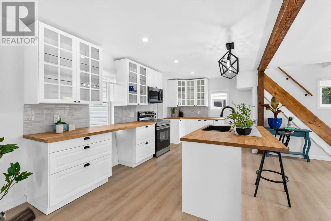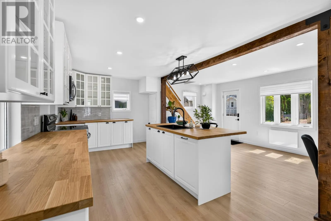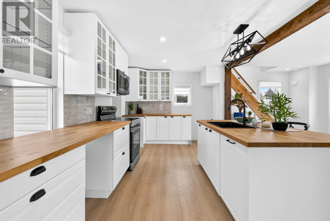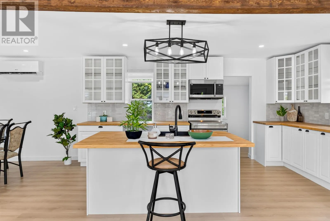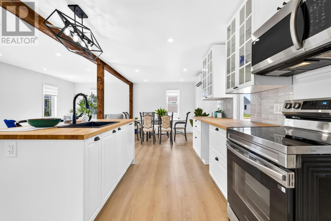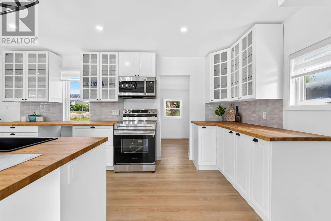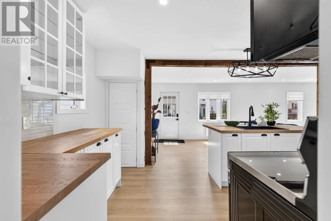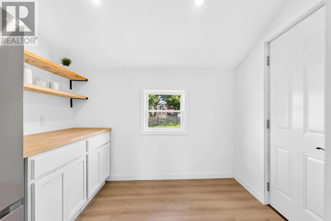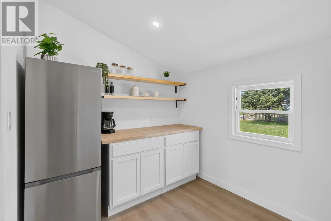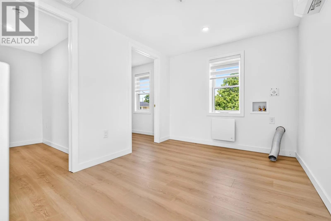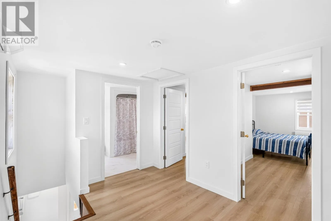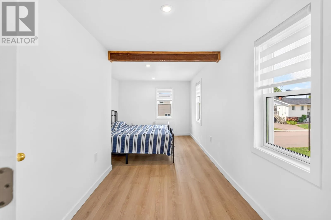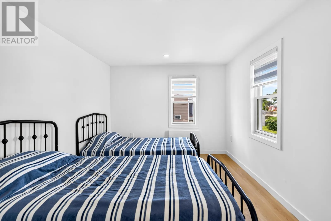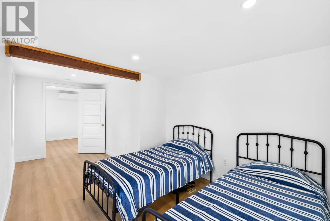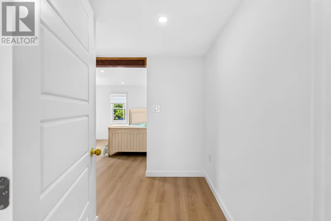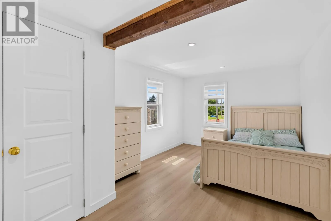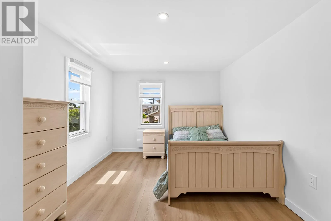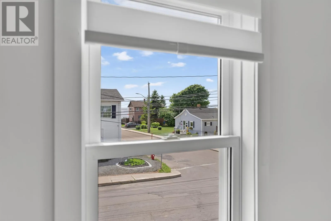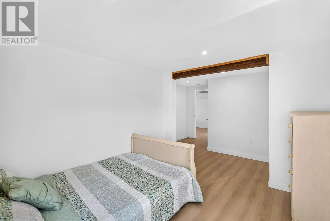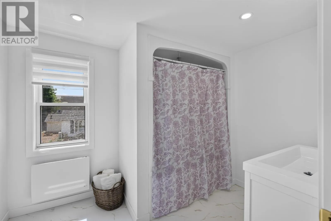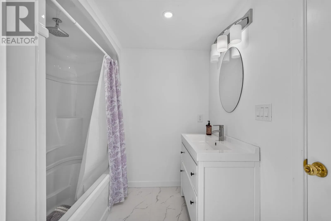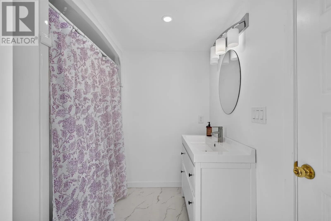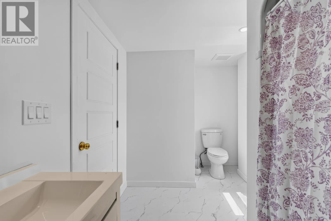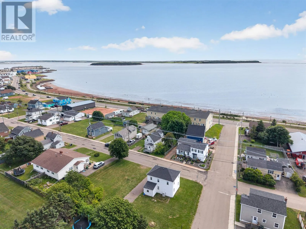
Enjoy views of the ocean and the iconic Summerside Boardwalk from this beautifully reimagined two bedroom, one bathroom home. Perfectly positioned in one of Summerside's most desirable locations, you'll enjoy the beauty of the water views while being just moments from restaurants, shopping, and everyday amenities. Completely rebuilt from the studs, this home has undergone an extensive transformation with quality craftsmanship throughout. Major upgrades include new plumbing, electrical, insulation, drywall, energy efficient heat pumps, and a backup electric heating system, providing comfort, efficiency, and peace of mind for years to come. Inside, the bright open concept design creates a warm and inviting atmosphere. The stunning new kitchen features contemporary cabinetry, quality finishes, and a spacious walk in pantry, making it as functional as it is beautiful. Two comfortable bedrooms and a beautifully finished bathroom complete this move in ready home. Whether you're purchasing your first home, downsizing, or searching for a property where all the major updates have already been completed, this home offers exceptional value. With ocean views, the Summerside Boardwalk as part of your everyday surroundings, and virtually every inch of the home thoughtfully renovated, this is a rare opportunity to enjoy modern living in an established waterfront neighbourhood. (id:27476)