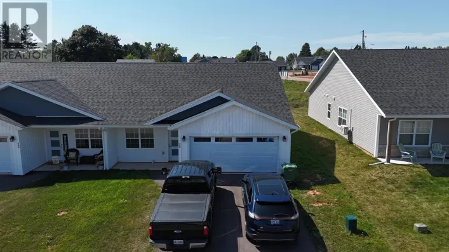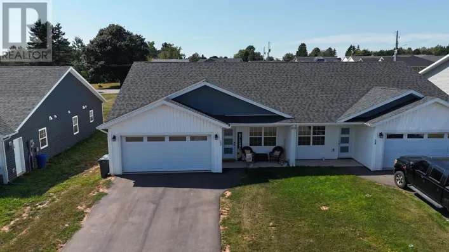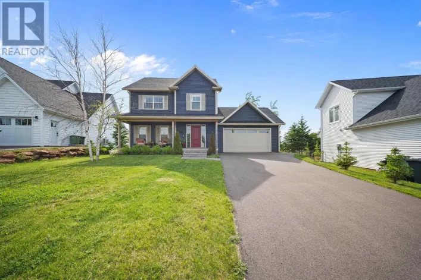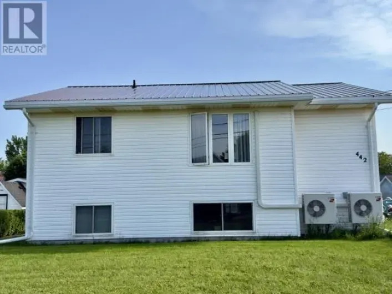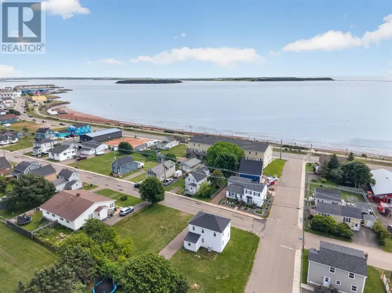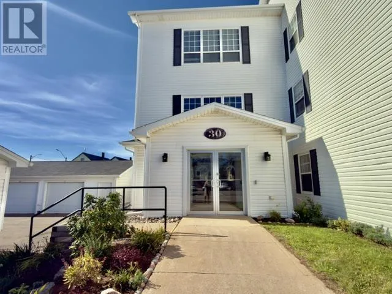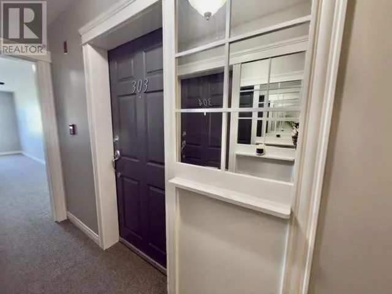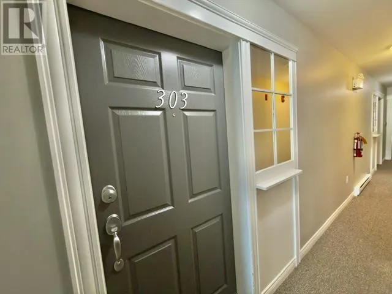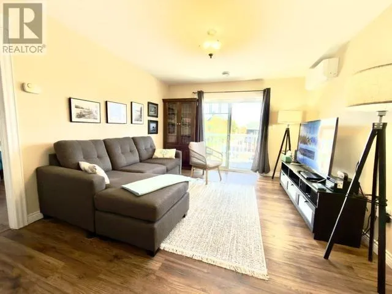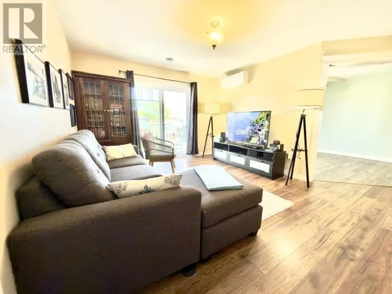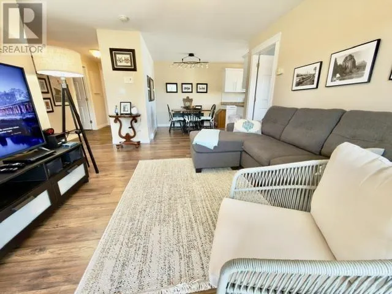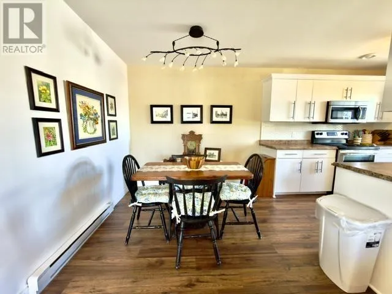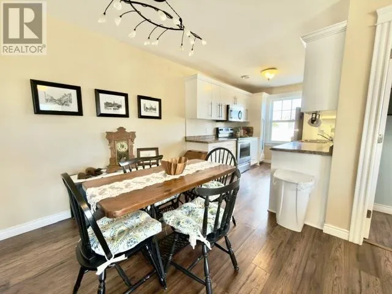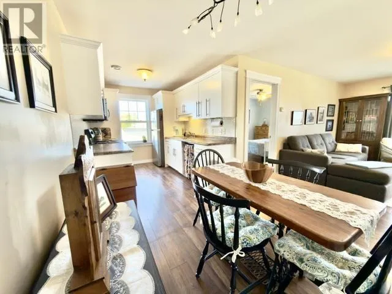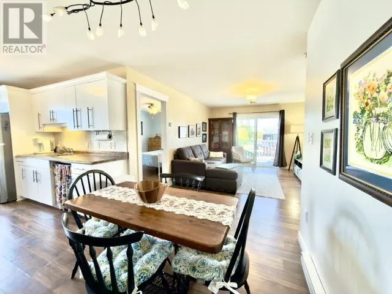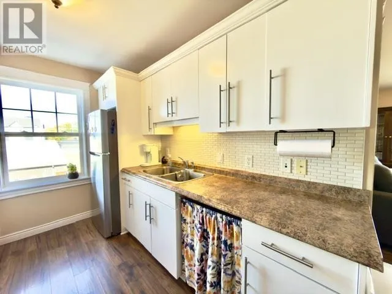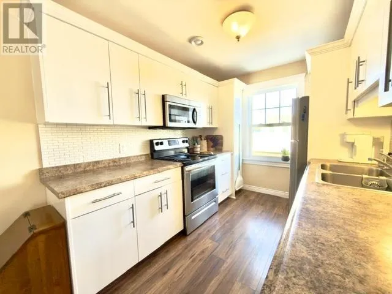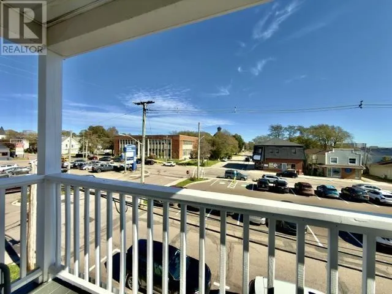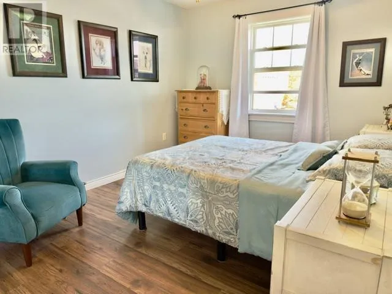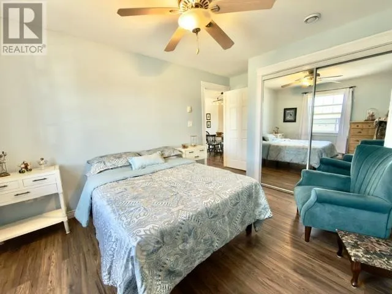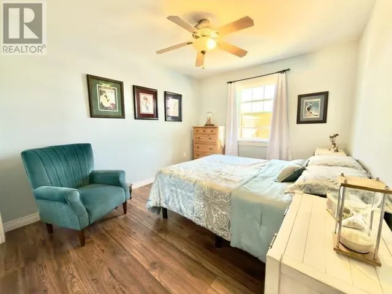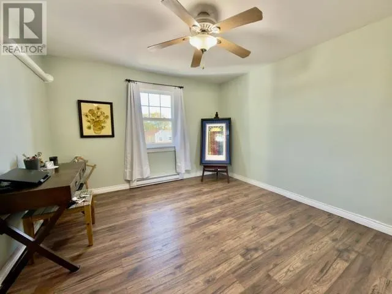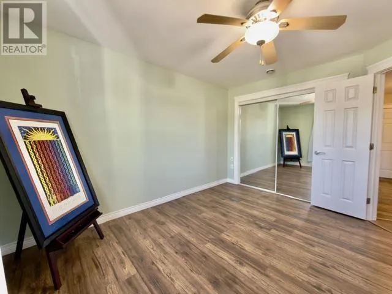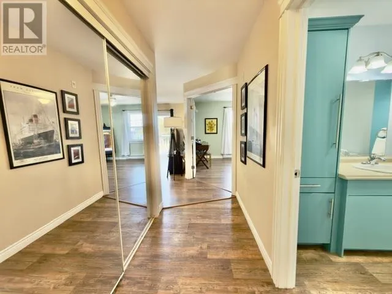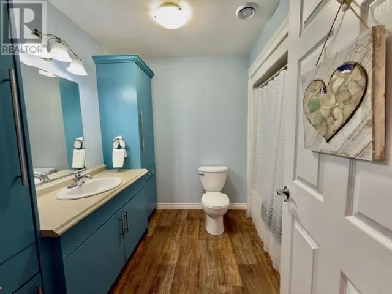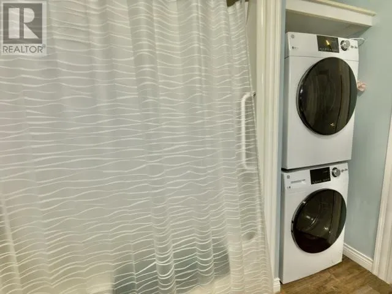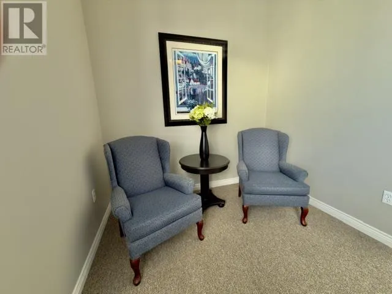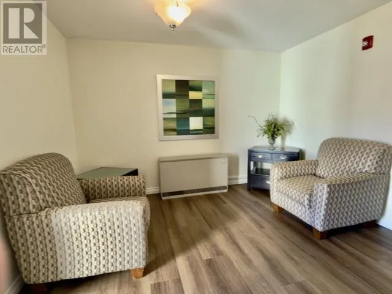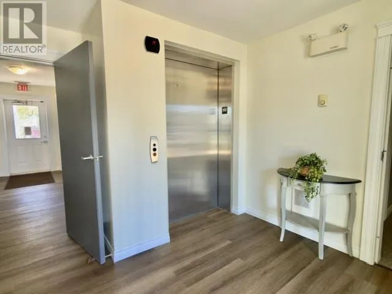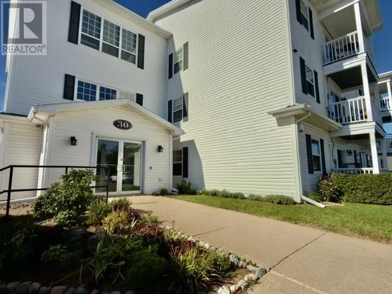
Downtown Summerside Condo Living at Its Best! Welcome to this charming third-floor, two-bedroom condo located in the heart of downtown Summerside. Enjoy the convenience of being just a short stroll from the library, Samuel's Coffee House, the waterfront boardwalk, shops, restaurants, and all the amenities the city has to offer. This bright and inviting unit features a private balcony, a newer heat pump for efficient year-round comfort, and a practical layout perfect for first-time buyers, downsizers, or anyone seeking a low-maintenance lifestyle. A detached garage and additional storage provide plenty of space for your vehicle, seasonal items, and hobbies. With affordable condo fees and a friendly, well-established community, this condo offers the perfect blend of convenience, comfort, and value. Whether you're looking for a place to call home or a smart investment opportunity, you'll appreciate everything this desirable downtown location has to offer. Don't miss your chance to enjoy carefree living in one of Summerside's most walkable neighbourhoods. Condominium Fees: An amount equivalent to three (3) months of condominium fees, $1080.00, shall be payable to the Condominium Corporation upon closing. All measurements are approximate and if deemed important should be verified by purchasers. (id:27476)