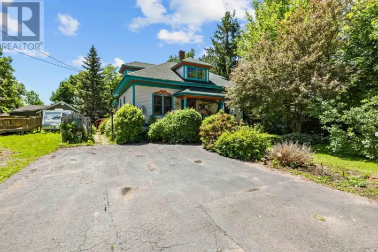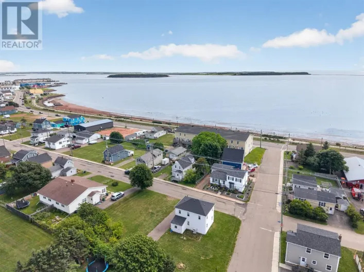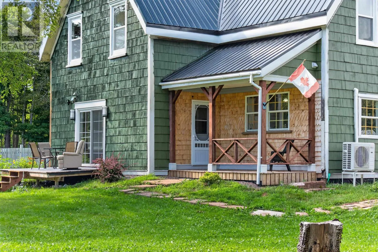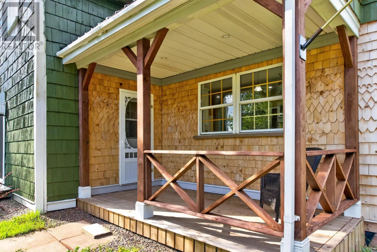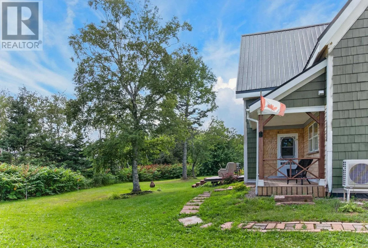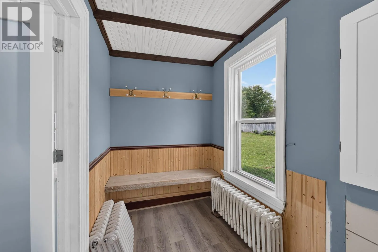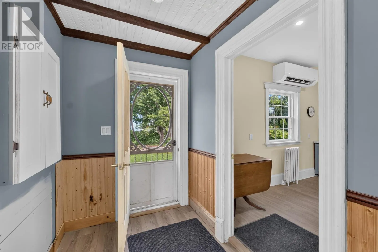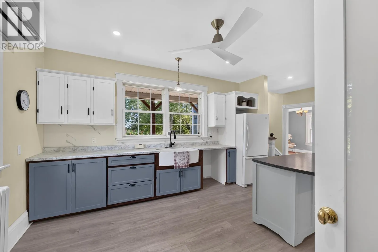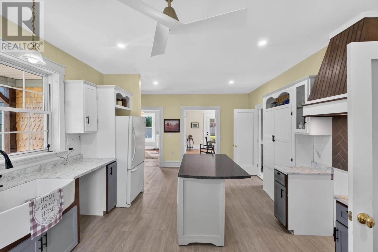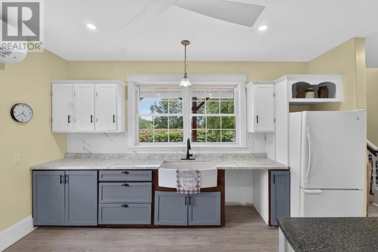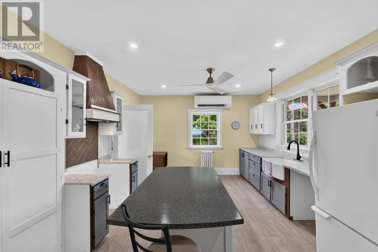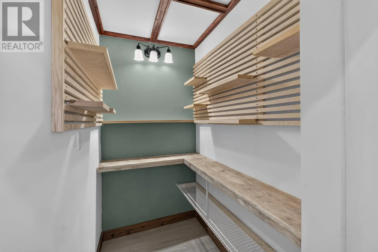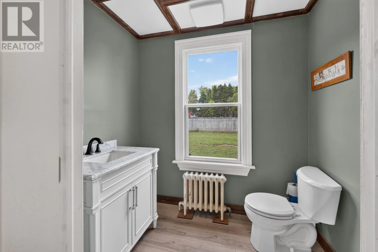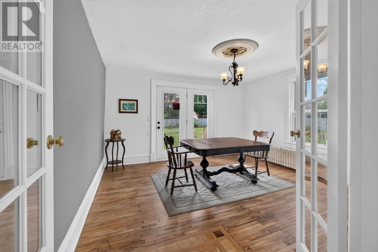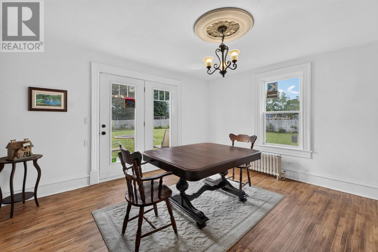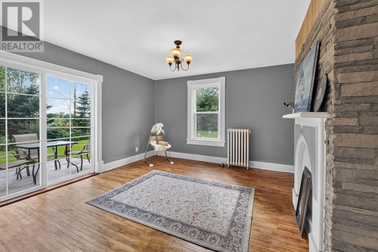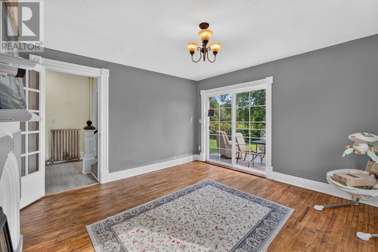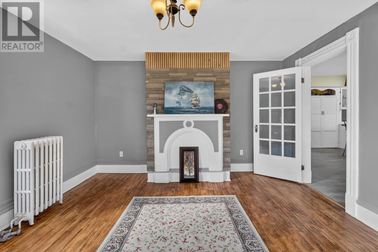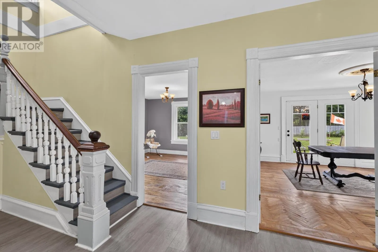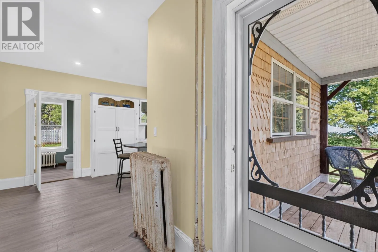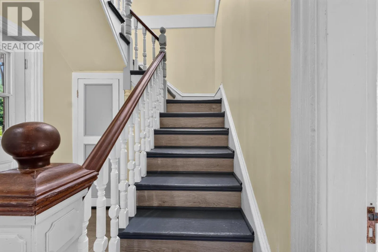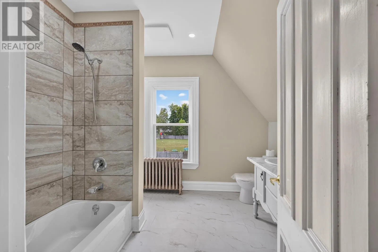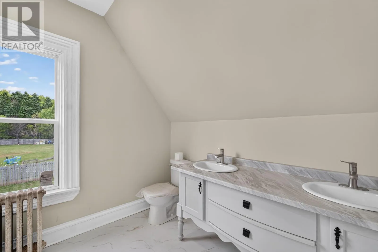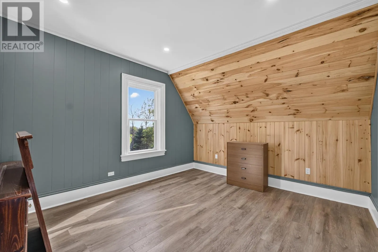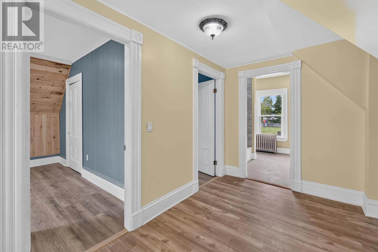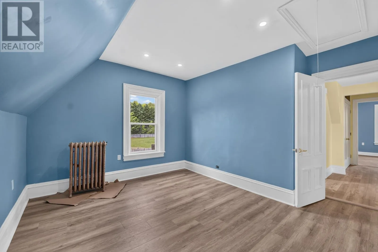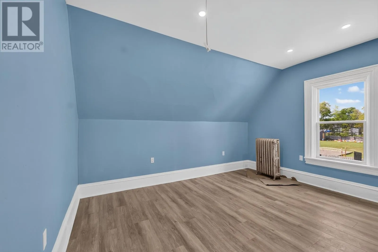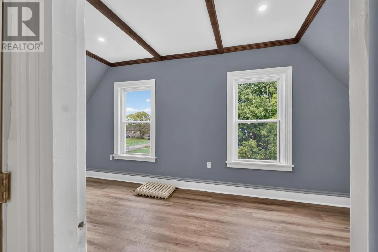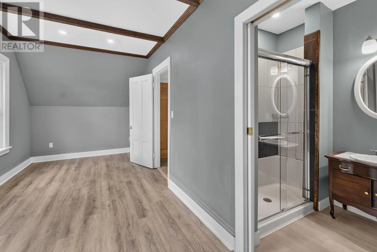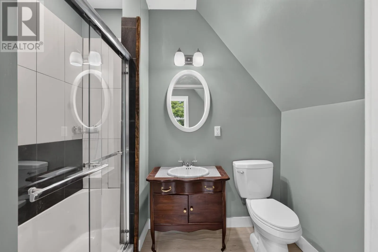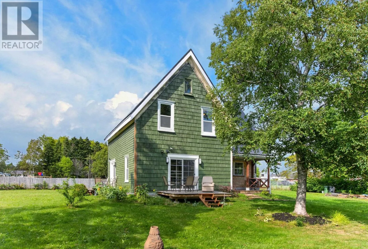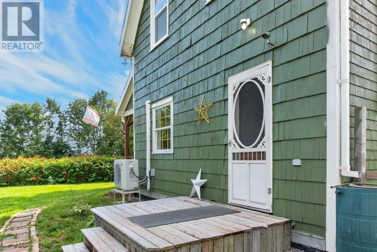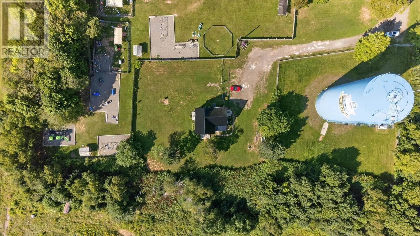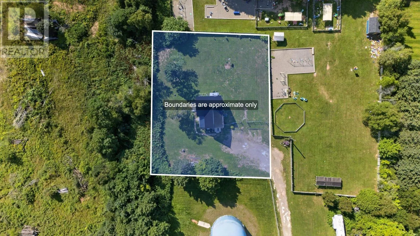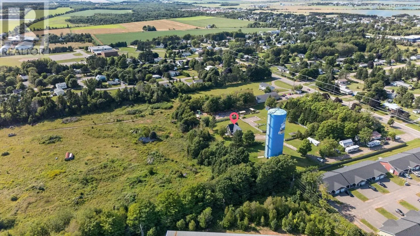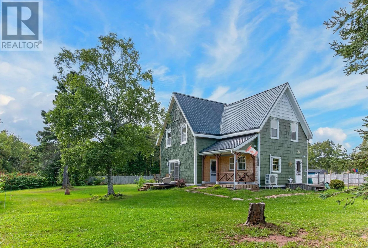
Turn down the lane at 81 Pope, drive all the way to the end, when you get to the water tower, turn right, it is hidden in behind the daycare by the water tower. A farmhouse in Summerside, with half an acre to call your own. Dating back to the 1890s, this three-bedroom, three-bathroom home has been thoughtfully brought back to life while keeping the character that makes an older home feel special. The kitchen is spacious, the walk-in pantry is a dream, and the newly added primary ensuite brings a welcome touch of modern comfort. Three decks extend the living space outdoors, including a covered deck made for quiet mornings and long summer evenings. The private yard delivers that hard-to-find feeling of country living, yet you?re still right in the city and close to everything Summerside has to offer. Much of the transformation is complete, with some work remaining for the next owner to finish in their own way. The property has its own well and septic, with the septic pumped in 2023. Electrical service is currently 100 amp and operational, with a 200-amp panel already in place for a future service upgrade (additional work would be required to complete the upgrade.) A new 18,000 BTU Senville Heat Pump provides a heat source in the kitchen. An additional heat source and hot water heater will be needed. A home with history, a private half-acre setting and plenty of opportunity to make the finishing touches your own, all within Summerside city limits. (id:27476)