162 Granville Street, Summerside, Prince Edward Island C1N 3A4

Listed for:
$265,000
4 beds
2 baths
Listed 37 days ago
House for rent: 162 Granville Street, Summerside, Prince Edward Island C1N 3A4

View all 37 photos

About

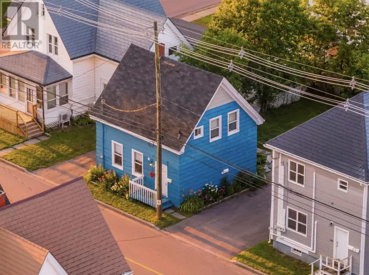
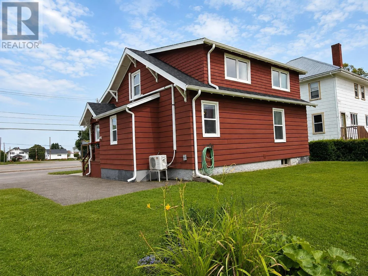
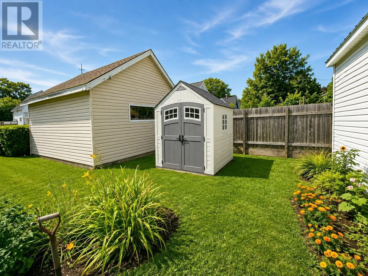
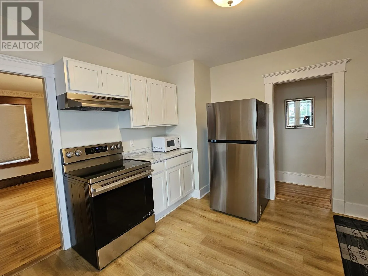
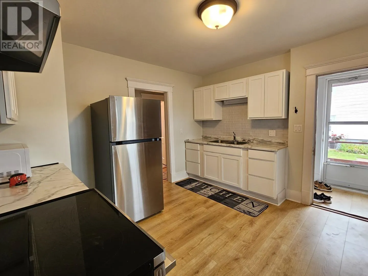
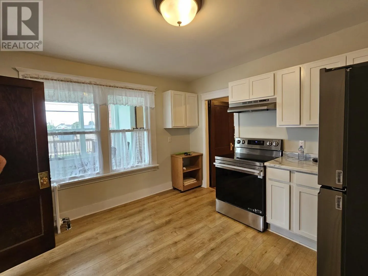
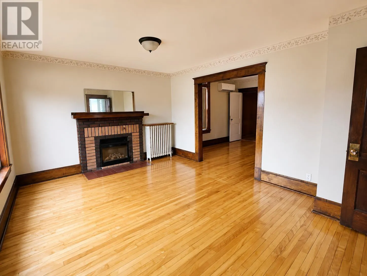
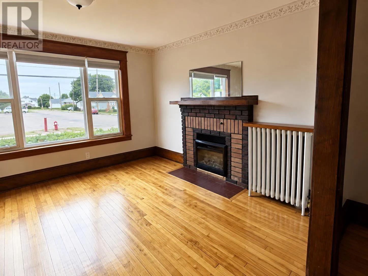
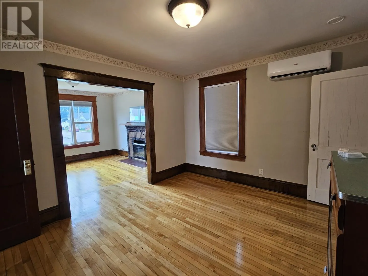
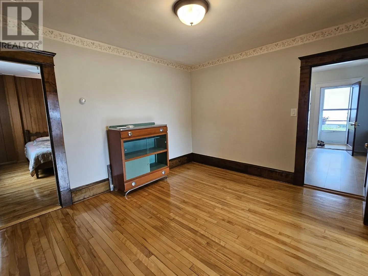
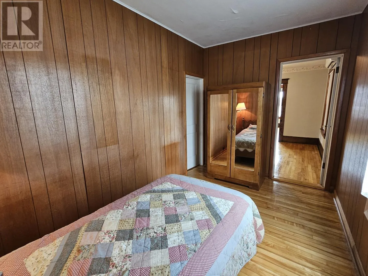
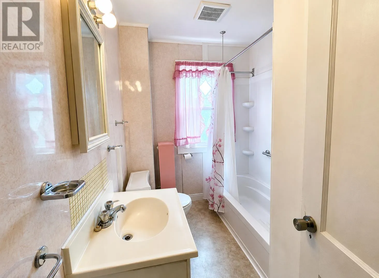
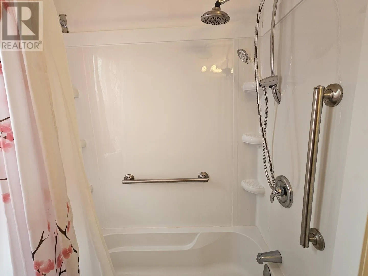
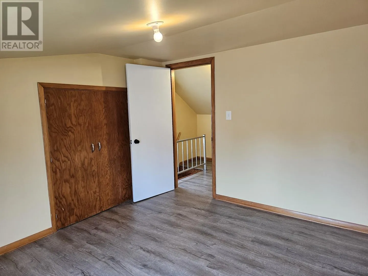
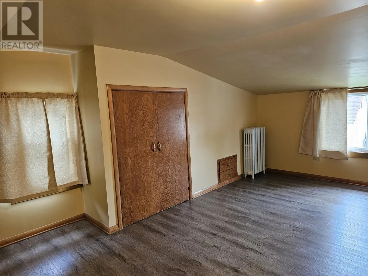
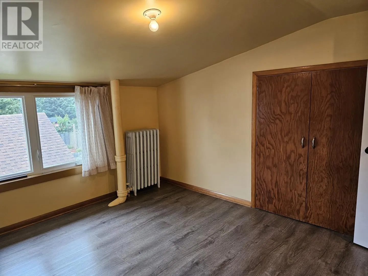
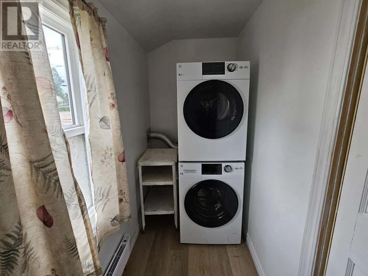
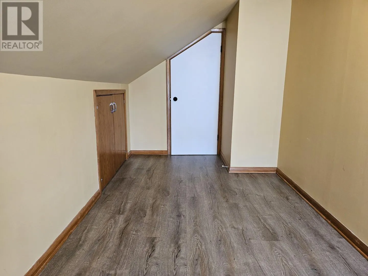
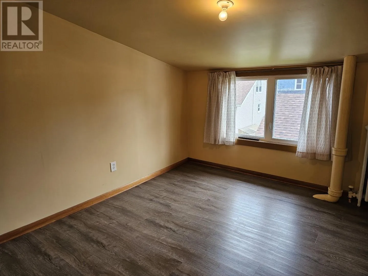
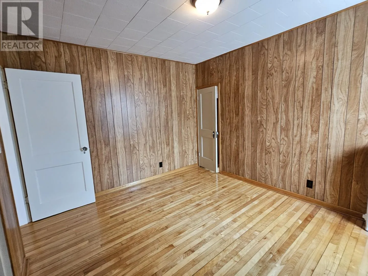
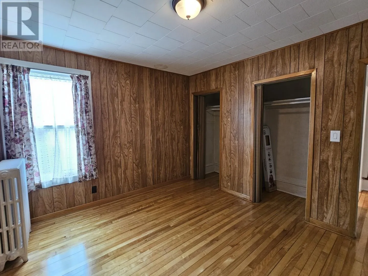
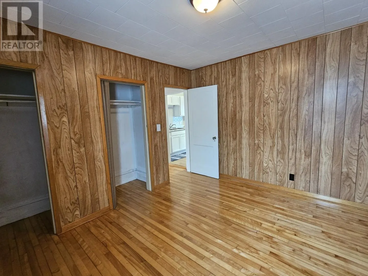
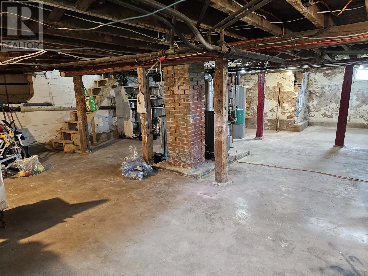
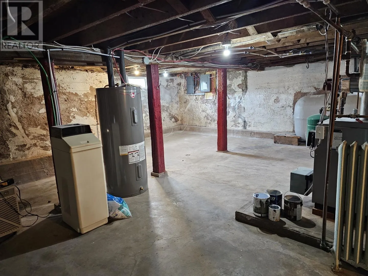
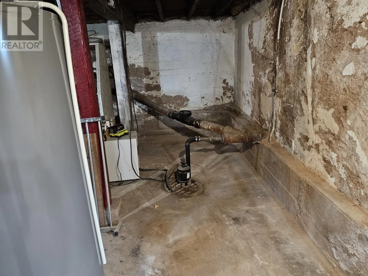
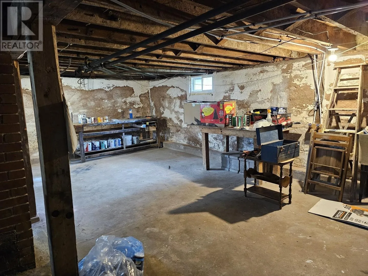
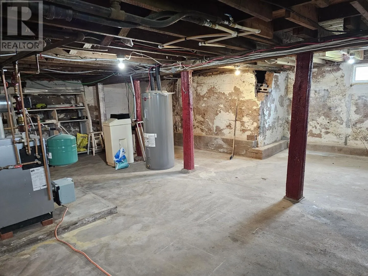
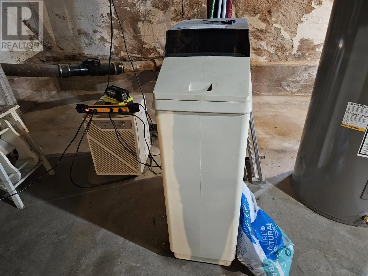
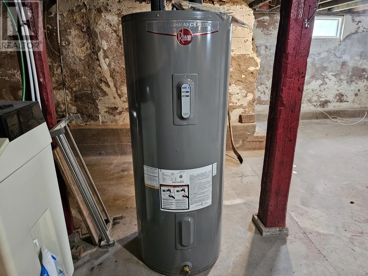
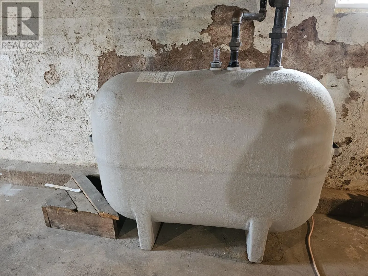
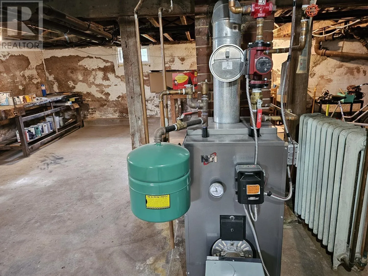
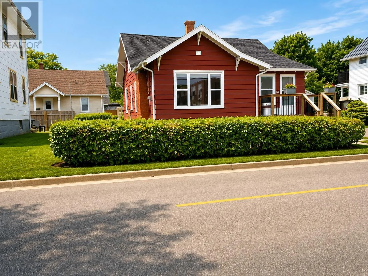
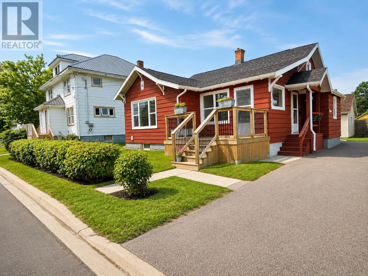
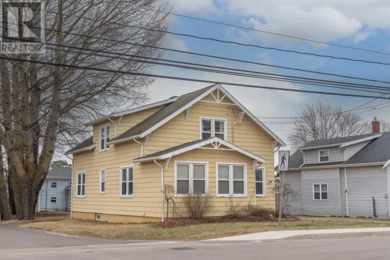
First time on the market!! If you?re looking for a nice solid older home, then check out this very well kept 4-bedroom, 1.5 bath home, in the center of the city, close to everything. Many updates in the past several years, such as, but not limited to, kitchen completely redone, roof re-shingled, new water heater, furnace, water softener. Heat pumps. Loads of character with beautiful hardwood floors, nice older baseboards and trim. Electric fireplace. Great dry full concrete walls and floor basement. Paved driveway, shed. Mature hedges around part of the yard. Besides the appliances, also included in the sale are Ryobi battery operated lawn mower, whipper snipper, hedge trimmer, and leaf blower, which come with three batteries, and two chargers. Nothing to do here except move in and enjoy your new home. Call the listing agent to set your private viewing of this great property! Please note: All measurements are approximate and must be verified by the purchaser(s) if deemed important! (id:27476)

Property Highlights

MLS® Number
202621299
Type
Single Family
Community Name
Summerside
Ownership Type
Freehold
Land Size
0.1000|under 1/2 acre

Building

Building Type
House
Storeys
1.50
Bathrooms Total
2
Bedrooms Above Ground
4
Bedrooms Total
4
Amenities
Golf Course, Park, Playground, Public Transit, Shopping
Exterior Finish
Vinyl
Fireplace Present
Yes
Basement Type
Full (Unfinished)
Basement Features
Building Heating Type
Baseboard heaters, Furnace, Radiator
Heating Fuel
Electric, Oil
Building Cooling Type

Utilities

Water
Municipal water
Utility Sewer
Municipal sewage system

Room Layout

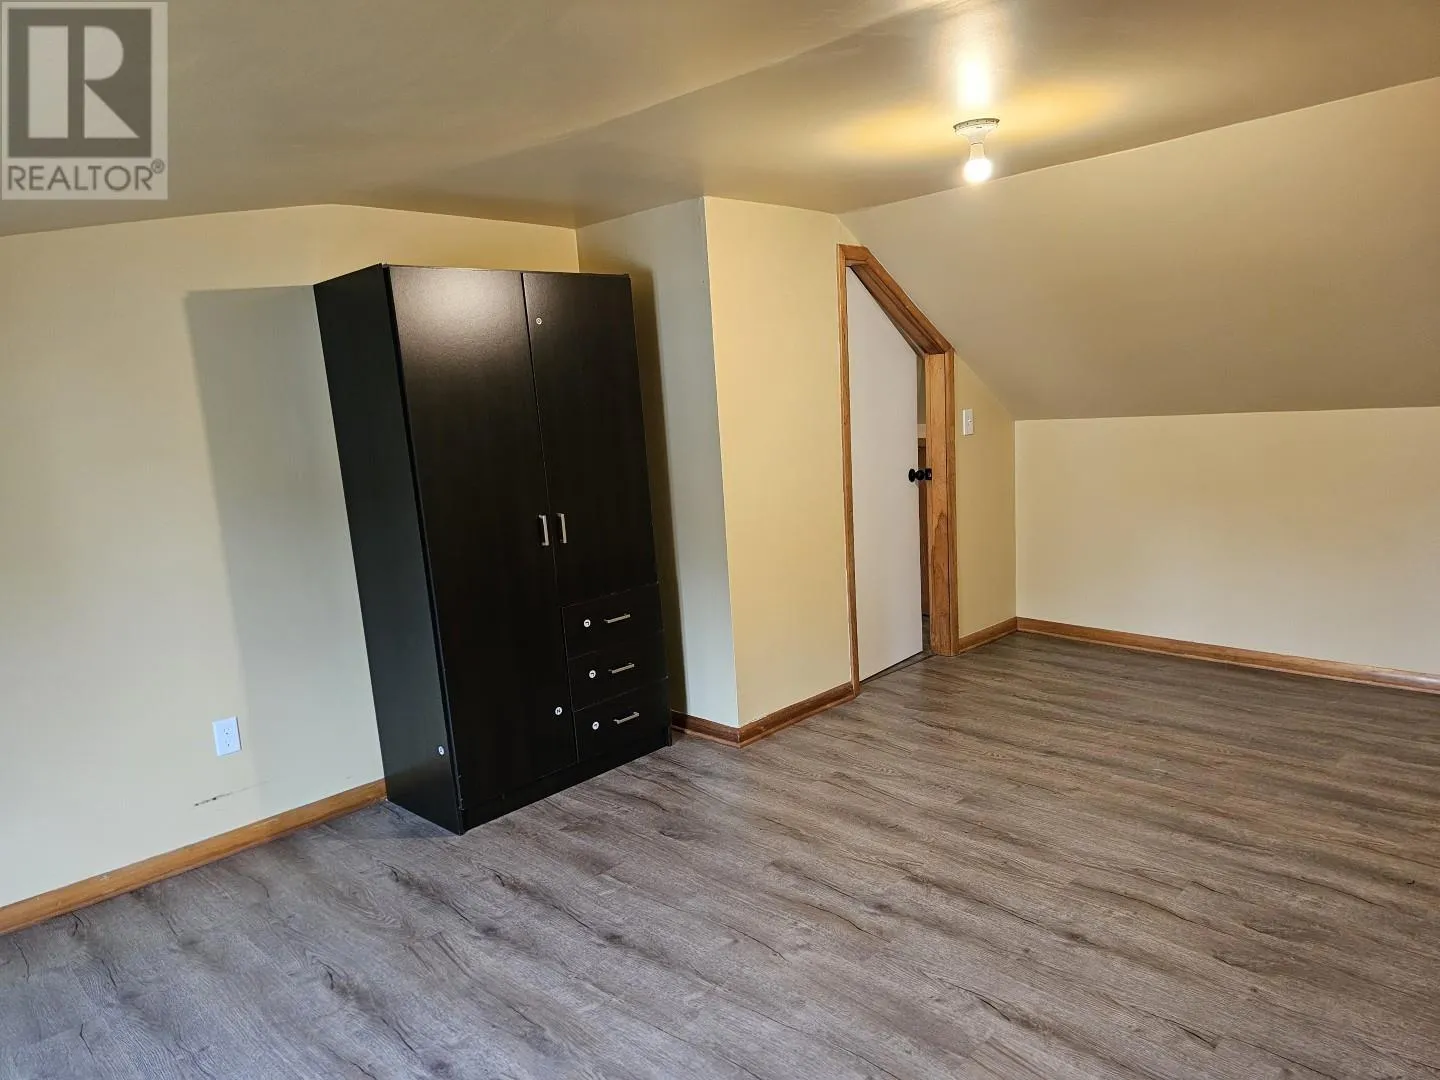
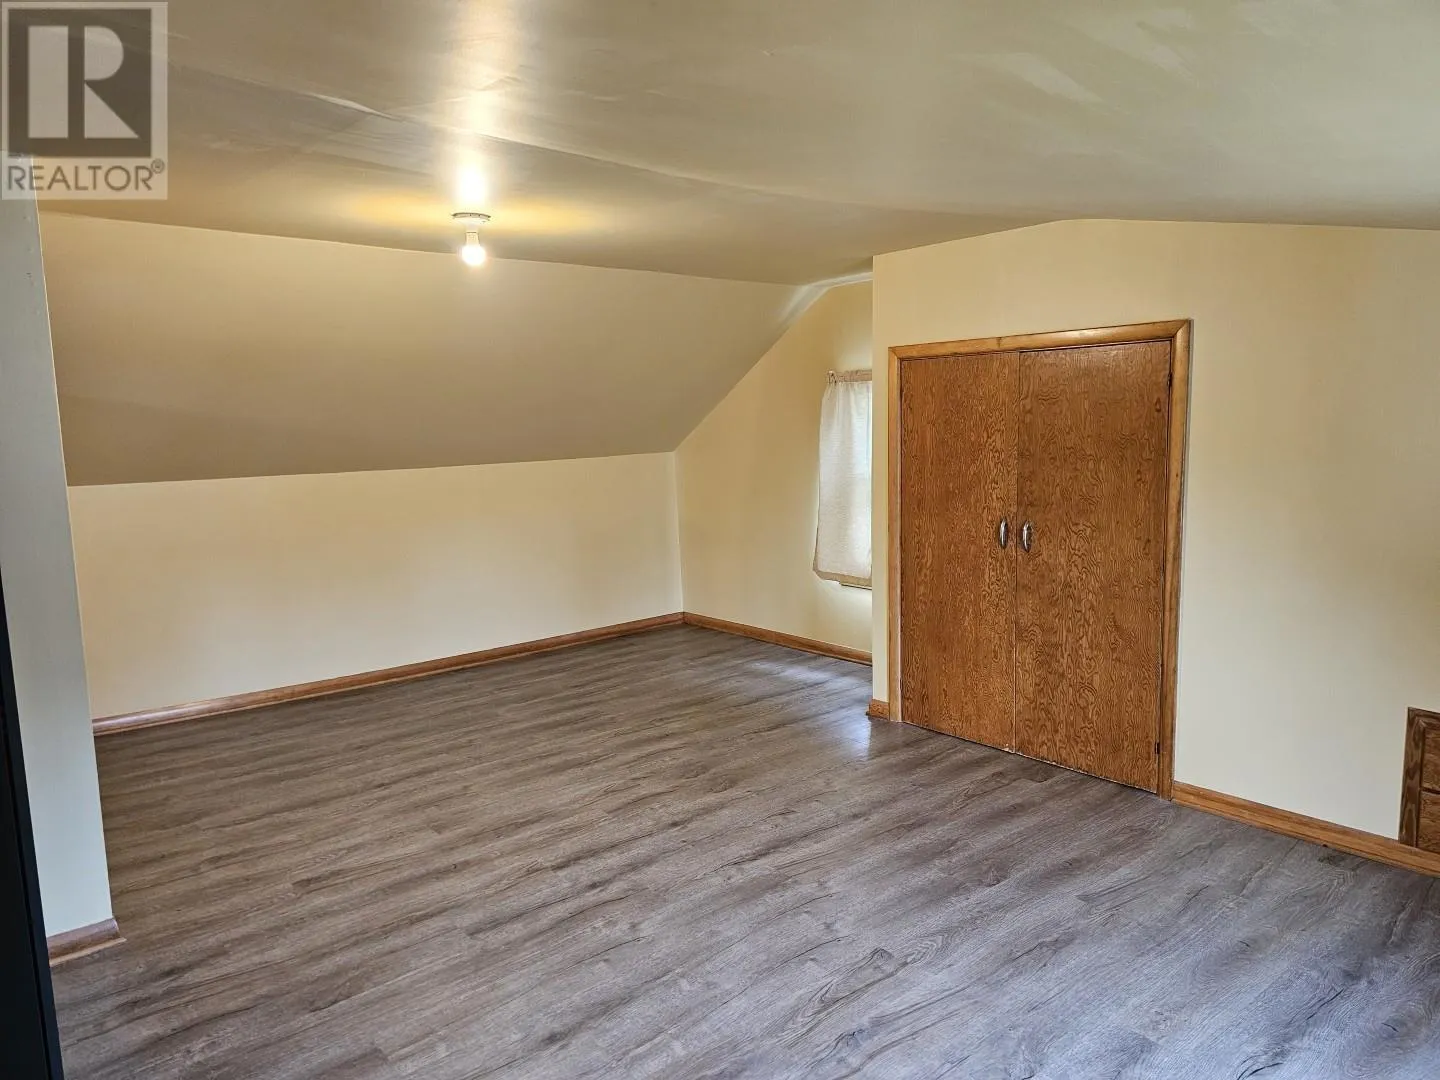
Bedroom
Second level
11.9X10.10
Bedroom
Second level
12.6X11.9 + 12.1X7.5
Other
Second level
15.6X7.0 SITTING AREA/OFFICE
Kitchen
Main level
12.2x11.5
Dining room
Main level
12.7X11.3
Living room
Main level
15.11X12.1
Bedroom
Main level
12.3X10.4
Bedroom
Main level
12.3X7.3
Bath (# pieces 1-6)
Main level
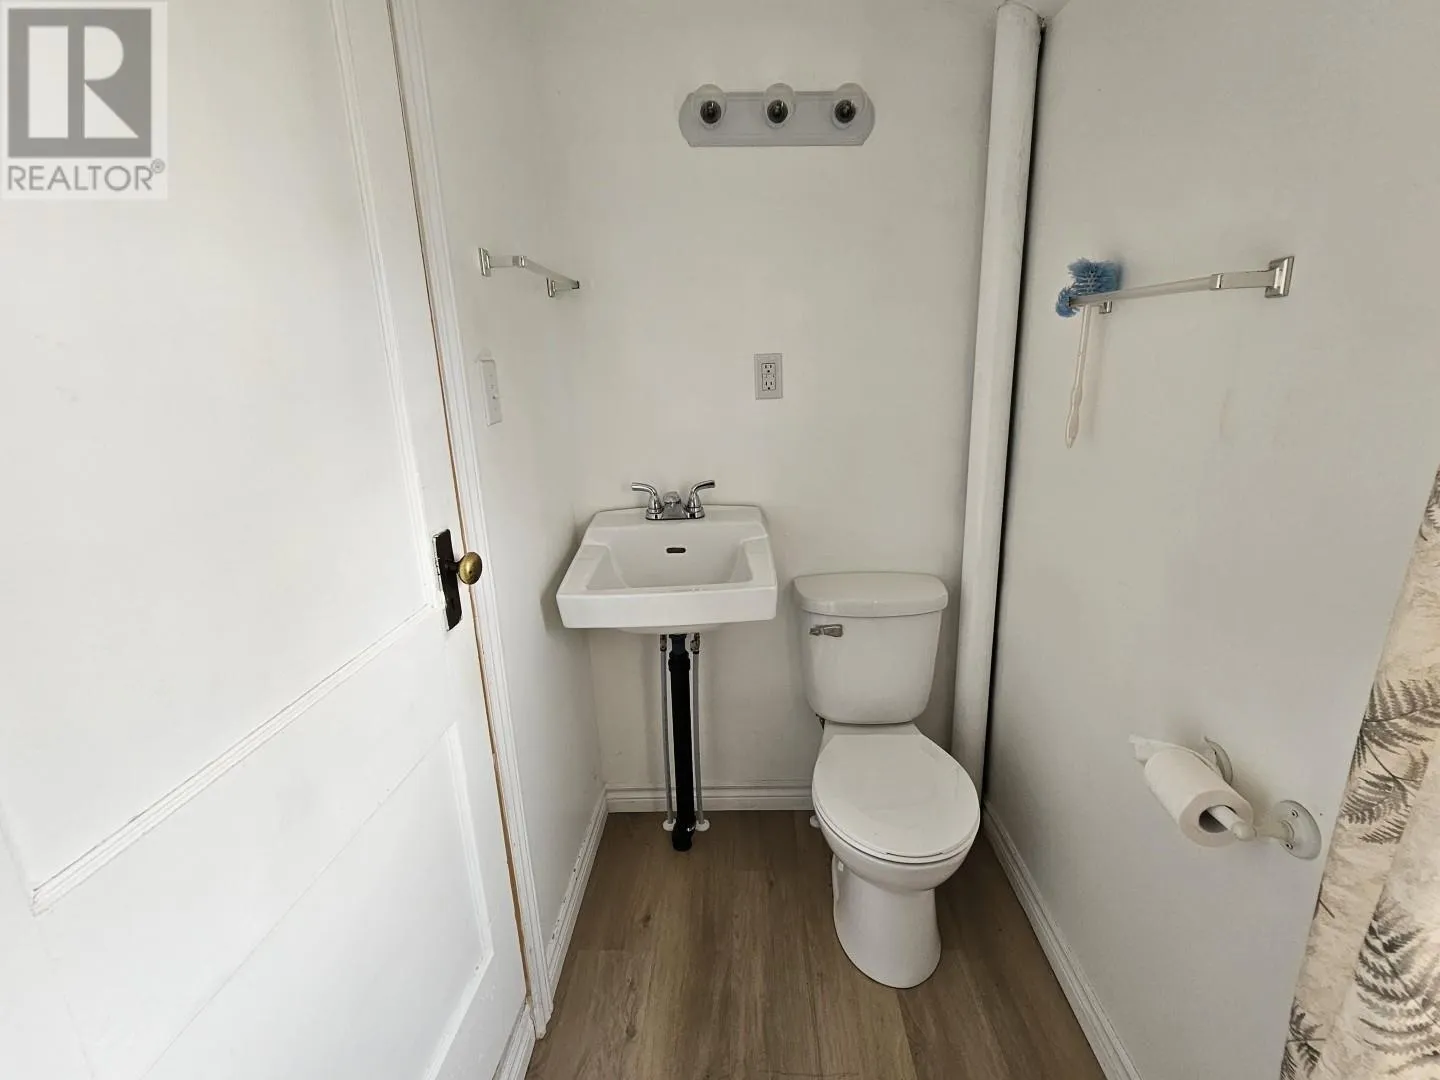
8.7X6.5 FULL BATH
Bath (# pieces 1-6)
Main level
10.4X3.8 HALF BATH

Location

Learn more about this property
Listing provided by:
ROYAL LEPAGE COUNTRY ESTATES 1985 LTD
MLS® number:
202621299
Agent:
Jim Williams
*Indicates required field
Name is required
Email is required
Please enter a valid phone number (e.g., 416-111-1111).