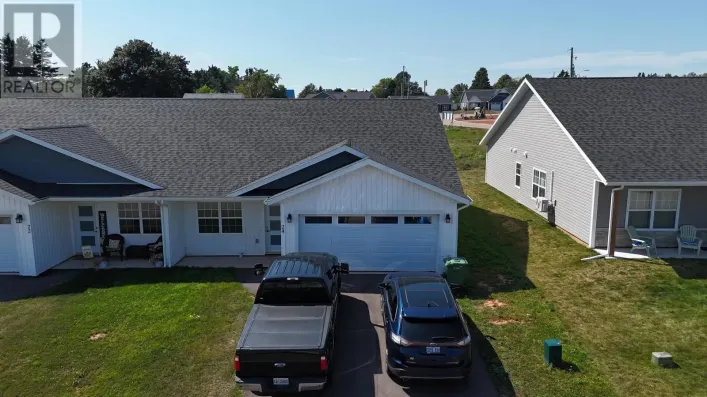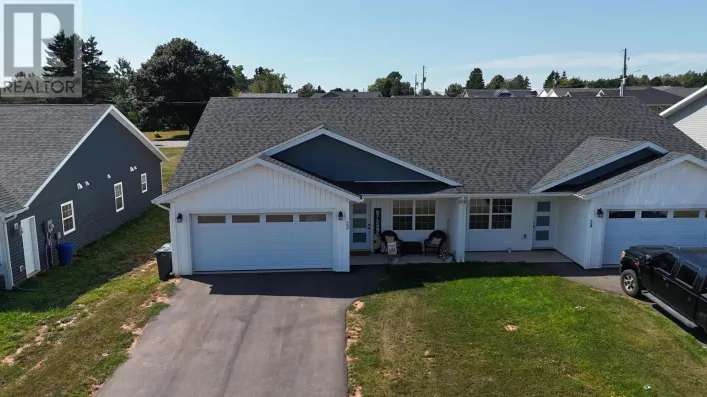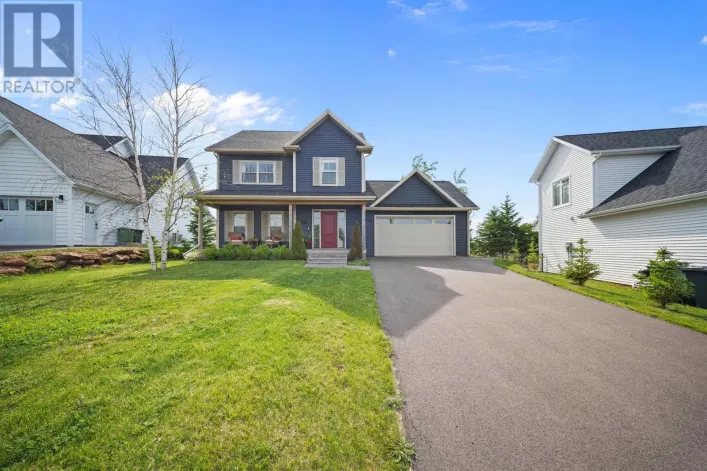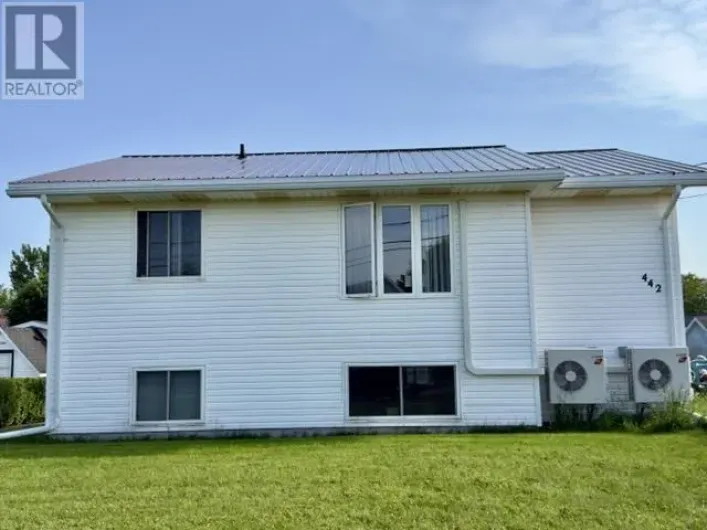
289 Granville St, Summerside, Prince Edward Island C1N 3A8

Listed for:
$299,900
4 beds
2 baths
Listed 23 days ago
House for rent: 289 Granville St, Summerside, Prince Edward Island C1N 3A8

View all 31 photos

About

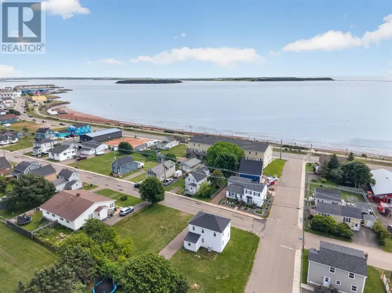
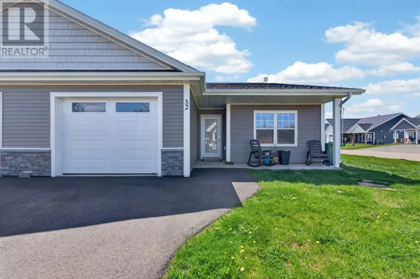
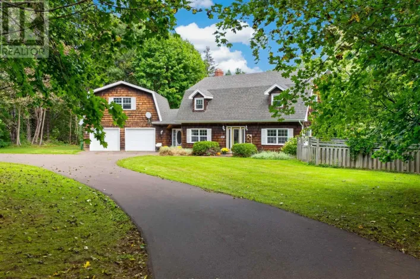
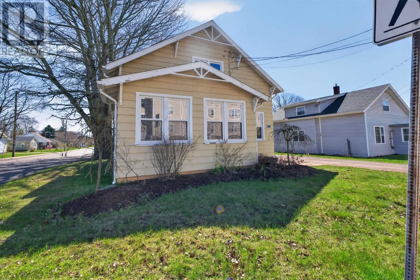
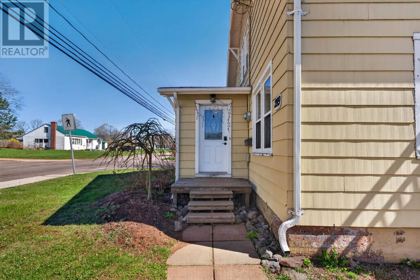
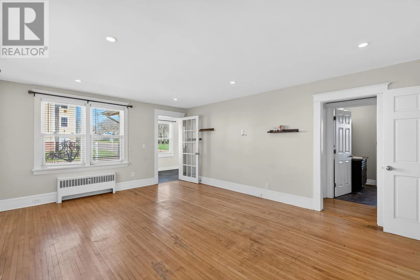
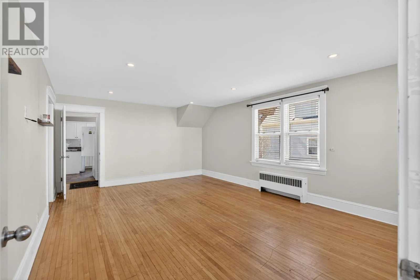
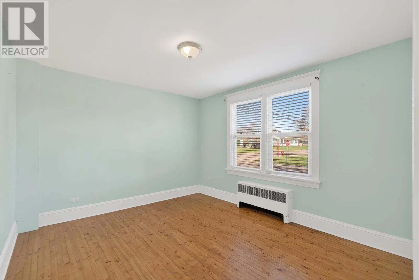
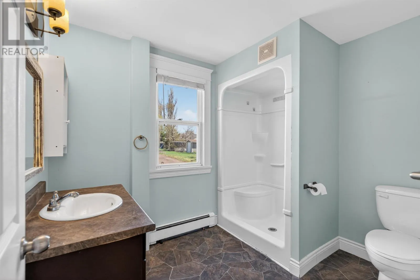
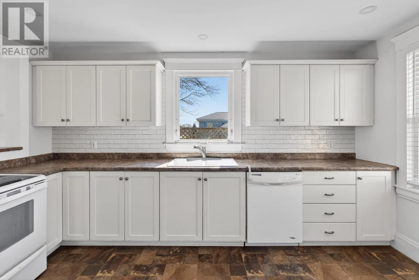
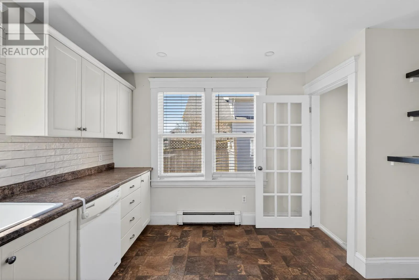
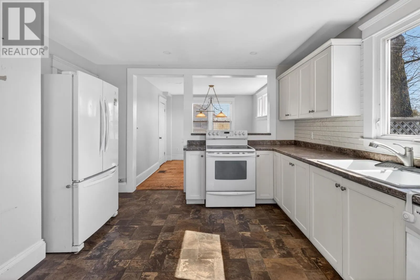
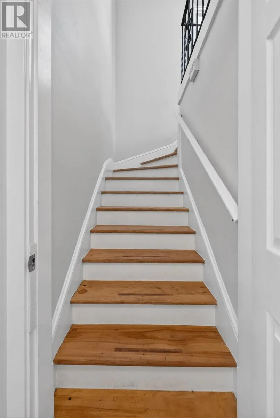
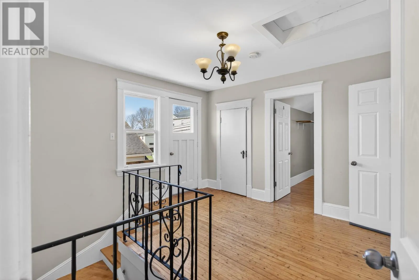
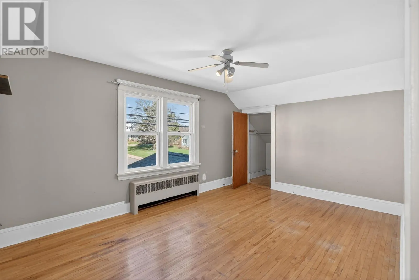
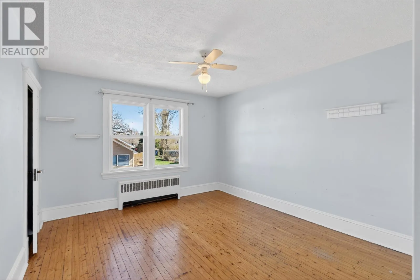
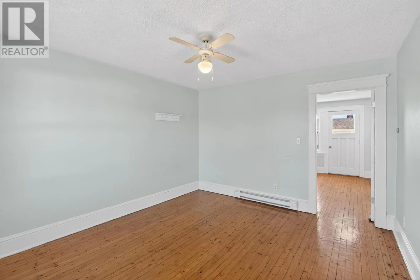
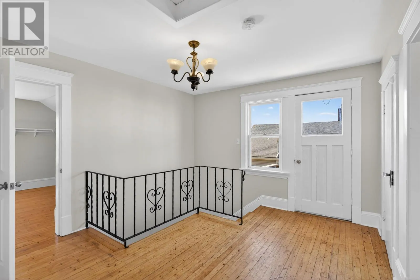
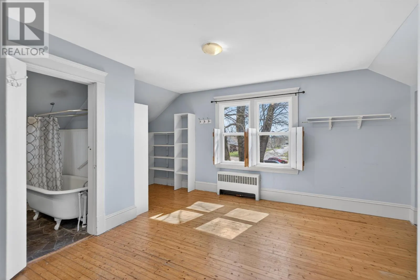
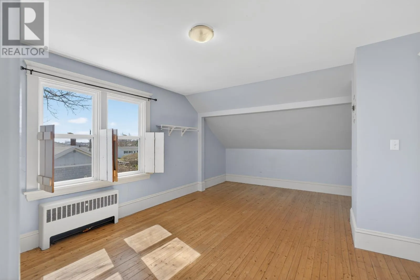
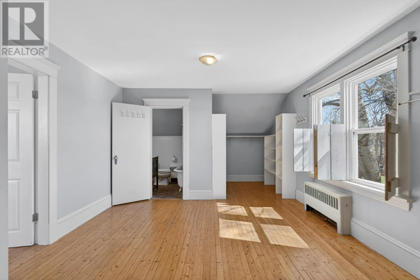
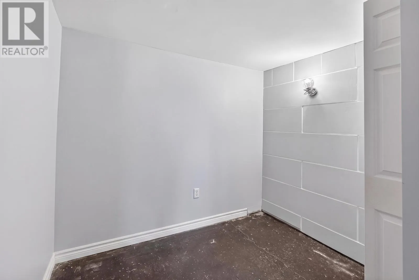
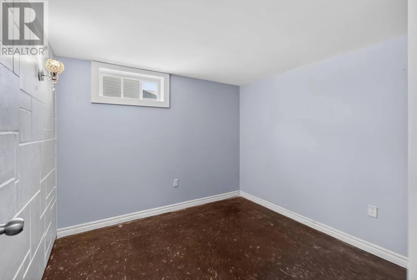
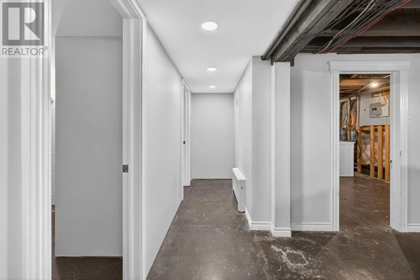
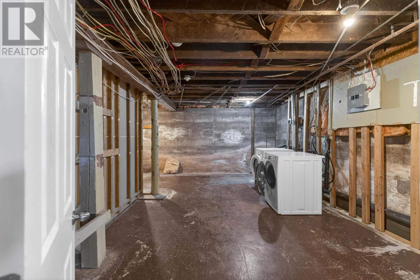
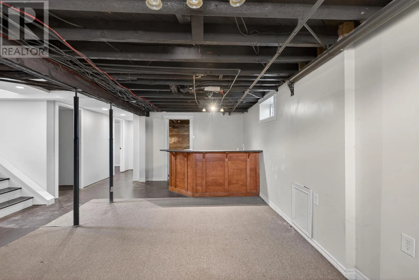
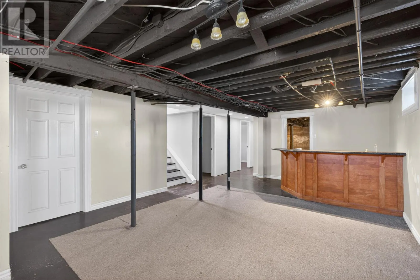
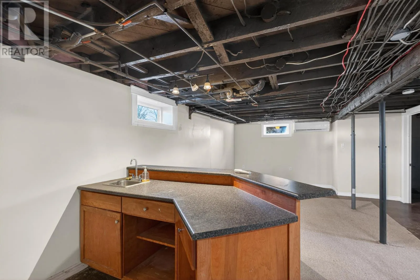
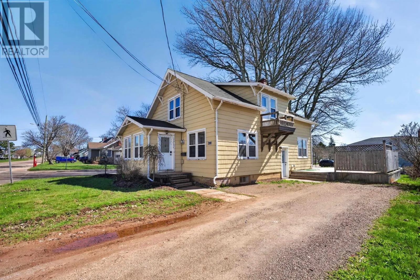
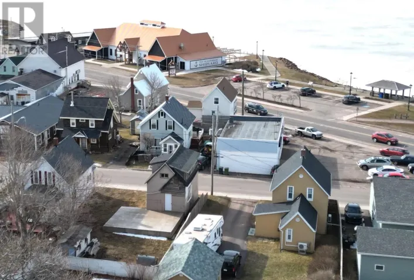
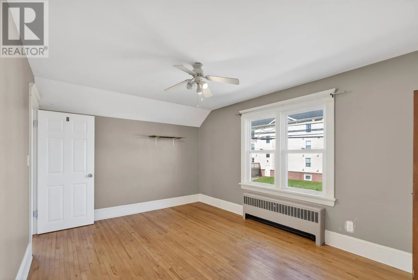
Discover this spacious 4-bedroom, 2-bathroom home ideally located in the heart of Summerside, close to schools, shopping, the hospital, and other everyday amenities. Offering generous living space throughout, this home features a great kitchen perfect for preparing meals and entertaining family and friends. The main level includes one bedroom and a full bathroom with a shower, providing added convenience. Upstairs, you'll find three spacious bedrooms, including a primary bedroom with its own bathroom. The basement offers a comfortable family room, perfect for movie nights, relaxing, or spending quality time together. During the warmer months, step outside onto the generously sized deck, ideal for summer BBQs, outdoor dining, and entertaining guests. Situated on a corner lot, the property also offers parking access from both sides of the street, adding convenience for homeowners and visitors. With its spacious layout, functional living areas, and convenient central location, this home is a great opportunity for families looking for comfort, space, and easy access to everything Summerside has to offer. Property tax is based on non-Islander. (id:27476)

Property Highlights

MLS® Number
202626462
Type
Single Family
Community Name
Summerside
Ownership Type
Freehold
Land Size
0.1300|under 1/2 acre

Building

Building Type
House
Storeys
2.00
Bathrooms Total
2
Bedrooms Above Ground
4
Bedrooms Total
4
Exterior Finish
Other
Fireplace Present
No
Basement Type
Basement Features
Building Heating Type
Baseboard heaters, Wall Mounted Heat Pump, Hot Water
Heating Fuel
Electric, Oil
Building Cooling Type

Utilities

Water
Municipal water
Utility Sewer
Municipal sewage system

Room Layout

Bedroom
Second level
10.8x15
Bedroom
Second level
11.4x12.11
Primary Bedroom
Second level
18.9x12.4
Ensuite (# pieces 2-6)
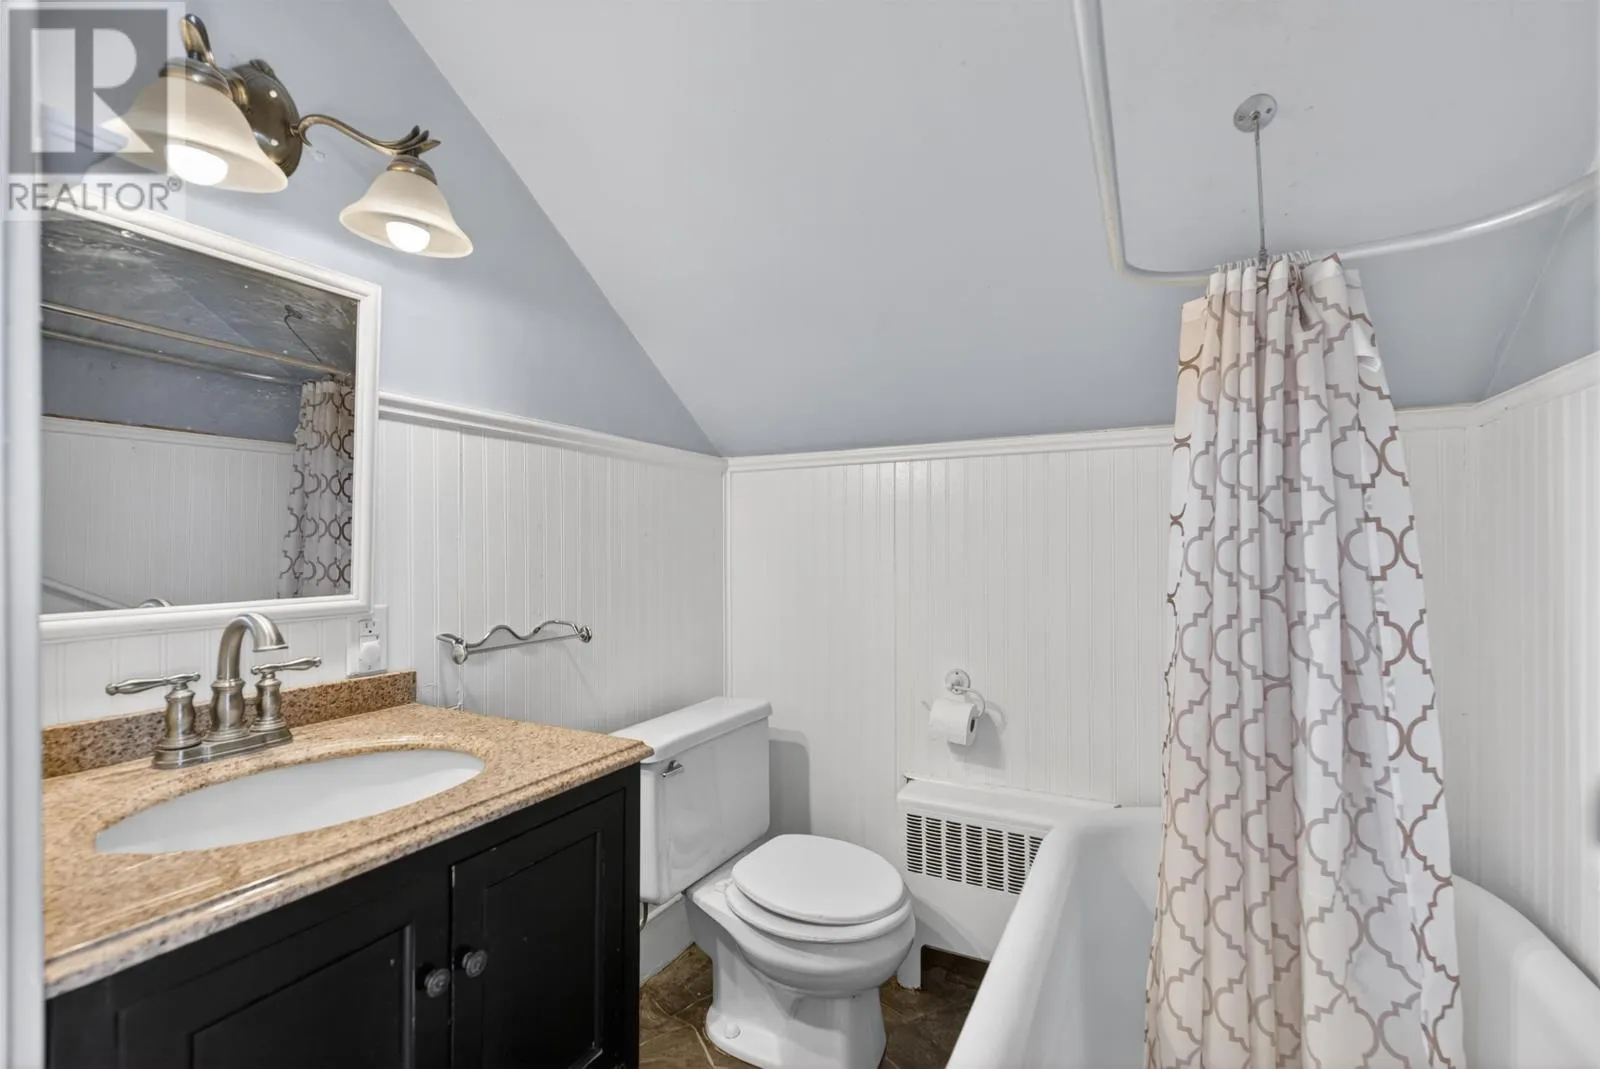
Second level
5.6x5.10
Other
Basement
9.3x9
Den
Basement
9x8.4
Laundry room
Basement
18.11x11.10
Family room
Basement
22.2x14.7
Kitchen
Main level
14x10.8
Dining room
Main level
10.4x10.3
Living room
Main level
18.11x14
Bedroom
Main level
17x12
Bath (# pieces 1-6)
Main level
7.4x9x.3
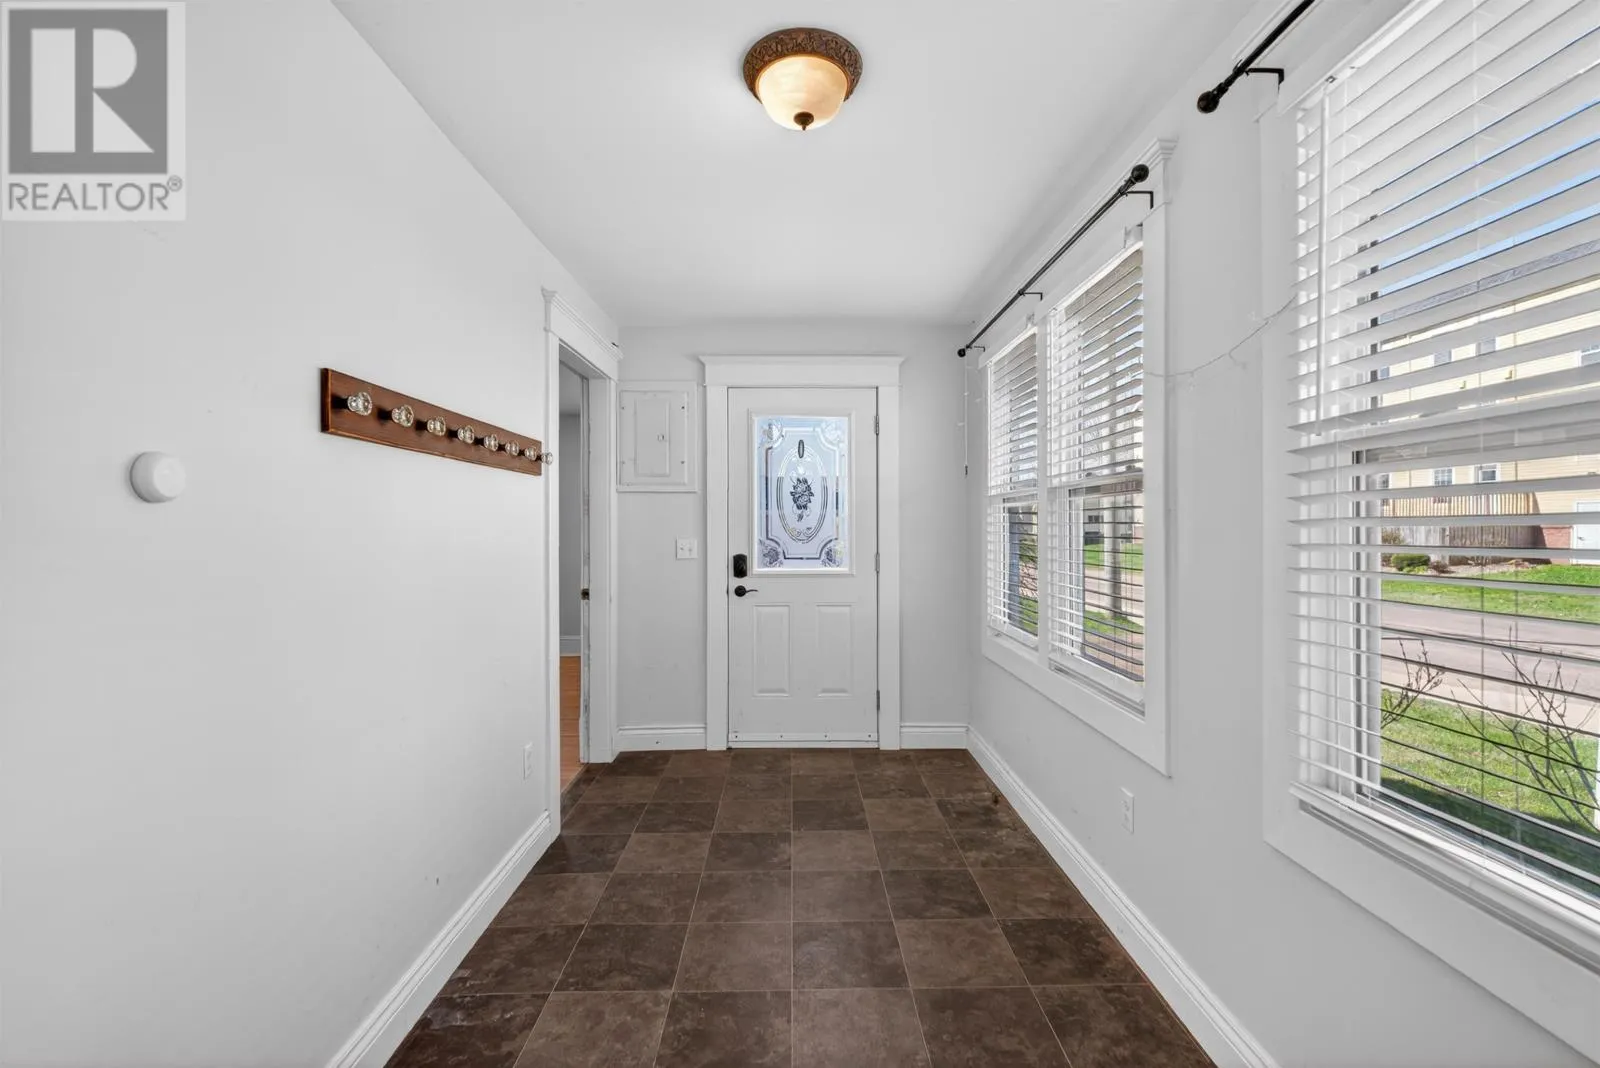
Foyer
Main level
15.4x6.7

Location

Learn more about this property
Listing provided by:
RE/MAX HARBOURSIDE REALTY
MLS® number:
202626462
Agent:
Raquel Rollon-zwicker
*Indicates required field
Name is required
Email is required
Please enter a valid phone number (e.g., 416-111-1111).

Community Spotlight: Homes For sale in Your Neighborhood