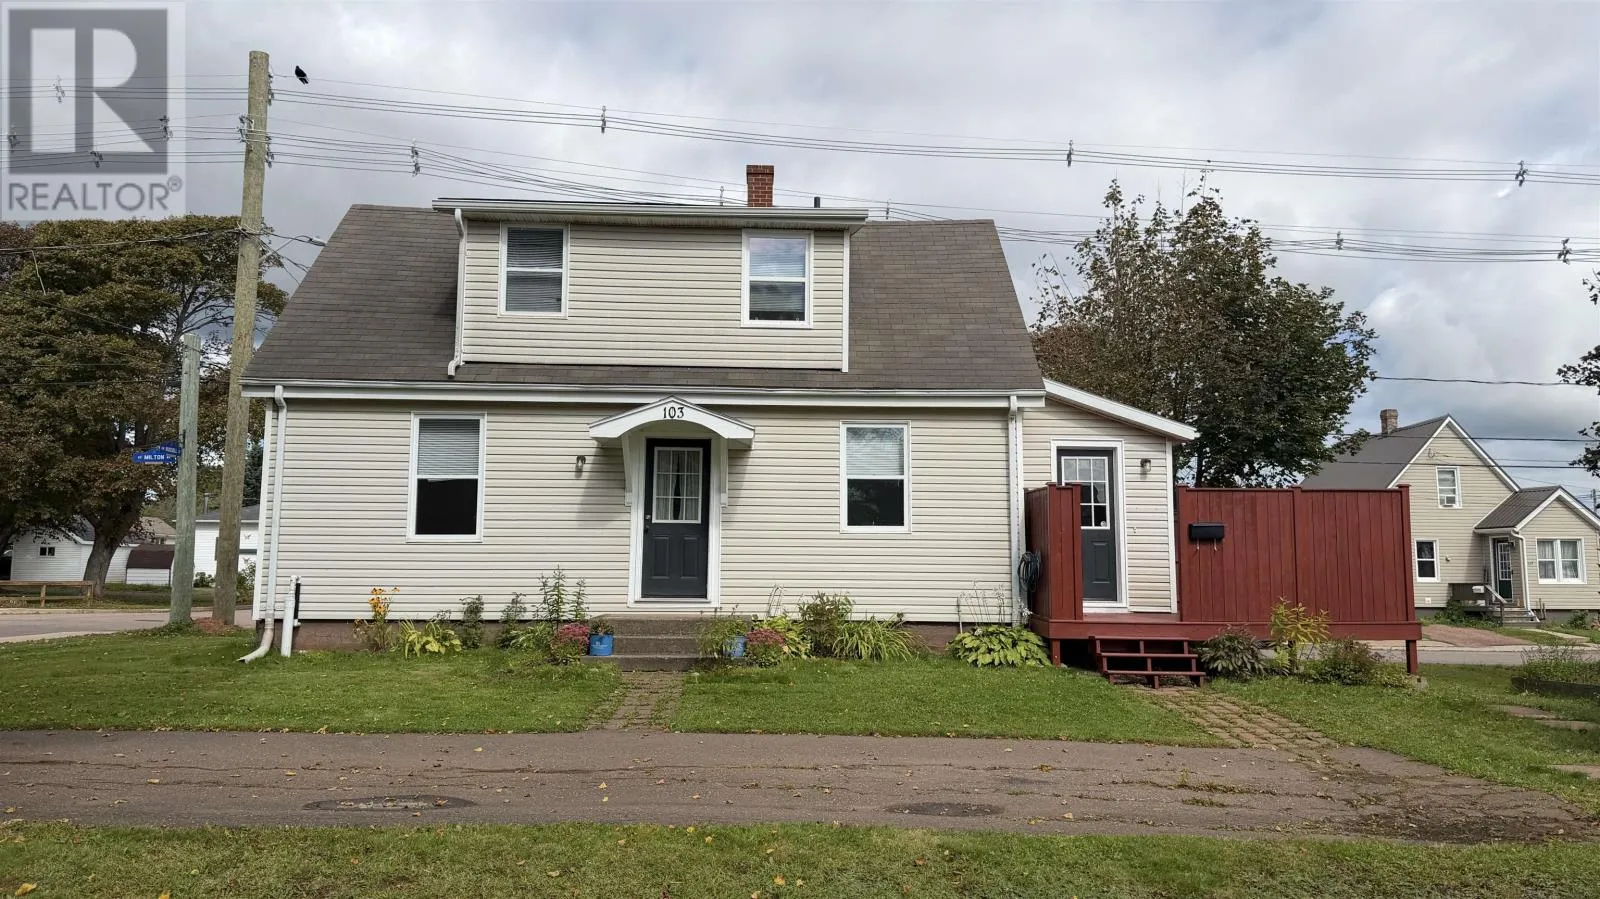
103 Russell Street, Summerside, Prince Edward Island C1N 2T8

Listed for:
$279,900
2 beds
2 baths
Listed 8 days ago
House for rent: 103 Russell Street, Summerside, Prince Edward Island C1N 2T8

View all 27 photos

About

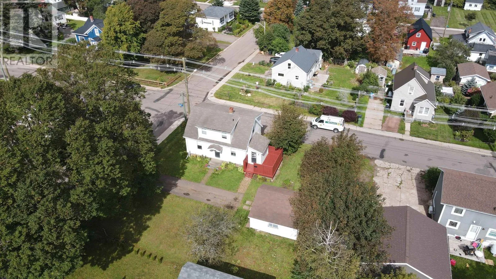
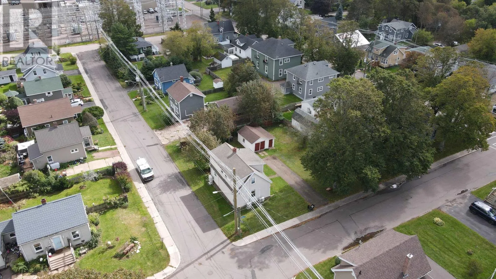
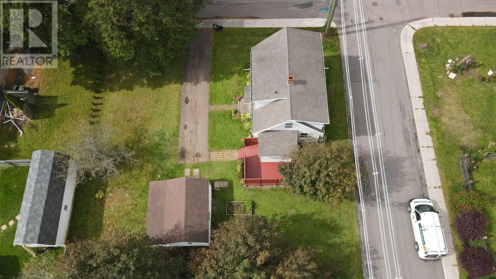
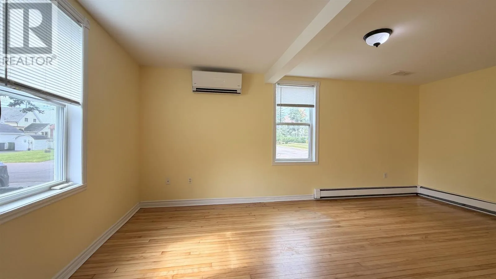
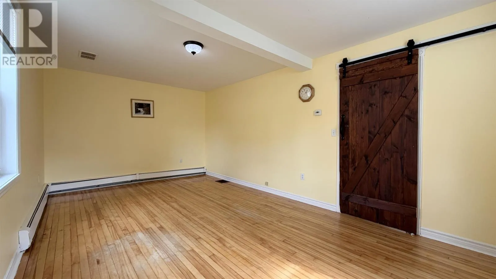
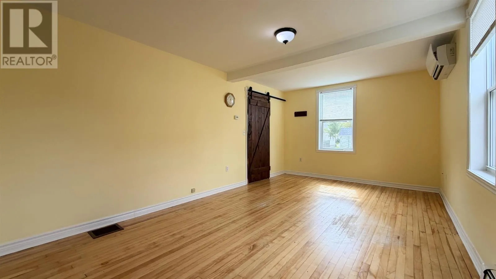
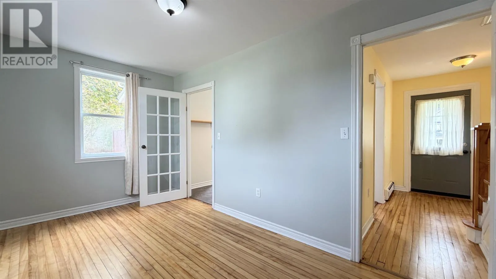
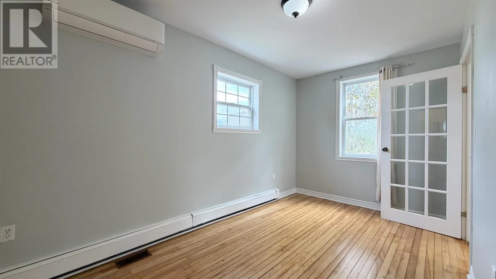
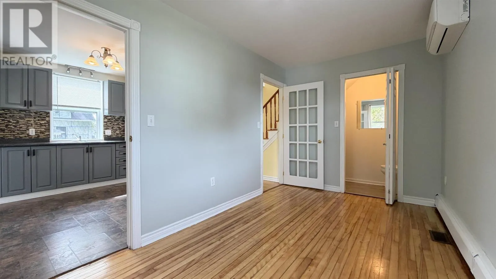
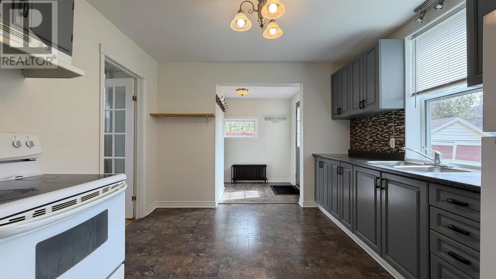
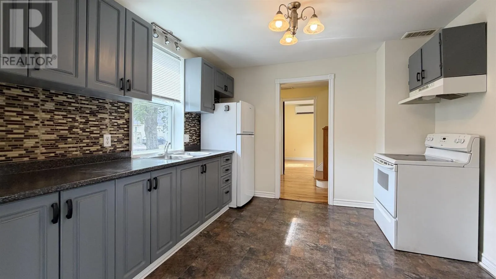
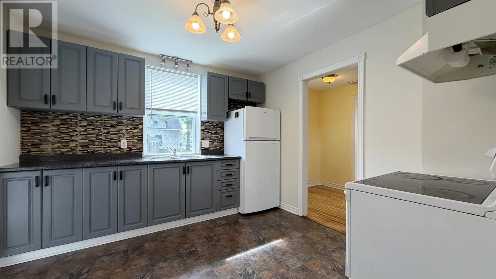
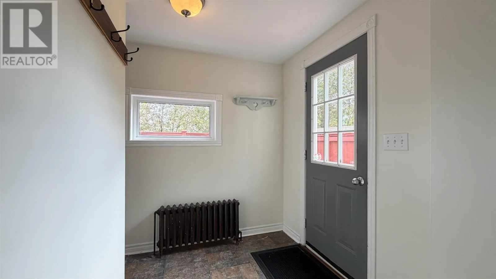
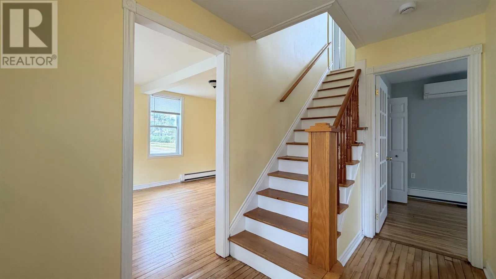
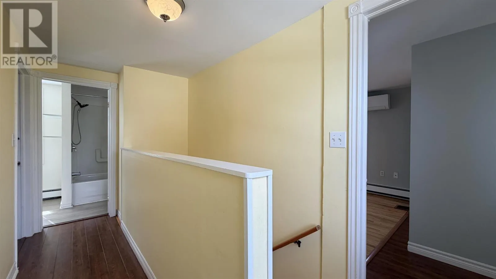
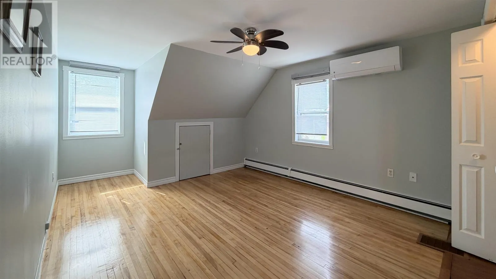
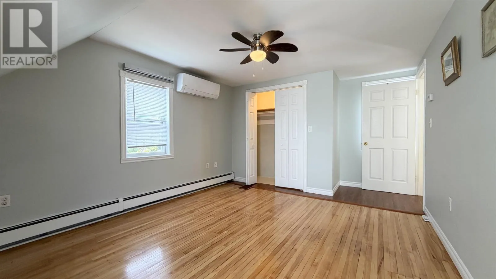
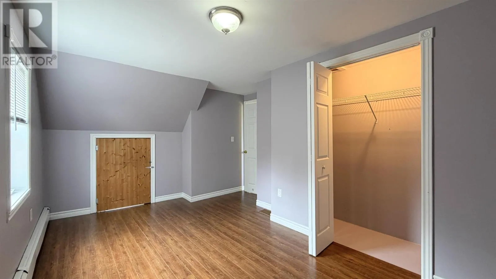
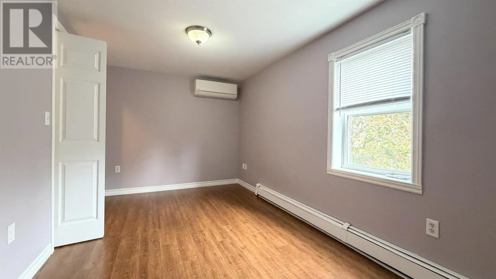
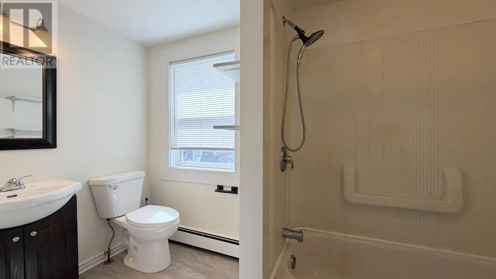
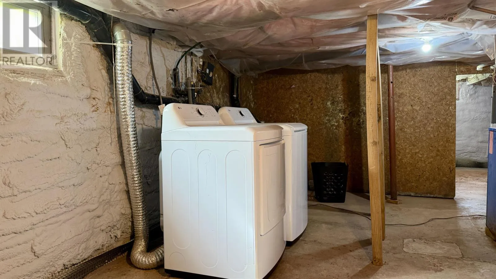
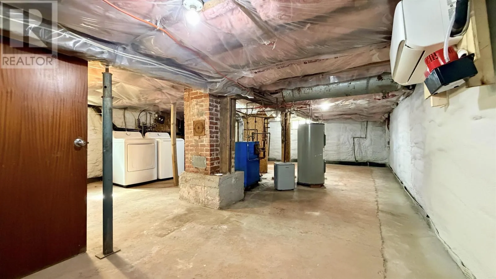
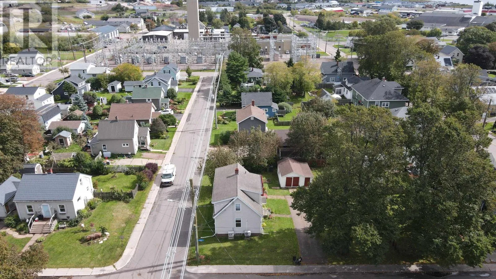
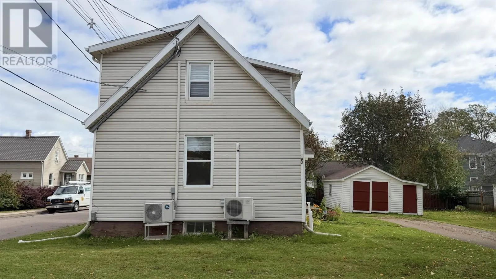
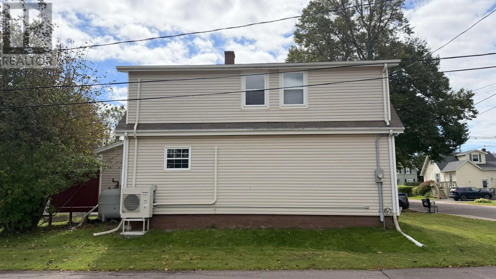
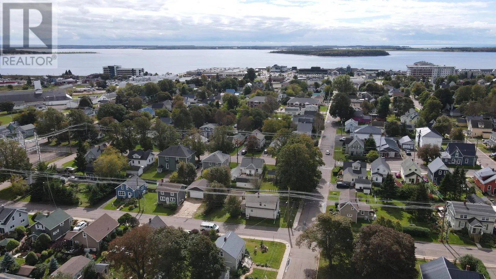
Welcome to 103 Russell St, ideally located in the heart of Summerside. Surrounded by mature trees, the property offers a welcoming and private setting while being conveniently close to downtown amenities. The sunny south facing living room and kitchen are filled with natural light, creating a bright and comfortable main living space. A quiet den on the main floor provides a flexible space that could also be used as a third bedroom. Upstairs, two spacious rooms share a bright full bathroom. The home is equipped with five heat pumps in total, two on the main floor, one in the basement, and one in each of the two upstairs rooms. Four of the heat pumps were installed in 2025, with the fifth installed in 2023. The basement was extensively upgraded in 2024, including partial floor replacement and spray foam insulation applied to all foundation walls, improving comfort and efficiency. Outside, enjoy a beautiful mature tree lined front yard and a private, sunny vegetable garden, perfect for gardening enthusiasts and relaxing outdoors. A wonderful opportunity to own a well maintained home in a central Summerside location with thoughtful updates and plenty of natural light. (id:27476)

Property Highlights

MLS® Number
202624032
Type
Single Family
Community Name
Summerside
Ownership Type
Freehold
Land Size
0.16 ac|under 1/2 acre

Building

Building Type
House
Storeys
1.50
Bathrooms Total
2
Bedrooms Above Ground
2
Bedrooms Total
2
Amenities
Park, Playground, Public Transit, Shopping
Exterior Finish
Wood siding
Fireplace Present
No
Basement Type
Full (Unfinished)
Basement Features
Building Heating Type
Furnace, Wall Mounted Heat Pump, Hot Water
Heating Fuel
Electric, Oil
Building Cooling Type

Utilities

Water
Municipal water
Utility Sewer
Municipal sewage system

Room Layout

Bedroom
Second level
8 x 15
Bedroom
Second level
15 x 11
Bath (# pieces 1-6)
Second level
5.5 x 10.5
Living room
Main level
19.5 x 11.5
Kitchen
Main level
11 x 11
Den
Main level
14.5 x 8
Bath (# pieces 1-6)
Main level
3 x 8

Location

Learn more about this property
Listing provided by:
CENTURY 21 NORTHUMBERLAND REALTY
MLS® number:
202624032
Agent:
Fiona Liu
*Indicates required field
Name is required
Email is required
Please enter a valid phone number (e.g., 416-111-1111).