6 Nellie Drive, West Royalty, Prince Edward Island C1E 2A5

Listed for:
$618,000
3 beds
3 baths
Listed 23 days ago
House for rent: 6 Nellie Drive, West Royalty, Prince Edward Island C1E 2A5

View all 49 photos

About

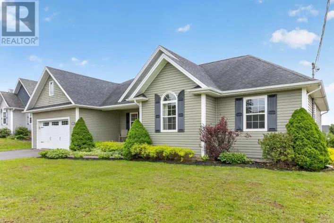
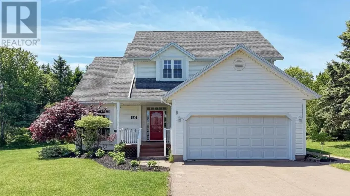
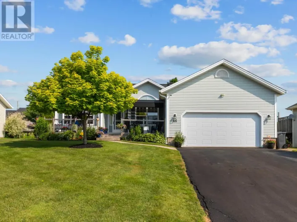
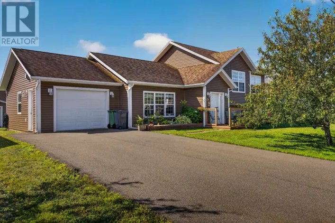
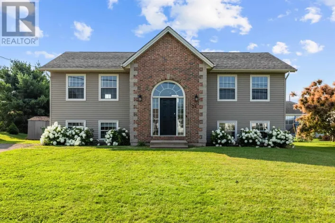
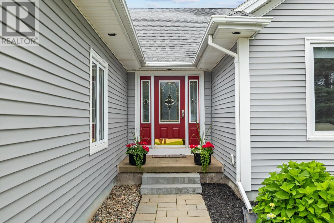
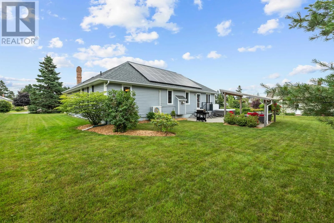
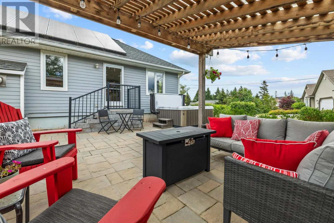
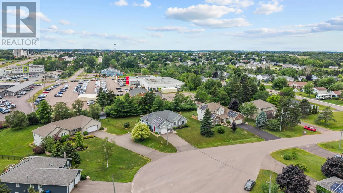
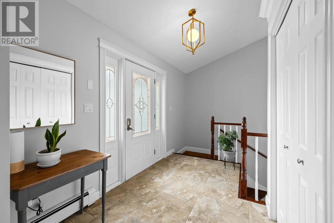
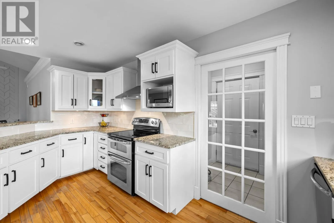
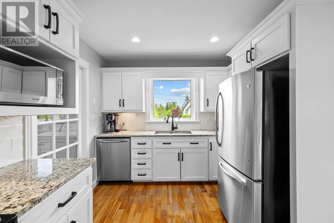
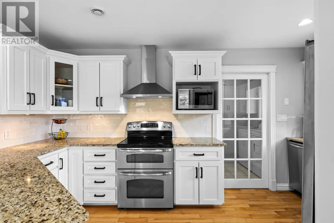
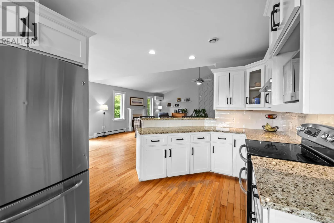
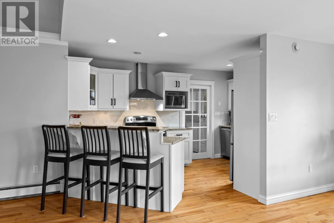
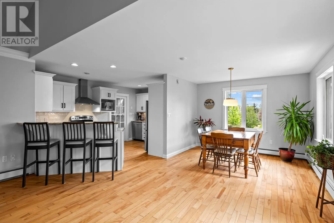
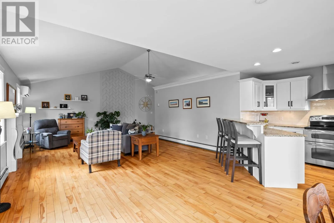
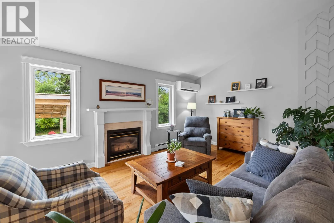
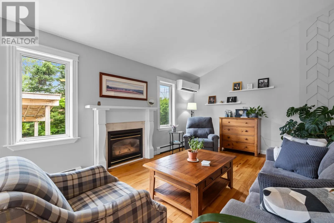
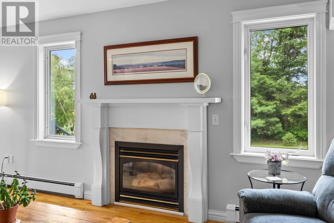
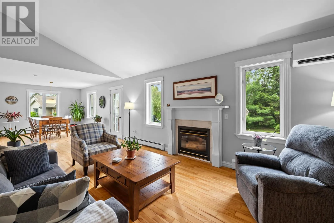
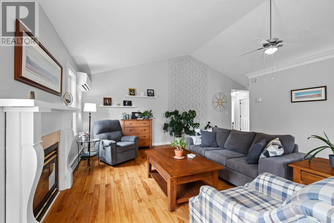
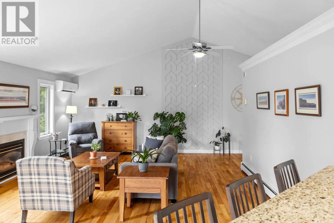
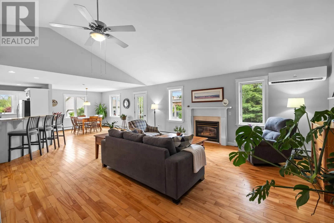
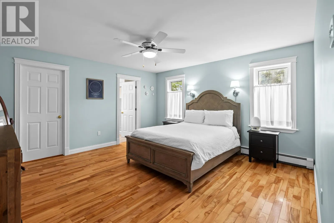
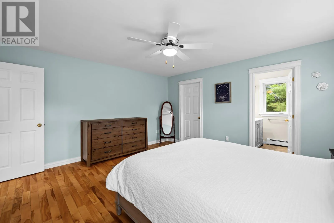
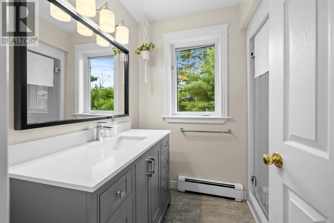
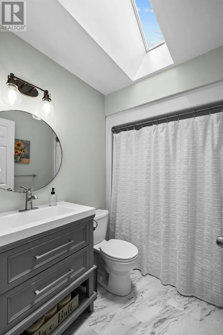
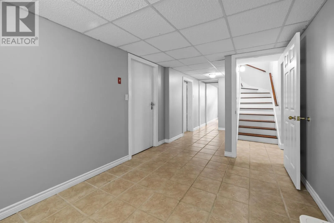
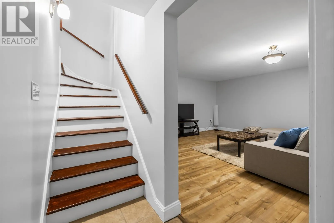
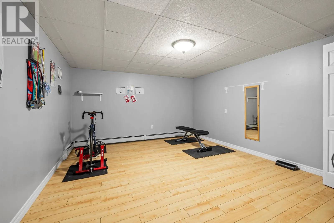
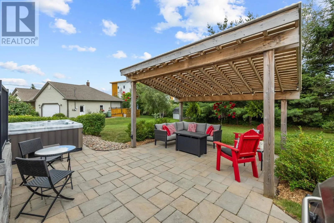
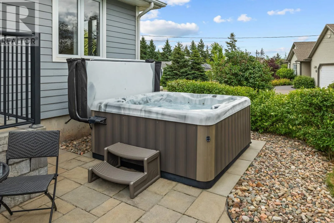
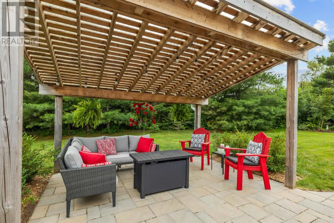
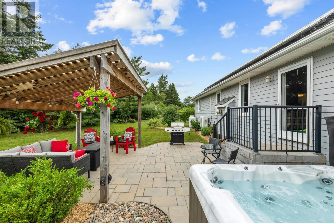
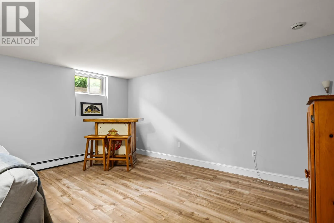
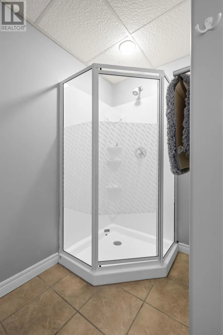
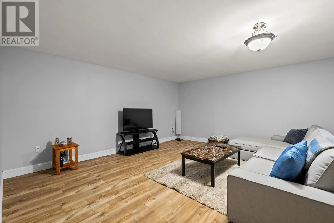
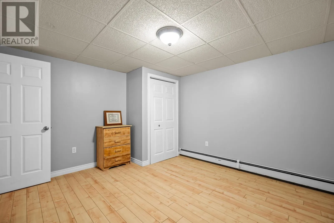
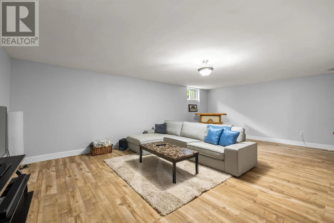
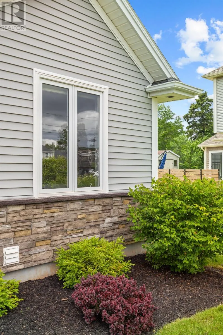
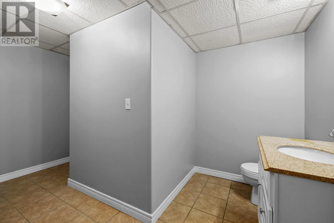
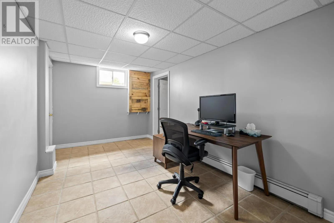
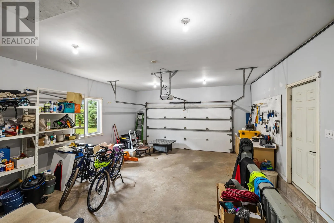
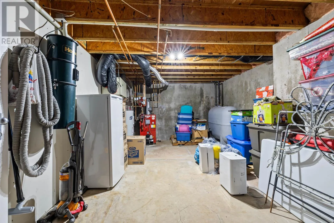
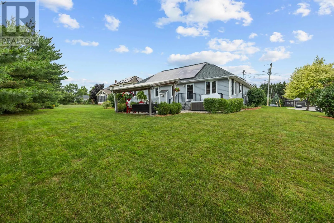
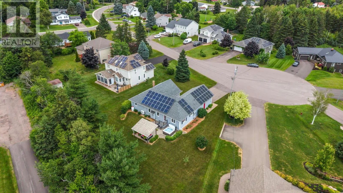
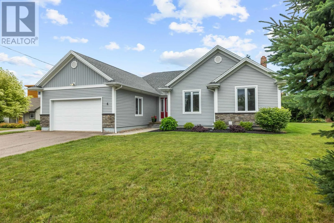
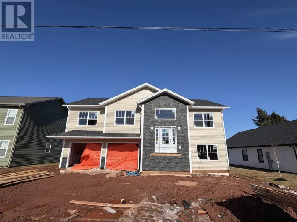
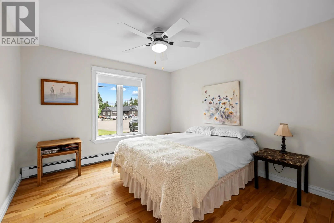
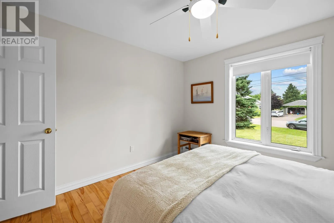
Welcome to 6 Nellie Drive in West Royalty. This home features one level living with a large primary bedroom with ensuite and large walk-in closet, two other bedrooms also with walk-in closets there?s no shortage of space. The living area is oversized with a propane fireplace, feature wall, vaulted ceilings & windows overlooking the manicured backyard and patio area. The garage conveniently has an entrance to the main level and also to the basement. Perfect for multigenerational living or guests. Downstairs there is a multimedia room, two other rooms & a full washroom. There have been many recent upgrades done including complete reseeding& landscaping of the front and back yards. New stone entrance walkway, new back deck with stone stairs & pergola overlooking the hot tub and perfectly manicured with privacy in mind. Inside the basement & foyer flooring, main bathroom & kitchen have all been updated to continue the classic elegance flow through the home. The solar panels cover the cost of the electric with only a $500 bill in the past 12 months! Solar loan is assumable at $222/mo. All information deemed correct & should be verified by purchasers if important. (id:27476)

Property Highlights

MLS® Number
202618393
Type
Single Family
Community Name
West Royalty
Ownership Type
Freehold
Land Size
0.3600|under 1/2 acre

Building

Building Type
House
Bathrooms Total
3
Bedrooms Above Ground
3
Bedrooms Total
3
Amenities
Golf Course, Park, Playground, Public Transit, Shopping
Exterior Finish
Vinyl
Fireplace Present
Yes
Basement Type
Basement Features
Building Heating Type
Baseboard heaters, Wall Mounted Heat Pump, Hot Water
Heating Fuel
Electric, Propane, Solar
Building Cooling Type
Air exchanger

Utilities

Water
Municipal water
Utility Sewer
Municipal sewage system

Room Layout

Den
Lower level
14 x 15.9
Den
Lower level
12.8 x 12.9
Bath (# pieces 1-6)
Lower level
12.9 x 8.2
Recreational, Games room
Lower level
24 x 17
Kitchen
Main level
15.3 x 10.8
Living room
Main level
22.9 x 20.3
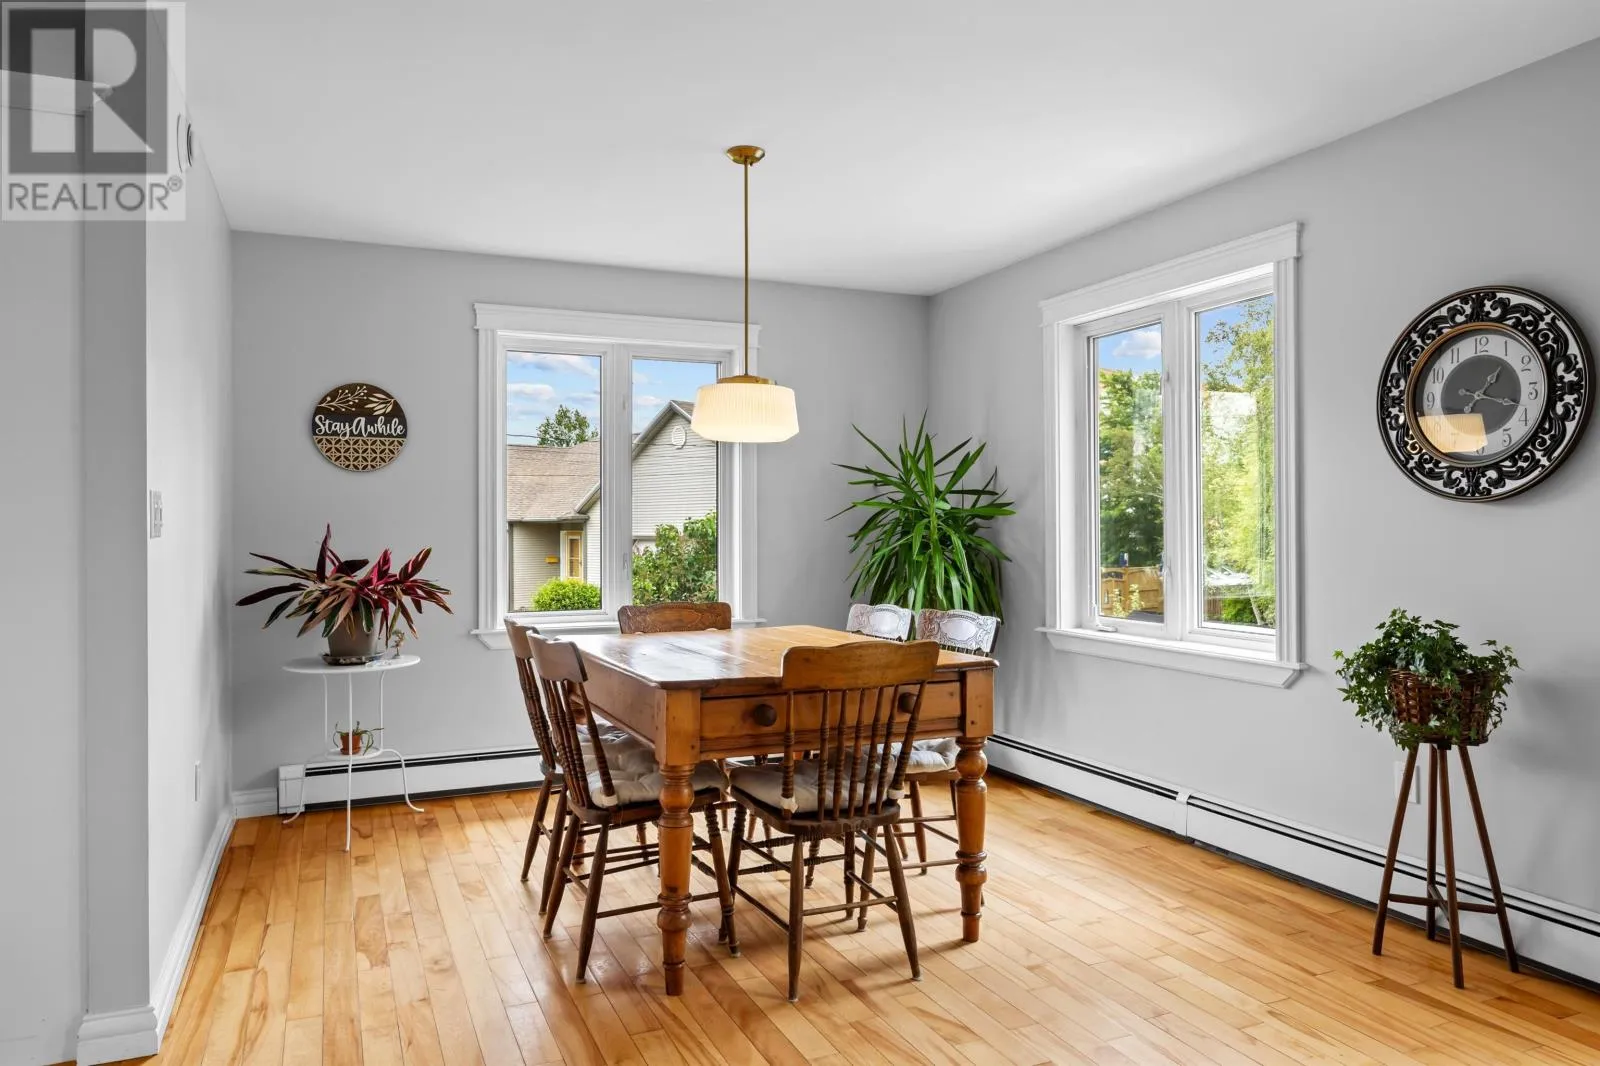
Dining room
Main level
11.6 x 15.3
Primary Bedroom
Main level
14.4 x 14.8
Ensuite (# pieces 2-6)
Main level
8.3 x 7.4
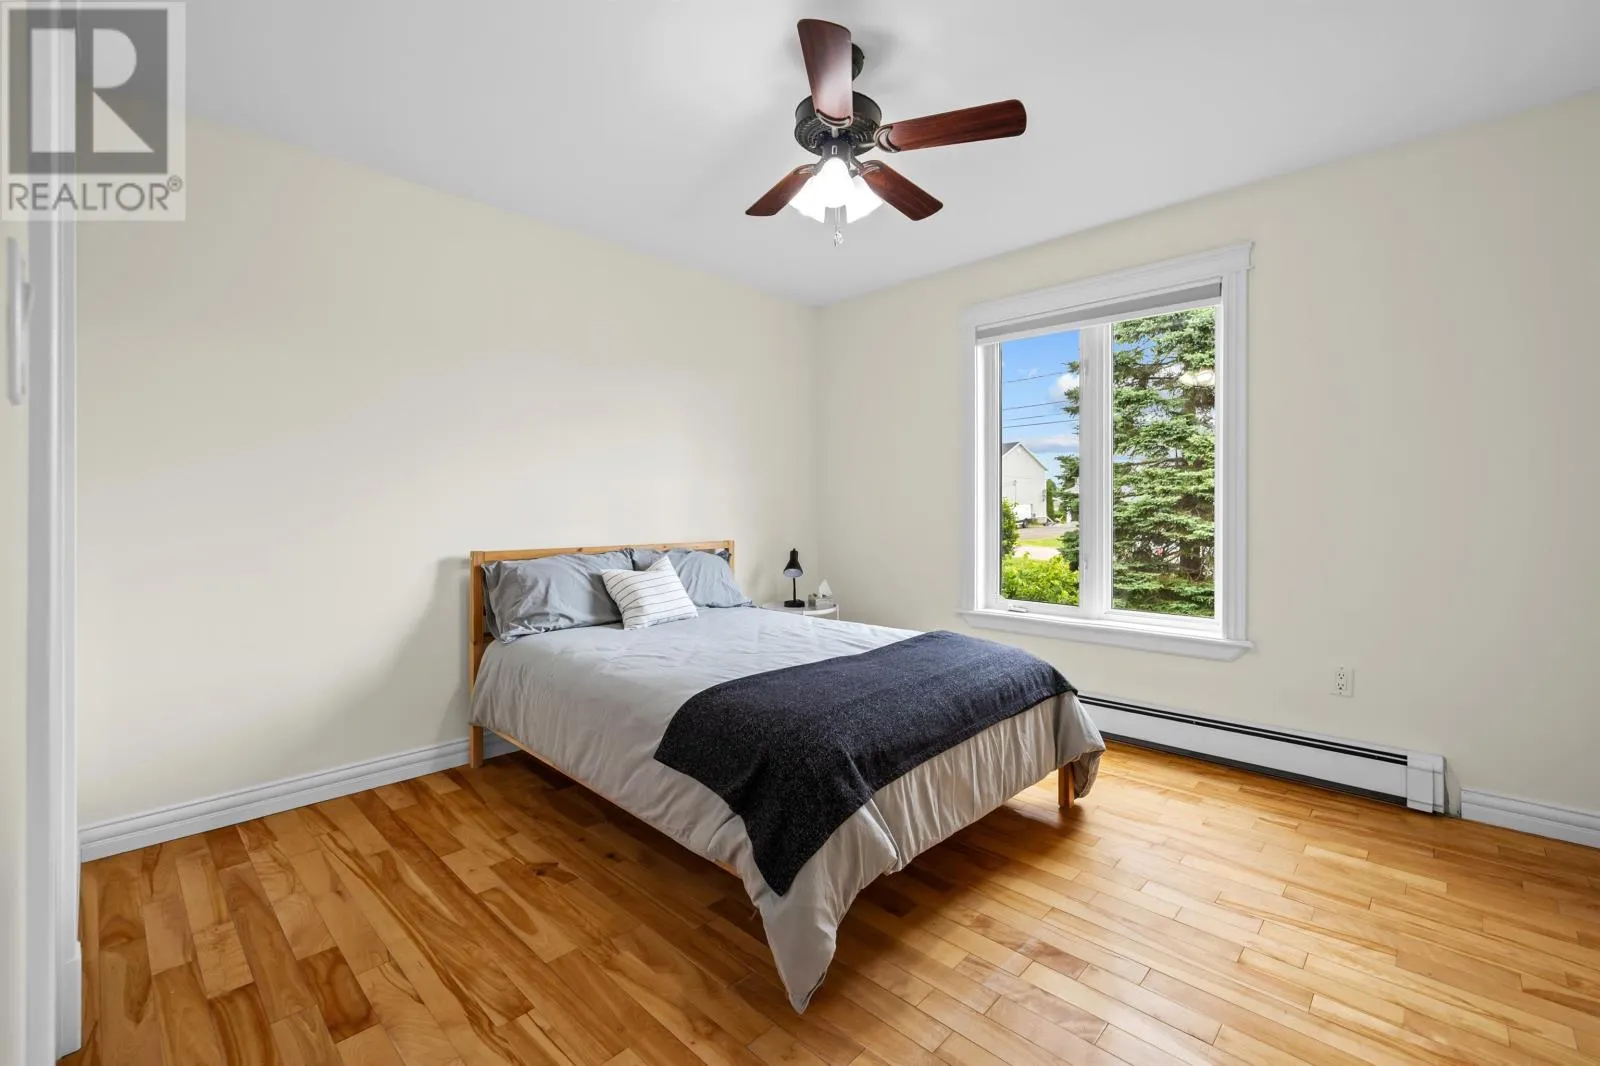
Bedroom
Main level
11.6 x 12
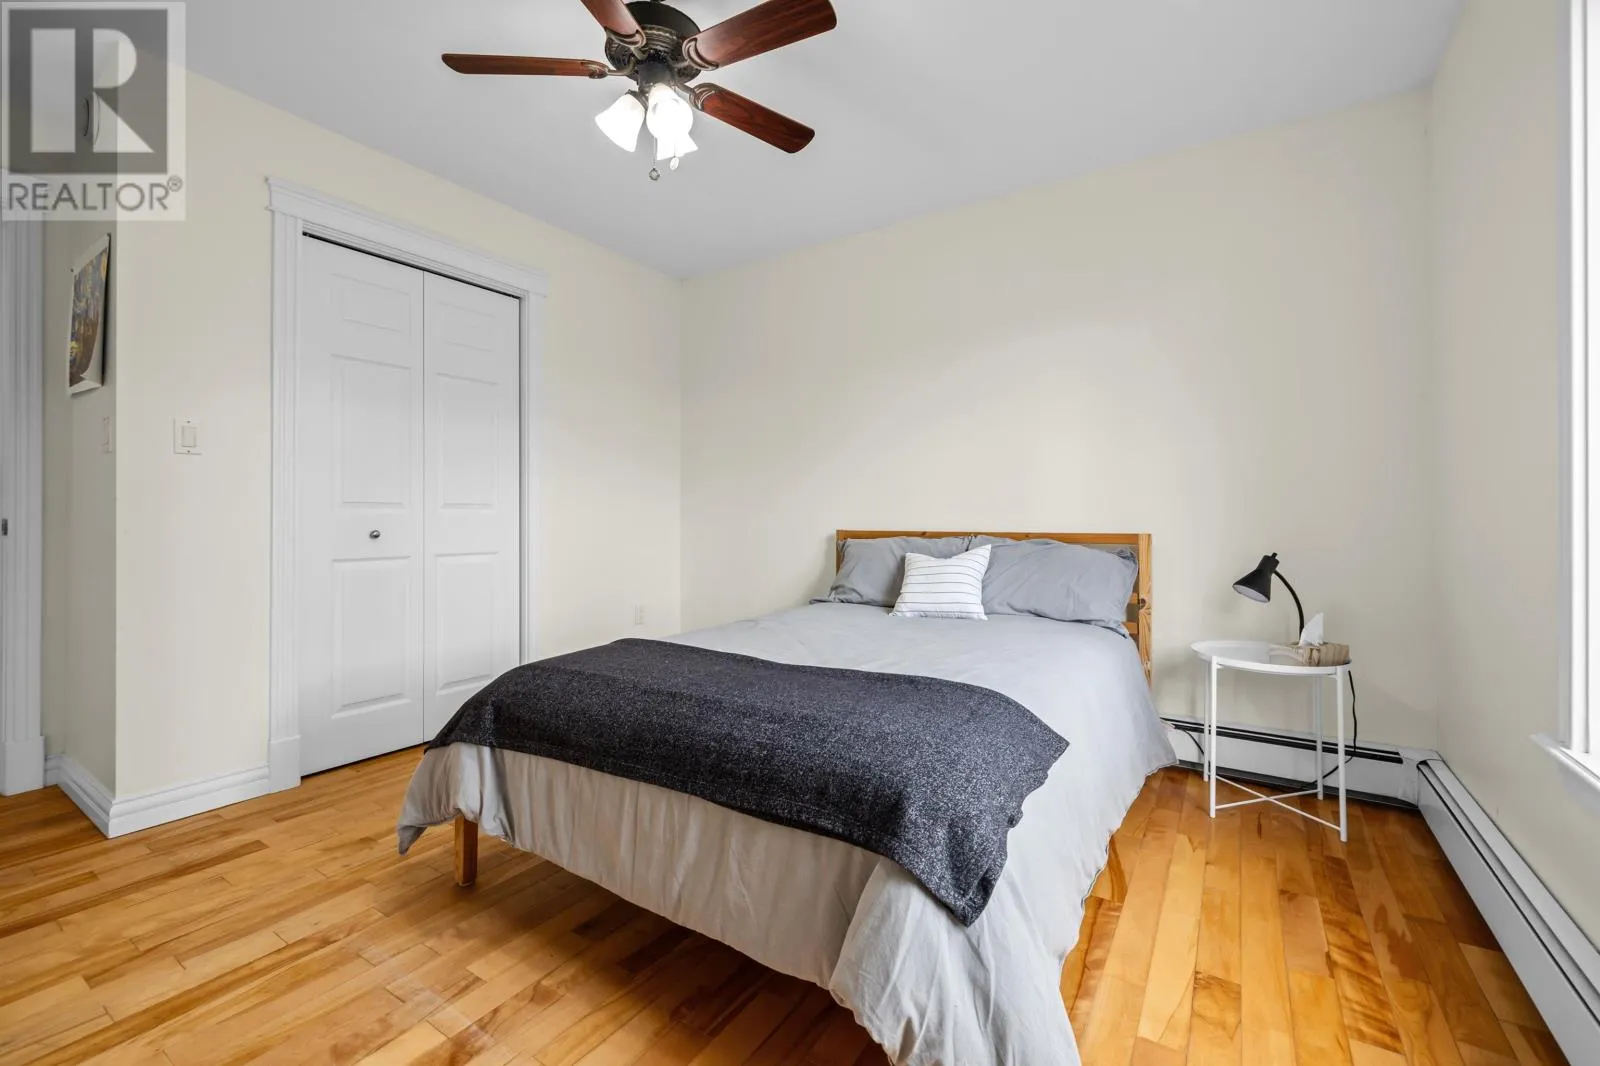
Bedroom
Main level
12 x 11.8
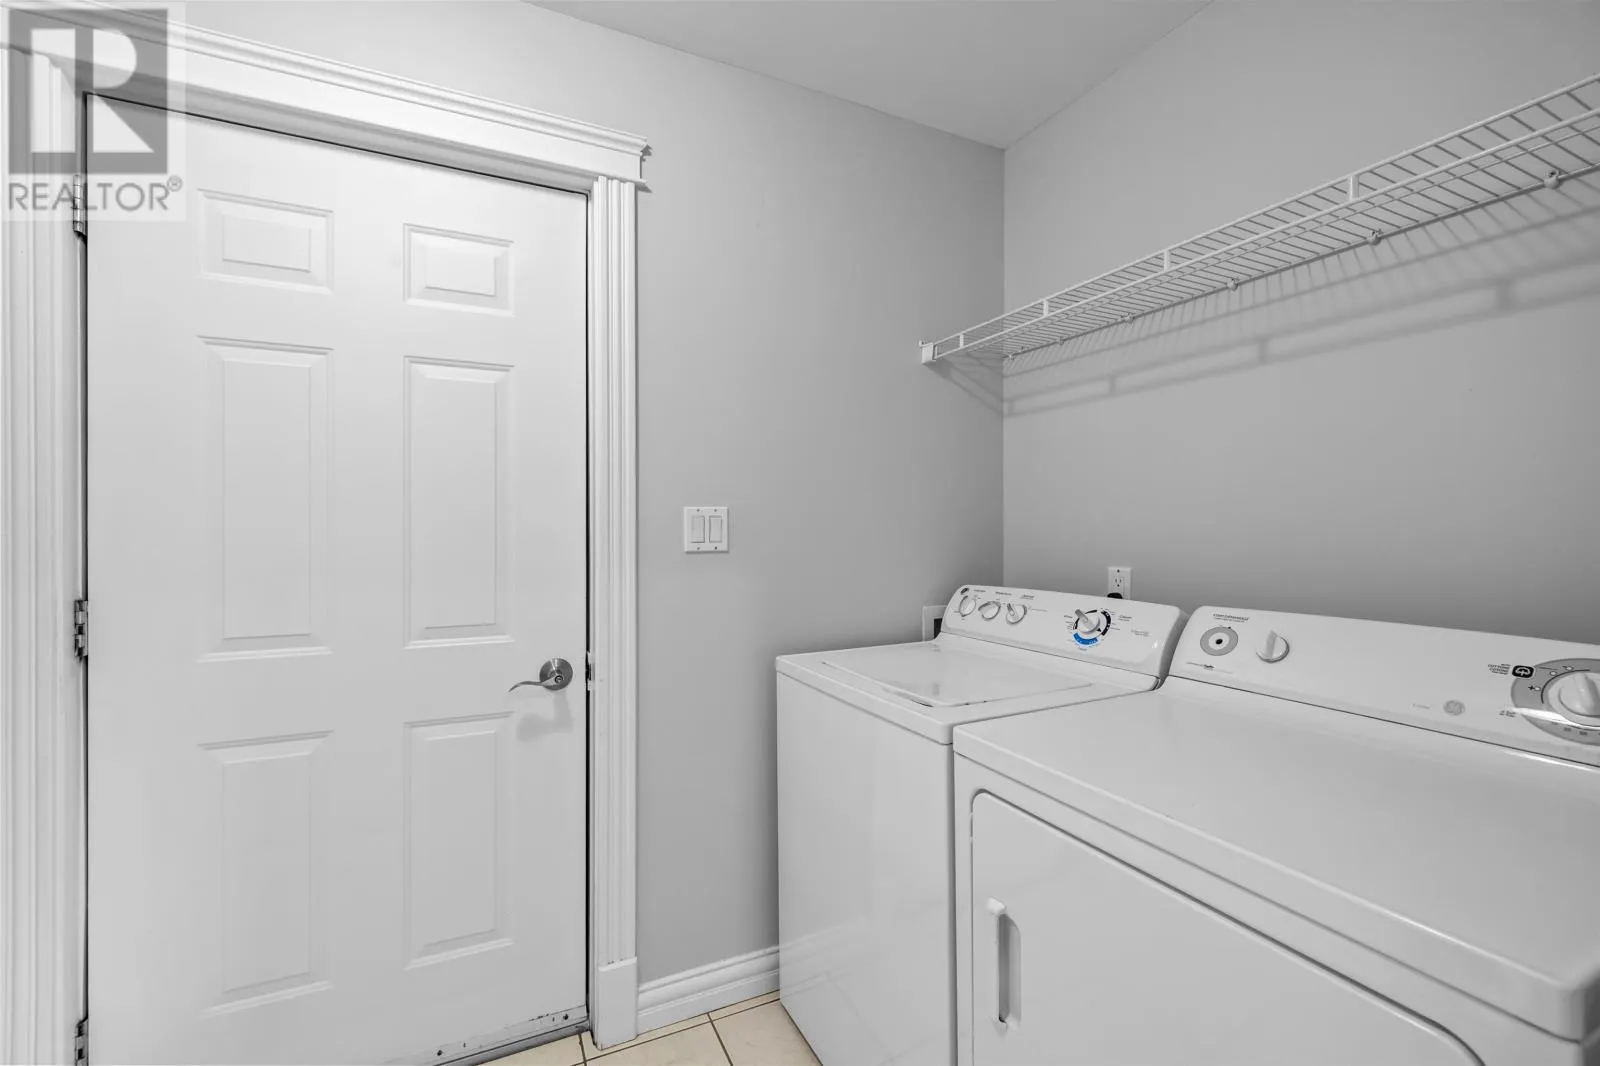
Laundry room
Main level
5.9 x 8.7
Bath (# pieces 1-6)
Main level
5 x 7

Location

Learn more about this property
Listing provided by:
KELLER WILLIAMS SELECT REALTY
MLS® number:
202618393
Agent:
Taralynn Arsenault
*Indicates required field
Name is required
Email is required
Please enter a valid phone number (e.g., 416-111-1111).

Community Spotlight: Homes For sale in Your Neighborhood