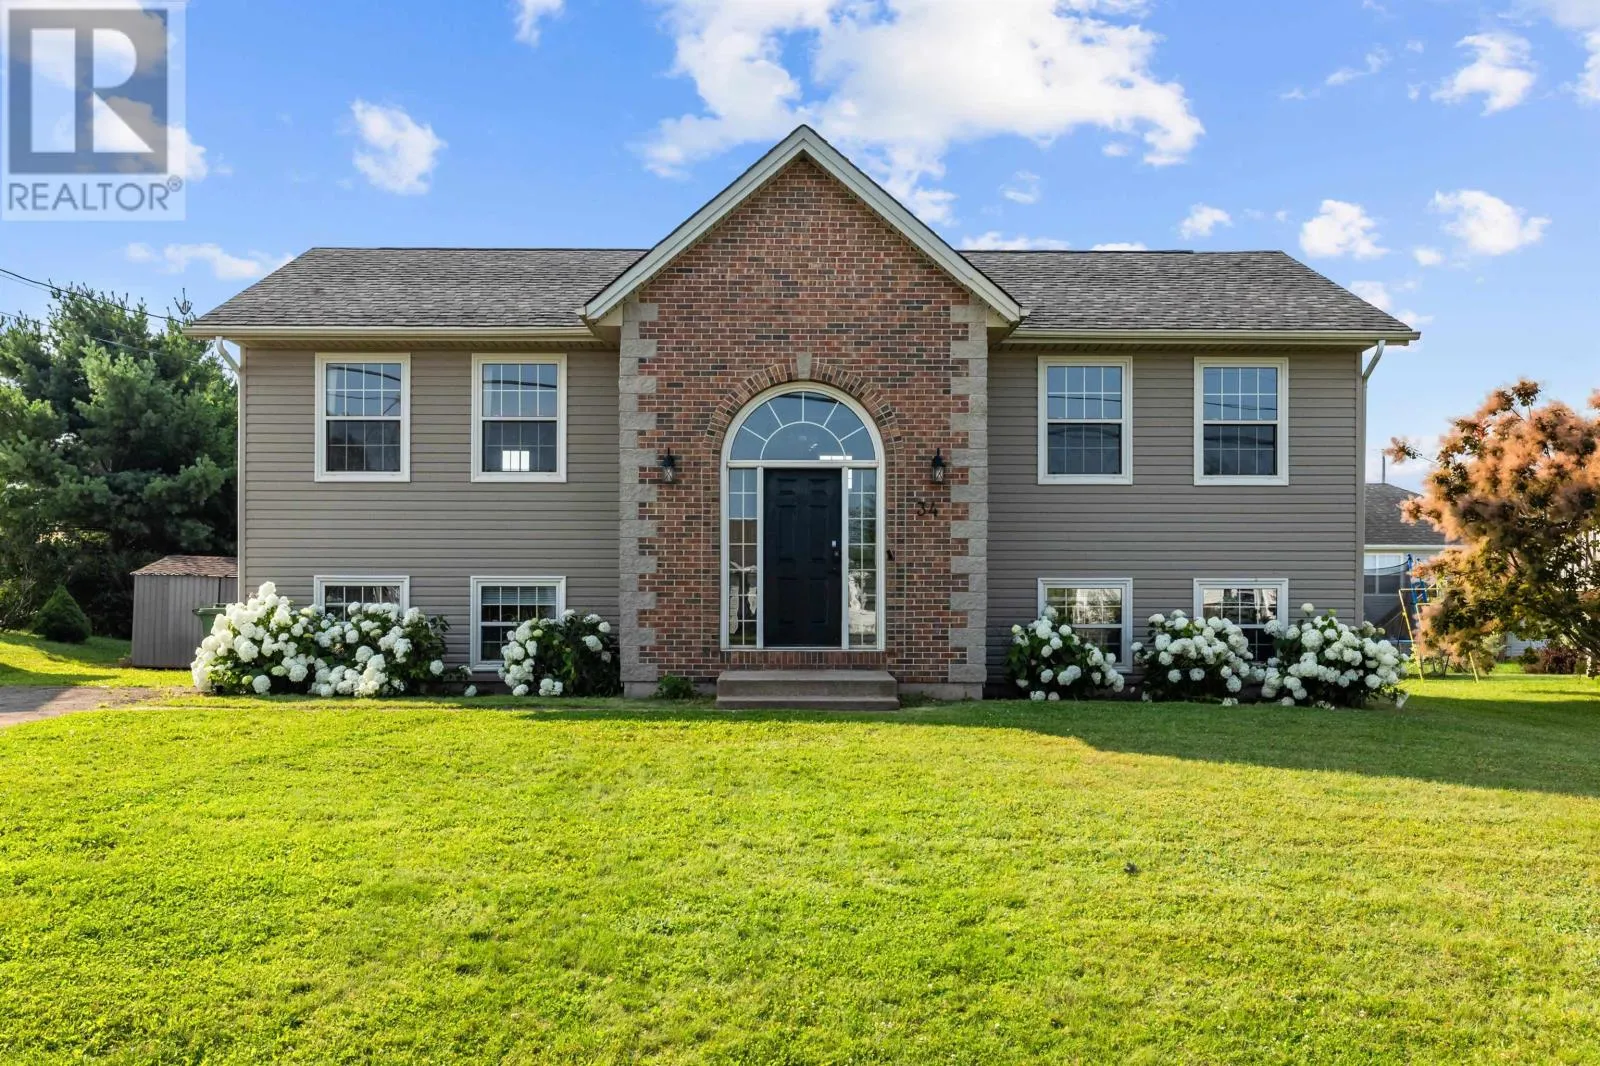
34 Sandlewood Street, West Royalty, Prince Edward Island C1E 0A6

Listed for:
$449,000
4 beds
2 baths
Listed 8 days ago
House for rent: 34 Sandlewood Street, West Royalty, Prince Edward Island C1E 0A6

View all 38 photos

About

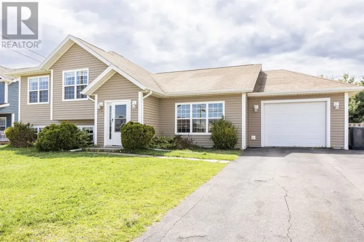
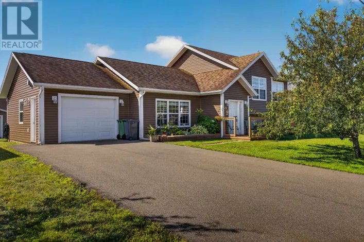
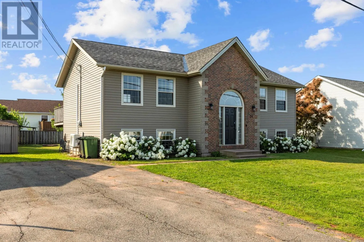
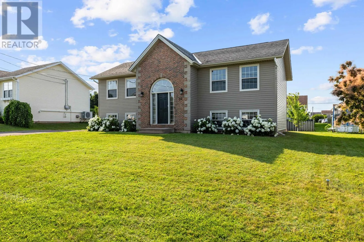
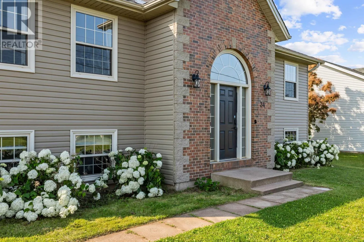
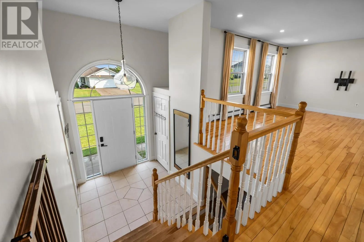
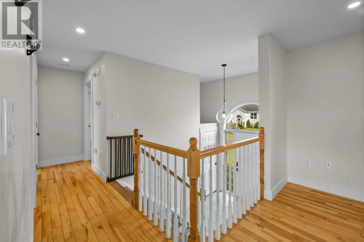
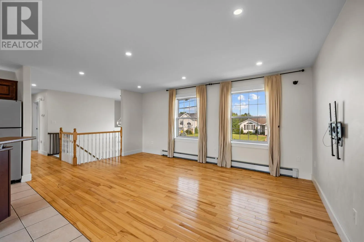
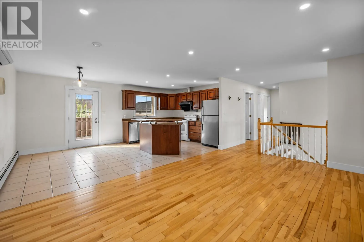
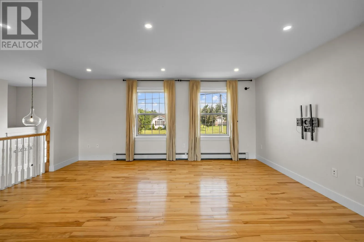
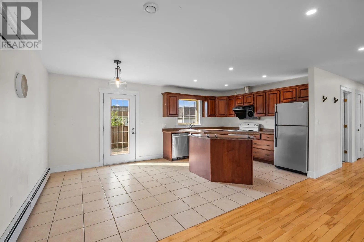
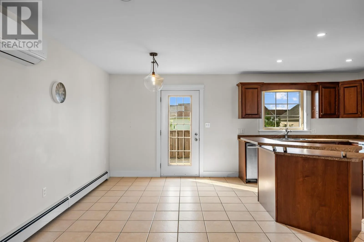
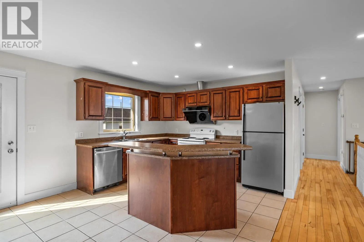
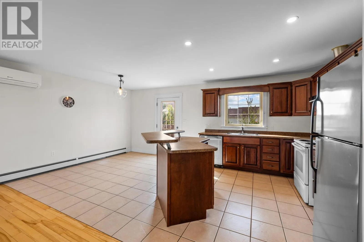
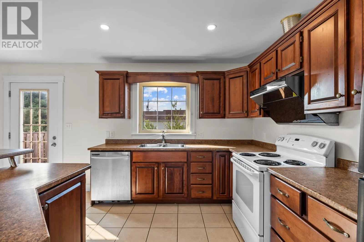
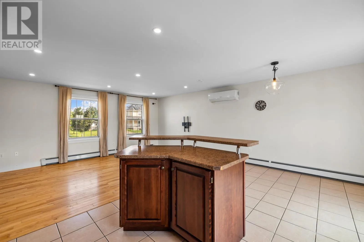
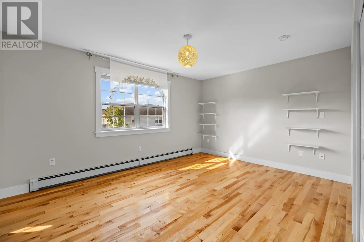
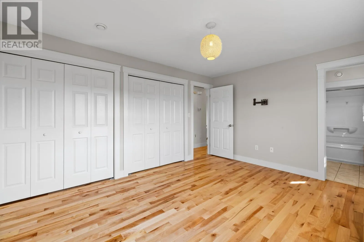
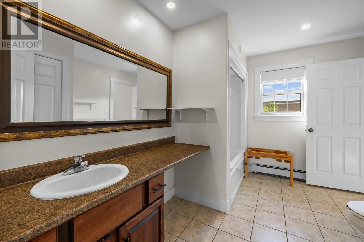
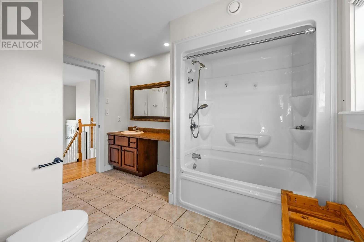
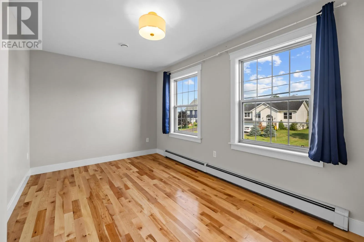
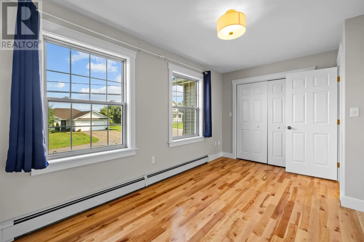
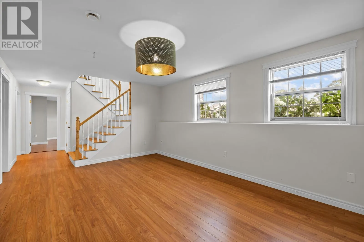
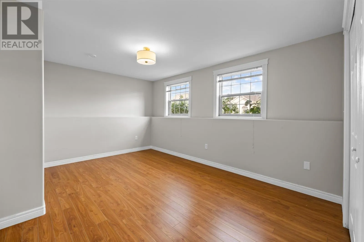
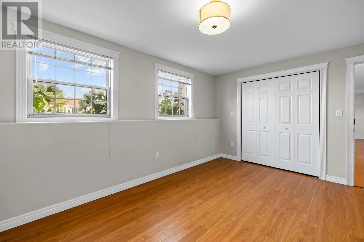
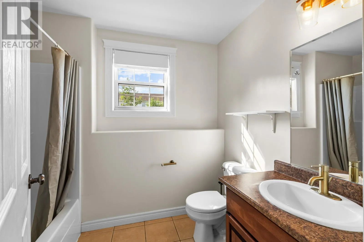
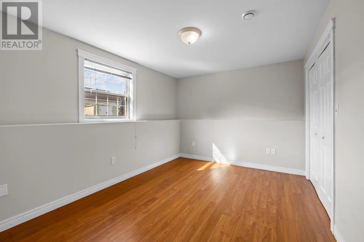
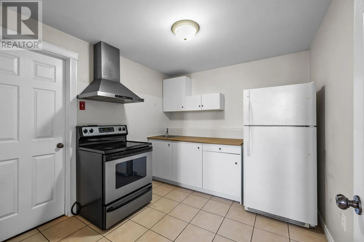
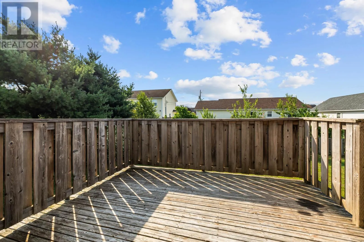
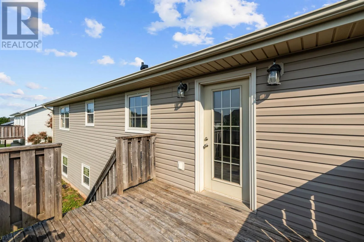
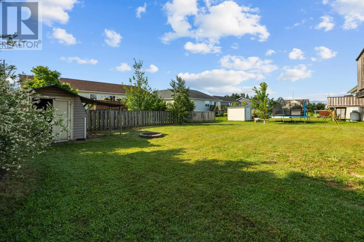
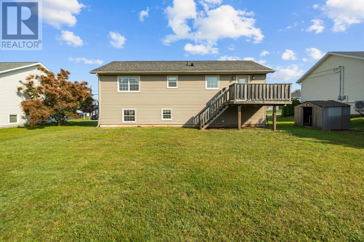
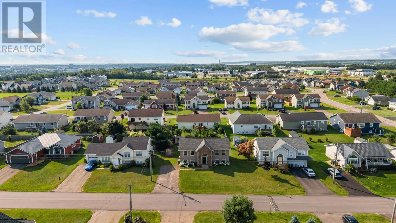
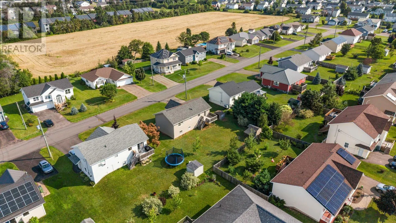
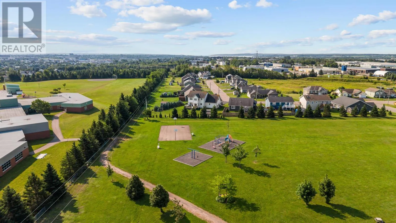
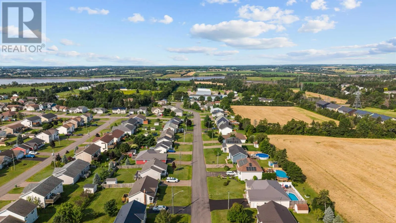
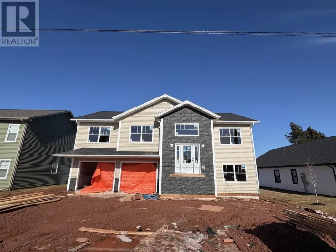
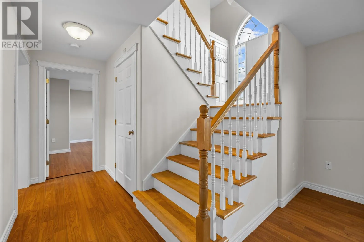
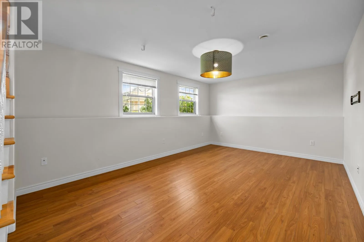
Welcome to this beautifully maintained, sun filled split entry home in the highly sought after West Royalty community, offering nearly 2,100 sq ft of total finished living space with 4 bedrooms and 2 full baths. The main level boasts a seamless open concept design featuring hardwood floors, a spacious living area with an energy efficient heat pump, and a bright kitchen/dining space that opens directly to a desirable south facing backyard via sliding patio doors. This level includes a second bedroom and a generous primary bedroom with double closets and direct private access to the full bathroom. The lower level offers incredible flexibility for growing families or potential rental income, featuring cozy in floor heating, a massive family room, two additional bedrooms, a second full bath, and a convenient secondary kitchenette and a laundry/mechanical room. Peace of mind comes with a new roof installed in 2022. Perfectly situated just minutes from top tier schools, soccer fields, public transit and parks nearby. (id:27476)

Property Highlights

MLS® Number
202619907
Type
Single Family
Community Name
West Royalty
Ownership Type
Freehold
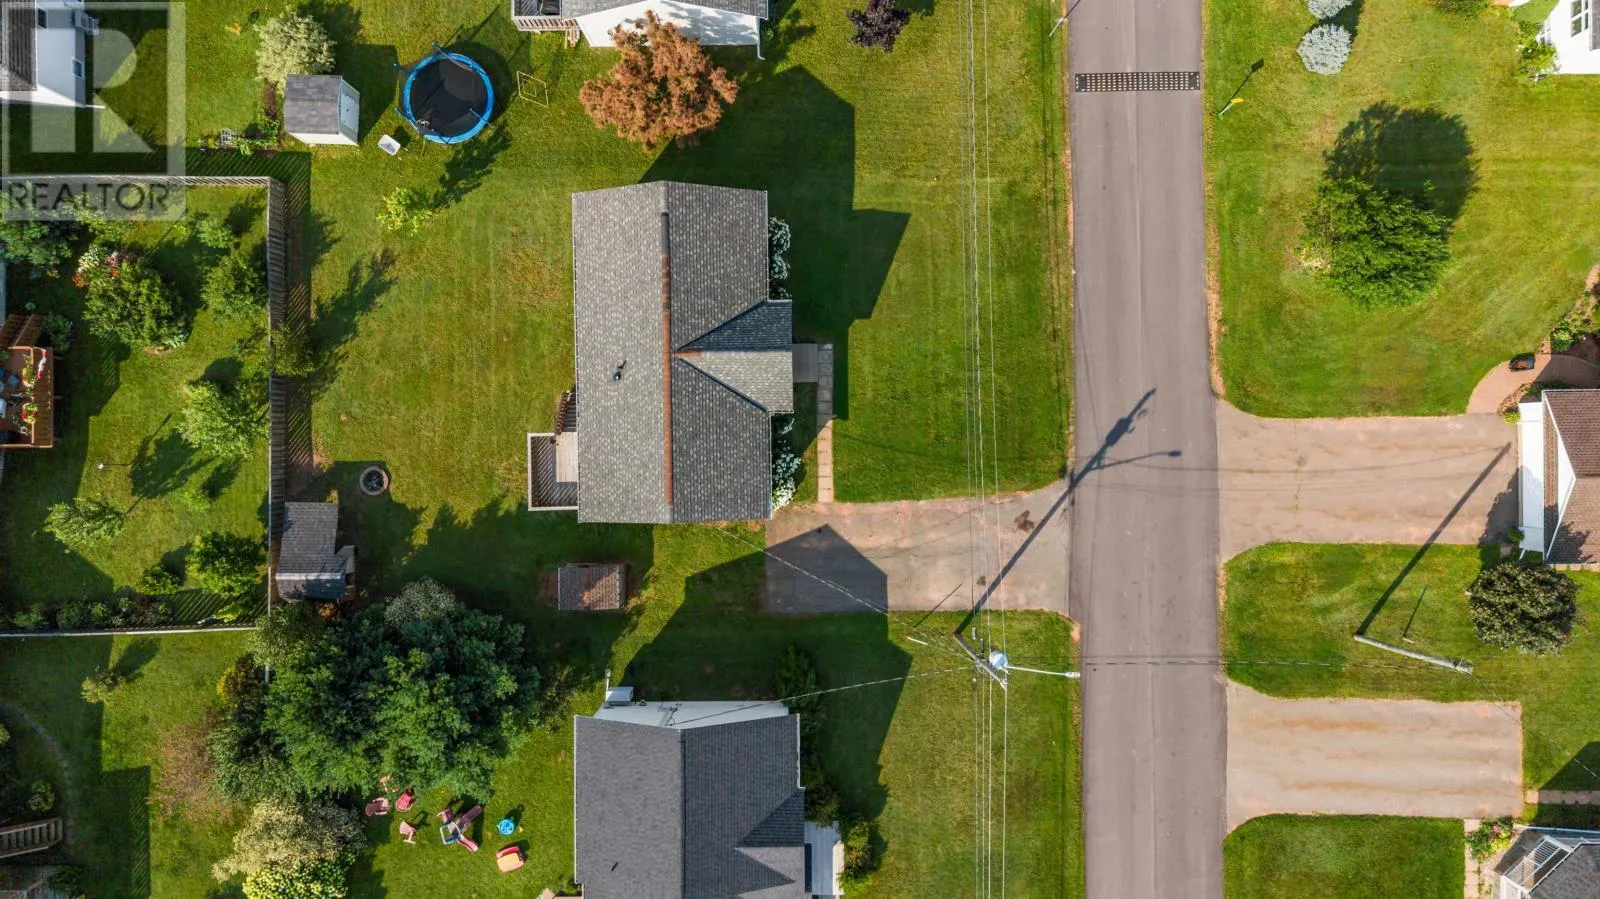
Land Size
0.17 ac|under 1/2 acre

Building

Building Type
House
Bathrooms Total
2
Bedrooms Above Ground
2
Bedrooms Total
4
Amenities
Golf Course, Park, Playground, Public Transit, Shopping
Exterior Finish
Brick, Vinyl
Fireplace Present
No
Basement Type
Full (Finished)
Basement Features
Building Heating Type
Furnace, Wall Mounted Heat Pump, Hot Water, In Floor Heating, Heat Recovery Ventilation (HRV)
Heating Fuel
Electric, Oil
Building Cooling Type

Utilities

Water
Municipal water
Utility Sewer
Municipal sewage system

Room Layout

Recreational, Games room
Lower level
16.10 x 11.6
Bedroom
Lower level
12.9 x 9.6
Bedroom
Lower level
14.8 x 9.2
Bath (# pieces 1-6)
Lower level
8.3 x 5.
Other
Lower level
9. x 9.7
Foyer
Main level
6.10 x 6.10
Living room
Main level
17.5 x 11.2
Dining room
Main level
9.10 x 11.5
Kitchen
Main level
9.2 x 11.3
Primary Bedroom
Main level
15. x 11.3
Bedroom
Main level
11.4 x 8.10
Bath (# pieces 1-6)
Main level
8.3 x 8.9

Location

Learn more about this property
Listing provided by:
EXIT Realty PEI
MLS® number:
202619907
Agent:
Peter Wen
*Indicates required field
Name is required
Email is required
Please enter a valid phone number (e.g., 416-111-1111).

Community Spotlight: Homes For sale in Your Neighborhood