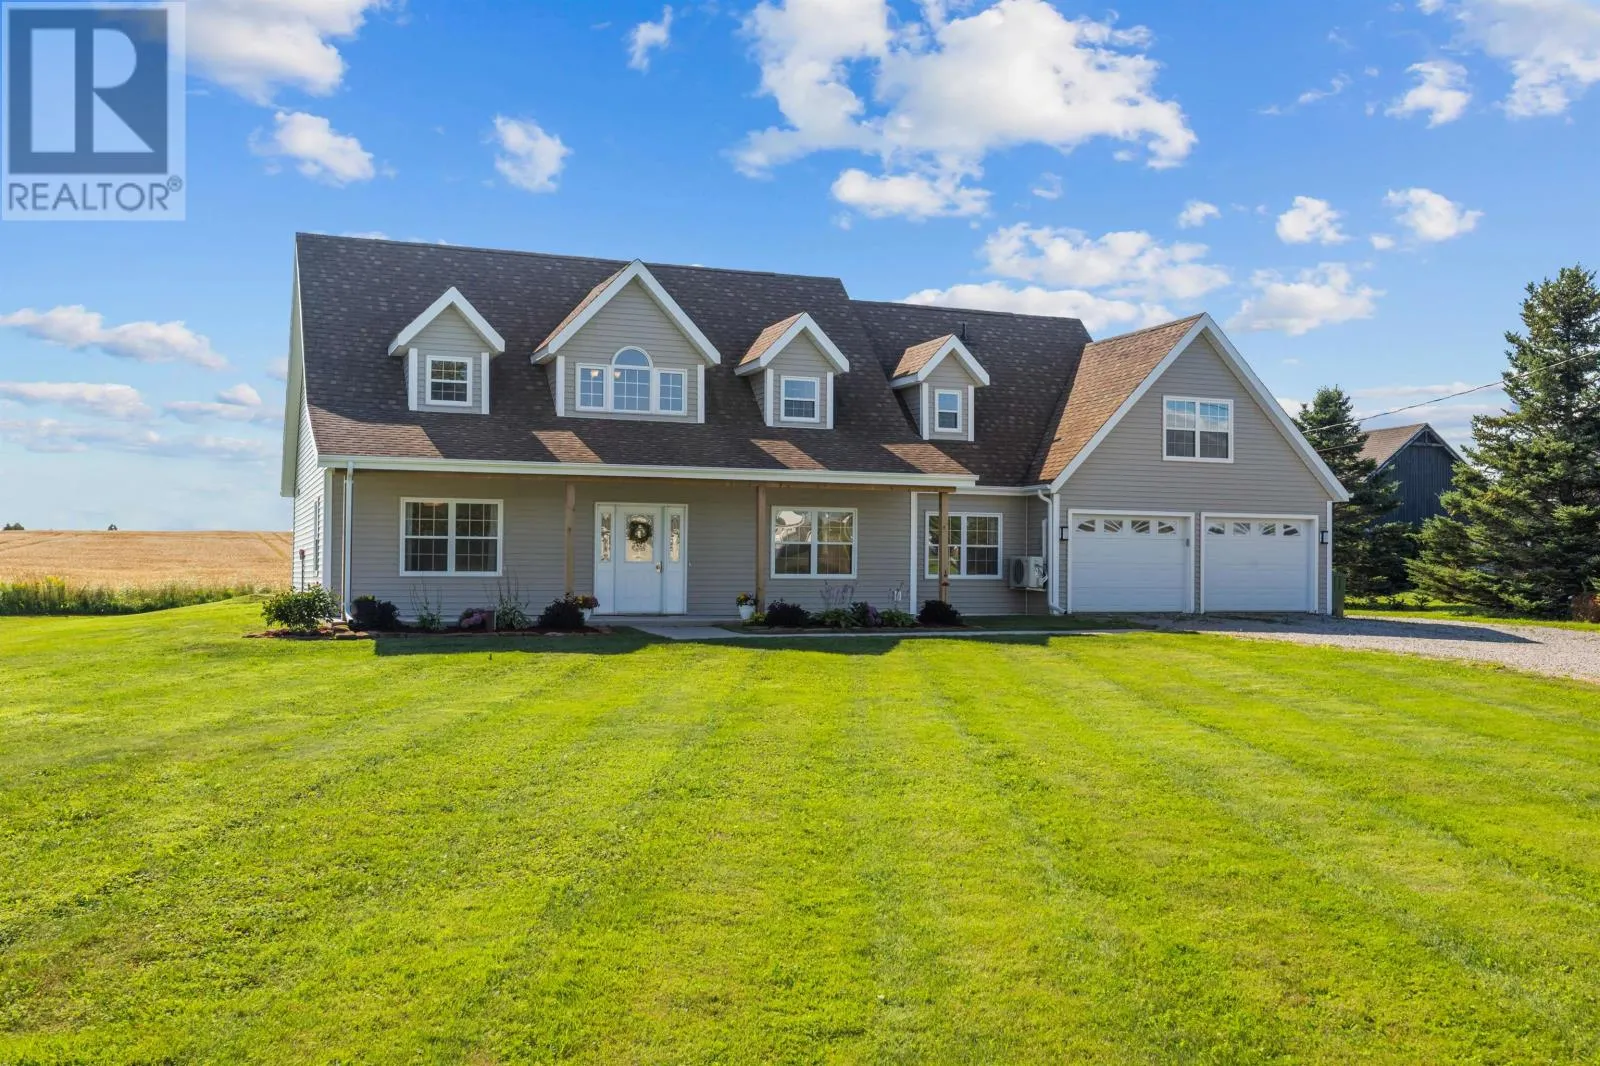
1467 Winsloe Road, Winsloe North, Prince Edward Island C1E 1Z3

Listed for:
$609,000
4 beds
4 baths
Listed 1 day ago
House for rent: 1467 Winsloe Road, Winsloe North, Prince Edward Island C1E 1Z3

View all 38 photos

About

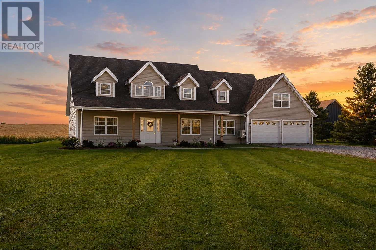
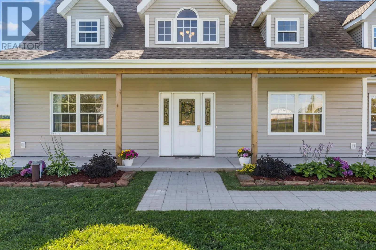
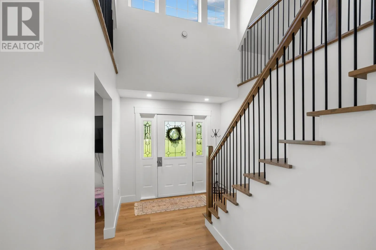
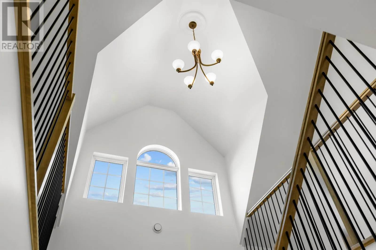
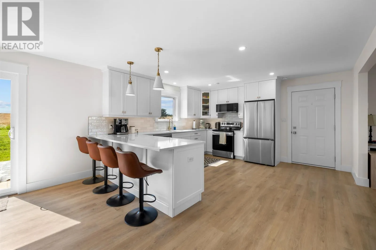
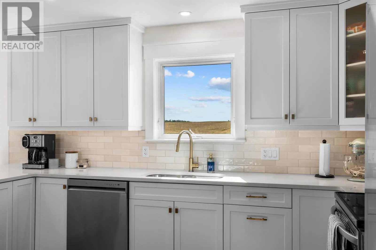
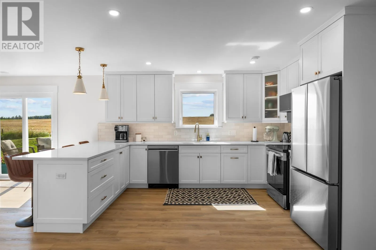
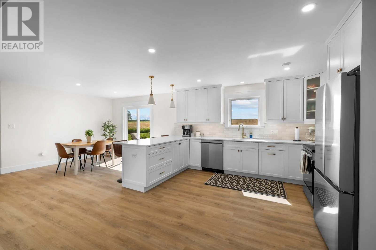
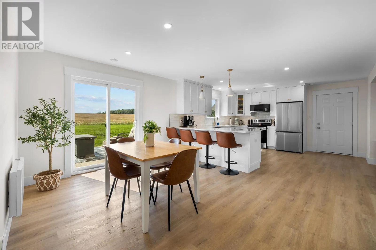
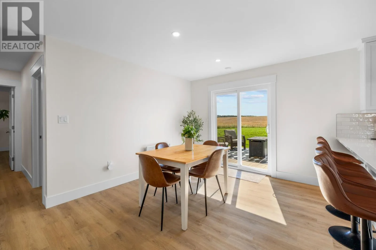
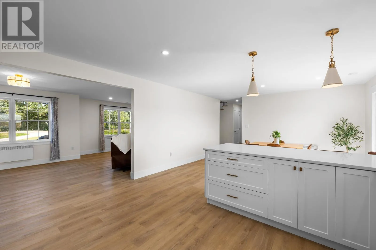
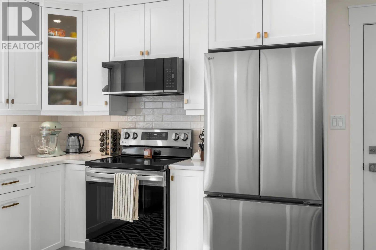
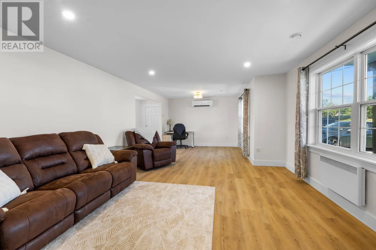
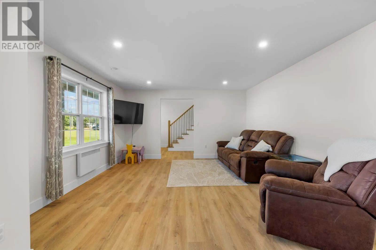
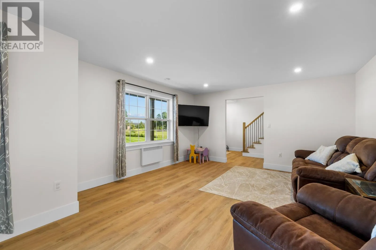
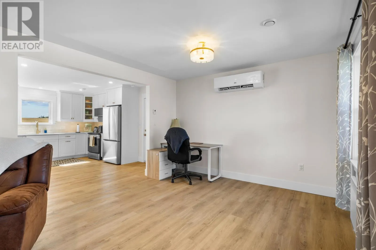
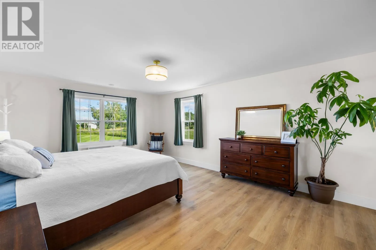
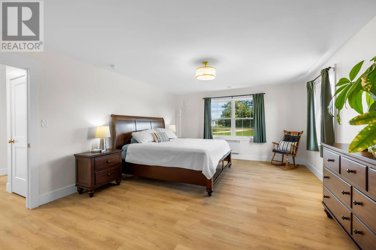
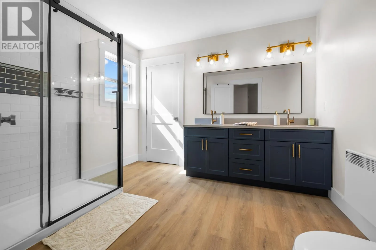
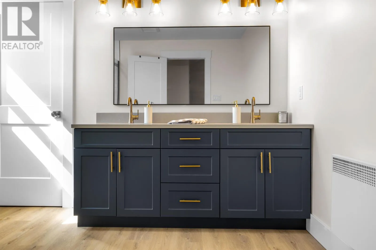
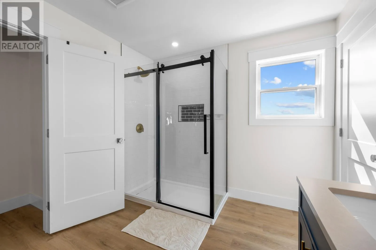
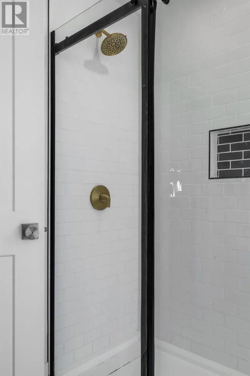
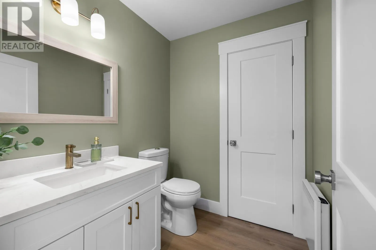
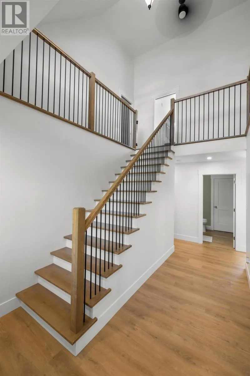
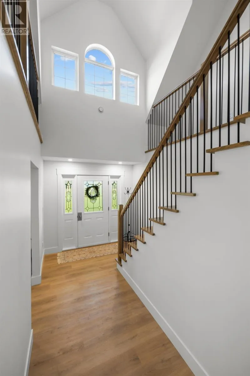
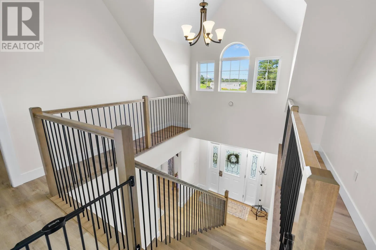
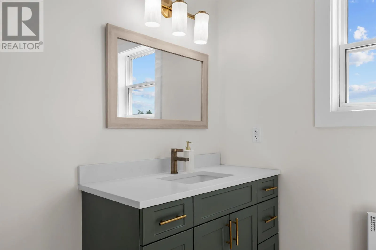
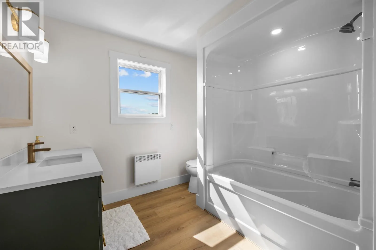
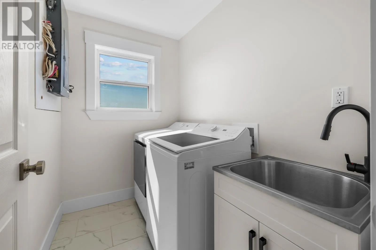
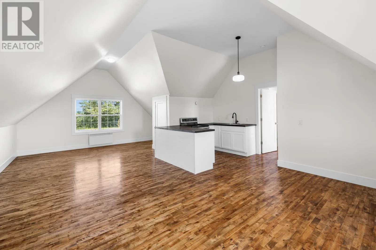
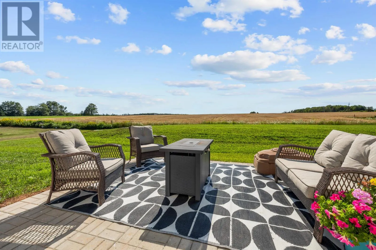
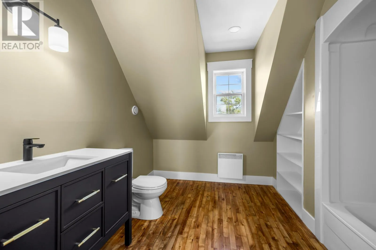
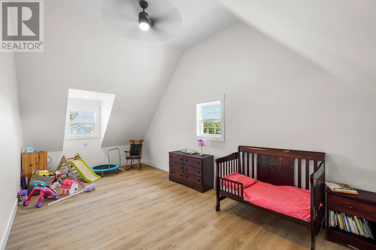
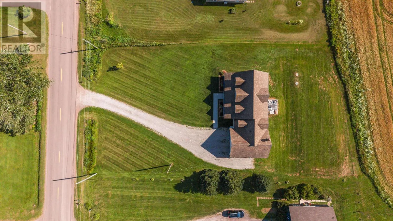
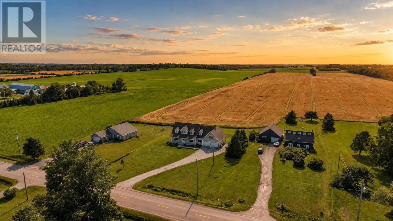
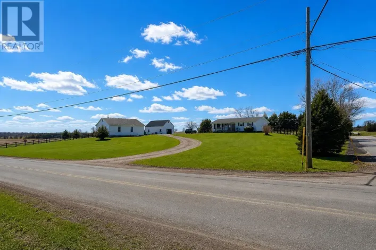
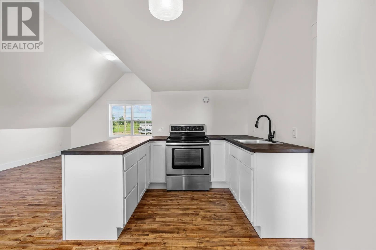
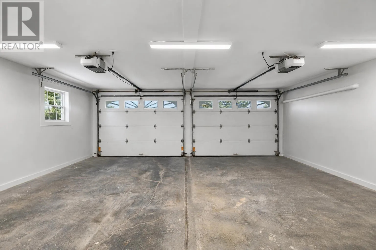
Nestled on a beautifully manicured lot just outside of the city of Charlottetown this timeless country home offers the perfect blend of rural tranquility and modern comfort. From the moment you enter, you?ll be greeted by a grand staircase, high ceilings along with elegant fixtures and finishings throughout. This home has been fully renovated down to the last detail. Some of the many upgrades include, new flooring, mechanical systems, septic system,fixtures,paint. The bright, eat-in kitchen is the heart of the home highlighted by gleaming quartz counters. Ideal for morning coffee while enjoying peaceful views of your private surroundings. Large windows flood the home with natural light, offering scenic vistas from every room. The spacious main home features 3 bedrooms and 2.5 baths with a main-level primary bedroom, a luxurious en suite and large walk-in closet. Enjoy comfort and convenience with main level laundry and ultra-efficient heating and cooling. Above the garage sits a one bedroom suite a perfect option for guests, multi-generational living, rental income, or a studio. All measurements approximate and should be verified if deemed necessary. (id:27476)

Property Highlights

MLS® Number
202620686
Type
Single Family
Community Name
Winsloe North
Ownership Type
Freehold
Land Size
0.6200|1/2 - 1 acre

Building

Building Type
House
Storeys
2.00
Bathrooms Total
4
Bedrooms Above Ground
4
Bedrooms Total
4
Exterior Finish
Vinyl
Fireplace Present
No
Basement Type
None
Basement Features
Building Heating Type
Baseboard heaters, Wall Mounted Heat Pump
Heating Fuel
Electric
Building Cooling Type
Air exchanger

Utilities

Water
Drilled Well
Utility Sewer
Septic System

Room Layout

Bath (# pieces 1-6)
Second level
9.5 x 10
Bath (# pieces 1-6)
Second level
8.5 x 8.5
Bedroom
Second level
10 x 12
Bedroom
Second level
10.3 x 12
Eat in kitchen
Second level
19 x 30
Foyer
Main level
9 x 18
Eat in kitchen
Main level
14.5 x 25
Living room
Main level
14 x 24.5
Bath (# pieces 1-6)
Main level
5.5 x 6.6
Primary Bedroom
Main level
14 x 23.5
Ensuite (# pieces 2-6)
Main level
9.5 x 10.5
Laundry room
Main level
5 x 8
Bedroom
Main level
10 x 12

Location

Learn more about this property
Listing provided by:
RED- ISLE REALTY INC.
MLS® number:
202620686
Agent:
Chance Macintyre
*Indicates required field
Name is required
Email is required
Please enter a valid phone number (e.g., 416-111-1111).