View map
27 photos
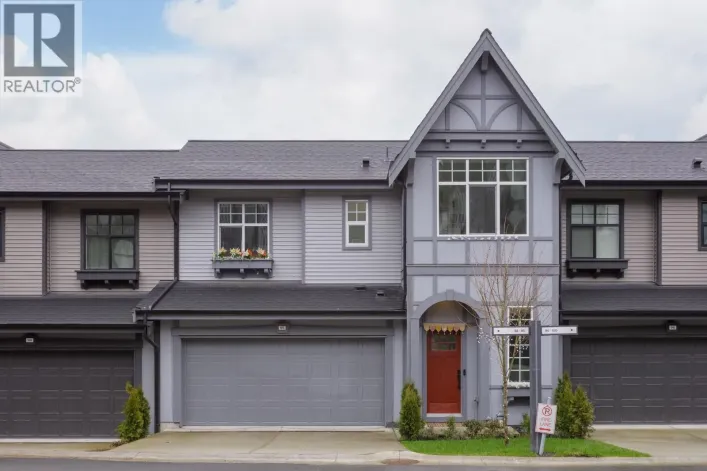
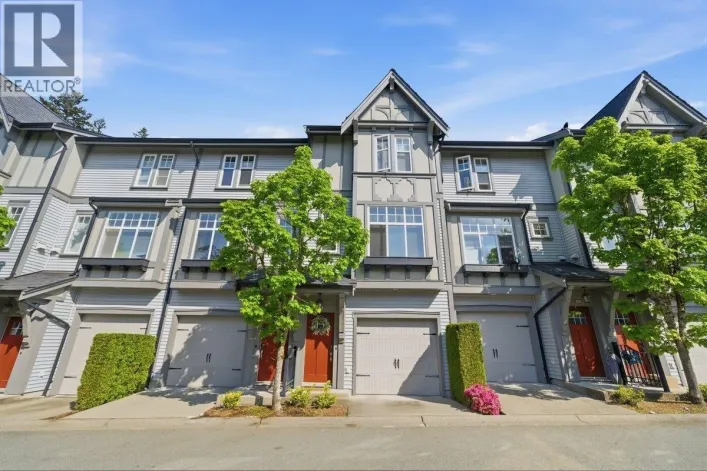
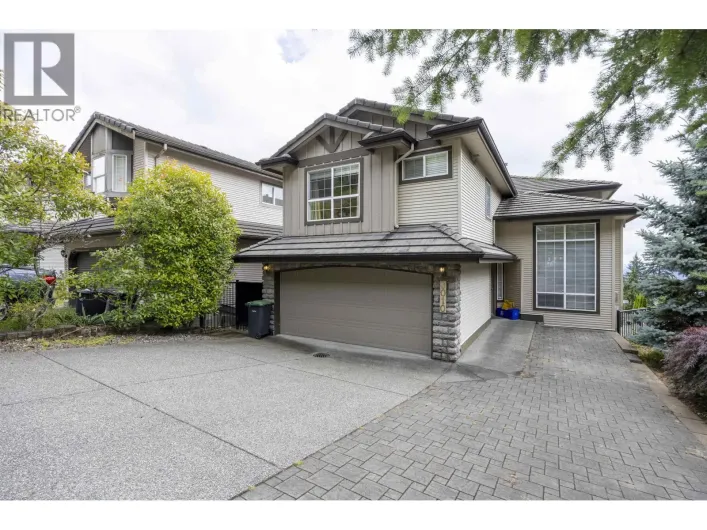
... built-ins with fireplace, motorized blinds, window screens, updated lighting fixtures throughout, and more. Being at the very end of the complex, the property offers the best privacy with no view of neighbours from all spaces. Located close to several schools and parks, the home is ideal for families!...

16 photos
Now listed in North Coquitlam: a fully renovated 1-bed + den that doesn't look or feel like a typical resale. Gutted in 2025 with new laminate flooring, a modern kitchen (quartz-style counters, updated cabinetry, new appliances), and a refreshed bathroom. The standout feature is the patio:
31 photos
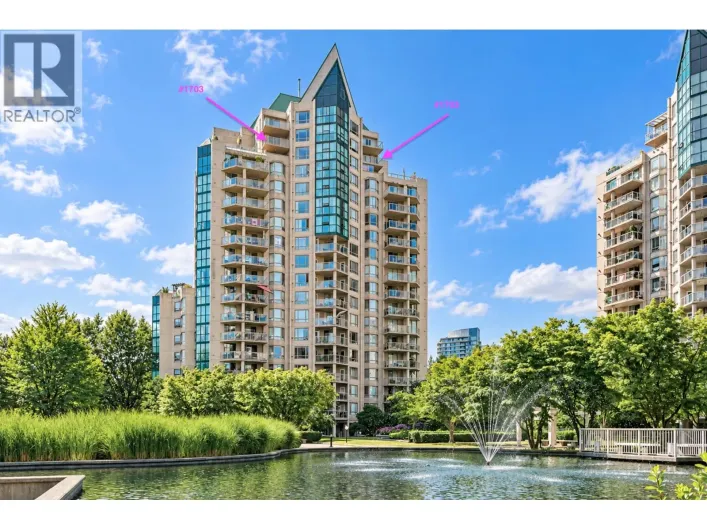
ORIGINAL OWNER SUB-PENTHOUSE! Offered for the first time since 1994, this exceptional 3-bedroom plus solarium "mansion in the sky" has been lovingly maintained by the same owners for over 30 years. An incredibly rare 1,750 sq. ft. floor plan features a formal dining room, massive 24-ft living
23 photos
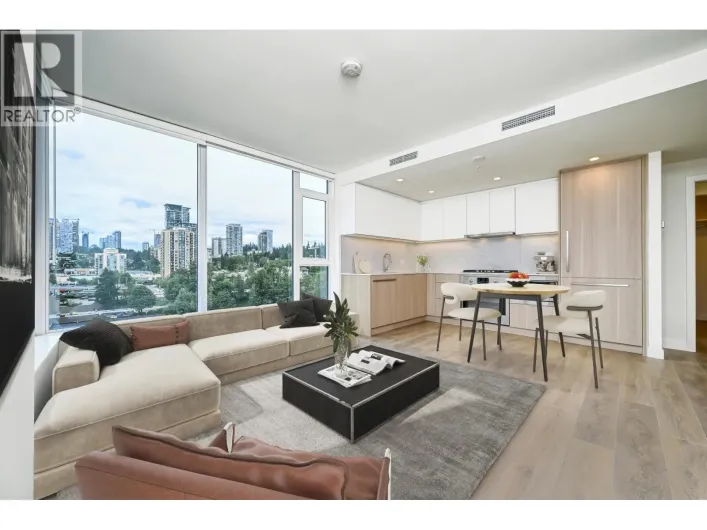
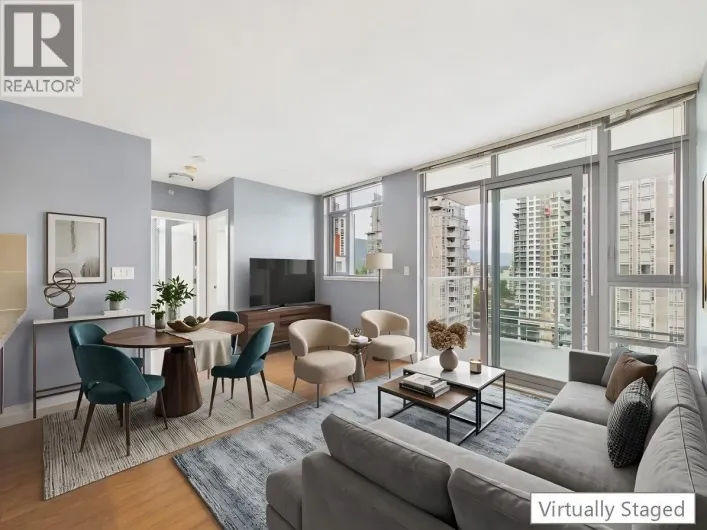
Soco One by Respected Developers Anthem! This home is Ready for you to Move In! No costly condo levies for you to think about. This 835sq ft., 2-bedroom is Future-Proofed with A/C, so you stay cool through summer. As a Corner suite, it gets lots of Sunlight and faces North-West to Burnaby Mountain.

22 photos
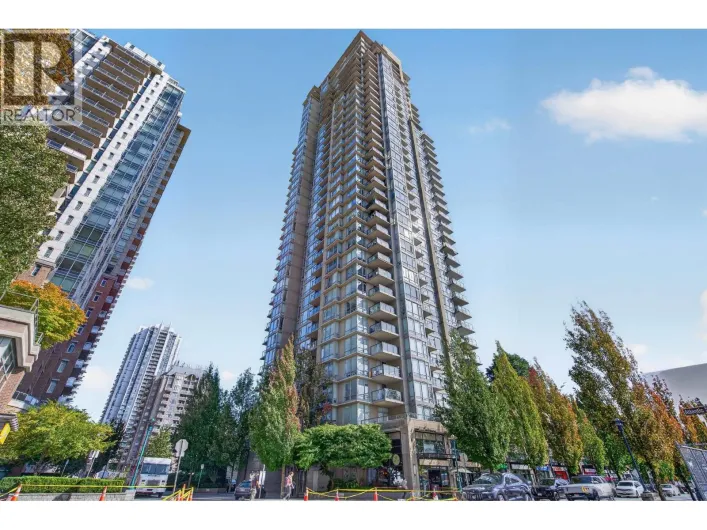
Check out the 2-bed 2-bath unit with prime location in Coquitlam Centre. Open concept layout with bedroom on separate side for privacy. Each room has 2 side windows for maximum natural light. Walking distance to Coquitlam Center, Henderson Mall, Skytrain stations, and all the cafes and shops

31 photos
FANTASTIC Split level home in the desired Ranch Park neighbourhood! This 7 Bedroom & Den, 4 Bathroom home boasts tons of natural light, a semi open floorpan, excellent layout of space for both privacy and having eyes on the kids. Be close enough to full amenities, whilst also enjoying the peaceful

38 photos
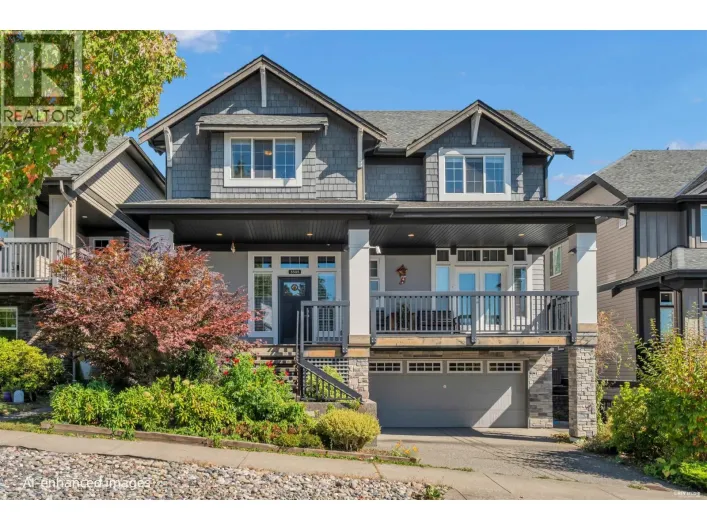
Meticulously maintained one-owner home on a quiet street in a fantastic neighbourhood. The main floor features a warm formal living and dining room, well-appointed kitchen and spacious family room opening to a covered deck/solarium. 3 bedrooms up, including a generous primary with 3-piece ensuite.
10 photos
Commercial OCP-designated development opportunity in Maillardville, Southwest Coquitlam. Cleared and ready for planning, this 5,429 sq.ft. parcel offers 44.6 ft of frontage, 120 ft of depth and no existing building to demolish. The City's Commercial designation supports potential neighbourhood-serving

21 photos
Welcome to 524 Lyn Court! Tucked away on a quiet cul-de-sac in a family-friendly Coquitlam neighborhood, this spacious 4 bed, 3 bath home offers plenty of room to grow. Situated on a large lot with expansive front and backyard space, it's perfect for entertaining, gardening, kids, and pets.
39 photos
Welcome to The Oaks by Strand! This bright 1,025 sq ft, 3-bed, 2-bath corner home features an efficient open layout with 9' ceilings, a chef-inspired kitchen with a breakfast bar island, and a private 100 square ft balcony. The primary retreat offers a walk-in closet and luxury ensuite, while

29 photos
Stunning Family Home in the Heart of Central Coquitlam - Fully Renovated & Move-In Ready! Welcome to your dream home! This beautifully updated 6-bedroom, 4-bathroom residence blends modern elegance with family-friendly functionality. The main floor has been completely transformed with a sleek

11 photos
Large 8,052 Sq Ft flat lot with subdivision potential in a great area! Single car garage and DETACHED single garage/workshop with extra depth off the laneway. For subdivision inquire with city hall to verify details. Centrally located close to Port Coquitlam, Coquitlam Centre, parks, schools,

28 photos
Beautiful 3-bedroom, 2-bathroom corner unit at Simon by Otivo in the family-friendly Burquitlam neighbourhood. This modern and bright home is ideally located within walking distance to Lougheed Town Centre, Burquitlam Station, restaurants, parks, supermarkets, and the newly built 55,000 sq.
26 photos
Welcome to prestigious West by Beedie! Located in the heart of Coquitlam, this bright and thoughtfully designed 1 bed & 1 bath home offers 527 sqft. of open living space, air conditioning, floor to ceiling windows and a private balcony with stunning mountain views. Functional Kitchen with impressive
28 photos
Welcome to Riley built by MOSAIC. Discover this stunning 3 bed, 3 bath townhome nestled in the sought after Burke Mountain community. Thoughtfully designed for modern living, this bright south facing home features an open concept main floor, 9 ft ceilings, sleek S/S appliances, quartz countertops,
24 photos
... affordable to own.The generous bedroom offers an extra-large walk-in closet.Ideally located within walking distance to Coquitlam Centre,T&T,Douglas College,Lafarge Lake,Aquatic Centre,parks, library,restaurants,SkyTrain and West Coast Express. Open house Sep 26&27 (Sat&Sun) 2-4pm. (id:27476)

26 photos
Beautiful Foxridge home in a prime Burke Mountain location! This well-maintained 4-bedroom home features quality S/S appliances, hardwood floors, a spacious kitchen with center island, sink & dishwasher, and a large dining area with terrace doors leading to the backyard. French doors open to

40 photos
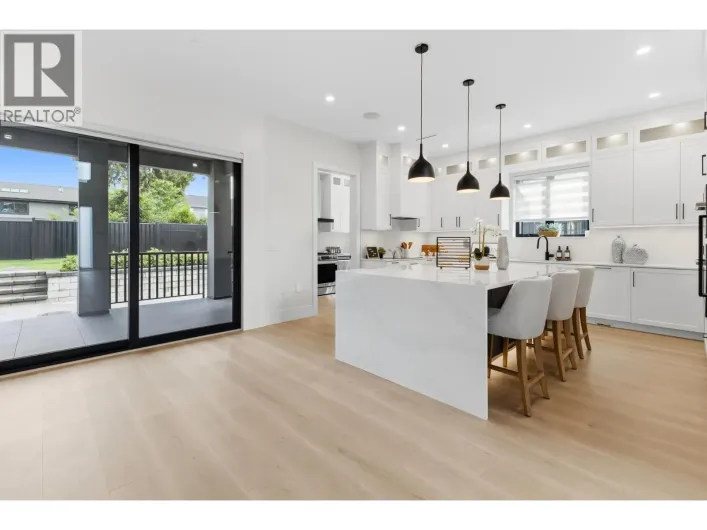
Central of Coquitlam´s most desirable street with lane access. No GST. A new custom home bulit with premium upgrades & thoughtful design. You'll experience the wow factor upon entry with 20ft ceiling and striking staircase with embedded LED lighting. Great open kitchen with seamless quartz

24 photos
Welcome to Edgemont by Bosa in the heart of Coquitlam! This bright and well-designed 1 bedroom, 1 bathroom home offers 608sq.ft. of functional living space with an open-concept layout, large windows and plenty of natural light. Enjoy beautiful mountain and city views from the spacious balcony.

29 photos
Beautifully renovated ground-floor corner unit with quality finishes. SW facing outlook onto a quiet lane with private entrance. Every detail has been carefully curated in this home; from the tiled foyer with custom built-in coat closet to the crown moulding, custom window casings, feature

38 photos
OPEN SUN Sept 27- 2-4pm Cardinal by Polygon! Like NEW SW corner unit is bright with tons of natural light, offers 3 beds + 2 full baths over 1132sf of living space! Fully equipped chef's kitchen with a Gas range, FisherPaykel Fridge, and plenty of counter and storage space. The primary bedroom
40 photos
DEVELOPMENT OPPORTUNITY IN MAILLARDVILLE! Prime 7,017 square ft corner view lot with an existing 2,100 square ft home, currently zoned R-3. Explore the potential for small-scale multi-unit development while holding an existing home with plenty of parking, including RV space. The home offers

40 photos
716 Colinet Street offers a rare blend of family comfort, income potential, and future upside on a flat, rectangular R-1 Small-Scale Residential lot. The 2,428 sq.ft. home is spacious and functional, featuring 3 bedrooms on the main floor, bright living and dining areas, and a kitchen opening
36 photos
... levels of schools, Burquitlam SkyTrain, Como Lake Village, shopping, parks & more. The City of Coquitlam supports increased density and more flexible housing options under the new housing policies. Potential for fourplex development or a custom single-family home with laneway house. A rare investment...

30 photos
Tucked into a quiet cul-de-sac, this beautifully maintained home offers a bright, open layout with thoughtful upgrades throughout - soaring ceilings, oversized windows, a main-floor office, and a convenient powder room. The kitchen is built for real cooking and gathering, with a large island

17 photos
GRAND CENTRAL 2! Enjoy spectacular mountain and city views from this beautifully updated 23rd floor home. This bright 830 square ft residence features 2 bedrooms, 2 bathrooms, soaring 9.5 ft ceilings and floor to ceiling windows that fill the open living space with natural light. The stylish
37 photos
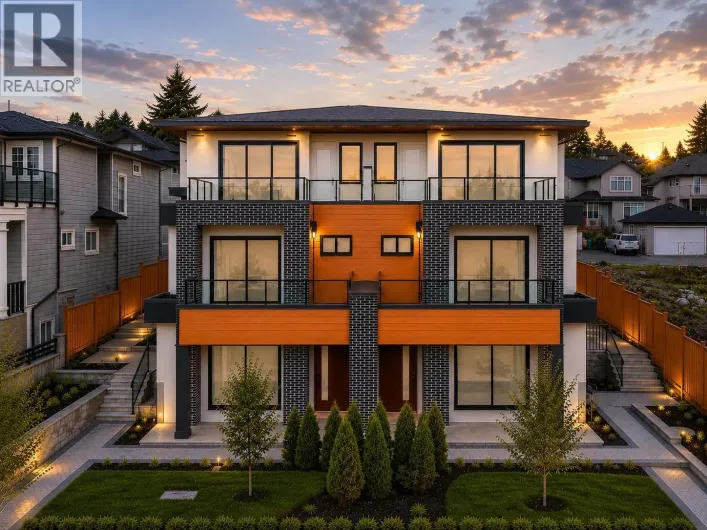
Brand New 4-Plex in the heart of Maillardville! This beautifully designed 3-level home offers stunning Fraser River and city skyline views with modern luxury throughout. Bright open-concept main floor featuring soaring 10' ceilings, perfect for everyday living and entertaining. Private top-floor
39 photos
Stunning 3-bedroom townhome at Avana in the heart of Burquitlam, perfectly positioned beside Cottonwood Park. This almost brand-new residence offers elevated living with A/C, custom closet organizers, and elegant laminate flooring throughout. Soaring 9' ceilings and expansive windows flood
40 photos
Beautifully updated family home on a flat, quiet street in Coquitlam´s sought-after Ranch Park community! Offering 4 bedrooms and 3 bathrooms with extensive updates throughout. The kitchen features a generous island with seating for four, bamboo cabinetry, stainless steel appliances and a

25 photos
This well-cared-for Cape Horn gem offers 2,300+ sqft, 5 beds on a private 7,245 sqft flat landscaped lot. Upstairs features 3 bedrooms, vaulted ceilings, a wood-burning fireplace & wraparound deck with river and Mt. Baker views. Downstairs, a 2 bed/1 bath layout with its own entry & patio is

33 photos
2700+ sq. ft. home completely renovated in 2020 offers 5 bed 4 full bath. OPEN concept elegant & modern Kitchen comes with Acrylic soft closing cabinets, quartz counter tops, undermount sink, Bosch appliances with gas stove. Walk out and BBQ on your huge 500sq.ft deck overlooking the large
40 photos
Pristine 1bed/bath home, 10 years young, nothing to do but move in & enjoy. Kitch with all stainless steel appliance including 5-burner gas range & built-in micro; quartz counters, subtle-toned tile backsplash, soft close cabinetry, lazy susan, & eating bar for 3+ people. Open spacious living/dining

3 photos
An exceptional opportunity in Coquitlam´s sought-after Cape Horn neighbourhood. Situated on an expansive 9,078 sq. ft. lot, this property presents a rare opportunity for those looking to reimagine the site and create a new home tailored to their vision. The existing residence offers a blank
30 photos
NO STRATA FEES, NO STRATA BYLAWS! Enjoy the freedom and privacy of this beautifully maintained non-strata 1/2 duplex, offering the feel of a detached home. Nestled behind a fully fenced, tree-lined backyard, this home provides exceptional privacy for relaxing, entertaining, children, and pets.

35 photos
Brand New 4-Plex in the desirable Maillardville neighbourhood! This spacious 4-bedroom back unit offers a functional 3-level layout designed for modern family living, plus a valuable crawl space for additional storage. One bd+a full ba on main floor. Bright open-concept with soaring 10' ceilings
19 photos
Rarely does a townhome offer the ease, space & lifestyle found here! This stunning renovated CORNER home delivers exceptional ONE-LEVEL living in a welcoming community. Bright, open-concept living room features a cozy fireplace, generous dining room & stylish kitchen with its own balcony, perfect
16 photos
Step inside this bright, airy & exceptionally well-kept TH unit nestled in THE COURCELLES-a beautifully maintained complex in the heart of Maillardville. Offering 982sf of pristine, move-in-ready living space across 2 flrs, this gem feats an inviting living area centered around a cozy natural
34 photos
Custom-built 1/2 duplex that shows beautifully & feels more like a detached home! The open-concept main floor features a stylish kitchen with S/S appliances, granite countertops & new dishwasher, plus a gas fireplace with a striking stone surround in the liv room. Enjoy a separate den/office.

39 photos
Move-in ready and extensively renovated, this 5-bedroom, 3-bathroom home offers 2,677 sq. ft. of beautifully updated living space on a level 6,205 sq. ft. rectangular lot with convenient lane access. Major upgrades include a new roof, furnace, heat pump with A/C, appliances, interior and exterior

38 photos
5 REASONS TO BUY THIS PROPERTY! 1) ELEVATED GROUND LEVEL + BIG PRIVATE PATIO. 2) BEDROOM BIG ENOUGH FOR A KING-SIZE BED 3) NORTH-EAST FACING - NOT HOT IN SUMMER. 4) NEW $17K KITCHEN + APPLIANCES. 5) LAUNDRY + BIG STORAGE INSIDE (10'3 x 5'1). PLUS - LOCATION! Shopping and services are right

28 photos
Nestled in the Westwood Plateau, situated on a cul-de-sac, this south-east facing 6 Bed 5 Bath residence offers panoramic views through its floor to ceiling windows. Spanning 3 levels with a walkout basement, this home features 3 generously sized bedrooms upstairs, each with its own en-suite

40 photos
VIEW!!! This immaculate 2 bed, 2 bath home in highly sought-after WINDSOR GATE showcases spectacular unobstructive views of the city, mountains and beautiful green space. Bright open-concept layout with floor-to-ceiling windows, designer laminate flooring and a modern kitchen featuring stone

32 photos
Welcome to this ground-floor 1-bedroom home filled with potential and ready for your creative vision. The spacious kitchen features ample storage and flows into the bright open-concept living and dining area, along with 1 bedroom and a full bathroom. Step outside to your large private patio,

40 photos
LIKE NEW! Extensively renovated house with QUALITY materials & European craftmanship, stunning VIEWS in popular "Scott Creek" neighborhood. No expense spared in this remodel with all new kitchens, baths, electrical, plumbing, windows, siding, driveway, patios, retaining walls, dual heat pumps
31 photos
CANYON SPRINGS! Pride of ownership shines in this lovingly cared-for 4-bedroom family home, cherished by the current owner since 2016. Set on a quiet street in one of Coquitlam´s most desirable family neighbourhoods, this bright home offers a functional layout with generous living & dining
29 photos
Two bedroom 2 bathroom condo in West Coquitlam. Short 1 block Lougheed Skystrain Station, and all shops and services around Lougheed Town Centre. Twoparking stall and 1 locker as well as plenty of in-suite storage. Sit on your 125 square ft deck and enjoy south-facing views and beautiful sunsets.
40 photos
Welcome to this bright and spacious 3-bedroom corner townhouse at the Avana. Offering 1,717 sq. ft. of thoughtfully designed living space, this home features a generous layout with an abundance of natural light and the added privacy and windows that come with a corner unit. The main living

30 photos
Welcome to The Parc, in the heart of Coquitlam Centre! This extremely well-kept 1 bedroom + den offers 732 square ft of spacious living with east-facing mountain views. Featuring laminate flooring throughout, a large den with a door, generous balcony and open kitchen with plenty of cabinetry.

35 photos
Luxury Living in Coquitlam - UNIT 103 OF Brand New Fourplex. This beautifully designed West Coast-inspired 1/2 duplex offers modern comfort & functionality with NO monthly maintenance fees. Featuring 10´ ceilings on the main floor & 9´ ceilings upstairs, this bright open-concept home offers

6 photos
Welcome to The Heights, a modern community by renowned developer Beedie Living. This bright and thoughtfully designed 1-bedroom home features an open-concept layout, high ceilings, integrated Fisher & Paykel appliances, and durable laminate flooring throughout. Energy-efficient central heating