View map
36 photos
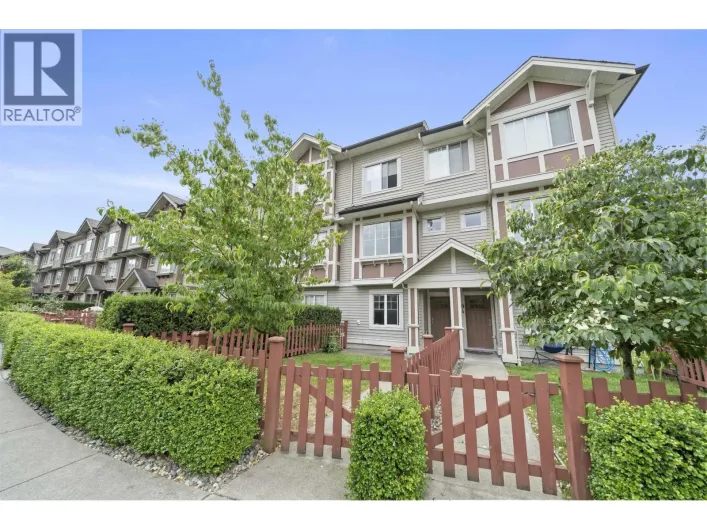
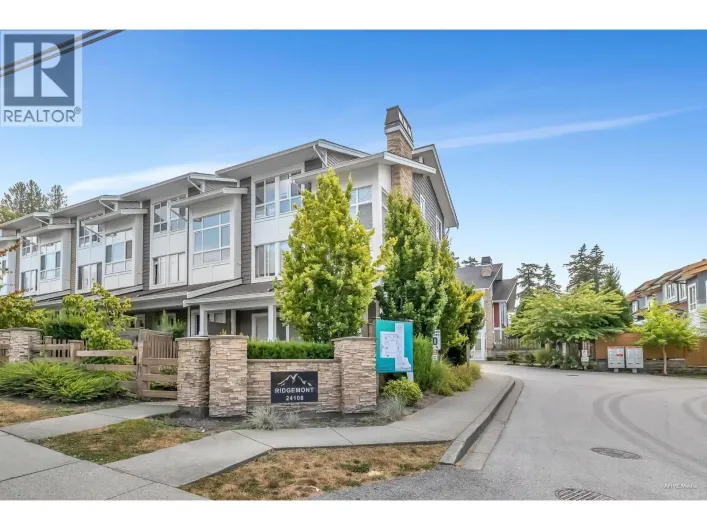
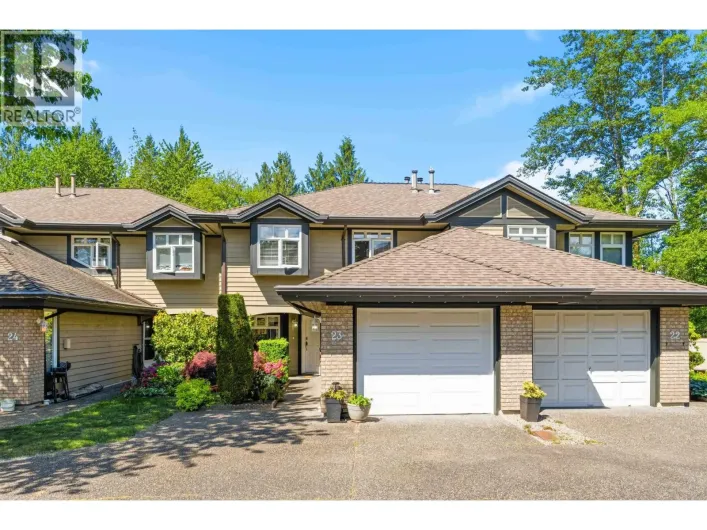
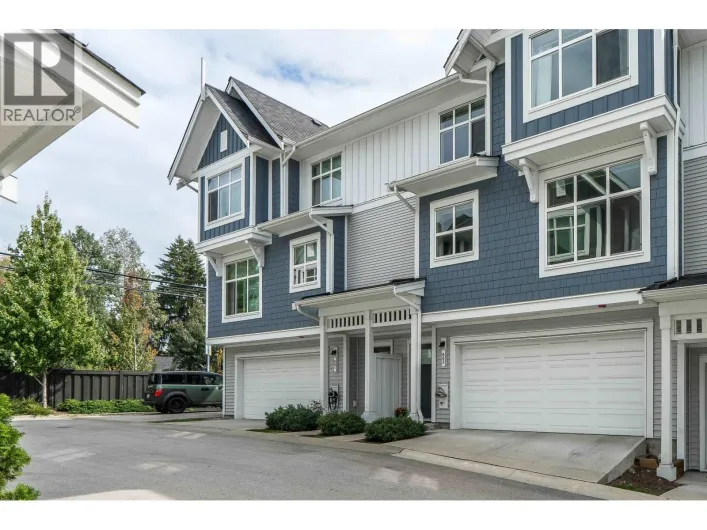
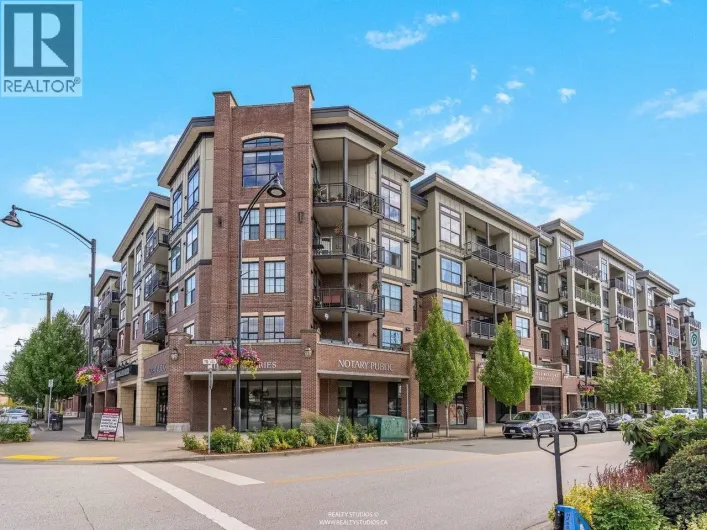
Welcome to Albion Station, a family-friendly townhome complex in the heart of Albion. This beautiful 3 bedroom, 2.5 bathroom home offers an open main floor with 9-foot ceilings, a spacious living room, and a large kitchen with quartz counters, stainless steel appliances, and a centre island.
1 photos
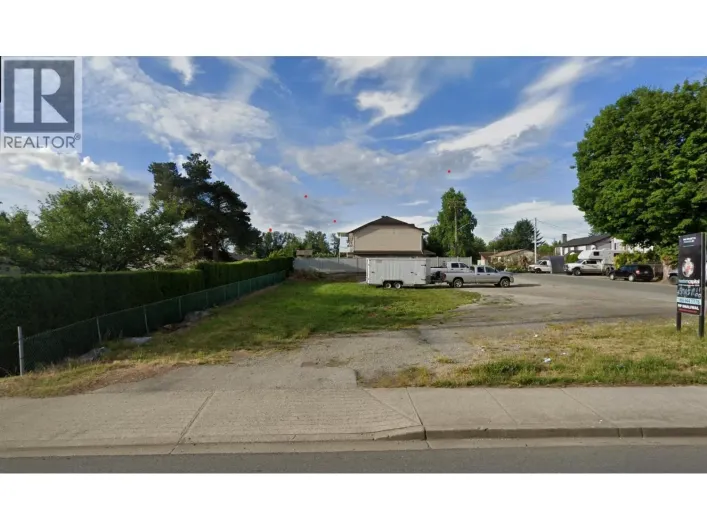
... require re-zoning. Also potential to assemble with neighboring properties and re-zone to higher density (City would support 4-6 story wood frame low-rise condo development in this location). Wide 49' frontage and lane at back affords this property a wide array of potential uses. (id:27476)

31 photos
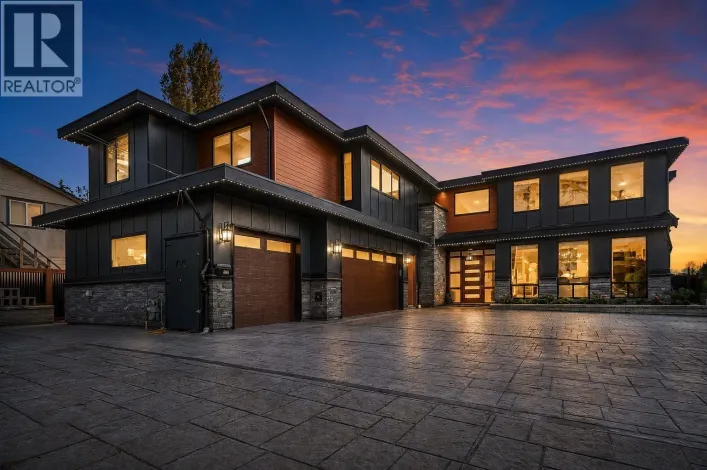
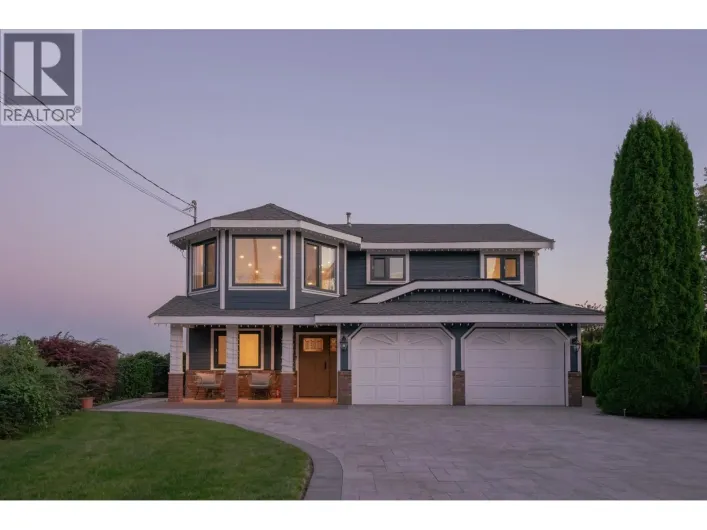
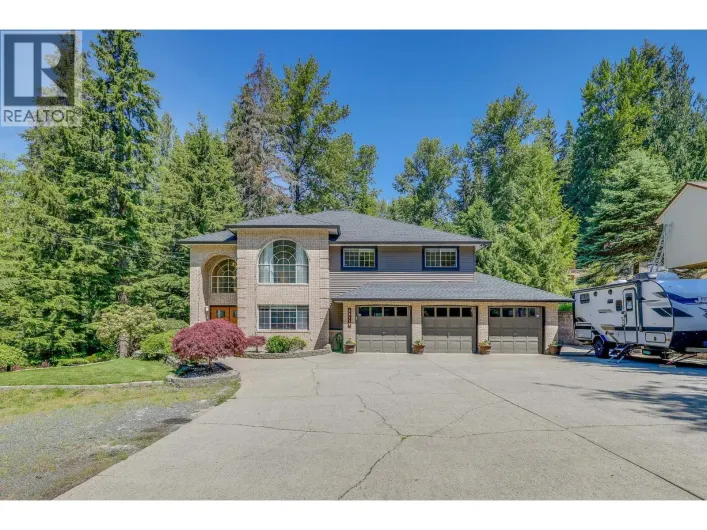
Luxury estate living in the heart of Central Maple Ridge. Situated on a rare 16,404 square ft (0.38 acre) lot, this custom-built 7,287 square ft residence offers 7 bedrooms and 9 bathrooms designed for multigenerational living and grand-scale entertaining. Features include A/C, radiant in-floor

38 photos
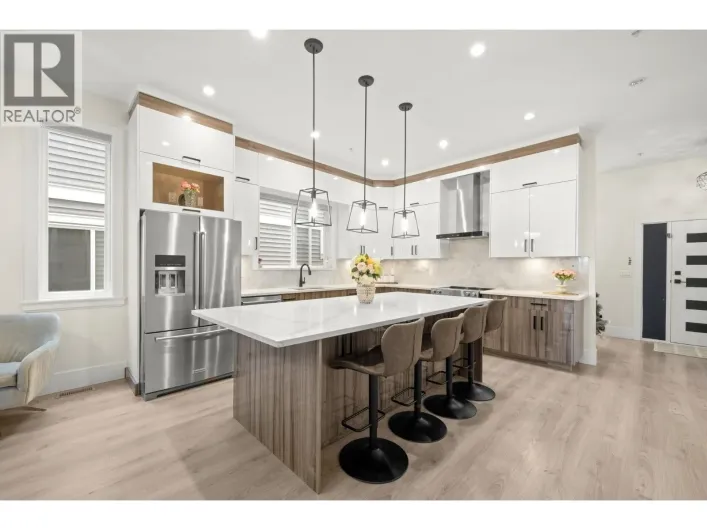
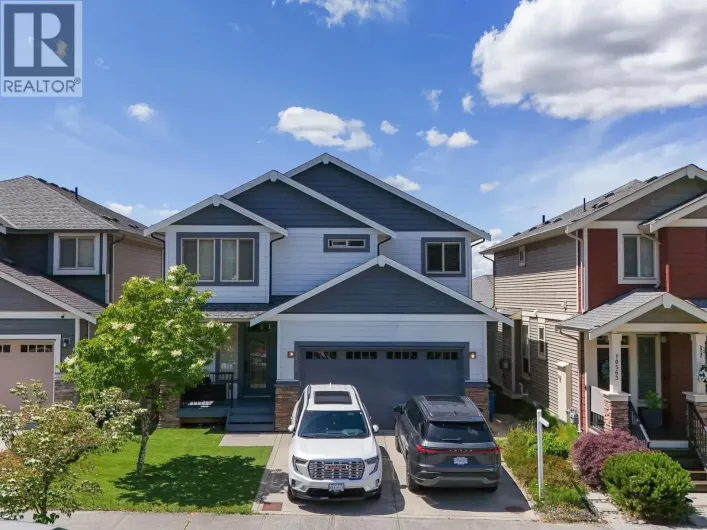
Nearly new home in A+ condition with NO GST in the sought-after Meadowlane Homes collection. This property blends timeless design with modern smart home features and quality craftsmanship throughout. Offering 3,280 sq. ft. of living space, the open concept layout features a spacious great room
17 photos
GROWING BARBER SHOP situated in the busy 228th st, strategically located in downtown Maple Ridge. Established Clientele plus tons of Walk-In Patrons from nearby densely populated residential areas, and major retailers being only STEPS AWAY such as Save-On Foods, London Drugs and McDonald's

31 photos
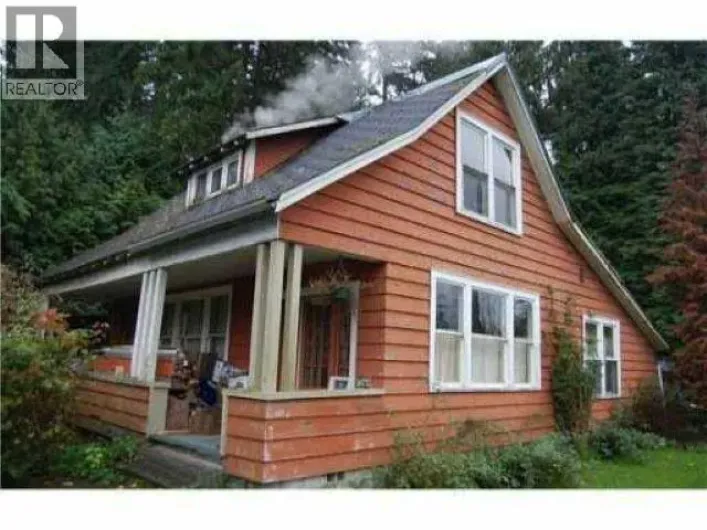
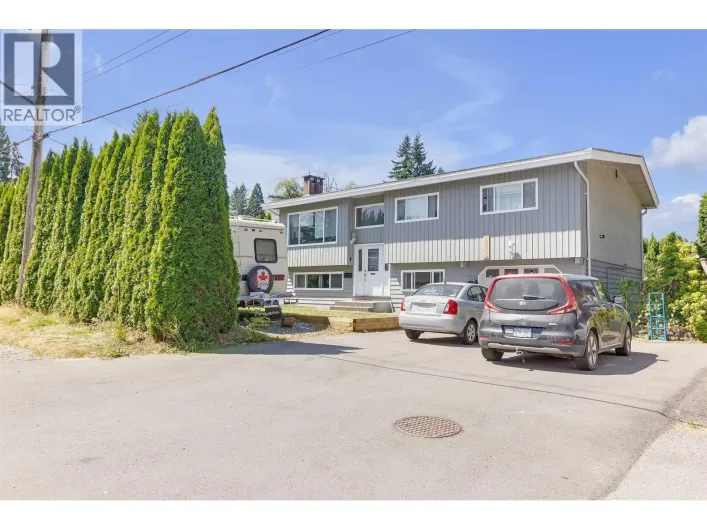
Put your $ into sweat equity instead of strata fees! Attention all first time Buyer's, investors, builders and developers. Skip the townhouse! Live, rent, build, or hold! Very livable old timer sitting on a 4,080 square ft corner lot with panoramic views of the Golden Ears Mountains. Large...

31 photos
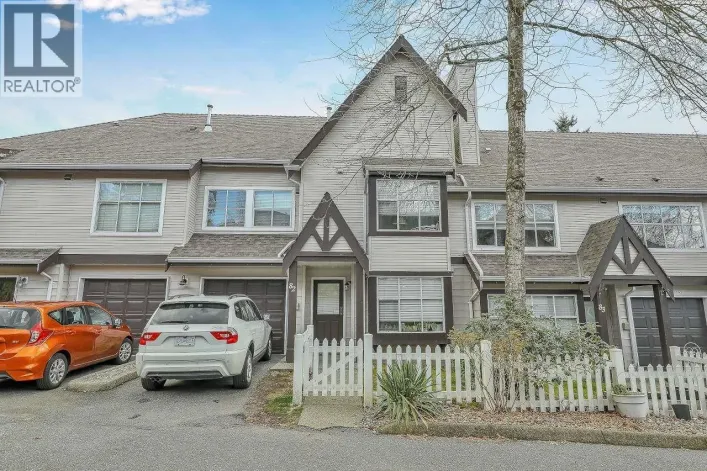
... and local pubs and restaurants are all within reach. Nice layout with this unit. Main floor features include a secure single garage, kitchen with maple cabinetry and a breakfast bar overlooking the eating area, formal dining room with access door to the back yard, living room with gas fireplace....

27 photos
The perfect fit whether you are starting out in the Market, Growing Family, or Downsizing. A unique fusion of West Coast architecture with rural living. This stunning home features 4 bedrooms. Double, oversized side-x-side garage for ample parking/storage, with a workshop. Great room living,
29 photos
Very well-maintained custom-built Oakvale Whistler-inspired 2-storey home with a fully finished daylight walkout basement, detached double garage, and a self-contained 1-bedroom suite. This impressive home features a maple kitchen with granite countertops, undermount sink, large island with
8 photos
AIRBNB & INVESTMENT OPPORTUNITY! Welcome to this beautifully renovated riverfront property offering breathtaking water and sunset views, with potential for a private dock. Extensively updated in September 2023, the home features a new roof, windows with motorized blinds, Hardie board exterior,
25 photos
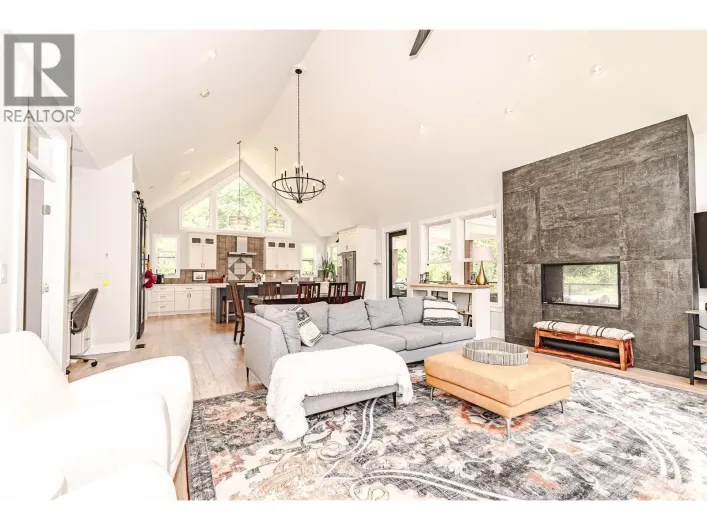
Nestled on a quiet street among quality homes, just 20 minutes from the Golden Ears Bridge, this stunning property offers the perfect blend of comfort & outdoor living. The open-concept layout features soaring ceilings, making it ideal for entertaining. Enjoy multiple covered decks and patios,...
8 photos
Fantastic Opportunity for developers and investors in the desirable Hammond areal Situated on an 8,040 square ft lot, this property is designated Low Density Multifamily in the OCP, offering excellent future potential. The home features 2 bedrooms, 2 bathrooms, and approximately 1,004 square
36 photos
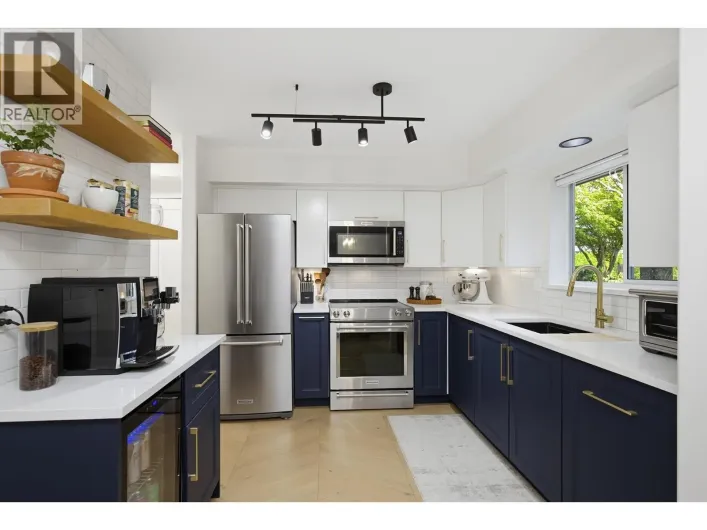
Sleek, stylish, and beautifully updated, this ultra-modern ground-floor corner unit offers the perfect blend of luxury and convenience. This stunning 1-bedroom home features a gourmet kitchen with striking Oxford Blue and Vanilla cabinetry, a custom drink bar, stainless steel appliances, updated

37 photos
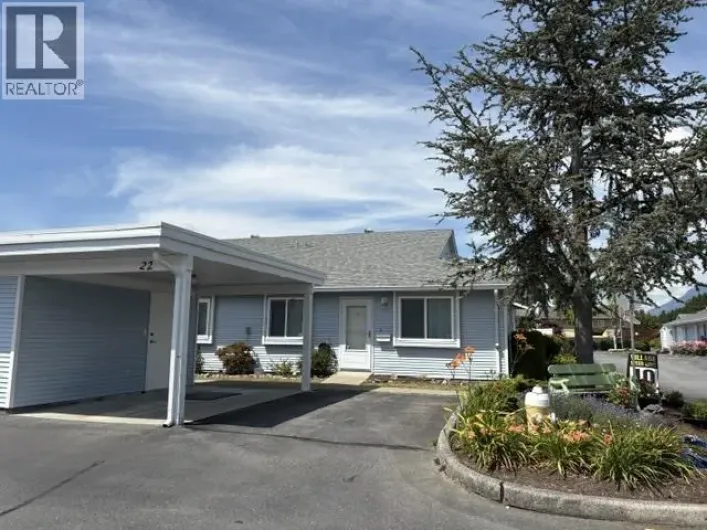
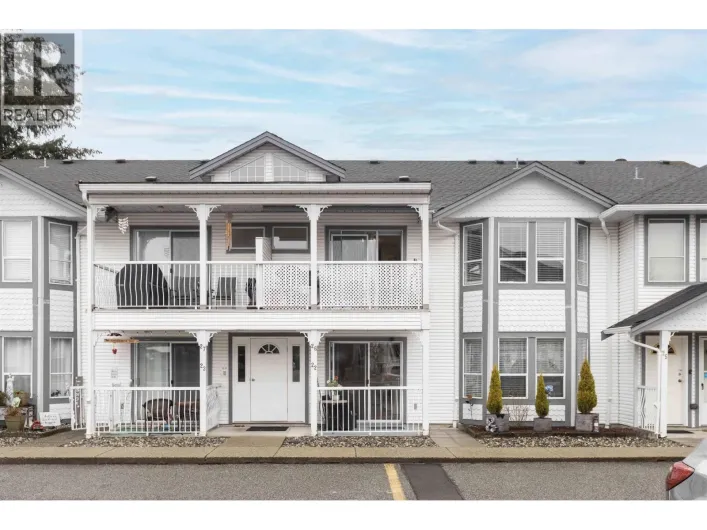
St. George's Village 55+ community! This prime end unit offers exceptional privacy, with no home directly behind and a fully fenced, beautifully landscaped backyard featuring a patio and garden area. This bright and well-maintained home offers 2 bedrooms and 2 bathrooms, plus a versatile flex

3 photos
8 Acres of beautiful tree and serene property within ALR, close to school and residential area, great for hobby farms and build your dream home, with lots of room to spare. Enjoy healthy outdoor living with plenty of fresh air, beautiful trees. Plant your organic vegetables & market your produce
33 photos
Absolutely Perfect! very spacious 5 bedroom & den with 4 bath . Albion Terraces Executive view home with basement suite in the most desirable school catchment of Maple Ridge. Just perfect layout. Everything is large here including the great room perfect for entertaining. Open floor plan. Huge
16 photos
Welcome to Golden Ears Gate! This bright and affordable 1-bedroom home offers exceptional value in a prime central location. Just steps to Valley Fair Shopping Centre, recreation facilities, library, transit, West Coast Express, and major commuter routes, convenience is at your doorstep. Enjoy

40 photos
Welcome to the serene & sought after 'Whispering Falls´ neighbourhood! Original owner, custom-built home situated comfortably on a 1-acre lot on city water, along with a detached 3-bay 1074 square ft garage/shop w/additional covered RV parking, PLUS a legal 985 square ft 2 bdrm + den detached

12 photos
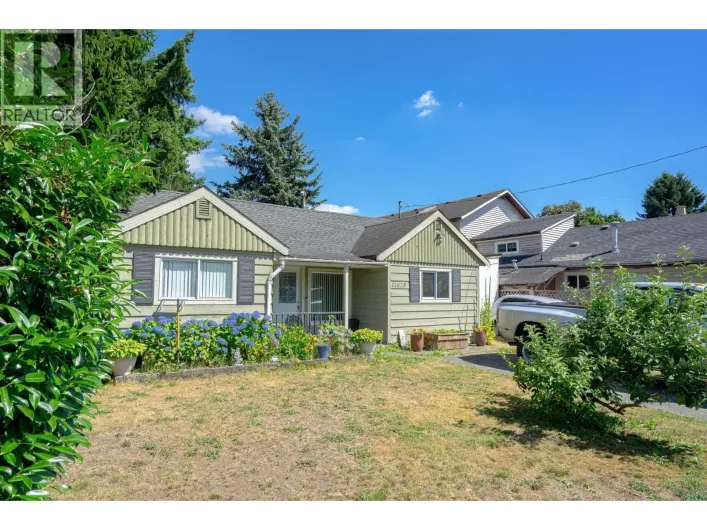
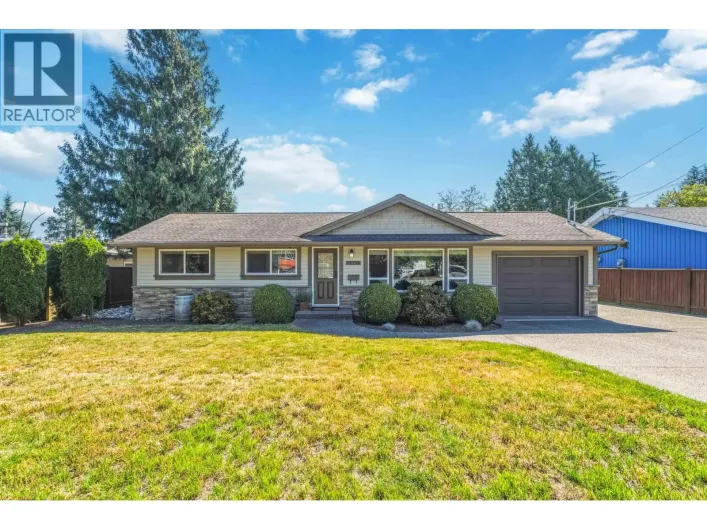
Central location with walking distance to Meadow Ridge Shopping Centre , transit, schools, parks and recreation. Moving condition for this stylish renovated Rancher in a big lot. Fenced backyard comes with a nice storage shed or workshop. (id:27476)

40 photos
Welcome to your dream home in a prime West Side location! Siding right onto the Maple Ridge Golf Course, this stunning property boasts a MASSIVE 8,441 Sq Ft level lot with panoramic views of lush greenery. Step inside to a completely refreshed interior featuring brand new flooring, fresh paint,
40 photos
Designed with today's families in mind, this near new home offers exceptional flexibility for large families, multigenerational living, or additional income potential. Featuring open concept living with up to eight bedrooms in total, including a bright, ground level two bedroom suite, so there's

39 photos
Bright and spacious 2 Bed + Den, 2 Bath home at THE CREST! Enjoy 1,025 sq ft, two covered balconies (and propane BBQ's are allowed), 8'10" ceilings, a functional U-shaped kitchen, private primary suite with walk-through closet + ensuite, and a separated second bedroom. Located walking distance

40 photos
PRESTIGIOUS WHISPERING FALLS - A VERY RARE FIND that comes with an ADDITIONAL HALF ACRE! (1 acre being the norm) situated on a SECLUDED TRIPLE GREENBELT LOT! This MULTI GENERATIONAL RESIDENCE is 4517 SQ. FT. with a TRIPLE GARAGE and BONUS being a COMPLETELY SEPARATE STUDIO SUITE LOCATED ABOVE
40 photos
Nestled on 5.9 PRIVATE, Treed ACRES, this Charming 3 BDRM Home offers the PERFECT CANVAS for Those Looking to Add Value & Make it their OWN. The Home is SOLID and Full of Character, Just Awaiting your IDEAS and a Little TLC to Truly Shine. The Property itself is BEAUTIFULLY TREED for Privacy

15 photos
Welcome to this beautifully updated 1-bedroom, 1-bathroom ground-floor home at 12096 222 Street, Maple Ridge. Freshly painted throughout with new appliances, this bright and inviting condo offers comfortable, low-maintenance living in a highly convenient location. Enjoy the ease of first-floor

31 photos
Nestled on a quiet cul-de-sac in West Maple Ridge, this well-maintained 4-bedroom home is ready to enjoy while offering plenty of opportunity to bring your own design vision. Set on a 7,300 SF lot along one of the area´s most picturesque streets, it features a bright living room with bay window

40 photos
Rare opportunity! 8 FLAT ACRES of beautiful land near Whonnock Lake, featuring 2 HOMES! The main house is a 2690 sf split level 6 bed/3 bath home, ideal for large families with large covered deck for entertaining or relaxing. The 2nd home is almost 1800sf with 2 bed/2 bath; boasting private
3 photos
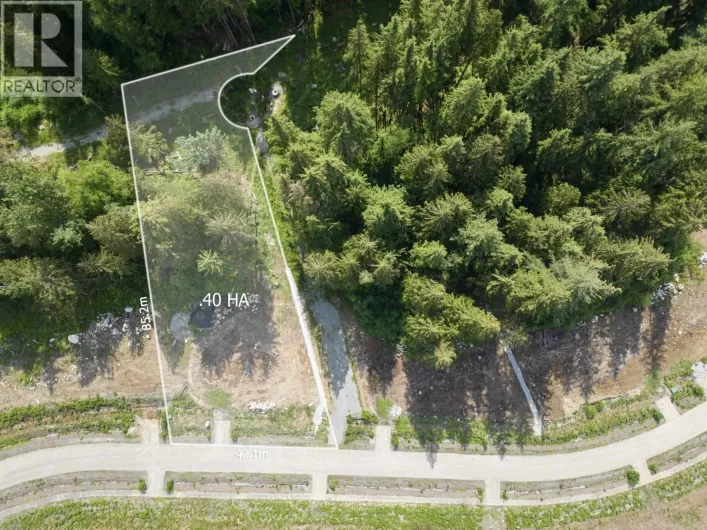
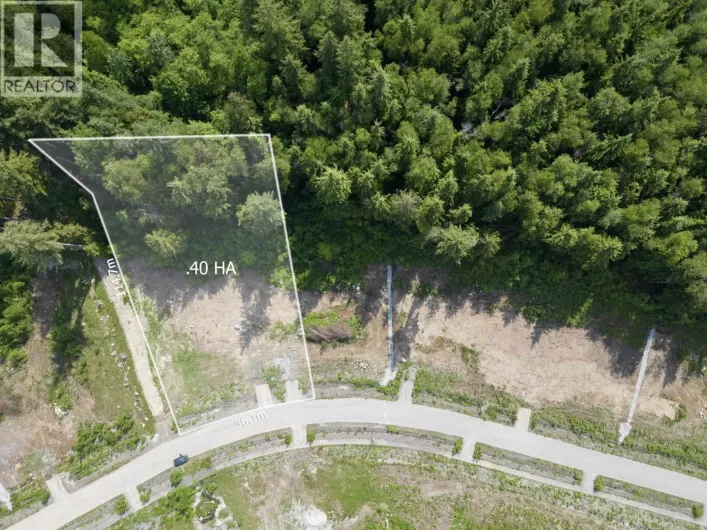
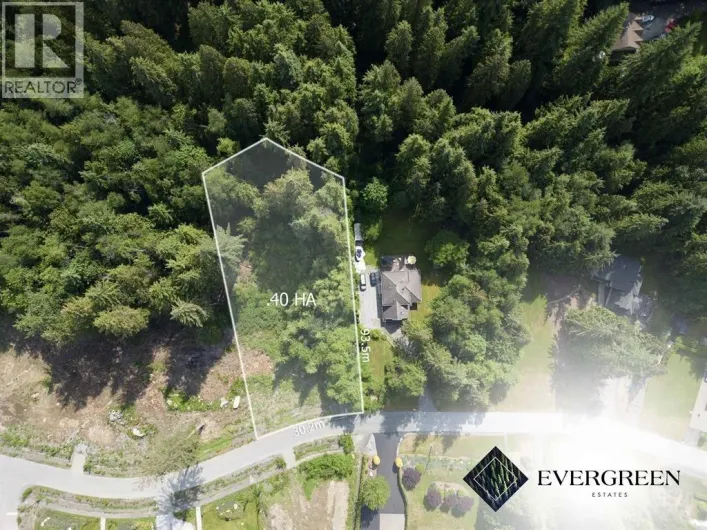
Welcome to Evergreen Estates, a collection of 37 executive lots in Maple Ridge. This rare opportunity of 1+/- acre exclusive community lots in the Blue Mountain region is the perfect location to build your dream home. Discover your new home's potential by visiting our virtual tour link and

3 photos
Welcome to Evergreen Estates, a collection of 37 executive lots in Maple Ridge. This rare opportunity of 1+/- acre exclusive community lots in the Blue Mountain region is the perfect location to build your dream home. Discover your new home's potential by visiting our virtual tour link and
3 photos
Welcome to Evergreen Estates, a collection of 37 executive lots in Maple Ridge. This rare opportunity of 1+/- acre exclusive community lots in the Blue Mountain region is the perfect location to build your dream home. Discover your new home's potential by visiting our virtual tour link and
4 photos
Welcome to Evergreen Estates, a collection of 37 executive lots in Maple Ridge. This rare opportunity of 1+/- acre exclusive community lots in the Blue Mountain region is the perfect location to build your dream home. Discover your new home's potential by visiting our virtual tour link and
20 photos
Beautiful 2,000 sqft home situated on an expansive nearly 10,000 sqft corner lot. Surrounded by mature hedging, this private compound features a large driveway with RV/boat parking and a single-car garage. Upstairs offers 3 bedrooms and 1 full bath, while the fully self-contained 1-bedroom,

1 photos
Lot approved for Small scale multi-housing. Four units possible including garden suite on the lane over detached garage. Rental income makes this affordable housing in todays market. Plans proposed available to buyer. Contact the Hayes team today for more information. (id:27476)
40 photos
Welcome to Maple Wood Creek! Fully renovated 3-storey townhouse with 4 bedrooms and 4 bathrooms in a quiet cul-de-sac, backing onto a serene greenbelt. Extensive updates include a stunning new kitchen, beautifully renovated bathrooms, updated flooring, modern finishes, a cozy gas fireplace,

1 photos
Lot approved for small Multi-housing. Four units possible including garden suite on the lane. Rental income makes this affordable housing in today's market. Plan's proposed available to the buyer. Contact The Hayes team Today for more information. (id:27476)
40 photos
UPDATED RANCHER, CENTRAL AIR COND, HUGE FENCED YARD, RV PARKING ~ Superb upgraded one level living rancher featuring 3 beds/2 full baths, large living room & beautiful updated kitchen with granite countertops, gas stove & stainless appliances. Primary bedroom has its own ensuite with semi-walk
27 photos
Welcome to this beautifully updated 4-bedroom, 3-bathroom basement entry home located in a quiet, family-oriented community in the highly desirable Cottonwood neighborhood of Maple Ridge. Perfectly designed for modern living, this property combines comfort, style, and functionality with a layout
40 photos
Beautifully maintained, like-new townhome offering the perfect blend of style, comfort, and functionality. Featuring 3 spacious bedrooms & 2.5 bathrooms, this home is ideal for families or those who love to entertain. The gorgeous kitchen is a true centerpiece, complete with a large island,

33 photos
Welcome to Rosewood Court at Fraserview Village. 1 bedrm, 1 bathrm updated unit. Great open floor plan. Kitchen with granite countertop and plenty of cupboard space/wine rack. Dining rm, living rm with gas fireplace and laminate flooring. Private covered balcony is great for relaxing. Good

20 photos
Built in 2020 and meticulously maintained, this 2 bed + den, 2 bath home in West Central is the kind of place that makes the decision easy. At 1,052 sqft the layout actually works. There's a proper living and dining area with room to have people over, a kitchen that doesn't make you compromise,

40 photos
Rarely does an opportunity like this come along. This stunning 5-acre park-like property is OUT OF THE ALR, offering exceptional long-term investment potential while providing an incredible lifestyle today. Beautifully landscaped, the property features the perfect balance of privacy and recreation,

37 photos
welcome to this newly renovated family home in the heart of West Central Maple Ridge! Situated on a spacious 9,419 sqt corner lot, this home offers over 2,400 sqt of living space with 5 bedrooms and 3 bathrooms, making it ideal for growing families. Very functional layout features numerous

18 photos
Welcome to Brickwater by award-winning Falcon Homes. This bright 1 bedroom + den home offers a desirable north-facing exposure with beautiful mountain views, creating a peaceful and scenic backdrop to everyday living. Thoughtfully designed, the functional layout includes a versatile den - perfect
37 photos
Whispering Falls - Stunning custom-built home offering 3,125 sq. ft. of refined living on a private 1.315-acre lot, surrounded by tranquil ravine & mature trees. This 5 bdrm, 3 full bth residence features a gated entrance opening to a large front yard with RV parking, triple car garage & ample
40 photos
Not in the ALR. NO creek. Two acres of flat and high land ( 78.8m frontage, 105.4m depth ). Fenced yard. Rarely available 3782 sqft rancher, with two rental units as mortgage helpers. Beautiful treed paradise with 6 bedrm 4 bath, ideal for a private, peaceful country living. RS3 zoning allows

4 photos
Discover the perfect blend of country living and convenience with this 9.09-acre farm in Maple Ridge. Boasting a flat topography, this property is ideal for farming and building your dream home. Located just 10 minutes from the city center on 210ST, this lot offers the perfect balance of rural
32 photos
FULLY UPDATED | COLONIAL WEST | 1035 sq.ft | Welcome home to your spacious 2 bedroom 2 bathroom unit that has been fully renovated. FEATURES; New kitchen with updated cabinets and quartz counters and brand new Stainless steel appliances. updated bathrooms with new cabinets and counters and
2 photos
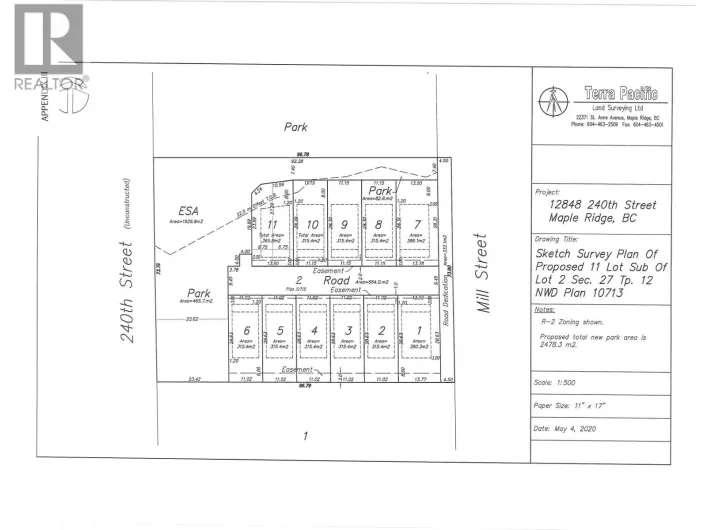
EXCEPTIONAL 11 LOT SUBDIVISION OPPORTUNITY. Transform this 1.76-acre Silver Valley property into 11 brand new residential lots. This is a rare, shovel ready development opportunity in Maple Ridge's growth corridor, offering exceptional potential for builders and investors seeking immediate
11 photos
WHAT A LOCATION! 13 unit new building South East corner of Dewdney Trunk Road & 230th Street in Maple Ridge. 2 road frontages and the property slopes gently to the north. Looking at a commercial zone. Across the street from Tim Horton's and Maple Ridge Eye Care. The plans are with the City
1 photos
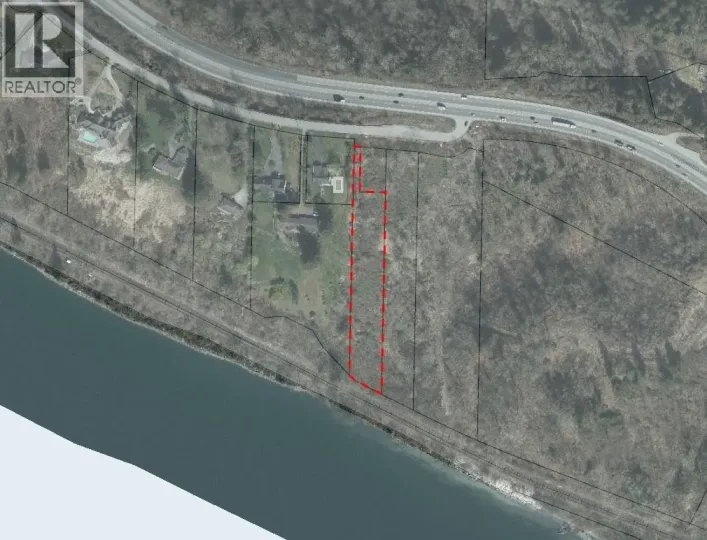
... Industrial designation provides future potential for transitional land use, bridging residential and commercial developments, which could enhance the property's long-term value. Whether you're interested in immediate development or holding for future growth, this versatile property offers the best...