View map
6 photos
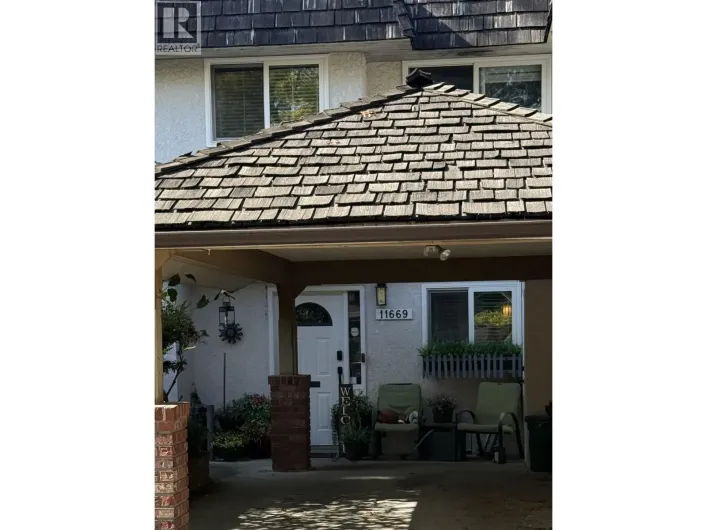
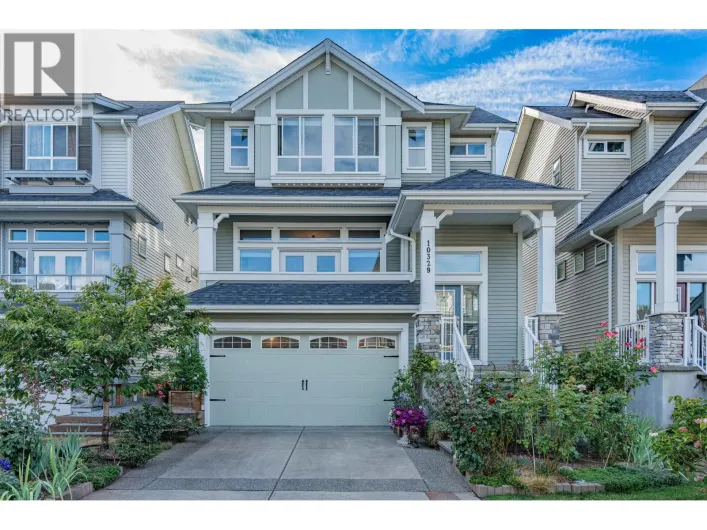
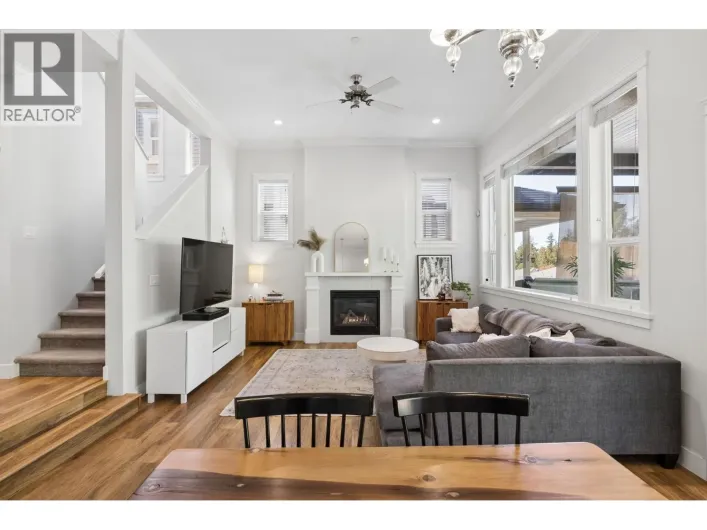
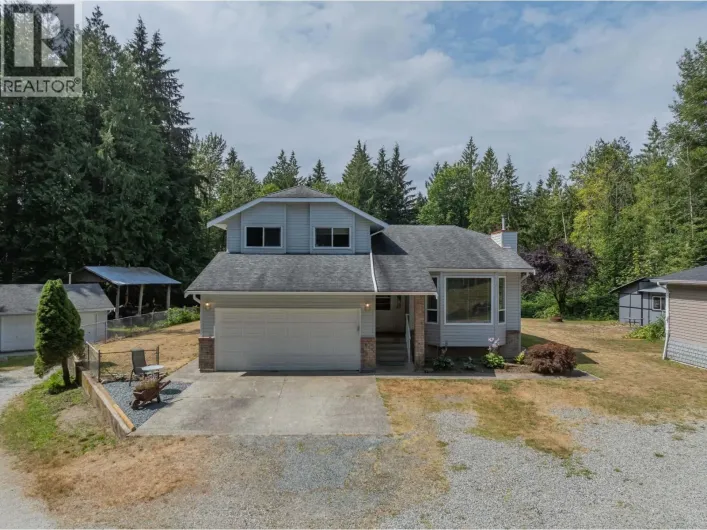
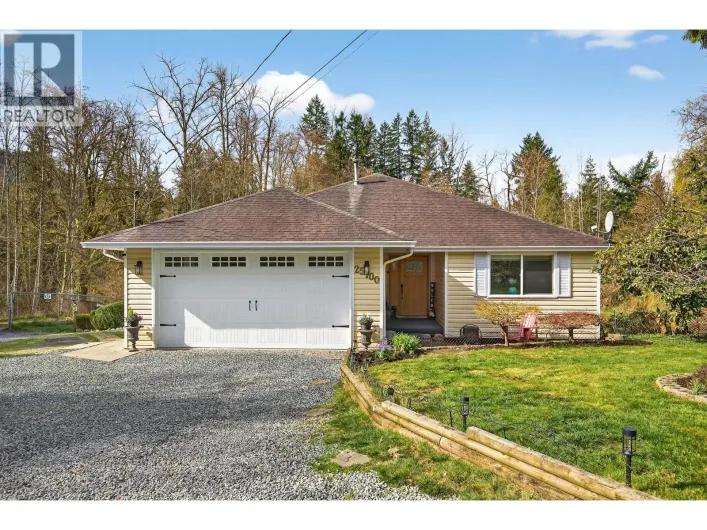
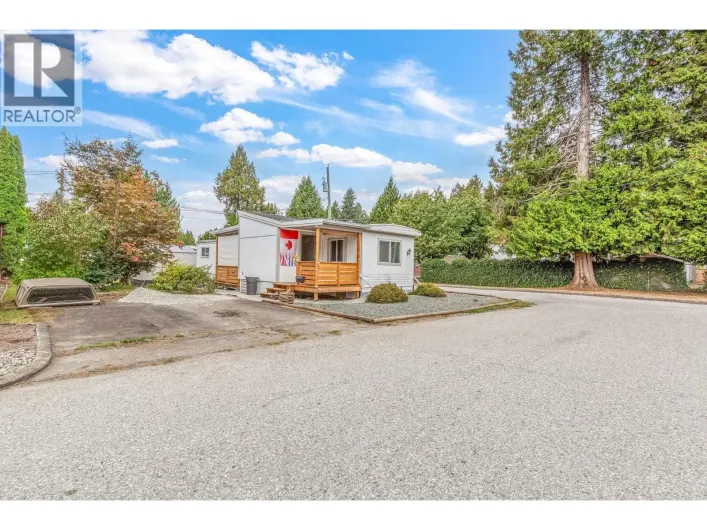
Welcome to this beautifully updated 3-bedroom, 1.5-bath home, offering modern upgrades, thoughtful design and exceptional convenience. Features include a new high-efficiency furnace (2024), upgraded gas fireplace with new mechanics and wireless remote, new windows throughout and a hot water

38 photos
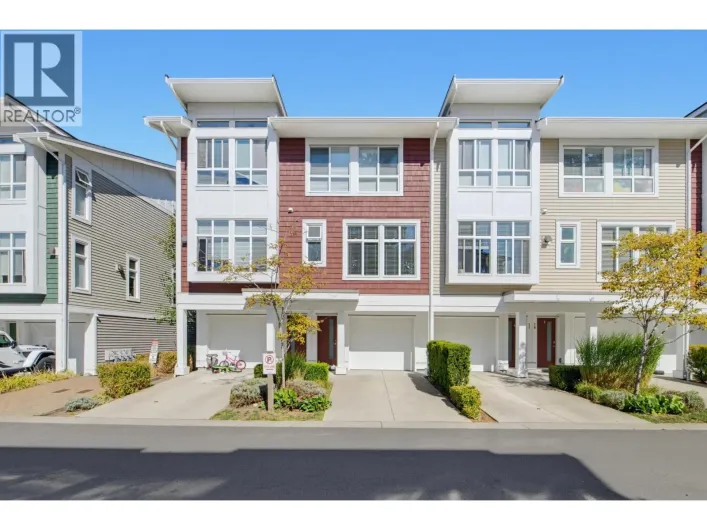
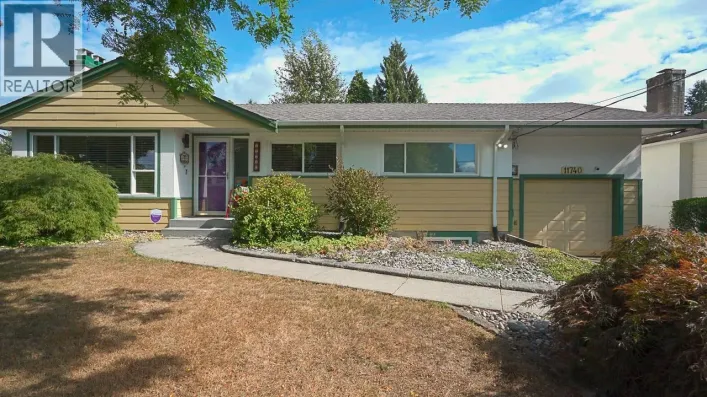
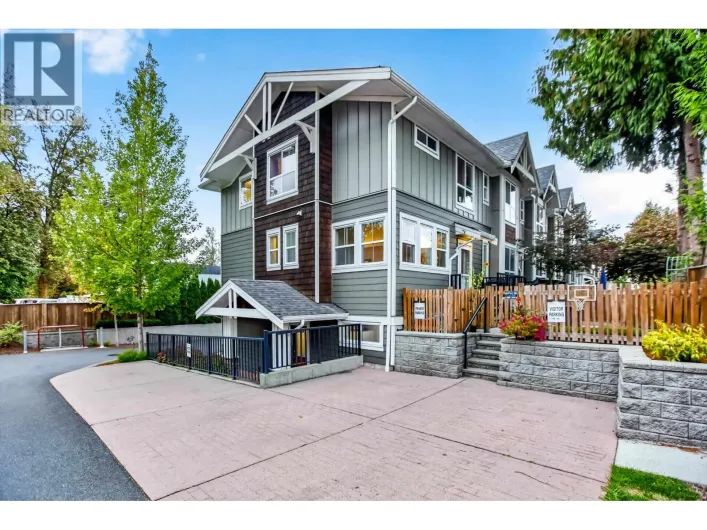
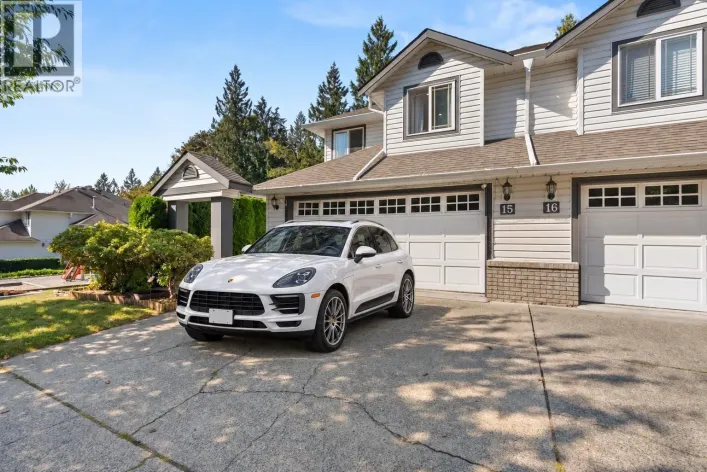
... bedrooms, laundry and main bath, parking in the oversize garage with storage room plus a driveway that will fit a pickup truck, the complex has a clubhouse, play ground and sitting area, community garden area backing onto green space. Located across the street from Cusqunela Elementary, near Albion...

36 photos
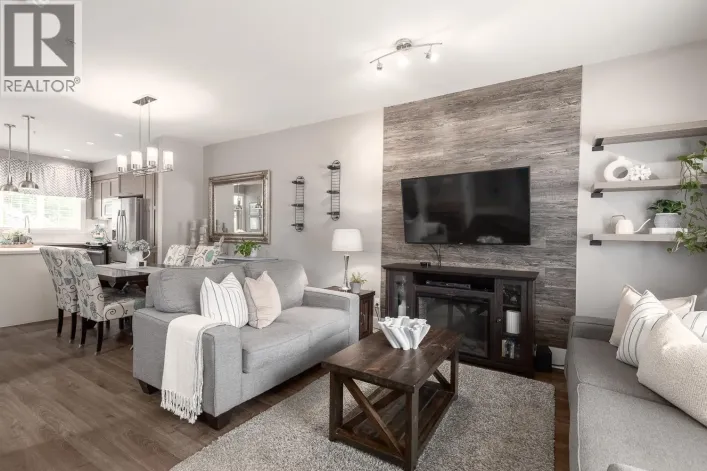
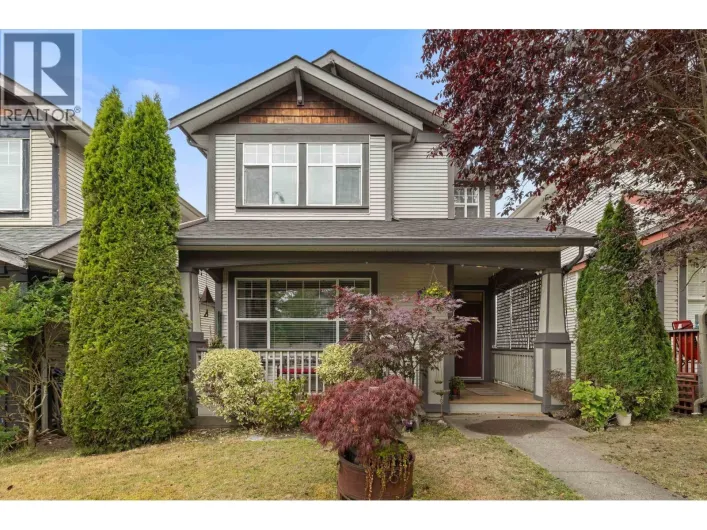
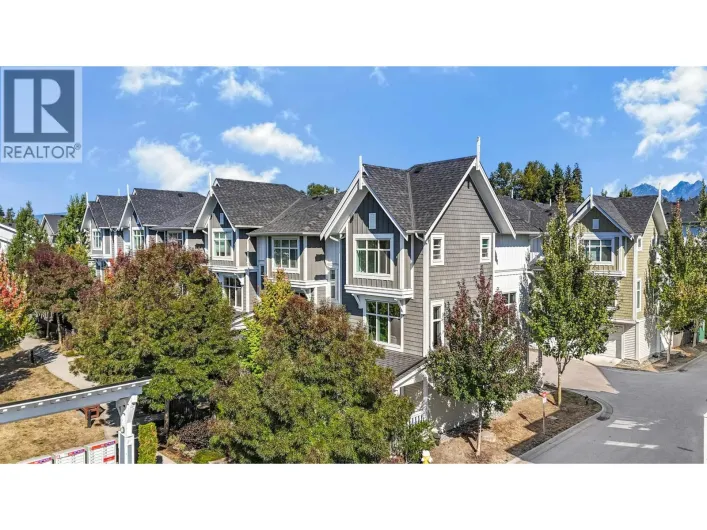
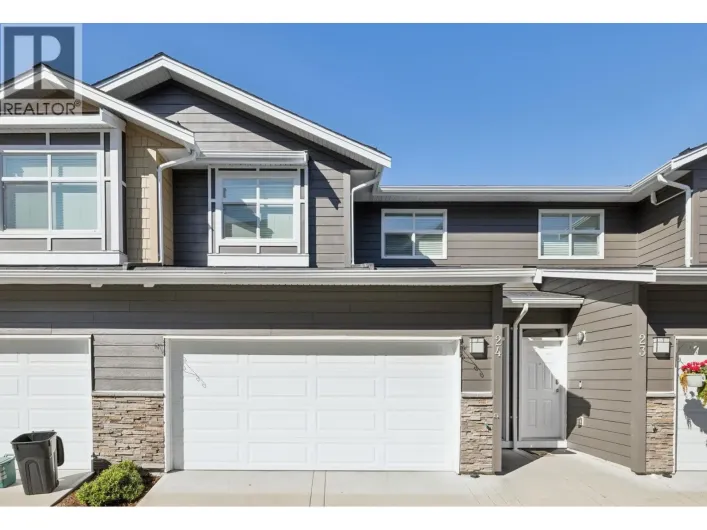
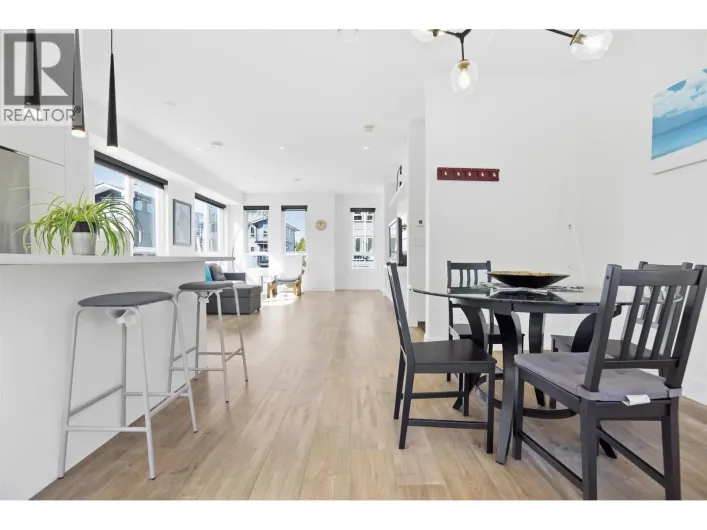
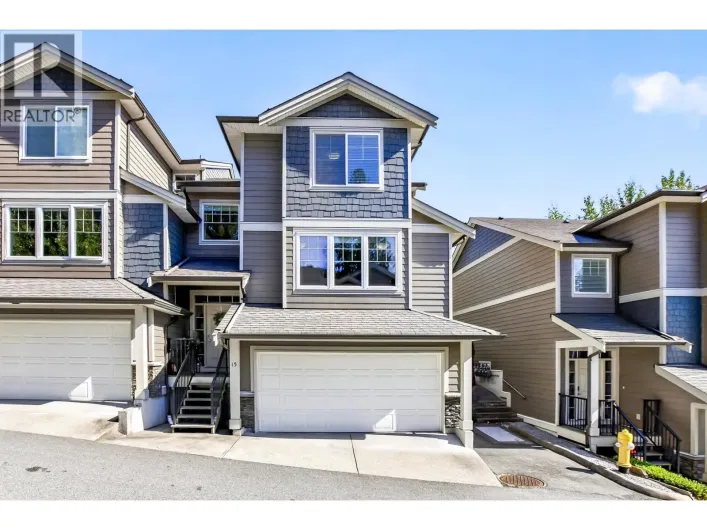
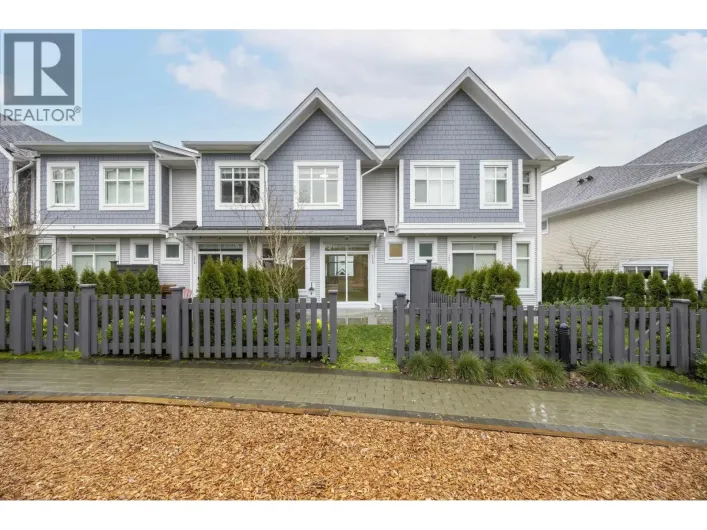
Beautiful 2-storey townhome in sought-after Village Green! Offering 1,383 sqft over two levels, this bright, well-kept home features open-concept living with updated flooring, a stylish TV feature wall and plenty of natural light. The kitchen offers quartz counters, stainless steel appliances,

37 photos
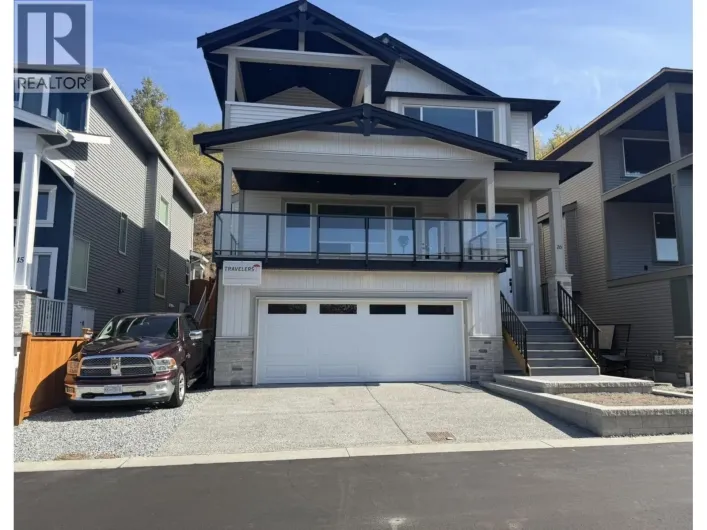
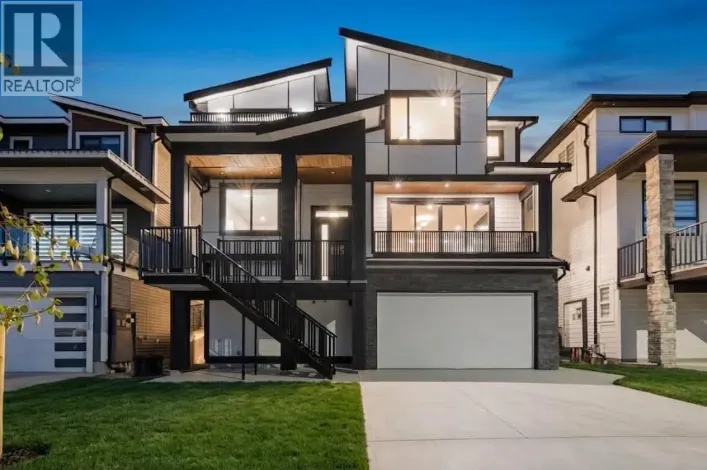
Welcome to "Terrace Views" Brand new great room design 3 level home ready to move in! Amazing views from the large main and upper floor covered decks. Quiet road. Private backyard with a covered deck overlooking natural features conservation / park area. Separate basement access to a legal

29 photos
Backing directly onto the park, this beautifully maintained 3-level home offers 4 bedrooms and 4 bathrooms in a peaceful family-friendly setting. The open-concept main floor features a spacious kitchen, great room, and park views. Upstairs offers a generous primary suite and well-sized bedrooms.

40 photos
Space to Live, Inside & Out. Offering over 3,300 sqft across three well-planned levels, this 4 bedroom + office home delivers the space and flexibility that are increasingly hard to find. The main floor is designed for everyday living and entertaining, with generous living and dining areas,

37 photos
SPACIOUS 4 BEDROOM 3.5 BATH FAMILY HOME - one of Country Lane's larger and wider designs - offering the room families need in a highly desirable neighbourhood. Main floor features 9 ft ceilings, crown mouldings, bright open living space & kitchen with large windows, island & ample storage.

27 photos
¼+ acre lot with a detached garage/shop on the west side of town! This 2386 sq.ft Home features 4 beds+ den, 3 baths & wet bar downstairs, so easily add a mortgage helper! Main floor offers an open dining & living room, Master bed with ensuite & WIC, 2 additional bedrooms, 4 piece bath & off
40 photos
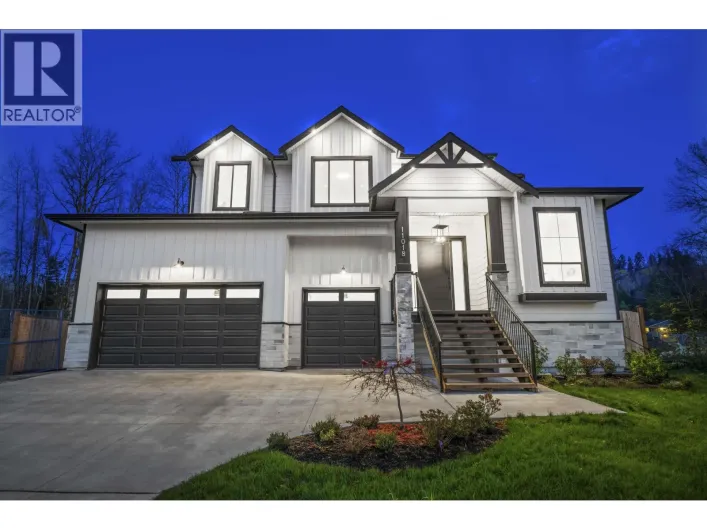
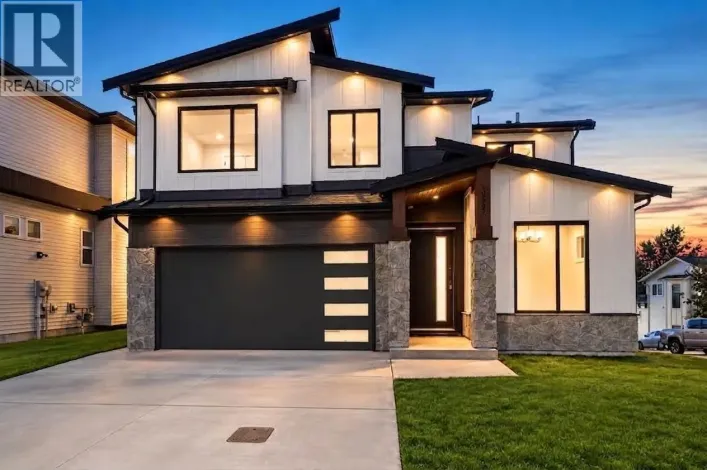
BRAND NEW | 4,000+ SQ FT | TRIPLE GARAGE | 2-BED LEGAL SUITE. Welcome to Cameron, an award-winning collection of estate homes by Paddington Properties in the heart of Albion. Designed for families who want more space, this impressive 6-bedroom home offers over 4,000 sq. ft. of thoughtfully
12 photos
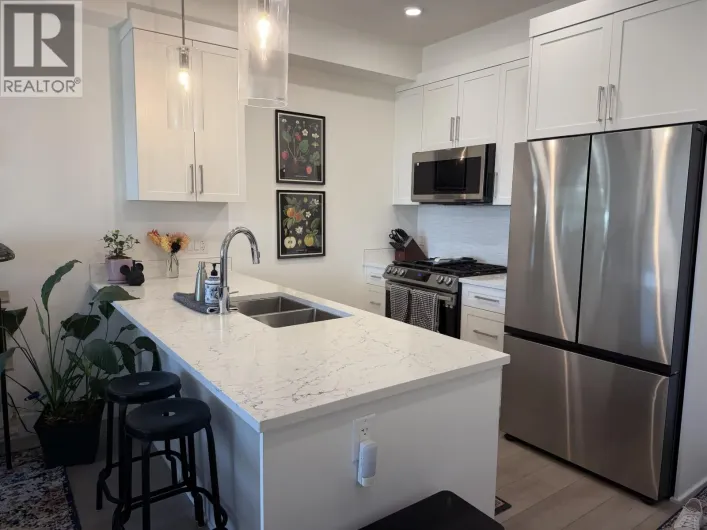
Welcome to luxury living in the heart of Maple Ridge! This stunning 1-bedroom plus den home sits on the third floor of Brickwater, the community´s newest and most modern building.The interior boasts a sleek white kitchen fully equipped with premium stainless steel appliances. A major highlight

33 photos
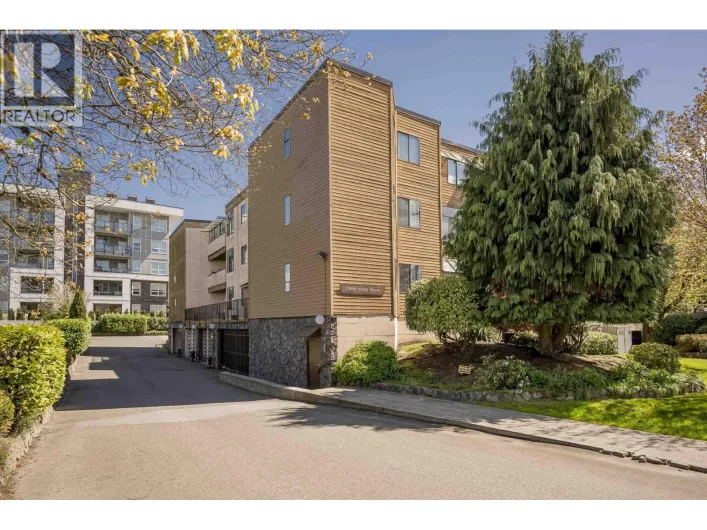
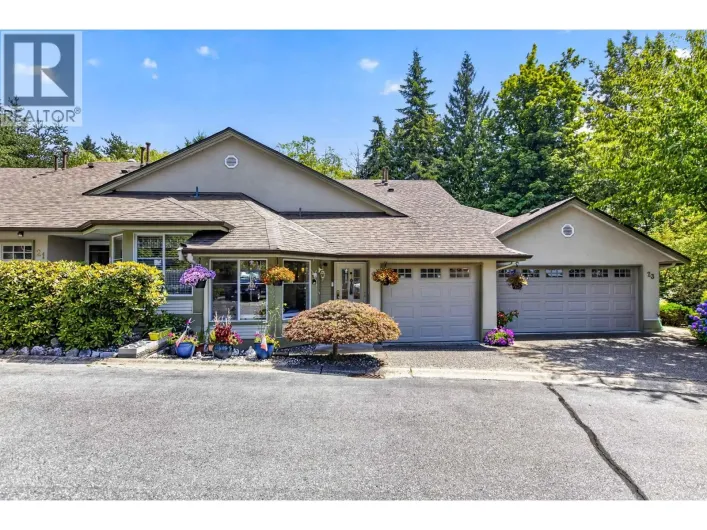
WELCOME HOME to this FULLY RENOVATED 2-bed, 2 bath 55+ unit in Moonlite Grove, located in Maple Ridge with mountain views! Featuring an open plan, enjoy the updated kitchen with dining room and overlooking the living room with sliders leading out to a covered balcony. This bright home also

18 photos
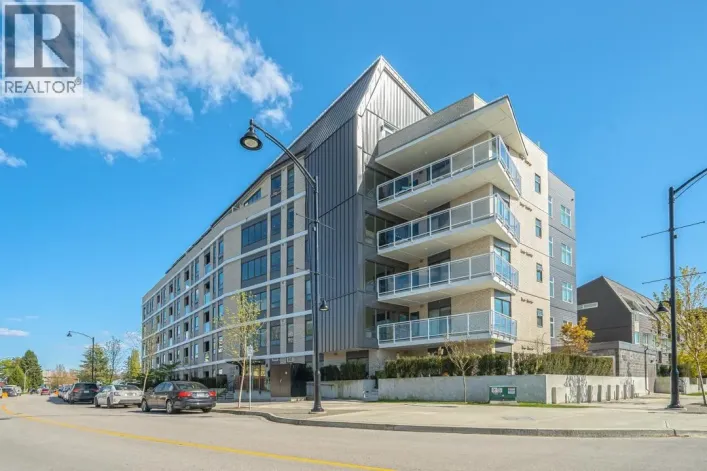
Welcome to Era One! This modern 1 bedroom, 1 bathroom condo features 9 ft ceilings, A/C, and a bright open-concept layout designed to maximize space and natural light. The contemporary kitchen offers quartz countertops, stainless steel appliances, a gas cooktop, and a large island perfect for

32 photos
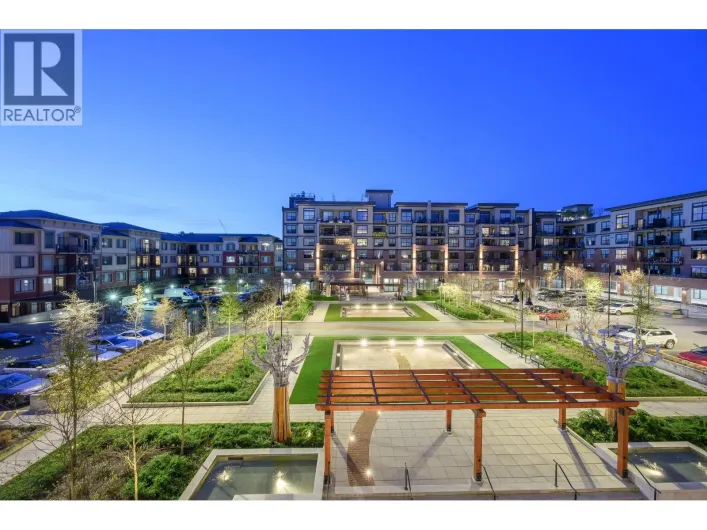
BRICKWATER VILLAGE! RARELY does one of the PREMIUM HOMES in the ENTIRE DEVELOPMENT COME AVAILABLE! THIS STUNNING MASSIVE 1200 SQ FT 2 BED 2 FULL BATH AIR CONDITIONED HOME IS PERFECTLY SITUATED DEAD CENTRE TO CAPTURE THE FABULOUS COURTYARD & GORGEOUS NIGHT TIME LIGHTING! FEATURING GAS STOVE,
40 photos
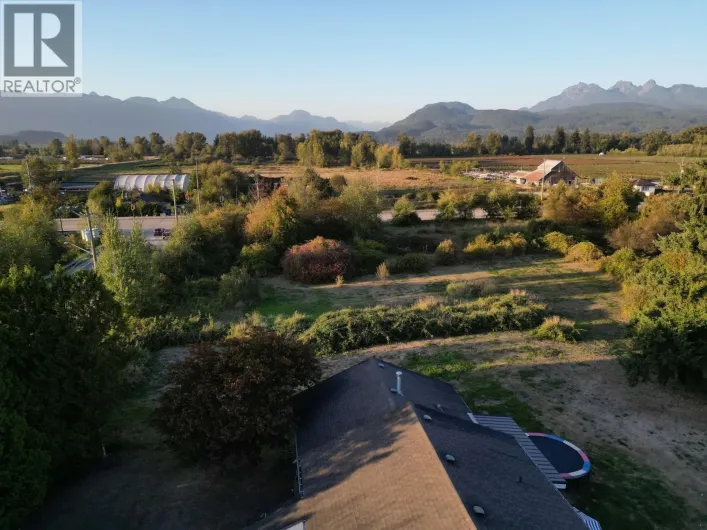
Discover the possibilities at 12770 Laity Street, where space, privacy and potential come together on an impressive 2.46 acre property in West Maple Ridge that comes with a spectacular view of Golden Ears. This 2300+ sq/ft home offers newer updates, 3 beds and 2.5 bath, providing a comfortable...
40 photos
One of the largest floor plans in sought-after Fraser Glen! Only ONE owner needs to be 55+! This beautifully maintained rancher with walkout basement offers 1932 square ft with 2 bedrooms, 2 bathrooms, plus 2 spacious flex rooms. Enjoy the convenience of main floor living with the primary bedroom,

34 photos
Welcome to Panorama, a sought-after 55+ concrete building offering comfort, security, and an exceptional community lifestyle. This bright and well-maintained 2-bedroom, 2-bathroom home features a spacious layout, cozy gas fireplace, in-suite storage, and a private screened solarium perfect

40 photos
Welcome home to this beautifully updated 1-bedroom and den condo, offering a bright, spacious and open-concept layout. The versatile den is perfect for a home office, guest space or additional storage. Enjoy the peaceful, quiet courtyard-facing location and relax on your private balcony. Ideally

40 photos
Drive down the long private driveway, over the bridge, and you will be welcomed by a beautifully maintained, one-owner home! This four-level split entry home, with a basement, offers four bedrooms and three bathrooms, all enhanced by fresh, upgrades. A new septic field has been installed, the...
35 photos
BRING YOUR IDEAS TO LIFE! This 4 bed, 2.5 bath home has been lovingly held for 30 years and is now ready for a fresh vision and its next chapter. The private lot feels like a quiet sanctuary, offering endless possibilities to create a peaceful backdrop that fits your modern lifestyle. Perfectly
37 photos
Welcome home to Kennedy! Pride of ownership shines through this bright & spacious 3 bed 2 1/2 bath unit that shows like new. Spacious, open floor plan with modern, thoughtful design featuring gourmet kitchen w/gas range. Large balcony with gas hook up overlooking your landscaped backyard! Upstairs,

40 photos
Exceptional family home on the most sought-after street in Albion, Hill Avenue! Walking distance to schools, parks, & the BEST coffee shop in Maple Ridge. One of the greatest features of this property: it backs onto protected greenbelt. You will love the fully-fenced south-facing backyard with

40 photos
Welcome to this exceptional 4-bedroom, 3-bathroom corner home at Provenance, where natural light, greenery, and modern living come together beautifully. Ideally positioned with south, east, and north exposures, this home enjoys abundant sunlight throughout the day, with unobstructed views overlooking
37 photos
Sought-after Two Birds executive townhome by Wallmark Custom Homes! Over 2,200 square ft with 4 bedrooms and 4 baths. Bright, open main floor with wall-to-wall windows, gas fireplace, and spacious deck. Gourmet kitchen features white custom cabinetry, quartz counters, gas stove, Kitchenaid
39 photos
Windows on three sides. East, South and West. An interior townhouse gets two, and in this corner unit you feel it the moment you walk in. 1,704 square ft over three levels, so nobody is on top of anybody. Quartz counters and a gas range under 9 ft ceilings. Three bedrooms upstairs, and a bonus

40 photos
Custom-built home situated on a desirable corner lot, featuring an abundance of windows that fill the home with natural light. This well-designed home offers 6 spacious bedrooms, 2 laundry areas, and a media room with a bar - perfect for entertaining family and friends. Enjoy a functional layout,

39 photos
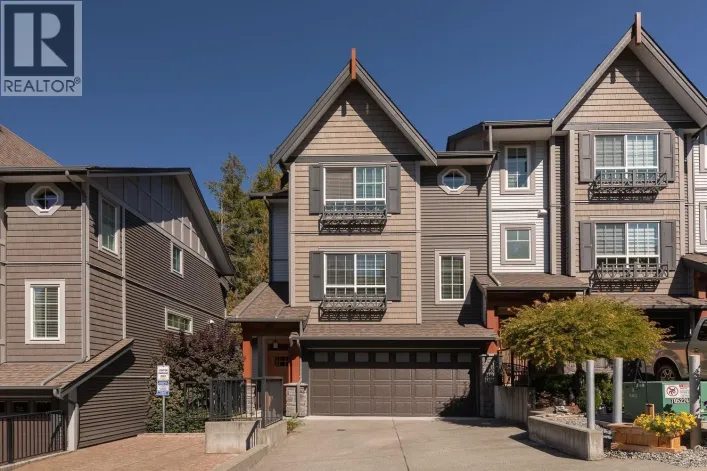
Welcome home to Kanaka Hill! Built in 2019, this boutique collection of townhomes is just a 3 minute walk to acclaimed Kanaka Elementary or 5 min drive to Alexander Robinson Elementary. Tucked away on the QUIET SIDE of the complex, this 4 bedroom, 3.5 bathroom END UNIT backs peaceful GREEN
1 photos
Court order Sale, one bedroom and Den, quarts counter tops, great design. Steps to West Coast Express. Ideal for first time Buyers. Allow time for showings. (id:27476)
40 photos
Welcome home to this custom-built 2-storey with basement home on a corner lot in the family-oriented community of Albion! Offering 6 bedrooms, 4.5 bathrooms and 4,337 sq.ft. of thoughtfully designed living space, this bright and spacious home is perfect for growing families and entertaining.

40 photos
Welcome to FAMILY friendly MAPLE VILLAS ! Your centrally located 3 BED 3 BATH TownHome with just over 1600 SQ FT of functional living SPACE comes loaded with character & charm. FEATURES include updated Kitchen & S/S Appliances, living room with Vaulted Ceiling & cozy Gas Fireplace , laminate

5 photos
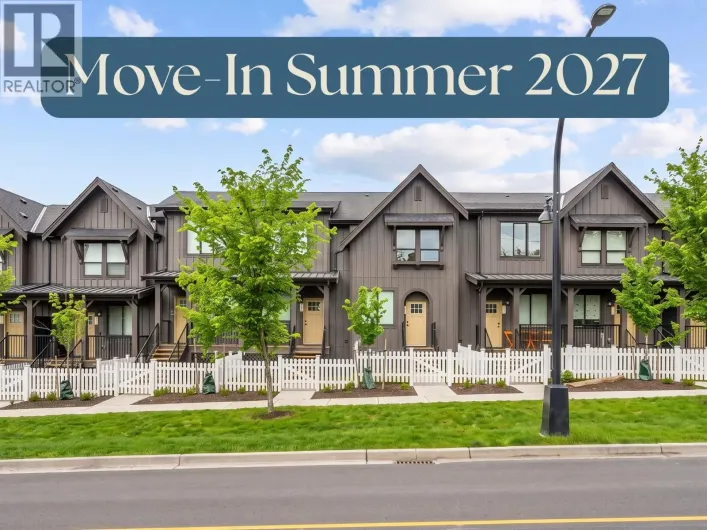
COMPLETING SUMMER 2027. For the first time in over a year, 2-bedroom homes are available at The Falls. Home 40 is part of our final collection, offering rare opportunity to own within one of Maple Ridge's most established master-planned communities, at a price point we haven't offered in more

36 photos
ONE ACRE ENDLESS POTENTIAL! This Maple Ridge gem sits on a rare one-acre lot, boasting incredible potential. Partially renovated, this single-family home shines with a cozy living area featuring an electric fireplace set in stone tile, stylish new vinyl plank flooring, and two bedrooms with
39 photos
Perched on a picturesque 1-acre lot with stunning views of the valley and Mount Baker, this spacious 4,586 sq.ft. rancher with unfinished basement offers endless possibilities. Main floor featuring 3 bedrooms and 2 bathrooms, huge kitchen and dining room/living room with unobstructed views
37 photos
Tucked on a quiet cul-de-sac on one of the street's largest lots with 6-car driveway + RV parking! Well-kept home with many updates: roof, efficient furnace, hot water tank, boiler, oversized washer/dryer, 2 fridges, fresh paint, and new living-room deck with modern railings. Enjoy a new lower

6 photos
COMPLETING SPRING 2027. Home 48 is one of our best-selling 3 Bed + Den series homes, now available as part of the final release at The Falls. This thoughtfully designed floorplan has been a standout favorite for growing families and those wanting flexible space, offering the perfect balance
39 photos
A stunning "Show Home-Esque" detached home! This Beautiful 2-storey with basement home is only a few years old & loaded with Upgrades & Extras throughout. Outside, the front & backyard are meticulously Landscaped with over $50,000 invested into the Outdoor Space including a COVERED GAZEBO,
25 photos
Great family home featuring 4 bedrooms and 3 bathrooms. Main floor boasts an open floor plan with a very large living room offering a wood burning fireplace. Master is equipped with nice closets and an ensuite. 2 good size additional bedrooms up. Access to the backyard off the kitchen makes

40 photos
Welcome to this beautifully updated family home in the sought after Albion neighbourhood, backing onto permanent greenbelt and Albion Brook for a peaceful, private setting. The open-concept main floor has been tastefully renovated and is perfect for everyday living and entertaining. The chef-inspired

29 photos
Meticulously renovated, this cozy open-concept home is a hidden gem nestled in a lush green setting. The main floor features a high-ceiling foyer, welcoming living room, and a warm family room with a gas fireplace leading to a spacious balcony. The chef-inspired kitchen offers high-end stainless

28 photos
Prime opportunity to acquire a fully usable industrial corner lot in the thriving Kanaka Business Park in Maple Ridge - one of Metro Vancouver's fastest-growing industrial corridors. This 44,344 SF parcel is level, graveled, and fully fenced, offering immediate functionality for a range of
40 photos
BETTER THAN NEW! Beautifully upgraded Morningstar home with 4 bedrooms, 4 bathrooms, and over 3,100 sq. ft. on 3 finished levels in a desirable family-friendly neighbourhood. Bright open-concept main floor with 10' ceilings, wide-plank laminate flooring, and a chef's kitchen featuring quartz
40 photos
... bathrooms, a chef inspired Columbia Kitchen, radiant in floor heating, soaring ceilings, and exceptional space for multi generational living. Enjoy complete privacy, resort inspired outdoor living, and timeless craftsmanship in one of Maple Ridge's most distinguished estate properties. (id:27476)
39 photos
Welcome to this newly built custom home offering modern design, quality finishes & a functional layout. The open-concept main floor features a custom two-tone kitchen with quartz countertops, spacious living area with a gas fireplace & built-in cabinetry on both sides, and large windows providing
31 photos
Welcome to Albion, Maple Ridge! This 3 bedroom, 3 bathroom home sits on a quiet street in one of the area's most sought after family neighbourhoods. The open-concept main floor features a bright kitchen with centre island, spacious living and dining areas, perfect for everyday living and entertaining.
40 photos
THIS BEAUTIFUL TOWNHOME IS SURE TO TICK ALL THE BOXES! BACKING ONTO A PEACEFUL GREENBELT, THIS END UNIT OFFERS OVER 2,500 SQ. FT. ACROSS 3 SPACIOUS LEVELS. QUALITY MATERIALS INCLUDE SILENT FLOOR SYSTEM, HARDI-PLANK SIDING, CROWN MOULDINGS & HARDWOOD FLOORING. OPEN-CONCEPT MAIN FLOOR WITH WALK-AROUND

33 photos
Welcome to this spacious family home in the quiet community of Websters Corners. Set on a private 1.11-acre lot backing onto Kanaka Creek Regional Park, this property offers space, privacy, and flexibility. The home features an open floor plan, custom stone fireplace, large great room perfect

40 photos
Discover this charming and truly unique Maple Ridge rancher, brimming with character and warmth! Offering 3 bedrooms, 3 bathrooms, and just over 2,200 sq. ft. of living space, this cozy home sits on a generous lot of over 8,200 sq. ft. and features a versatile basement. Timeless details add

36 photos
... possession very possible. Monthly pad rent, $601.90 per month, 2 small pets allowed. Pad rent includes: land portion of property taxes, garbage pick up, sewer & water. Very affordable detached housing, beats living in an apartment. Priced to sell quickly. Don't miss out on this one! (id:27476)

40 photos
Welcome to ALBION CROSSING family friendly complex & YOUR 4 Bed , 4 Bath END Unit offering just over 1700 square ft of functional living. Main level features HIGH Ceilings, open layout with Access Large DECK & PATIO in a fully fenced low maintenance yard. Upper level with 3 Beds & Updated ENSUITE.
33 photos
3,077 sqft end-unit townhome offers space of a detached house across 3 levels with walkout basement & private wraparound yard backing onto greenspace - no rear neighbours! Featuring 3 beds, 3.5 baths, & functional open-concept layout w/vaulted ceilings in the living room and brand new laminate
40 photos
Don't Miss This Dream Home at Provenance by Polygon!This stunning 3 bedroom,2.5 bathroom townhome where modern elegance meets convenience.The open-concept main floor boasts 9-foot ceilings and a chef-inspired kitchen with sleek stainless steel appliances,seamlessly flowing into the dining and