View map
40 photos
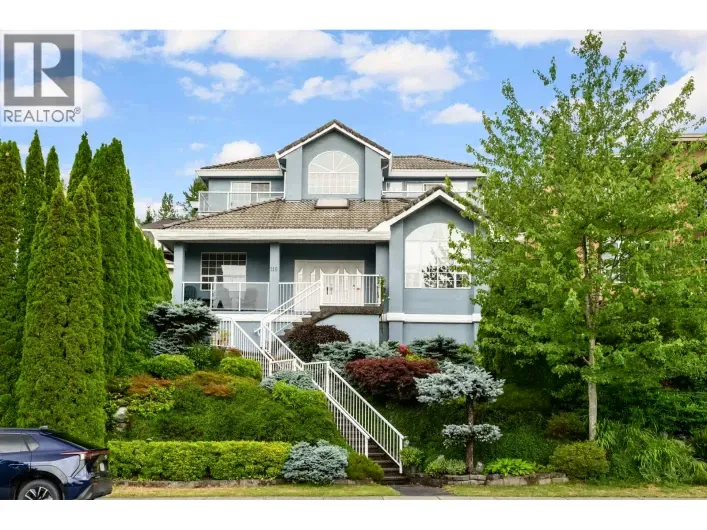
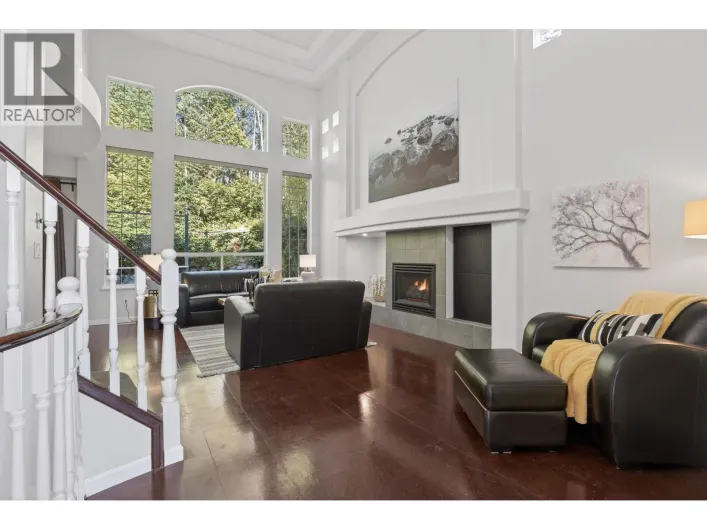
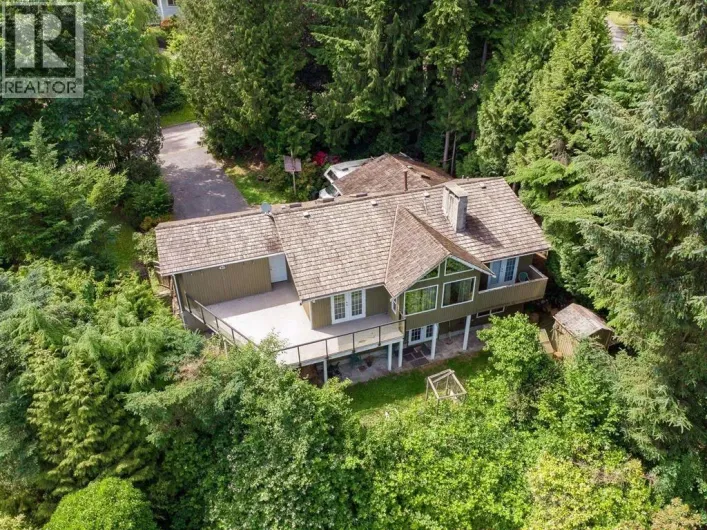
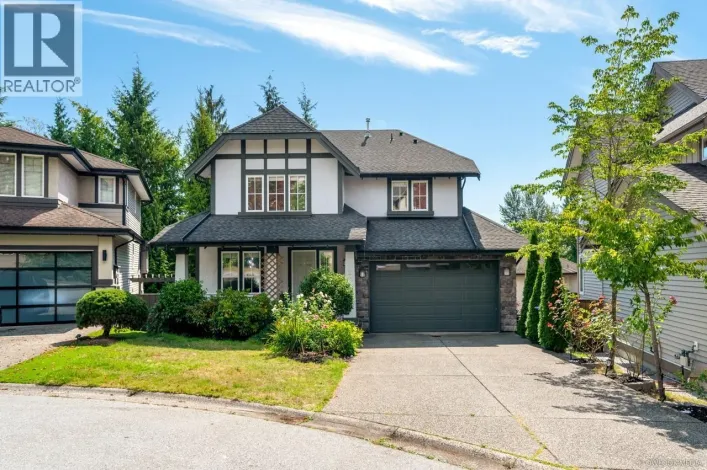
Great Price! Beautifully maintained custom-built home, offering nearly 4,000 SF of living space on a 6,700 SF lot with great mountain views. This bright, functional home features 6 spacious bedrm, an office, and 4 full bath, making it ideal for growing family. The grand split-level foyer, soaring
40 photos
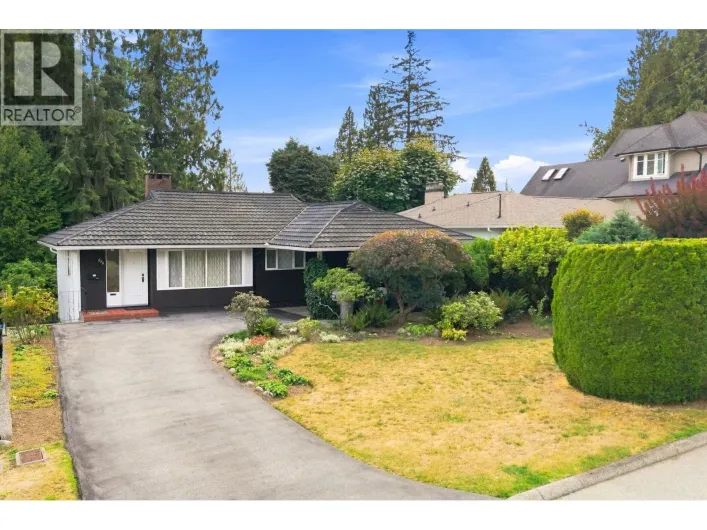
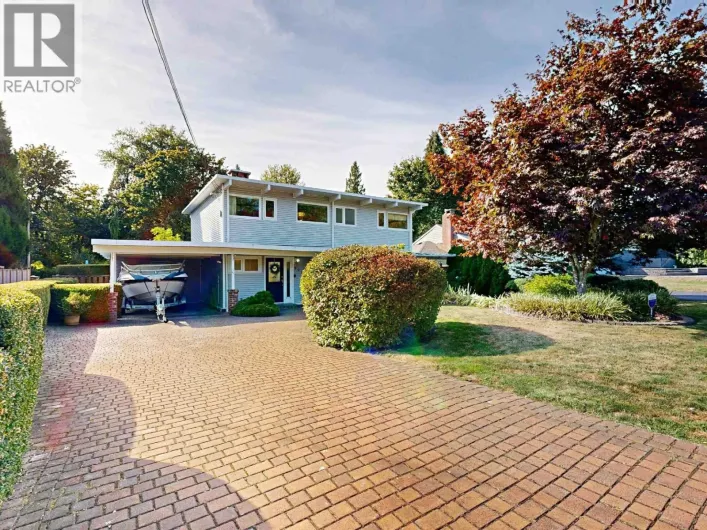
... Elementary and an easy walk/bus ride to Burquitlam SkyTrain, coffee shops, restaurants, groceries, gyms, Lougheed Mall, SFU, Rocky Point Park, Newport Village and Port Moody Rec Centre. 1-car carport + ample off street parking. Renovate, build your dream home or explore multi-unit redevelopment...
27 photos
Experience sweeping panoramic views from this exceptional 3,400+ sq.ft. residence in prestigious Heritage Woods. Positioned on a bright corner lot, this side-by-side duplex lives like a detached home, offering 4 bedrooms, 4 bathrooms, fresh designer paint, and thoughtful modern upgrades throughout....

40 photos
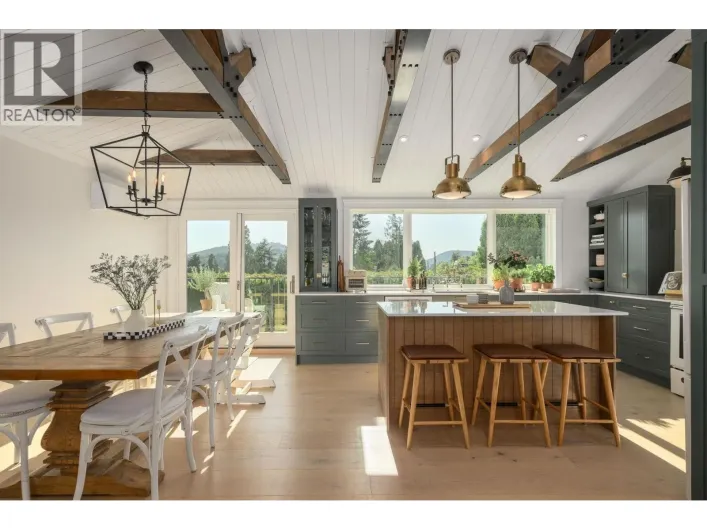
Executive West Coast estate offered for sale for the first time in nearly 46 years. Located on a quiet cul-de-sac in Port Moody's prestigious Barber Street neighbourhood, this meticulously maintained 5,981 sq.ft. home offers stunning Burrard Inlet views from the kitchen, dining room, covered
3 photos
... ground-floor retail. Ideally situated just steps from the West Coast Express, Rocky Point Park, Brewers Row, shopping, and vibrant local amenities, this property is perfectly positioned for a signature project in one of Port Moody's most sought-after areas. A rare chance to secure a high-exposure site...

39 photos
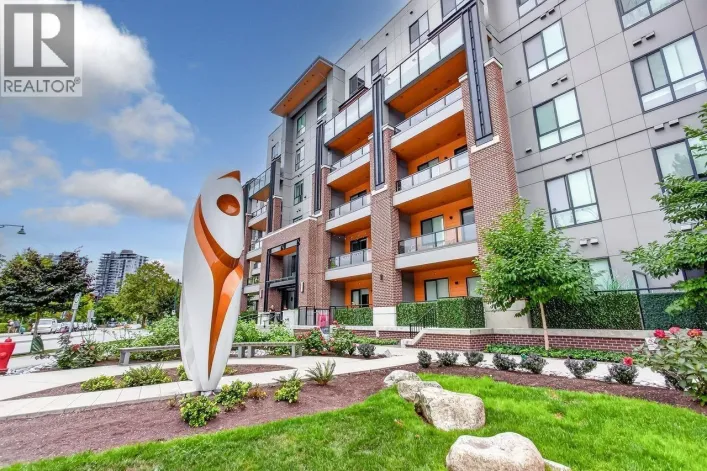
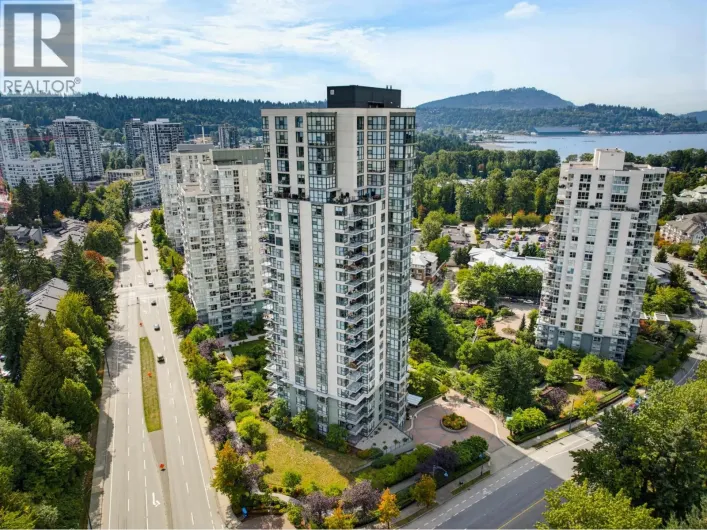
Welcome home to 50 Electronic Avenue! This spacious 2 Bed, 2 Bath residence offers the perfect blend of modern comfort and Port Moody lifestyle. Enjoy an unbeatable location just steps from the ocean, scenic trails, shopping, recreation, transit, and world-class amenities. Inside, soaring ceilings,

14 photos
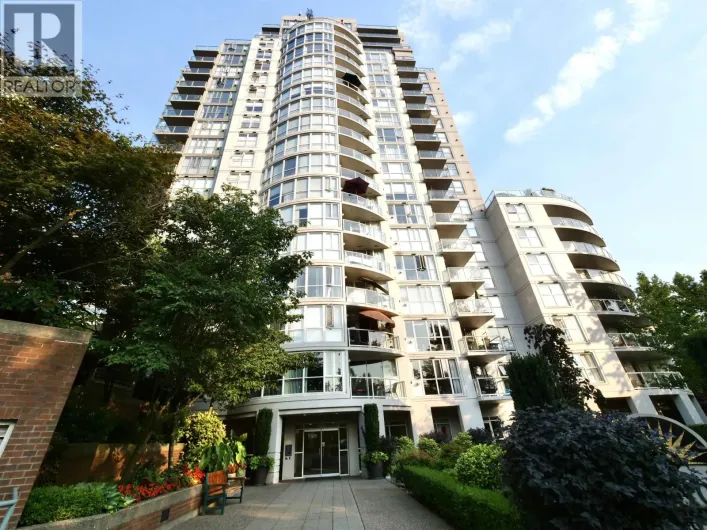
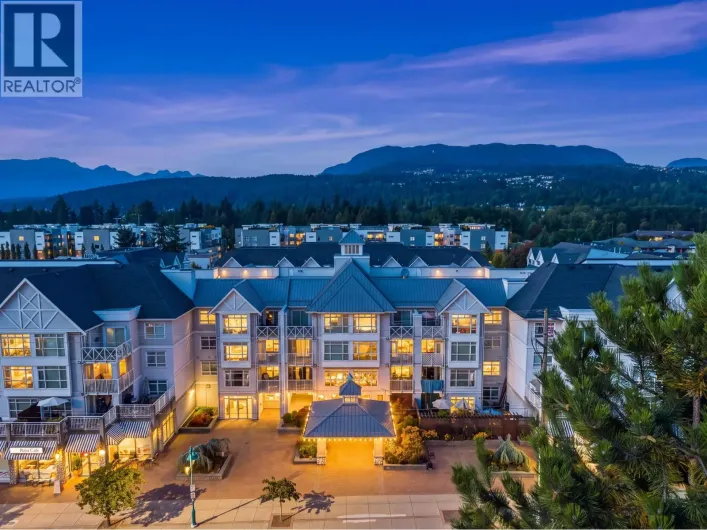
Beautiful, corner 2 bedroom 2 bathroom executive home at THE ELGIN! 1116 sq,ft of bright open space with plenty of windows allowing in lots of light! Top level oak engineered hardwood throughout. Impressively renovated bathrooms with quartz counters, new tiles, vanities and more. Large kitchen

40 photos
Fabulous southeast corner unit with stunning mountain and city views in popular Suter Brook! One of the best open layouts in the building. This bright and spacious home features an open-concept floor plan with an abundance of windows, a well-appointed kitchen with a gas stove and stainless
40 photos
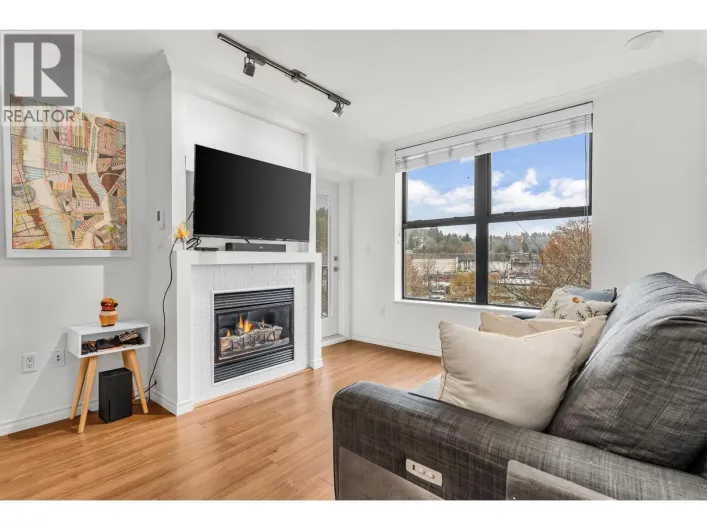
Beautiful CORNER & TOP floor condo suite with MOUNTAIN VIEWS available for immediate occupancy! Spacious primary bedroom with huge walk in close & 2nd bedroom/den, both with newer carpets! Enjoy the modern & open living space (freshly painted) with cozy gas fireplace & newer vinyl plank flooring
31 photos
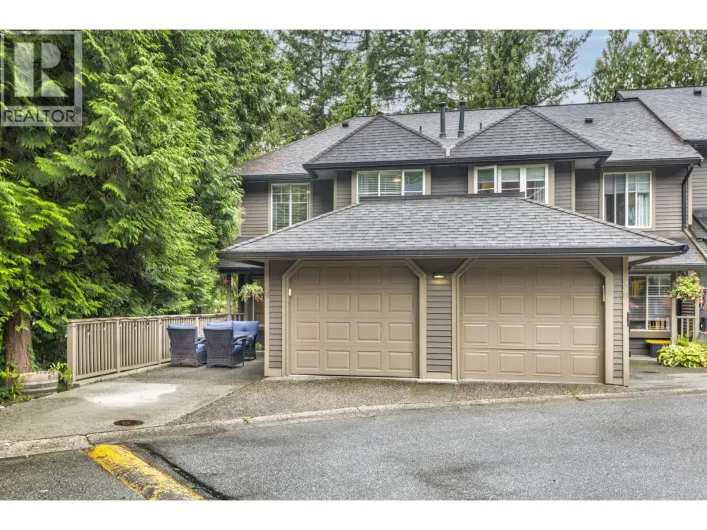
Ideally located in Klahanie, this incredible end townhouse unit in "Currents" offers 3 beds, 2 baths, and 1335 SF of bright, open-concept living. The private, sun-filled backyard features upgraded tiles perfect for a gazebo for relaxing and entertainment. Overheight ceilings and floor-to-ceiling...
39 photos
Welcome to Glenayre! A family friendly Port Moody neighborhood, sitting on the Coquitlam/ Burnaby border. Ideal location with close proximity to shops, schools, transit & a 30 minute drive to downtown Vancouver! Spacious living room with updated gas fireplace & large picture window. Kitchen
39 photos
Welcome to Balmoral Place, located in the heart of Port Moody between Newport Village and Suter Brook Village - unbeatable location! This 3-bedroom, 2-bathroom townhouse offers a unique multi-level layout, with each bedroom set on its own level for added privacy. The dining area opens onto
31 photos
GST INCLUDED... MOVE-IN READY! Discover a new standard of living at Hue by Marcon. This brand-new ground-level one-bedroom home is a serene retreat, where modern sophistication meets the calming beauty of nature. Sunlight pours through floor-to-ceiling windows, highlighting exquisite Italian
25 photos
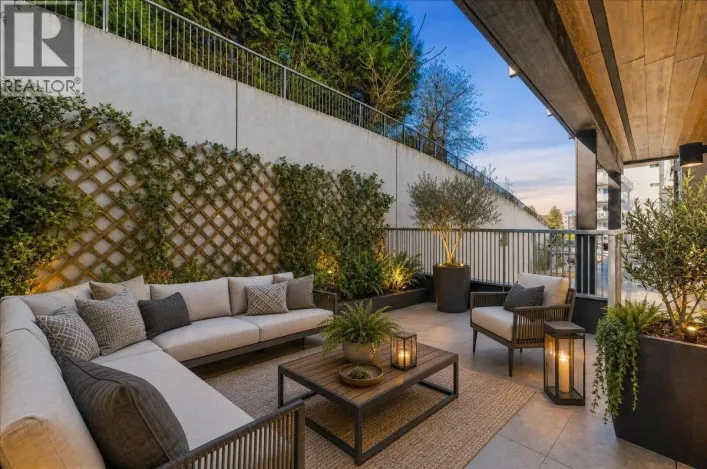
GROUND FLOOR 1 Bedroom & Den + massive private patio at 50 Electronic Ave. This 671 sqft home comes with premium finishes and a rare walkout patio. Overheight ceilings, a contemporary kitchen with integrated appliances, gas range and quartz countertops. Spa like bathroom and smart use of space

11 photos
Welcome to Anchor by Bold Properties in the heart of Port Moody! This bright and modern 2-bedroom, 1-bathroom home features an open-concept layout with quartz countertops, sleek cabinetry, stainless steel appliances, and a private balcony. Enjoy premium amenities including a fitness centre,

40 photos
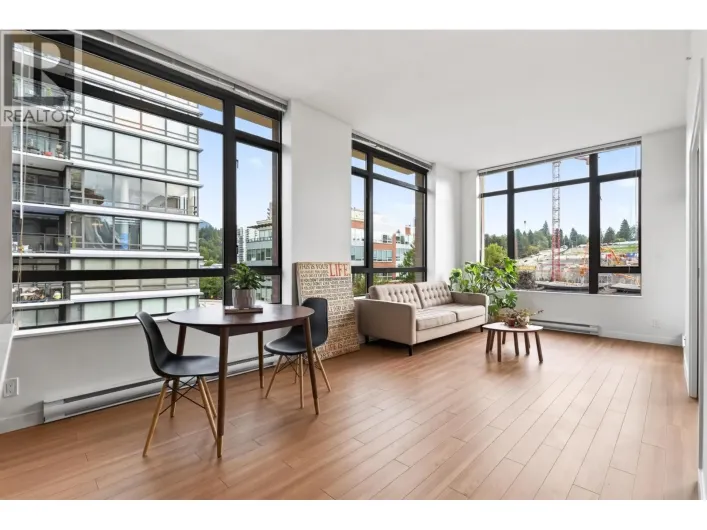
THE GRANDE AT SUTER BROOK VILLAGE offers premier living in the heart of Port Moody. This southeast-facing 2-bedroom, 2-full-bathroom corner suite features over-height floor-to-ceiling windows that fill the home with natural light, 9' ceilings, a house-sized kitchen with an expansive island,

40 photos
Spacious 7-bed, 5-bath home in Heritage Woods, Port Moody. This 3,610 sqft home offers TWO primary bedrooms with ensuites (main and 2nd floor), ideal for multi-generational living or offices. Features include all-new Pex plumbing (PolyB replaced), on-demand hot water, central AC, new skylight

40 photos
Straight from a Home & Garden magazine step into this completely renovated creation thoughtfully designed w/historic charm! Over $1,000,000 in quality additions and updates, making this home nearly new! Perfectly suited for multi-family living, or work from home professionals, this unique property
40 photos
Beautifully maintained 4 Bed 2 Bath family home on a generous 7,699 sq.ft. lot in Port Moody's sought-after Glenayre neighbourhood! Ideally located beside a park & just minutes to elementary school, transit, trails & everyday amenities. This well-cared-for home has seen numerous updates including:

36 photos
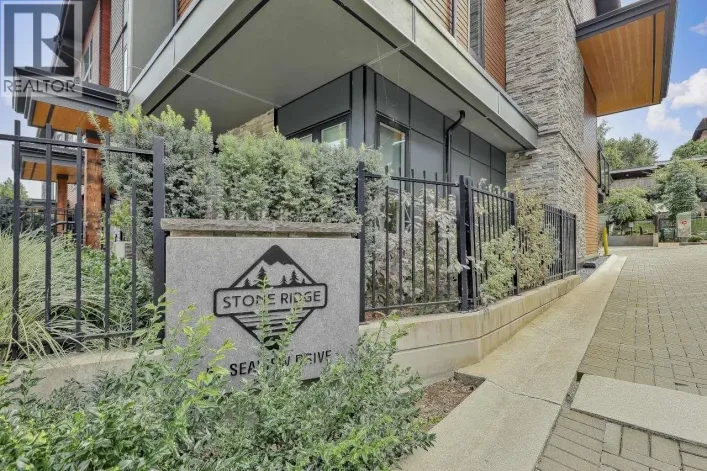
Discover effortless living at Stone Ridge on Seaview Drive, a sought-after Port Moody townhome community. This immaculate 3-bedroom, 2.5-bath home welcomes you with its own street-level entry, airy open layout, and beautiful mountain outlook. The kitchen pairs bespoke cabinetry with quartz
23 photos
Live on a HALF ACRE of PARADISE that's sitting on FUTURE GOLD! This 5 bedroom, 2.5 bathroom HOME with a MASSIVE wrap around deck that stares at the PRIVATE, PARK like setting is about as RARE as it comes within city living! FANTASTIC possibilities with this EXCELLENT layout with vaulted ceilings,

32 photos
Elegant, 3,991 sq. ft. home in one of the best cul-de-sacs in Heritage Woods Estate. Gorgeous view of Mt. Baker, trees and water. Great layout with 4 bedrooms above, kitchen, den, living/family/dining rooms and eating area on main; two bedrooms+a full bath+spacious living area below. Lots of

38 photos
Amazing PANAROMIC VIEWS of the Burrard Inlet, Mountains, & Newport Village!! Welcome to this 2 bed + den/3 bed corner unit home at the Luxurious Crescendo in the heart of Newport Village. With 1,372 sf of living area, this Bright & spacious upgraded home features floor-to-ceiling windows with
38 photos
Beautifully maintained and thoughtfully updated, this 4 bed, 3 bath home sits on a private 7,805sqft lot in Port Moody Centre. The main floor shines with an updated kitchen, hardwood floors, updated bathrooms and a newly installed gas fireplace with a beautifully updated tile surround. Downstairs,

40 photos
Nestled on a quiet cul de sac in desirable Heritage Mountain, this inviting home is set among lovely, mature trees and a peaceful, green outlook. This rare and highly functional floorplan offers the convenience of a primary bedroom on the main floor, with two additional bedrooms upstairs and
40 photos
Welcome to Sonrisa, nestled in the heart of Port Moody, where urban convenience meets the tranquility of nature. This open & inviting 1 bed + spacious den layout offers everything you need for functional living. Enjoy the perfect south facing indoor/outdoor balance with a massive 422 sqft partially

34 photos
Looking for city living with a coastal vibe? Welcome to Sophia Living in Port Moody Centre, where your new home offers effortless access to cafés, breweries, bakeries and shoreline trails. This well laid out 2 bedroom + den, 3 bathroom townhome features an open concept main floor with a bright

37 photos
TOP FLOOR 2 BED, 2 BATH condo on the quiet garden side of the building in the heart of Newport Village! Vaulted ceilings and oversized windows bring in an abundance of natural light, while a cozy gas fireplace creates a warm and inviting living space. Hardwood floors throughout the living,

40 photos
Welcome to 115 Eagle Pass, a spacious 7-bedroom, three-level home built by Cordovado, backing onto a greenbelt for exceptional privacy. Set on a quiet street in Port Moody, this quality home features hardwood floors, a coffered ceiling and a generous gourmet kitchen with granite countertops,

40 photos
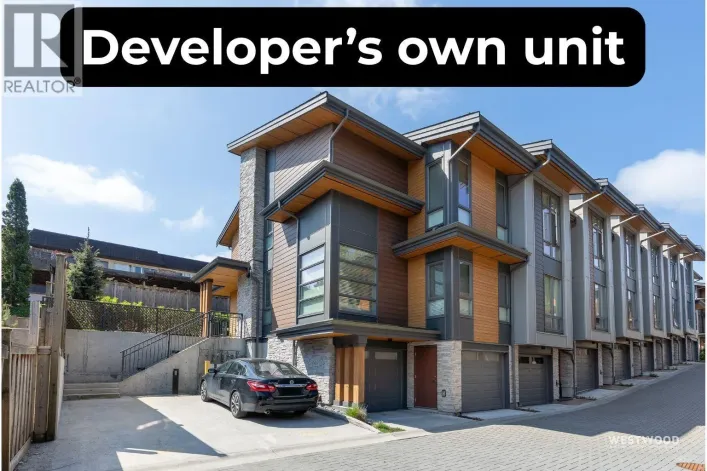
... developer as his personal residence, this sunny south-facing home features upgrades, finishes and thoughtful extras not found in the other units. Enjoy real hardwood, central A/C, on-demand hot water, and both radiant and forced-air heating on all levels-even the garage. The chef´s kitchen is loaded...
40 photos
Ocean and mountain views await from this spacious 4 level split home with walk out mortgage helper! Perched high up the hillside in a fantastic neighbourhood this bright and airy home features a gourmet kitchen with stainless steel appliances, updated maple cabinets & wrap-around breakfast

40 photos
Extremely unique, 1,250 sq/ft CORNER UNIT facing courtyard, at Nahanni in Port Moody's desirable Klahanie community. This spacious, 2 bed, 2 bath home offers an open layout, with gourmet kitchen, large living + dining areas, creating a welcoming atmosphere. $20k+ in upgrades - flooring, paint

22 photos
BURRARD INLET. NORTH SHORE MOUNTAINS. A WRAPAROUND CORNER BALCONY. This 772 square ft NE corner home at Anchor by Bold carries the outlook through the living area and both bedrooms. A defined foyer leads to an open kitchen with gas cooking and full-size appliances, two full bedrooms, two bathrooms,

40 photos
Build your dream home on this prime 7,500 square ft lot located on a quiet street in the heart of Port Moody, offering beautiful mountain views and incredible future potential. The existing 2,726 square ft home (685 square ft unfinished) provides a solid foundation to rent and hold while you

33 photos
Welcome to George in the heart of beautiful Port Moody where city meets nature! This bright and spacious north facing 1 bed & den home offers a functional layout with almost 700sf of living space, beautiful open concept kitchen, large bedroom, generous walk through closet, fully covered balcony

39 photos
Stunning PENTHOUSE at Clyde with one of the building´s largest PRIVATE ROOFTOP PATIOS! This exceptional 1 bed + den, 1 bath, South facing/quiet side of building home offers approx. 800 sq.ft. of open concept living with floor-to-ceiling windows a main level balcony + an incredible private

35 photos
Welcome to Clyde, a stylish 2 bedroom, 2 bathroom corner home with over 1000 sq. ft. in the heart of Port Moody. This bright and beautifully designed residence features 9-foot ceilings, oversized windows, elegant herringbone flooring, and an oversized wraparound private balcony perfect for
40 photos
BRAND NEW HARDWOOD & CARPET!! Welcome to Aria II! This stunning upper-floor, corner-unit condo offers 2 bedrooms and 2 bathrooms with breathtaking, panoramic mountain and ocean views framed by dramatic floor-to-ceiling windows. The bright, open-concept layout is perfect for entertaining, with
40 photos
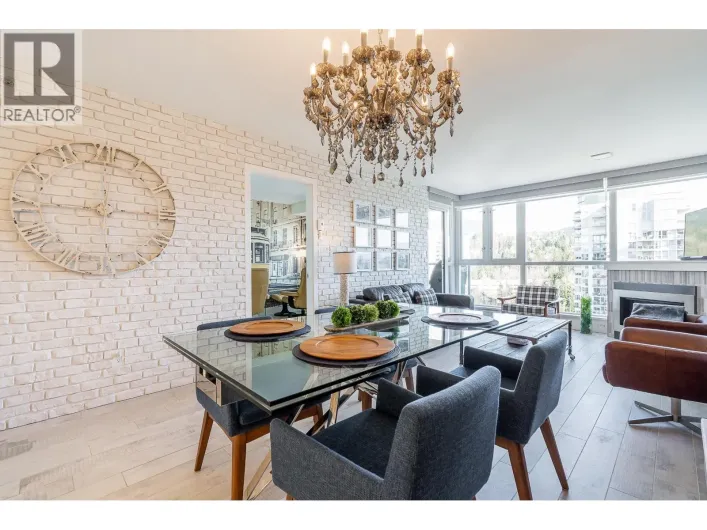
BEAUTIFUL, FULLY RENOVATED Port Moody Condo with elegant European Charm! Featuring an open plan with timeless ambiance. Designer finishes throughout include a Gourmet Kitchen with European high gloss cabinetry, Italian Flooring throughout, Brick imported from France and Beautiful European Tile.

28 photos
Perfect home with all the rooms you need. This 3 Bedroom, 2 bathroom townhome has a separate office and a rec room for everything from movie nights to hobbies and play. The main floor a spacious living, kitchen, dining area with a full bathroom. The lower floor has the office, rec room, storage

40 photos
A rare flat cul-de-sac in Port Moody´s prestigious Heritage Mountain, a true find in an area defined by slopes. This ~4,000 sf, 5-bed, 4-bath home sits on a private ~9,000 sf lot w panoramic mountain views & a tree-lined backyard. Open layout, high ceilings, stone fireplace, chef's kitchen
35 photos
Welcome to Eagle Point, one of Port Moody's most sought-after family communities! This spacious 3-bedroom, 3-bathroom end unit townhome offers 1670 sq. ft. of functional living space and is ideally situated on the quiet side of the complex in one of its most desirable locations. Parking is

26 photos
Welcome to The Lighthouse at Rocky Point! This 1 bed + large DEN is located on the quiet side of the building and features modern cabinetry, granite countertops, a cozy gas fireplace, and a private patio for easy indoor-outdoor living. The spacious den is versatile enough to serve as a home

40 photos
Peaceful Port Moody retreat! Tucked into one of the best locations in the complex, this updated home backs onto a lush greenbelt, offering a sense of privacy and connection to nature. Inside, the open layout is designed for both everyday living and entertaining. The stylish kitchen is the heart
12 photos
OCEAN VIEWS. New RS1-S Zoning. Unlimited Potential. Rare opportunity to acquire a premier Port Moody property minutes from Old Orchard Park, Rocky Point, and White Pine Beach featuring unobstructed ocean views and newly approved multi-unit residential zoning. Positioned to capture breathtaking

40 photos
Welcome to a truly special family home in the highly desirable College Park/Glenayre neighbourhood! Lovingly cared for and beautifully maintained by the same owner for over 40 years, this home has been thoughtfully updated and is ready for a new family to create lasting memories. Offering 3

32 photos
Ideally situated in the heart of Port Moody Centre, this home offers an exceptional blend of convenience, community and outdoor lifestyle. Enjoy easy access to everyday shopping and dining at Suter Brook Village and Newport Village, with groceries, cafés, restaurants and services just minutes

30 photos
Welcome to Lighthouse at Rocky Point, in the heart of Port Moody Centre. This charming 1 bedroom home, offers an ideal blend of comfort and convenience for today´s lifestyle. Thoughtfully designed, the interior features a spacious living area with a cozy gas fireplace and a covered balcony

38 photos
Fantastic Bright 1 Bedroom, 1 Bath with Parking and Storage in Suter Brook Village. Corner home with Loads of Windows and Natural Light Freshly Painted, High Ceilings, New Light Fixtures Throughout. The Bedroom has Built-In Cabinets for a clean storage look and In-Suite Laundry. Amenities Include:

13 photos
Welcome to the Tides at Klahanie, where resort style living meets the very best of the Port Moody lifestyle. This beautiful updated 2 bedroom, 2 bath home is tucked away on the quiet side of the building and offers a peaceful outlook with mountain views. A thoughtfully designed layout features