View map
1 photos
... parking across the street. Serviced by an elevator. New roof in 2020. Financial statement / rent roll available upon specific request. (id:27476) From 401 HWY 40 Exit head north on 40 to Longwoods /Grand Ave. Turn west onto Grand Ave to Thames Street. Turn left on to Thames and follow to #75.

32 photos
HERES THE OPPORTUNITY OF A LIFETIME. ""LAND AND BUILDINGS ONLY"" BUILDING #1: 4624 SQ.FT.WITH AN APARTMENT UPSTAIRS ""NOW RENTED"". GREAT FOR FUTURE OWNER OCCUPANCY.THIS BUILDING HAS 2-16 FT OVERHEAD DOORS. BLOCK CONSTRUCTION INSIDE HAS MUCH HIGHER CEILINGS IN WORK AREA, MAIN FLOOR CONSISTS

24 photos
... generous island with seating for two. A second set of sliders connects directly to a private BBQ patio — indoor-outdoor living at its effortless best. The primary bedroom is fully furnished and features a custom closet system that maximizes every inch. A bright 3-piece bathroom and a separate,...

31 photos
... family needs; it could also be easily converted into an apartment space. Located in a quiet, walkable area close to trails and local amenities, this property perfectly combines comfort and convenience. Please let me know if you would like to schedule a viewing or if you require any further information....

14 photos
Rare offering of 4 acres of Commercially zoned vacant land. Excellent corner location on Park Ave W corridor, with future plans for widening to 4 lanes. Directly off of Bloomfield Rd, Chatham's West-end 401 interchange connection. Backing onto the largest and most recent new home development

6 photos
OPPORTUNITY KNOCKS!! PRIME COMMERCIAL!! Favourable zoning adds tremendous value—permitting a wide range of commercial uses beyond automotive, making this an ideal long-term investment for owner-operators, developers, or investors seeking flexibility. Permitted uses include convenience store,
45 photos
**To be Built** Are you looking for a quality BRAND NEW construction home? ""The Willow"" model is a 2 Storey home with a double car garage, built by Maple City Homes Ltd. Built with high standards of craftsmanship, this home showcases the attention to detail that Maple City Homes is known

31 photos
Welcome to this charming 4-bedroom, 2.5 bathroom home nestled in the beautiful Chatham-Kent region. With spacious living areas and a well-appointed kitchen featuring ample storage space, this residence is perfect for both relaxation and entertaining. The master bedroom boasts an ensuite bathroom,
40 photos
Welcome to 134 Tuscany Trail, an elegant sanctuary nestled in one of Chatham-Kent's newest neighborhoods. With 5 bedrooms and 4 bathrooms, this immaculate residence offers a seamless blend of luxury and comfort. Throughout the spacious interior, including the kitchen and open-concept living
31 photos
This stunning open concept ranch model features 2+1 bedroom, 3 full bathrooms, kitchen with walk in pantry, family room with gas fireplace, primary bedroom feautes ensuite with roman glass shower, bedroom and bathroom, hardwood flooring throughout. Granite counter tops, ceramic flooring in
49 photos
Bring your vision to life with Park Hill Custom Homes, where quality craftsmanship meets timeless design. Now building in Prestancia, our homes are fully customizable to suit your lifestyle and preferences. From elegant quartz countertops and tray ceilings to spa-inspired ensuites, expansive
21 photos
This solid and very well-maintained commercial and residential building is ideally located in the heart of Chatham. Approx. 3882 square feet. The main floor features two commercial units, one currently operating as a convenience store and the other vacant, offering excellent flexibility for

49 photos
Bring your vision to life with Park Hill Custom Homes, where quality craftsmanship meets timeless design. Now building in Prestancia, our homes are fully customizable to suit your lifestyle and preferences. From elegant quartz countertops and tray ceilings to spa-inspired ensuites, expansive
50 photos
Custom buiilt 2300 square foot rancher situated in Southwest Chatham with oversized garage and custom shed on a spacious lot. The interior has been professionally decorated as well as extensive exterior landscaping bolstered by an inground irrigation system. Full basement with partial finishing

33 photos
Ranch model located in new Promenade sub features 2+2 bdrms, 3 bath, kitchen w/walk in pantry, familyroom w/gas fireplace, feature primary bdrm w/ensuite features roman glass shower, hardwood flooring throughout. Granite countertops, ceramic in wet areas. Lower level features lrg family room,

33 photos
Ranch model located in new Promenade sub features 2+2 bdrms, 3 bath, kitchen w/walk in pantry, family room w/gas fireplace, feature primary bdrm w/ensuite features roman glass shower, hardwood flooring throughout. Granite countertops, ceramic in wet areas. Lower level features lrg family room,
35 photos
This stunning open concept ranch model located in the new Promenade subdivision features 2+2 bedrooms, 3 bathrooms, kitchen with walk in pantry, family room with gas fireplace, feature primary bedroom with ensuite that features roman glass shower, hardwood flooring throughout. Granite counter
50 photos
Rare M1-zoned property in the heart of Chatham featuring an approximately 5,000 sq ft fully insulated commercial shop-the real standout-offering a 30x66 showroom, show-and-shine bay with 15'6"" clearance, mechanic room, trailer storage, updated lighting, gas generator, and parking for 25 vehicles,...

50 photos
One of Chatham's finest high rise water fronting condo units featuring two bedrooms and two baths on the sixth floor with scenic views of the Thames river. Very elegant and nicely finished with updated kitchen and flooring flooded with natural light from two sets of patio doors. All appliances
30 photos
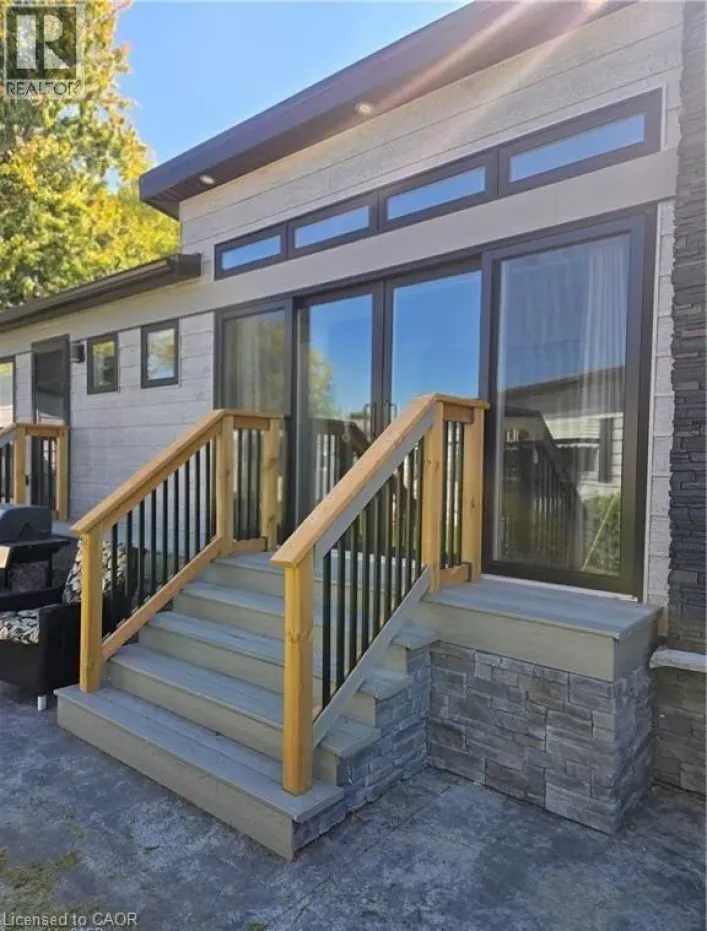
Bright, spacious, and beautifully updated, this lovingly maintained mobile home offers exceptional value in one of Chatham’s most sought-after year-round parks. Enjoy an inviting open-concept layout filled with natural light, complemented by a charming covered porch perfect for morning coffee

5 photos
Attention Investors & Owner-Operators — Don’t Miss This Exceptional Opportunity! This solid two-storey mixed-use building offers the perfect blend of business ownership and investment income. Featuring approximately 2,400 sq. ft. of vacant commercial space on the main floor, this property

49 photos
Bring your vision to life with Park Hill Custom Homes, where quality craftsmanship meets timeless design. Now building in Prestancia, our homes are fully customizable to suit your lifestyle and preferences. From elegant quartz countertops and tray ceilings to spa-inspired ensuites, expansive
9 photos
APPROX. 150,000 SQ FT OF WAREHOUSE SPACE, CEILING HEIGHT BETWEEN 12 FT - 30 FT . 5-LOADING DOCKS, 7 DRIVE IN DOORS 2- 10 X 12 , 3- 16 X20 , 2- 12 X 14. PROPERTY IS 8.79 ACRES IN SIZE. THERE IS APPROX. 1000 SQ FT OF OFFICE SPACE. LOCK GATE ENTRANCE AT BOTH ENDS OF PROPERTY NEEDS SOME ROOF WORK

33 photos
Ranch model features 2+1 bdrm, 3 baths, kitchen w/walk-in pantry, family room w/gas fireplace, primary bdrm features ensuite w/roman glass shower, bdrm & bath, hardwood flooring throughout. Granite countertops, ceramic in wet area. Lwr lvl features lrg family room, 2 bdrms, bath & lots of storage
9 photos
2.89 Acre industrial land parcel in the heart of Chatham's South end. This high exposure parcel is located just off of a major intersection of Park Ave and Queen St and is conveniently serviced with a side street along its entire Southern frontage. Chatham-Kent's flexible zoning allows for
50 photos
Located in Northeast Chatham on one of the area’s most prestigious streets, this charming, originally designed home is full of character and timeless appeal. Set on an impressive 75 x 250 ft lot, the expansive backyard offers endless possibilities—whether you envision a family playground,
45 photos
Semi-detached ranch features 2+1 bdrm, 3 baths, kitchen w/walkin pantry, family room w/gas fireplace, primary bdrm features ensuite w/roman glass shower, bdrm & bath, hardwood flooring throughout. Granite countertops, ceramic in wet area. Lwr lvl features lrg family room, 2 bdrms, bath & lots
30 photos
Semi-detached ranch model features 2+1 bdrms, 3 bath, kitchen w/walk in pantry, familyroom w/gas fireplace, primary bdrm w/ensuite w/roman glass shower, bdrm & bath, hrdwd flooring throughout.Granite countertops, ceramic in wet areas. Lwr lvl lrg familyroom, 1 bdrm, bath & lots of storage space.
29 photos
Have you ever wanted your very own Tanning/Beauty Salon Business?? Well here it is COMPLETELY TURN KEY. This business only Tanning/Beauty Salon is Completely Stocked with all Products for your Inventory. It also has all the Equipped you will ever need such as Tanning Beds, Chairs, Fixtures