View map
34 photos
... generous living room, an additional full bath, a versatile den, and a ground-level bedroom. A well-sized attached drive-through garage adds both convenience and functionality to this exceptional property. (id:27476) Cross Streets: 6TH AVENUE & 8TH STREET. ** Directions: 370 6TH AVENUE, HANOVER.
26 photos
This 1.5 storey home offers a practical and flexible layout ideal for retirees or first-time homebuyers or purchase as an investment. The main floor features an eat-in kitchen with access to a sun deck and side yard, a sizeable living room, a generous primary bedroom, and a second bedroom.
41 photos
Spacious two-storey home in a great area of Hanover, offering generous living space and a functional layout ideal for growing families. The main floor features bright principal rooms including a welcoming living room, separate dining area, spacious kitchen with ample storage, and a cozy family
38 photos
This charming 4-bedroom, 2-bathroom raised bungalow combines timeless appeal with practical features, starting with its classic brick exterior, attached garage, and durable asphalt laneway for convenient parking. A spacious deck extends the living area outdoors, offering an ideal spot for relaxation,
31 photos
Welcome to this sweet and affordable home, full of warmth, charm, and character! This lovely 3-bedroom home sits on a spacious, private lot on the edge of Hanover, just moments from Hanover Park, the Splash Pad, and the Saugeen River. Step inside and be greeted by an inviting entrance that

30 photos
... restaurant owner looking to make their mark with residence above or a savvy investment for the entrepreneur in you. (id:27476) Cross Streets: 8TH AVE & 10TH ST. ** Directions: Heading North on Grey Rd 10 (10th Ave) turn right on 10th St, continue to 8th Ave and the building is on left corner.

2 photos
Development opportunity in the heart of Hanover. This development lot is approximately 6 acres and sit vacant amongst already mature subdivision. If you're looking at an investment opportunity then look no further. (id:27476) Cross Streets: 6th Street. ** Directions: 18th Ave, Hanover.
36 photos
This beautifully finished end unit townhome built by Stay Awhile Homes offers 1,318 sq. ft. on the main level, plus a fully finished walkout basement backing onto trees for added privacy. The main floor features 2 bedrooms, including a spacious primary suite with a walk-in closet and a stylish
9 photos
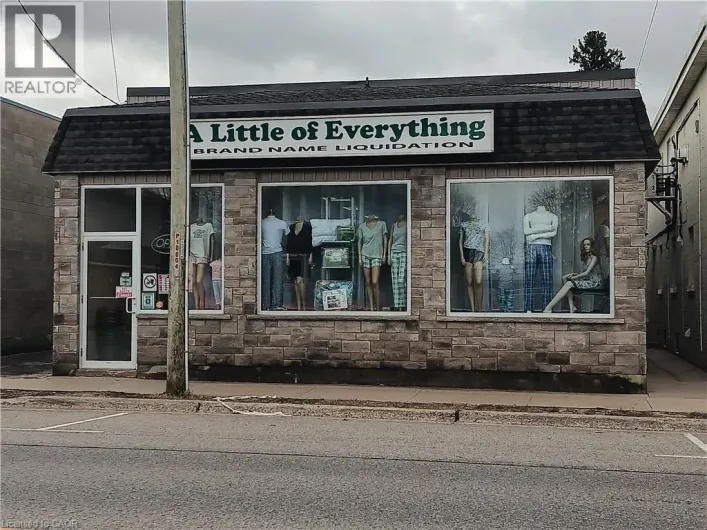
Looking for a large retail space? This building may be what you are looking for. Located on the Main street of Hanover this building has over 9000 square feet of floor space on two levels. The listing also includes adjacent vacant commercial lot , being Lot 1 W/S Elora St.Plan 700 Hanover S/T

9 photos
Looking for a large retail space? This building may be what you are looking for. Room for expansion as there is a vacant commercial lot that comes with it. Located on the Main street of Hanover this building has over 9000 square feet of floor space on two levels. The listing also includes adjacent

15 photos
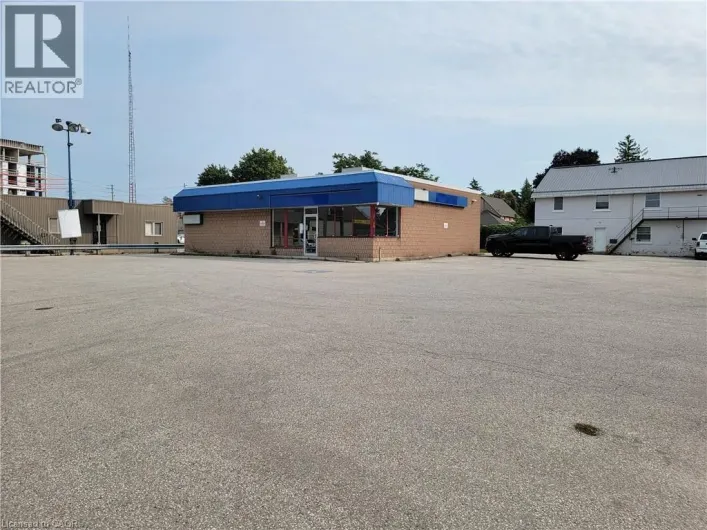
Solid free standing commercial zoned building. Corner lot within a block of Hanover's main street and businesses. Great exposure as located next to The Beer Store. Presently being used as office and storage space. Huge reception area, kitchen, office space, file room and an attached garage.

8 photos
Tender Pizza has been a staple local business in the town of Hanover and is recognized for making great pizza and subs. This family owned business has been serving customers for 50plus years and is looking for a new owner as they plan to head into retirement. If you are looking for a turn key
16 photos
Welcome to 388 11th street, Hanover. This timeless yellow brick two storey home is walking distance to the downtown core amenities. The home sits on a generous lot with a detached garage and a 'man cave' or 'she shed' out back. Traditional main level layout with a full bathroom, as well as
8 photos
Commercial acreage consisting of 17.6 acres +/-. Conveniently located on highway 4 on the east edge of Hanover, right next to Walmart. The main part of this property, just under 11 acres is currently zoned C3 which allows for many different Large Format Commercial businesses. Remaining land

22 photos
This Whaling Built semi-detached bungalow is just what you've been looking for. Open concept with 1388 sq.ft. of main floor living space, 2+1 bedrooms, 3 full baths, kitchen with north facing window, island, hutch and granite counter tops, dining area with door to a covered rear Dec-K-Ing deck,
31 photos
Income property featuring a modern apartment and a dedicated space for your business. The apartment opens to a private yard, offering the perfect blend of live, work, and play, all under one roof. One commercial space is 1350 sq. ft. and the other is approx. 1440 sq. ft. (id:27476) 290 10th
19 photos
Nestled by a new subdivision at the edge of Hanover, this charming bungalow sits on a 132' x 75' lot, offering ample space for your future garage or workshop. The home has undergone many updates including a new roof (Oct 2024), Hot Water Tank (2024), Air-conditioning (2022), Forced-air furnace
26 photos
Set in one of Hanover's most desirable neighbourhoods, this 2007 stone bungalow sits on a corner lot on a quiet street in the West end of town. A brief walk brings you to the neighbourhood park and the Hanover Community Trail system; and a quick 5-minute drive brings you everywhere else in
6 photos
Discover an established and successful new Orléans pizza business nestled in the heart of Hanover, on. With prime location on 10th street and 12th Ave. With great visibility. Surrounding with fully residential neighborhood and also has school order in place and has more potential for future.
48 photos
This unique, large family home was custom built in 1971, and provides both a town and country feel. It has a stunning view to the south west of the pastures and river basin. The house provides privacy or accommodates entertainment. Multiple decks and patio, along with beautiful landscaping,
14 photos
Welcome to 572 9th Ave in the town of Hanover. This versatile property sits on a generous corner lot and offers the flexibility to be used as a single-family home or a duplex. The main level features an eat-in kitchen, a full bathroom, an oversized living room, and a large bedroom. Upstairs
49 photos
Every detail of this one-of-a-kind riverfront bungalow in Hanover has been well thought out. From the open concept layout with 16 ft entry, to the generous extras including a large walk-in pantry, composite deck with stairs to the lower yard, spray foamed walls and a storage garage accessible
26 photos
Welcome to unit 303-536 11th avenue Hanover. This condo building is located in the heart of Hanover. . This move in ready two bedroom condo offers prime location within a short walking distance to local amenities and the downtown area. Situated on the 3 rd floor facing the West so you can enjoy
39 photos
Live, Work & Earn - All in One Property! Opportunities like this don't come up often. This well-kept mixed-use property sits on a fully fenced 83' x 132' lot and offers the flexibility to run your business while generating rental income. The main floor commercial space-previously a daycare-features

39 photos
Live, Work & Earn - All in One Property! Opportunities like this don't come up often. This well-kept mixed-use property sits on a fully fenced 83' x 132' lot and offers the flexibility to run your business while generating rental income. The main floor commercial space-previously a daycare-features
1 photos
An Exceptional Commercial Offering In The Heart Of Hanover, Perfectly Situated Along The Town's Bustling Main Thoroughfare. This Prime Parcel Is Zoned C1 (Core Commercial), Unlocking A Wide Array Of Permitted Uses Including Retail Boutiques, Professional Offices, Restaurants, Cafés, Personal

37 photos
This beautifully unique property was built in 1975 by Whaling Home Construction and is Situated on a 205'x131' lot, located in a quiet residential area and truly is a rare find. The outside oasis consists of professionally landscaped grounds with a large "L" shaped pool and concrete patio with
34 photos
Great brick duplex in good area of town with market-value rents. Upper unit is rented for $1400 utilities included (Hydro, Gas, Water). Lower unit, which includes the back deck and basement, is $1600 utilities included (Hydro, Gas, Water). Both units included Stove, Fridge, Washer and Dryer.
24 photos
Great first-home-ownership opportunity. All brick 1 1/2 storey, three bedroom home on quiet street in good condition. Large landscaped lot with paved driveway and small detached garage. New gas furnace and central air in 2009. Most windows replaced in 2010. New steel roof in 2014. Updated Hydro
3 photos
Flexible Layout: Versatile interior for retail operations. Prime Location: Freestanding retail building near the Downtown core High Traffic Area: Perfect for high -visibility urban retail. High Visibility: Both vehicular and pedestrian traffic. Corner Lot: Positioned with enhanced accessibility