View map
19 photos
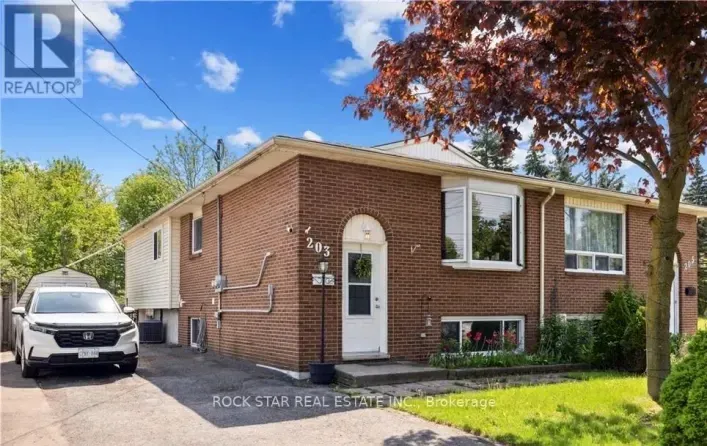
Main Floor, Fully Separated Legal Duplex. Ample Parking and Abundant Natural Light Throughout This Raised Bungalow. Private Entrance and Own Laundry. Enjoy the Privacy of Being the Second Last Home on a Street Ending in a Cul-De-Sac, With No Rear Neighbors. Beautifully Maintained and Updated.
21 photos
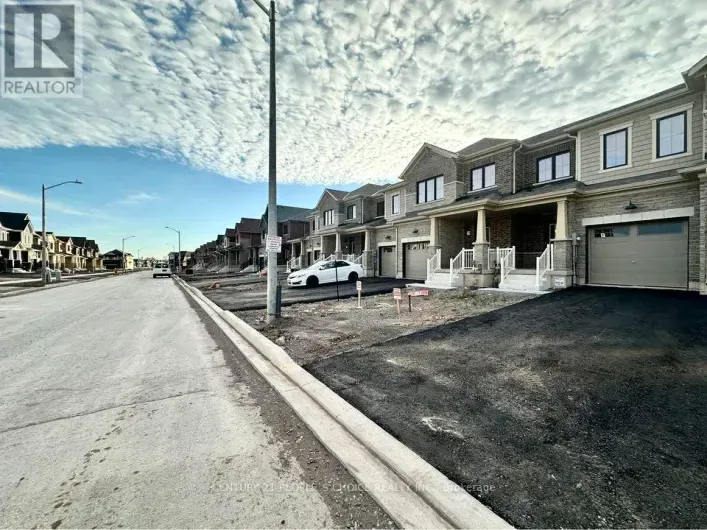
Welcome to this Modern Townhouse available for lease in Dain City Welland. House features open concept Large Great Room, Modern Kitchen with Stainless Steel Appliances & large Pantry. Large Three Bedrooms with closets and larger windows. Primary Bedroom with Walk-In Closet & 4 Pieces modern

21 photos
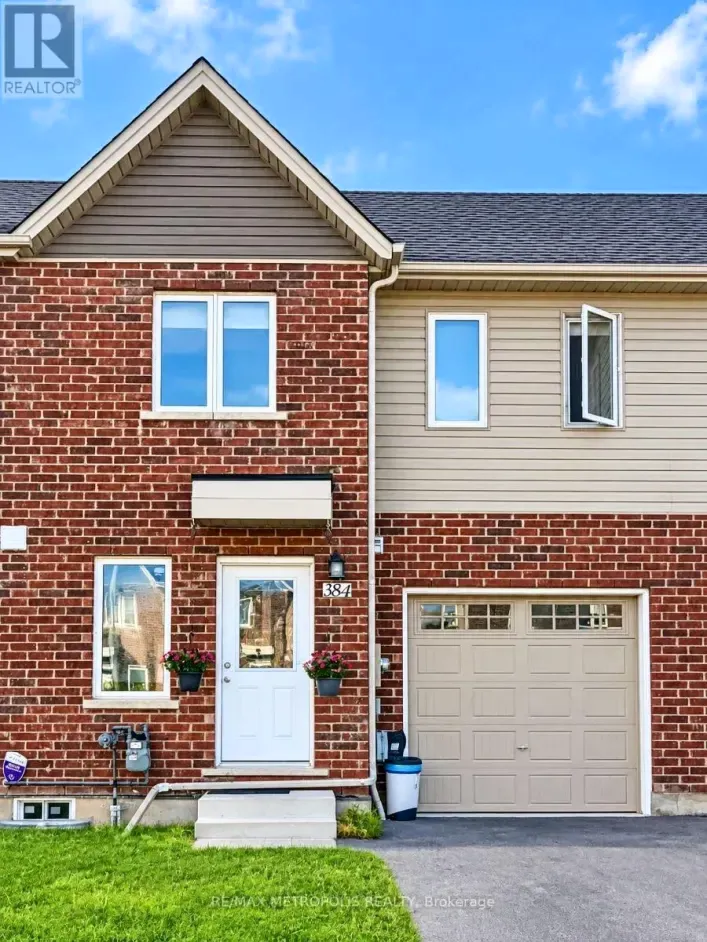
Welcome to 384 Chaffey St, Welland! This bright and inviting 2-storey townhouse offers approximately 1,340 sq. ft. of thoughtfully designed living space featuring 3 bedrooms and 2 full bathrooms. The bright, open-concept layout creates a comfortable flow for everyday living and entertaining,
13 photos
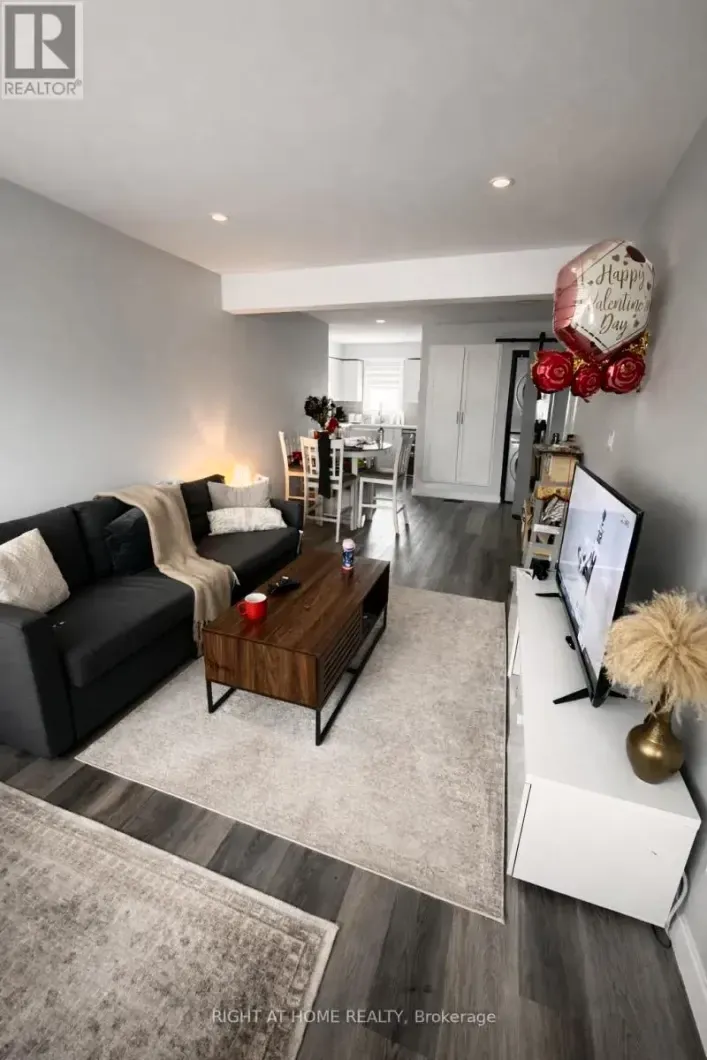
This is a unit within a triplex. Own entry, parking (1 spot on driveway and second can park on street), own laundry, own fenced backyard, own front porch). Water and Gas included! Shared shed for additional storage. Unit A: Recently renovated 788 sqft ground floor unit in triplex featuring

33 photos
This Stunning Main Floor Unit Offers 3 Bedrooms, 4-Piece Bathroom, Gorgeous Kitchen, Open-Concept Dining Area, And A Large Living Room With Lots Of Natural Light. Additional Features Include Laminate Flooring, No Carpet, Freshly Painted, Renovated Bathroom, Private Laundry, Private Entrance,
21 photos
This Property Presents 3 Large Bedrooms Including a Prim Bedroom with Ensuite, , 3 Washrooms , Huge Kitchen Fully Furnished With SS Appliances ,and a Spacious Living Area. Hardwood Stairs Leading Upstairs to Bedrooms And Laundry. Step out to Cozy Deck Overlooking The Backyard. Close To All
20 photos
Welcome To 36 Welland St! This Beautifully Maintained 2+Den Home Offers A Bright And Spacious Layout Flooded With Natural Light. The Open-Concept Living And Dining Areas Are Perfect For Entertaining, While The Modern Kitchen Features Stainless Steel Appliances And Ample Cabinet Space. The Den
24 photos
Detached Home With An Open Concept Layout, Ample Lighting And Spacious Rooms. Kitchen Features A Centre Island W/ Spacious Pantry. Primary Bedroom Has A Large WIC And 4 Piece Ensuite. Laundry Conveniently Located On The Second Floor. Garage Access Through The Main Floor. Located Steps From
8 photos
Welcome to this well-maintained and inviting townhouse, ideally located just 8 minutes from Niagara College! This lovely home features 3 spacious bedrooms and 2.5 bathrooms, offering comfort and functionality for families, professionals, or students. The generously sized primary bedroom includes