View map
49 photos
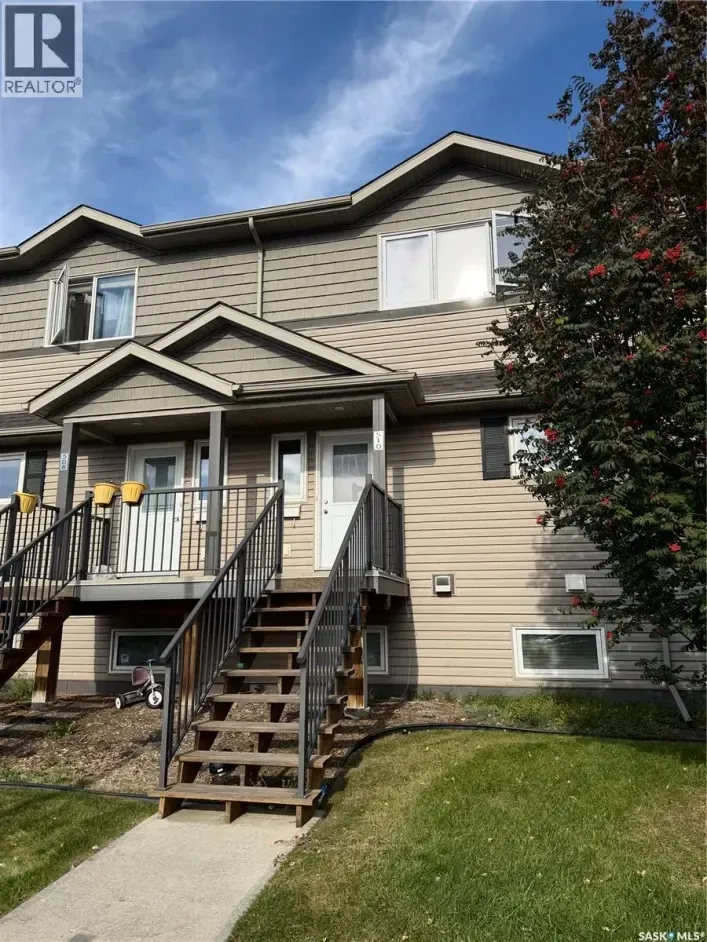
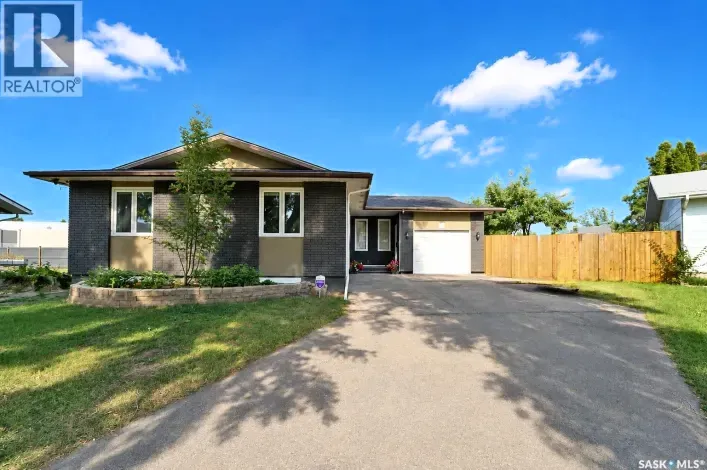
Welcome to this beautifully renovated 6-bedroom, 3-bathroom home in the highly sought-after community of Lawson Heights! Offering 1,136 sq. ft. with a functional floor plan and an abundance of natural light, this home has been completely renovated from top to bottom and is truly move-in ready.

27 photos
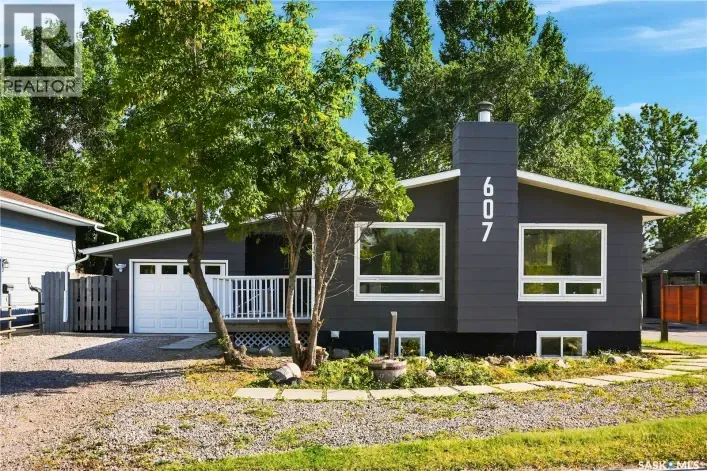
Backing directly onto a schoolyard, this updated 1,184 sq. ft. home sits on an impressive 8,699 sq. ft. lot in Fairhaven! The main floor features a renovated kitchen with backsplash, a bright and comfortable living area, and double doors opening onto a spacious deck overlooking the beautifully

46 photos
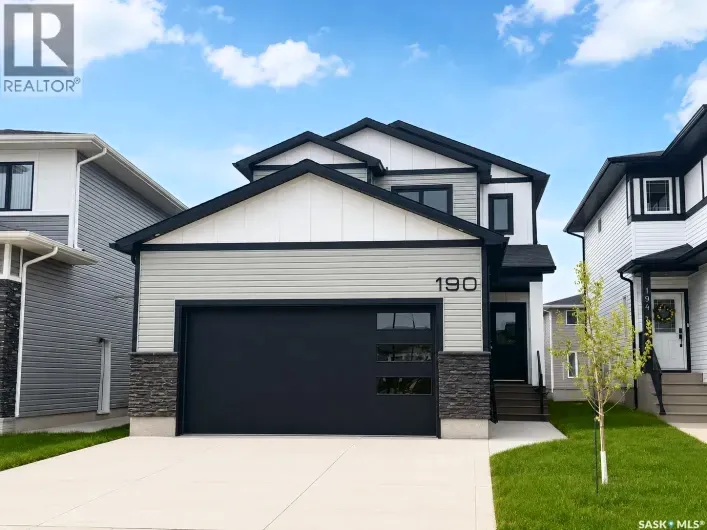
Modern 1,993 sq. ft. two-storey home featuring a rare main-floor bedroom and 3-piece bathroom, ideal for guests or multi-generational living. This 4-bedroom design offers 9’ ceilings on the main level, laminate flooring throughout the main and second floors, and ceramic tile in bathrooms


1 photos
Exciting opportunity to own established food retail business in thriving community in Meadows parkway. Recognized food concept and franchisee base model. Suitable for owner operator and first time business buyer. Sales is growing month to month. Call your realtor to get more info. Serious Enquiries

29 photos
Don’t miss out on this bright, fully developed townhouse in the desirable Erindale neighbourhood! This well-maintained 2-bedroom, 3-bathroom, 2-storey home offers over 1,100 sq. ft. of living space plus a fully finished basement and single attached garage. The main floor features updated

23 photos
"GRAND OPPORTUNITY FOR INVESTORS!" Portfolio of 6 side by side newer built 2023 two story style properties. Each including a individual legal basement suites. Total of 12 rental units included under a assumable CMHC blanket mortgage to be assumed (approximately 2.416 million), by the said purchaser.

26 photos
Welcome to 107 Galloway Road! This beautifully maintained 1,460 sq. ft. two-storey home offers 2 bedrooms, 3 bathrooms, and is located in the desirable community of Stonebridge. No Condo fees. The main floor features an open-concept design with 9-foot ceilings and hardwood flooring throughout

57 photos
CHARMING IN CHARACTER, COVETED IN LOCATION AND COMPLEMENTED BY A DOUBLE DETACHED GARAGE! Framed by towering trees and a picturesque pathway, 2510 Wiggins Avenue South is a beautiful bungalow woven within a family-friendly neighbourhood and is surfacing for the first time in more than 35 years!
51 photos
There’s something special about a home that’s been loved and cared for by the same owners for 40 years, and 158 Smallwood Crescent is exactly that. This well-maintained 4 bedroom, 3 bathroom home offers plenty of space for a family, with three bedrooms and two bathrooms upstairs, including

52 photos
Experience exceptional craftsmanship and modern design at 1139 13th Street E, ideally located in the sought-after Varsity View neighbourhood. Situated on a corner lot, this newly constructed two-storey home offers 1,732 sqft of thoughtfully designed living space, blending luxury finishes, energy

59 photos
Have you been looking for that perfect family home in a beautiful neighbourhood, backing a park and schools? Well, look no further! Welcome to 222 Smith Road, situated in desirable Parkridge. This move-in ready home boasts 1,252 sq. ft. and features 4 bedrooms and 3 bathrooms. The beautiful
26 photos
Welcome to 1535 Laura Avenue, a beautiful 5 bedroom bungalow located in Forest Grove. As you walk in, you'll be greeted by a bright living room with a large front window and a wood burning fireplace. Vinyl plank flooring flows through the living room, kitchen and hallway. The kitchen offers
52 photos
Welcome to 109-914 Heritage View in the Tuscany Ridge building in Wildwood. Offering 1,236 sq ft of well-planned living space, this main-floor condo has 2 bedrooms, a den and 2 bathrooms, with a layout that feels open, comfortable and easy to live in. At the heart of the condo is a spacious

58 photos
Beautifully maintained modified bilevel in Stonebridge, offering a spacious, welcoming entrance and an oversized double attached garage. The bright, open-concept main living area is designed for both everyday living and entertaining. The inviting living room features an electric fireplace and

46 photos
Welcome to Aspen Pointe Townhouses. Located in Evergreen, conveniently close to elementary schools, and amenities located in Evergreen Square. What a great floor plan. As you walk in the townhouse you have a nice-sized foyer that leads into the well-lit living room. Open kitchen and dining

40 photos
Welcome to this 2-bedroom, 2-bathroom 1st floor corner unit located in Stonebridge. Close to shopping, restaurants, parks and other amenities. The functional layout features a spacious living room with access to a balcony, dining area, kitchen cabinetry and in-floor heating. The unit includes
53 photos
Bring your vision to life! This 2+1 bedroom, 2-bath home offers an excellent opportunity for renovators, investors, or buyers looking to build equity. The main floor features a functional layout with two bedrooms, a full bathroom, and plenty of potential to update and personalize. The lower

34 photos
Welcome to Unit 1206 in the iconic River Landing building, where panoramic views capture the best of downtown Saskatoon. Situated on the 12th floor, this centre unit overlooks the South Saskatchewan River, Rotary Park and beyond. Featuring two bedrooms and two bathrooms, this well-presented

31 photos
Spacious Family Home with Legal Basement Suite and Flexible Living Options. This well-designed home offers a versatile layout with 3 bedrooms on the main floor and a legal basement suite, making it an excellent option for families, multi-generational living, or buyers seeking additional rental

27 photos
Welcome to 1303 Richardson Road #510 in Hampton Village! This well-maintained 3-bedroom, 2-bathroom townhouse offers 1,254 sq. ft. of comfortable living space in a great Saskatoon location. The main floor features a functional layout with a spacious living room, dining area, kitchen and convenient

50 photos
Experience the best of downtown living in this beautifully updated 2-bedroom, 2-bathroom condo in the sought-after Renaissance. Offering breathtaking views of the South Saskatchewan River and city skyline, this bright and inviting home combines modern updates, quality amenities, and an unbeatable

45 photos
Welcome to 939 Haslam Crescent. This 1000 square foot home is situated in the highly sought after Silverspring area. The square footage from the city of Saskatoon says 1583 square feet which includes the 3rd level which is just slightly below grade. This home has a brand new central air conditioner,

96 photos
Welcome to 1029 Colony St, an exceptional residence in Varsity View with University, hospital, park, school, cafe, all within 5 min walk! This 2,116 sq ft 2 storey home showcases multiple updates, sophisticated finishes & elegant details. The impressive main floor features an open-concept design
28 photos
Welcome to 1209 Broadway Avenue, ideally located in Saskatoon’s sought-after Haultain neighbourhood, just minutes from the vibrant Broadway area! This well-maintained raised bungalow offers 3 bedrooms, 2 bathrooms, and a fully finished basement with excellent versatility for a growing family
89 photos
Exceptional luxury awaits in this premium two-storey backing the park in Brighton. A stunning entry opens to a two-storey living room, where floor-to-ceiling windows frame the view and fill the home with natural light. A striking gas fireplace with a custom hearth anchors the space, while the
57 photos
Lawson Heights living with the river just around the corner. Just a few steps from the catwalk connecting to the Meewasin Trail system and the South Saskatchewan River, 147 Candle Crescent puts some of Saskatoon’s best outdoor living right outside your door. This 1,136 sq. ft. bi-level offers

29 photos
Welcome to this well-maintained 3-bedroom bungalow with a single detached garage, ideally located in Saskatoon’s established Mount Royal neighbourhood. This affordable home offers a great combination of important updates, comfortable living space, and a convenient location—making it an
38 photos
Opportunity meets location in this spacious 1,380 SqFt 2 storey 1/2 duplex in Hampton Village! Offering 4 bedrooms, 3 bathrooms and a fully developed basement, this home has plenty of room for a growing family and loads of potential for its next owner. A little TLC will go a long way toward

40 photos
Unit 15, 425 Pinehouse Drive Experience the perfect blend of comfort, privacy, and convenience in this rare townhouse located in the quiet, highly sought-after community of River Heights. From the moment you step inside, you’re welcomed by a bright, spacious floor plan filled with natural

55 photos
Welcome to 3814 33rd Street W, a well-kept bi-level in Saskatoon’s Kensington neighbourhood offering 1,122 sq. ft. above grade and a fully developed basement. The main floor features three bedrooms, two bathrooms including a 4-piece ensuite, and a functional kitchen and dining area. Downstairs,

39 photos
98 Ramsay Court has so many things going for it. A great location, plenty of space, and a brand-new garage that may immediately become your favourite part of the property. This 4-bedroom, 2-bathroom home is centrally located with quick access to major roads, transit, schools, groceries, medical

56 photos
Searching for a home that has a welcome feel and spacious, airy flow that draws you in? Both inside and outside, this property has a layout that just makes sense! Coming in off the covered verandah, the front entry is roomy. The main living area with large windows is bright and features a spacious

51 photos
Welcome to 315 5th Ave N, “The Terrace” apartment complex, located in Saskatoon’s convenient Central Business District. This updated unit is situated on the 17th floor with east-facing floor-to-ceiling windows, offering beautiful views of the river and downtown scenery. The complex features

50 photos
Experience urban living at its finest in one of Saskatoon’s most coveted locations. Perfectly situated within walking distance of the trendy Broadway district, vibrant downtown, scenic Meewasin Valley river parkways, and the University of Saskatchewan, this exceptional two-bedroom condo puts
44 photos
Superb, well-maintained bungalow in the heart of Avalon! Ideally located near parks, schools, shopping, bus routes, and everyday amenities, this inviting home offers excellent versatility and opportunity. The main floor features three bedrooms, a spacious living room overlooking a quiet street,

39 photos
Welcome to this well-maintained, fully finished 4-bedroom, 3-bathroom semi-detached home ideally situated across from beautiful Draggins Car Club Park in the sought-after Hampton Village community. Known for its family-friendly atmosphere, Hampton Village offers excellent schools, parks, walking

37 photos
Welcome to Brighton — A beautiful, move-in ready home situated on a quiet street in one of Saskatoon’s most desirable neighbourhoods. This fully developed 2-storey residence offers a thoughtful blend of comfort, convenience, and modern style, complete with a double attached garage and a

42 photos
THIS IS NOT YOUR BORING COOKIE-CUTTER CONDO. Corner unit. Two bedrooms. Two bathrooms. TWO parking stalls. A steam shower, indoor pool, hot tub and gym. Yeah…I’d keep reading too. A seriously good option for anyone who wants condo living without feeling like they’ve sacrificed space,

47 photos
Welcome to the prestigious Luxe offering an exceptional combination of sophistication, comfort, and thoughtful upgrades. The suite features two spacious bedrooms, two beautifully appointed bathrooms, the rare luxury of two balconies, two underground parking stalls (tandem), and two storage

22 photos
Top Floor Living at 2315 McClocklin Road #416! This bright and beautifully positioned unit offers something truly special—a south-facing balcony with stunning, unobstructed views overlooking Dr. Seager Wheeler Park. Enjoy your morning coffee or evening unwind while taking in the green space
24 photos
Welcome to #107 at Aqua Terra, 423 Nelson Road, a 2-bedroom, 2-bathroom plus den condo in the heart of University Heights. Offering approximately 1,185 sq. ft., this well-designed unit gives you more room than the average condo, with a smart layout that keeps the kitchen, dining, and living
43 photos
Welcome to 242 Whalley Crescent, a beautifully staged walkout bungalow with 6 beds and 3 baths, offering an exceptional combination of space, natural light, versatility, and a truly remarkable setting with direct lake and park views. Offering 1,741 sq ft on the main & 2nd levels and over 3,000

46 photos
Welcome to this 2013 bi-level in the family-friendly neighbourhood of Evergreen, offering 1,121 sq ft above grade plus a fully finished basement with a basement suite — an ideal setup for multi-generational living or a mortgage helper. The main floor suite features a living room, kitchen,
60 photos
Welcome to this spacious 1,434 sq. ft. bi-level located in the desirable family-friendly community of Willowgrove. Offering 5 bedrooms, 3 bathrooms and a fully developed basement, this home provides plenty of space for a growing family. The main floor features a bright, open-concept layout
42 photos
Welcome to this stunning home . This beautiful property features 6 spacious bedrooms and 3 bathrooms, including a fully legal 2-bedroom suite with its own private entrance, offering flexibility and added value. This home is designed with comfort and efficiency in mind, featuring in-floor heating

57 photos
This 1085 square foot four level split is located on a quiet cul-de-sac in Lawson Heights. The home has most of the major upgrades done, including a new furnace, water heater, A/C unit in 2023, and shingles that are a little over 5 years old. It offers an open and bright main floor with hardwood

47 photos
Welcome to this beautifully finished 1,460 sq. ft. corner unit in sought-after Rosewood, offering an impressive combination of style, space and functionality. From the moment you step inside, the quality is evident with 9’ ceilings, pot lighting, gorgeous flooring and an abundance of natural

59 photos
Welcome to 518 Bronson Crescent, a charming & inviting 4-level split tucked away on a quiet crescent in desirable Lakeridge. With schools, walking paths, parks, & everyday amenities just moments away, this is a home that offers both comfort & convenience. From the moment you arrive, the attractive
42 photos
If you are an investor or first time home buyer ,this home is ready to move in .Completely renovated from top to bottom, this move in ready home offers exceptional value with income potential. Featuring 6 bedroom in total,2 full bathroom with separate entrance to the suite and separate laundry

47 photos
Welcome to Living Stone in the heart of Stonebridge! This stylish 1,313 sq. ft. townhome offers a bright, modern layout with quality finishes throughout. The open-concept main floor features laminate flooring, quartz countertops, and plenty of natural light, with access to an upper deck that’s