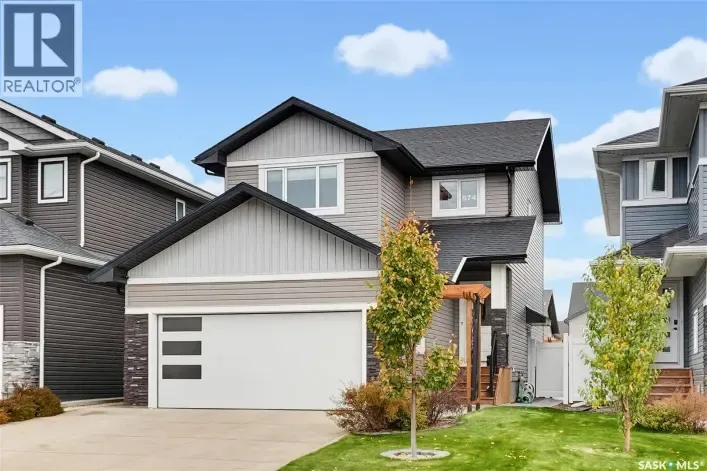
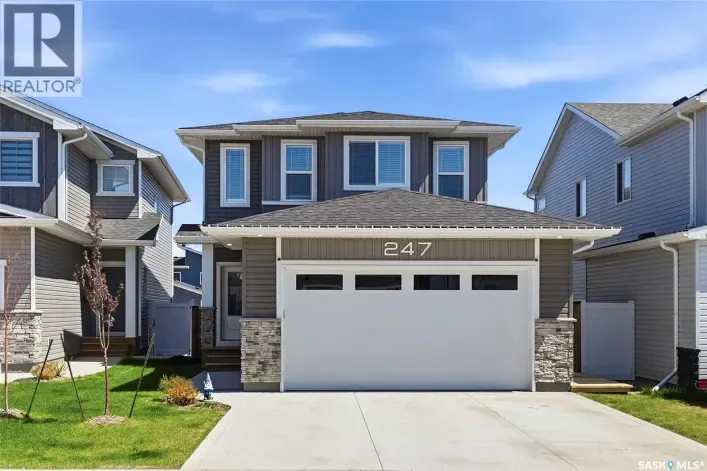
View map
45 photos
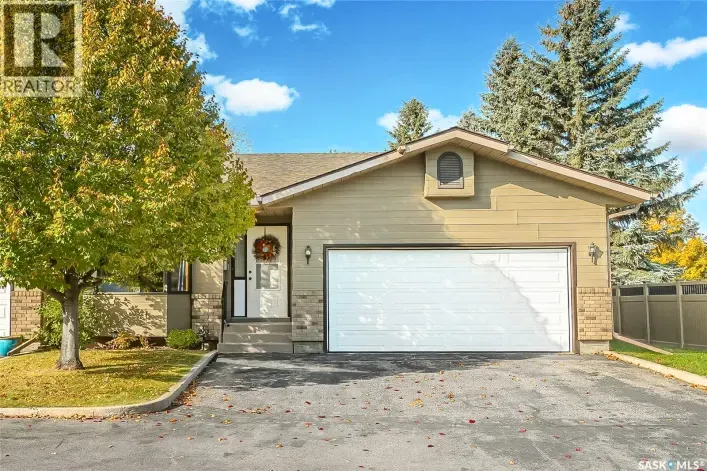
Welcome to Regal Terrace, a gated community in Saskatoon’s highly desirable Wildwood neighbourhood. Ideally situated near scenic walking paths, parks, Wildwood Golf Course, shopping, the Lakewood Civic Centre, and convenient access to Circle Drive, this spacious corner-unit bungalow townhouse

45 photos
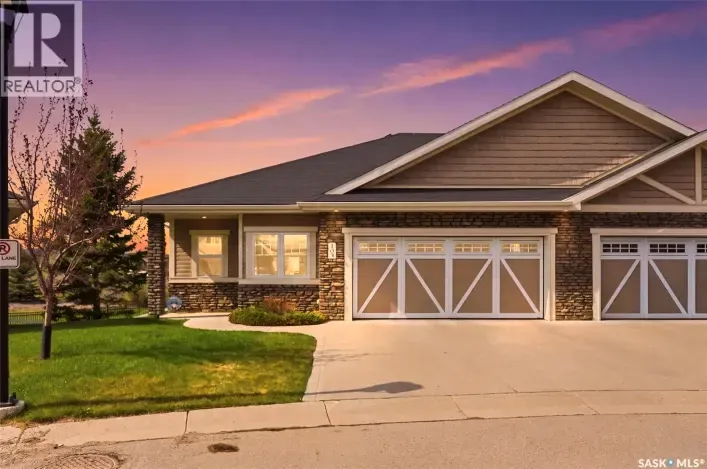
This upscale, executive bungalow townhouse in a prime Stonebridge location shows 10/10! This well-maintained home offers a walkout basement, views of the park and no neighbours behind you, giving you a private and serene oasis. The main floor offers hardwood flooring throughout, an open floor
43 photos
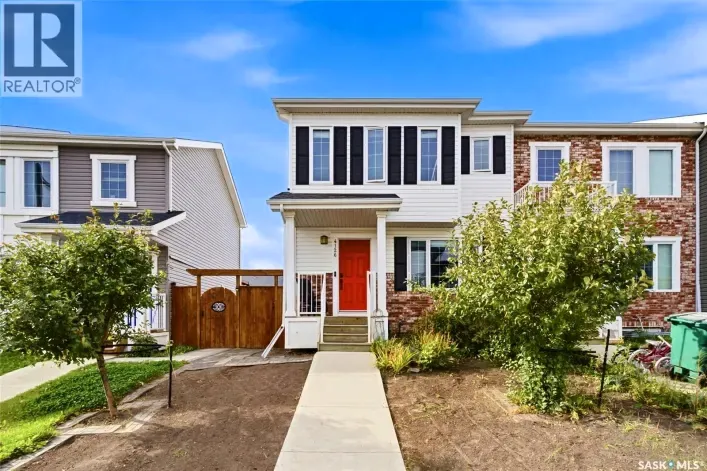
Beautiful End-Unit Townhouse in Desirable Brighton – No Condo Fees! Welcome to this fantastic two-storey end-unit townhouse in the sought-after community of Brighton! Offering plenty of space, thoughtful features, and a great yard, this home is an excellent opportunity for families looking

35 photos
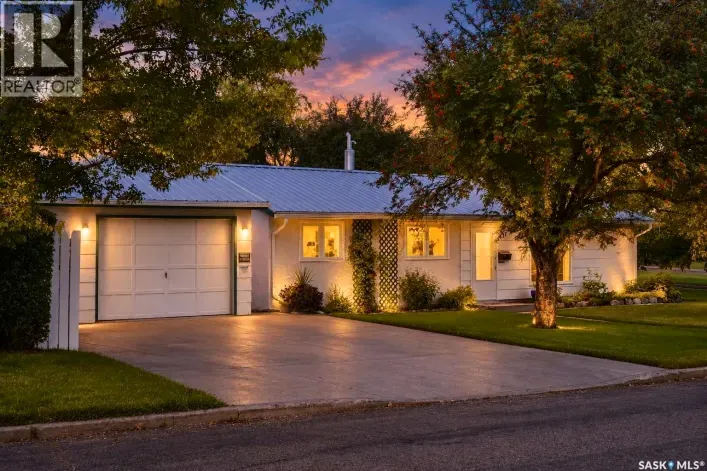
Fronting directly onto beautiful Fred Mendel Park, this meticulously kept 3-bedroom home offers something that’s getting harder and harder to find: space, privacy, mature trees and a huge park out the front door. With a brand-new playground, ball diamonds and community garden right across

27 photos
Welcome to #110 – 410 Stensrud Road in Willowgrove! This well-maintained, two-bedroom, two-bathroom townhouse offers a functional layout, plenty of natural light, and a fully finished basement. As a corner unit, the home benefits from additional windows that create a bright and inviting living

52 photos
Welcome to Unit 156 at 1128 McKercher Drive in the sought-after Wildwood neighbourhood! This well-kept 4-bedroom, 3-bathroom condo offers a practical layout with plenty of room for comfortable family living. Enjoy the convenience of having a park, playground, and tennis courts right across
39 photos
Welcome to this beautifully updated bungalow in the sought-after neighbourhood of Holliston, ideally situated on a large lot directly across from Canon Smith Park! With numerous updates, a functional layout, and an unbeatable location, this is a home you won’t want to miss. The main floor
33 photos
Welcome to this fantastic starter home in the heart of Sutherland! This exceptionally clean and cozy 2-bedroom home offers a bright, open feel with the convenience of main floor laundry. Numerous updates over the years include the roof, water heater, flooring, kitchen, and windows- making this

62 photos
Looking for exceptional value in Brighton? Check out this move-in-ready 1,331 sq. ft. townhouse style home offering 4 bedrooms, 4 bathrooms, a fully developed basement, and NO CONDO FEES! The bright, open-concept main floor features a modern kitchen, spacious living and dining areas, and plenty

51 photos
The Perfect Family Home Backing and Siding onto Kistikan Park! Welcome to 2457 Eastview in Saskatoon's established Eastview neighbourhood! Offering 1,971 sq. ft. above grade, this spacious two-storey home sits on a 55' x 110' lot with only ONE neighbour! With schools just a short walk away

33 photos
This custom 1,617 sq. ft. walkout bungalow in Willowgrove, perfectly positioned on a quiet terrace and backing the park. Bright, open main floor with den off the foyer, large living and dining spaces, and a gas fireplace with custom cabinetry overlooking green space. Kitchen offers ceiling

44 photos
Welcome to 1018 Evergreen Boulevard, an exceptional 1,308 sq. ft. two-storey townhouse offering sophisticated style, thoughtful design, and an ideal location in the heart of Evergreen. Perfectly positioned within walking distance of Sylvia Fedoruk and St. Nicholas Schools, parks, walking trails,
46 photos
Welcome to this inviting two-storey home in the popular Willowgrove neighbourhood. It features 3 generous sized bedrooms, 3 bathrooms and a convenient layout for everyday living. New vinyl plank flooring runs throughout the home, giving it a natural, bright and positive feel. The main floor

46 photos
Welcome to this beautifully updated, move-in ready bungalow ideally located across from a park and greenspace, with tennis courts and schools just steps away. Situated on a quiet street, this home offers an excellent combination of comfort, modern updates, and potential income from the fully
31 photos
Welcome to 3887 miyo-wâhkôhtowin Road! Situated on a spacious corner lot in Confederation Park, this 902 sq. ft. bungalow offers a unique layout, plenty of parking, and a fantastic 24’ x 25’ heated detached garage. The main floor features a bright living room, an updated maple kitchen

31 photos
Rare Briarwood Find! Opportunities like this don’t come along often! Situated on a desirable corner lot, this 1,236 sq. ft. bungalow offers 3 bedrooms, 2 four-piece bathrooms, and vaulted ceilings. The kitchen features two skylights for added natural light. Enjoy a double attached garage,

24 photos
Welcome to 263 Mark Bend located at the 'North Ridge Towns-Mark Bend'' in the growing community of Rosewood! This stylish North Ridge Development built NEW townhome is unlike anything you have ever seen! With a bright, open floorplan, numerous upgrades, and a keen eye to detail, the quality

25 photos
Welcome to 279 Mark Bend located at the 'North Ridge Towns-Mark Bend'' in the growing community of Rosewood! This stylish North Ridge Development built NEW townhome is unlike anything you have ever seen! With a bright, open floorplan, numerous upgrades, and a keen eye to detail, the quality
23 photos
Welcome to 273 Mark Bend located at the 'North Ridge Towns-Mark Bend'' in the growing community of Rosewood! This stylish North Ridge Development built NEW townhome is unlike anything you have ever seen! With a bright, open floorplan, numerous upgrades, and a keen eye to detail, the quality
42 photos
An unbeatable combo: New York style brownstone + across from Albert Park + superior quality & craftsmanship; it is sure to impress. This North facing, 2 storey home, is 1792sq/ft and located in the sought after community of Varsity View. Walking through the front door you are greeted by the

39 photos
Well-maintained 10-suite walk-up apartment building in Saskatoon’s Pleasant Hill area, steps from St. Paul’s Hospital, grocery, transit and Hwy 14. Many upgrades including roof, windows, flooring, paint and many more. The building offers 8 one-bedroom and 2 two-bedroom suites, each with

44 photos
Welcome to 50-103 Banyan Crescent, a 1190 sq/ft townhouse nestled in the quiet and highly sought-after community of Briarwood. This turnkey property offers the perfect blend of comfort, style, and convenience. Upon entering, you are greeted by a bright, open-concept floor plan that boasts an
31 photos
Welcome to 74-127 Banyan Crescent! If you have been looking for an affordable entry into the highly desirable community of Briarwood with the opportunity to build sweat equity and customize a space exactly to your taste, this 1190 sq/ft townhouse is the perfect canvas. The main floor features
59 photos
Rare Opportunity! This move-in ready home offers the perfect blend of luxury and practicality, featuring a stunning chef-inspired kitchen, a fully fenced private yard, a spacious bonus room, and a 2-bedroom legal suite that provides excellent mortgage-helper income potential. Upon entering,

57 photos
ABSOLUTELY SHOW-STOPPING! This exceptional 1,482 SqFt, 2-storey home in highly sought-after Brighton is truly in a league of its own! Meticulously cared for by its original owner, this stunning property showcases extraordinary pride of ownership, thoughtful upgrades, and attention to detail

38 photos
Welcome to this beautiful executive condo in one of Saskatoon's most desirable riverfront locations! Overlooking Rotary Park and the South Saskatchewan River, this home offers an incredible lifestyle with scenic walking trails, river views, and front-row access to many of the city's favourite

47 photos
Welcome 741 Ave H S in the heart of Riversdale! This spacious 1,423 sq. ft. two-storey home offers 6 bedrooms and 2 bathrooms, with plenty of room to make it your own. Perfect for first-time buyers looking to get into the market or anyone ready to roll up their sleeves and build equity, this
45 photos
For those of you wanting the quality of build that ROHIT provides without the wait!! Welcome to this 1,670 ft2 semi-detached Dallas model. It shows off the Urban Farmhouse Interior Design and it even comes with a few extras! 3 bedrooms + a bonus flex space on the 2nd level - NOTE the size of

54 photos
Buying in Caswell Hill comes with an unexpected benefit, getting to know half the neighbourhood and most of their dogs. Friendly faces and regular dog walkers give the community a wonderfully social feel, whether you’re heading out for some fresh air or stopping for a chat that turns your

41 photos
Enjoy pond views and the convenience of nearby amenities at #303 - 235 Herold Terrace. Overlooking Trounce Pond and its walking paths, this west-facing, third-floor condo offers two bedrooms, two bathrooms, a single detached garage and an electrified parking stall. The open-concept layout creates

47 photos
TIMELESS CHARACTER MEETS MODERN LUXURY! Welcome to 421 Avenue C South, a stunning custom-revived home offering over 1,500 sq. ft. of beautifully renovated living space. Perfectly situated on the edge of Riversdale and downtown Saskatoon, directly across from parks and greenspace, with breathtaking
38 photos
Beautifully maintained and move-in ready, this 1,254 sq. ft. townhouse-style condo offers a fantastic combination of modern updates, functional living space, and a desirable corner-unit location. Featuring its own private entrance and overlooking green space, this home benefits from additional

50 photos
Custom-built 2,403 sq. ft. two-storey infill in Holliston with an awesome layout and plenty of natural light. The main floor of this home is truly striking and features a vaulted living room with expansive windows and a gas fireplace, creating an open and inviting space that will make your

48 photos
Resort-Style Living at the Sierras of Erindale! Welcome to #127 - 325 Keevil crescent. Enjoy comfortable, low-maintenance living in this beautifully maintained 1,230 sq. ft. main-floor condo in sought-after Erindale. Featuring 2 bedrooms and 2 bathrooms, this spacious home offers an inviting

47 photos
Welcome to 416 510 Prairie Avenue. This huge 1313 square foot ground level condo has a lot to offer! This unit has been completey redone over the last few years including kitchen cabinets, quartz counter tops, vinyl plank flooring, bathrooms, central air and updated windows. The unit has a

64 photos
Tucked on a quiet cul-de-sac in Silverwood Heights, this bungalow seems unassuming; but inside - it’s another story. Designed by the award-winning firm Atmosphere Interior Design and professionally renovated in 2022, the main floor is a showcase of thoughtful craftsmanship, intentional detail,

58 photos
Welcome to 258 AE Adams Crescent, a beautifully updated 1,930 sq. ft. two-storey split tucked onto a quiet, sought-after crescent in Silverwood Heights, just a short walk from the river! With fantastic street appeal, mature surroundings and excellent elementary and high schools nearby, this

45 photos
Space to grow, room to gather, AND MOVE IN BEFORE CHRISTMAS!! Welcome to this impressive two-storey home in Brighton, offering more than 2,050 sq. ft. of finished living space and a layout designed for busy family life. Bright, spacious, and thoughtfully appointed, it pairs everyday functionality

61 photos
Welcome to this beautifully maintained home featuring an inviting open floor plan, 9-foot ceilings, decorative divider and hardwood flooring. The spacious dining room is perfect for family gatherings and opens into a bright 3-season sunroom. The maple kitchen offers a walk-through design, dining
50 photos
Truly a rare find! A beautifully upgraded half-duplex surrounded by single-family homes, situated on a quiet, family-friendly crescent! This lovely home offers a warm and cozy living room, a functional kitchen and dining area, and a convenient two-piece bathroom on the main floor. Upstairs,

45 photos
Welcome to 226 Atton Court! Located in the desirable Evergreen neighborhood, this beautifully maintained 1,565 sq. ft. two-storey home offers a thoughtful layout with 3 bedrooms, 3 bathrooms & a versatile bonus room, all just minutes from the amenities of Evergreen & University Heights. The
41 photos
Welcome to 335 Willowgrove Lane! This well-maintained, updated, and fully developed townhome offers 3 bedrooms, 4 bathrooms, and a functional, modern layout in the family-friendly neighbourhood of Willowgrove. Situated on a safe, quiet street, this home is conveniently located within walking

51 photos
Proudly maintained by its original owners, this two-storey split boasting over 2000 sq ft on 2 levels plus a finished basement pairs exceptional pride of ownership with a prime location on the highly sought after Braeshire Lane in Briarwood. A welcoming foyer with a dramatic 17’ ceiling sets

49 photos
Welcome to this fantastic family home, ideally tucked away at the back of a quiet crescent in the desirable, family-friendly neighbourhood of Rosewood! Backing onto a berm with no neighbours directly behind, this property offers added privacy & a wonderful setting to call home. The thoughtfully

21 photos
Convenient, comfortable and low maintenance! This cozy lower-level unit is tucked right by an elementary school and a convenience store, with your morning Tim Hortons run just around the corner on 11th Street. Inside, the kitchen, dining and living area flow together naturally and are easy

28 photos
NEWLY RENOVATED, MOVE-IN READY, AND FULL OF POTENTIAL! Welcome to 1228 1st Avenue North, a charming 2-bedroom, 1-bathroom bungalow offering comfort, functionality, and incredible value in a convenient Saskatoon location! This beautifully updated home features new flooring, a refreshed kitchen,

30 photos
Room for the Whole Family in Lawson Heights! Looking for space, comfort and a great family-friendly location? This 1,040 sq. ft. bungalow on a quiet residential street in Lawson Heights offers 4 bedrooms, 2.5 bathrooms and a fully developed basement with plenty of room for everyone. Enjoy a
43 photos
Fantastic opportunity in the highly desirable Haultain neighbourhood, just steps from Broadway and 8th Street! This spacious 3-bedroom raised bungalow offers plenty of potential for first-time buyers, investors, or those looking for a future redevelopment opportunity. The main floor features

49 photos
Aspen Ridge living at its finest! This impressive 2,205 sq. ft. two-storey offers the space, finishings and functionality that make a house feel like home. Set on a generous 6,653 sq. ft. south-facing pie-shaped lot, the property boasts a huge heated triple car garage with a drive through for
57 photos
Welcome to 239 Taskamanwa Street, a stunning 1,511 sq ft modified bi-level located in the highly sought-after community of Brighton. This exceptional property offers a rare combination of modern upgrades, functional design, and income-boosting potential perfect for large families, first-time