View map
40 photos
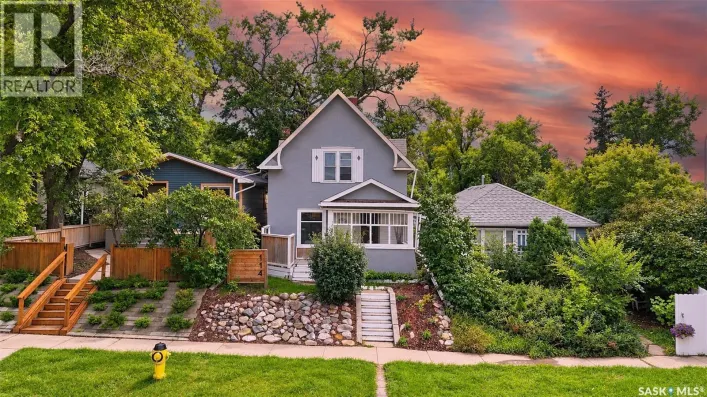
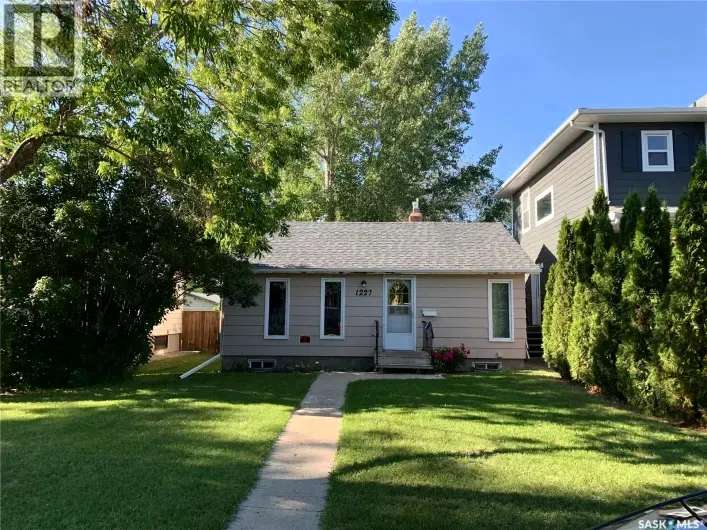
A hidden gem nestled among mature trees, this solid and cozy bungalow is the perfect match for first-time homebuyers or savvy investors. Located in a highly desirable neighborhood, this home offers the ultimate convenience with the University of Saskatchewan campus just a short walk away.Inside,

50 photos
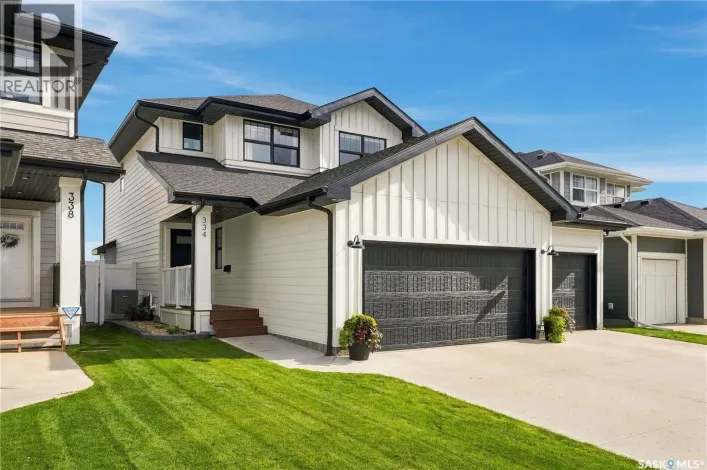
Welcome to 334 Stilling Manor, a beautifully upgraded family home situated on a quiet street and backing directly onto green space in the desirable Rosewood Neighborhood. Thoughtful finishes, a functional layout and a beautifully landscaped outdoor space make this home an excellent fit for

5 photos
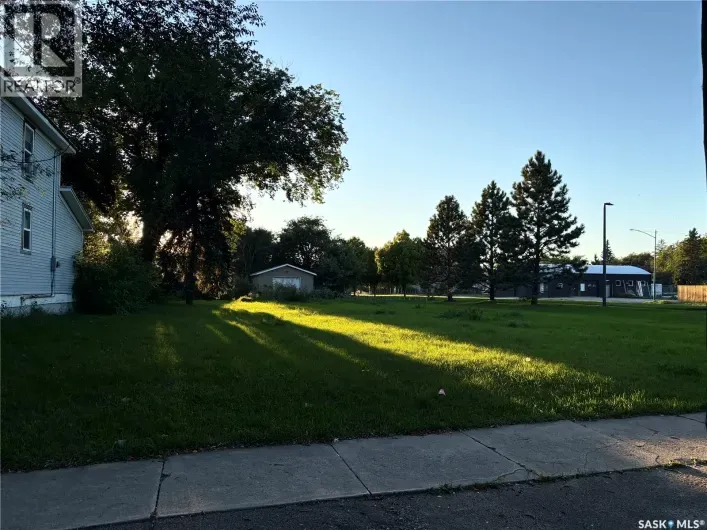
Opportunity awaits with this corner lot on H ave & 17th St. A 50x132 lot in King George/Riversdale. Zoning for residential or commercial or a mix. Steps away from Victoria Park and the South Saskatchewan River. (id:27476)

44 photos
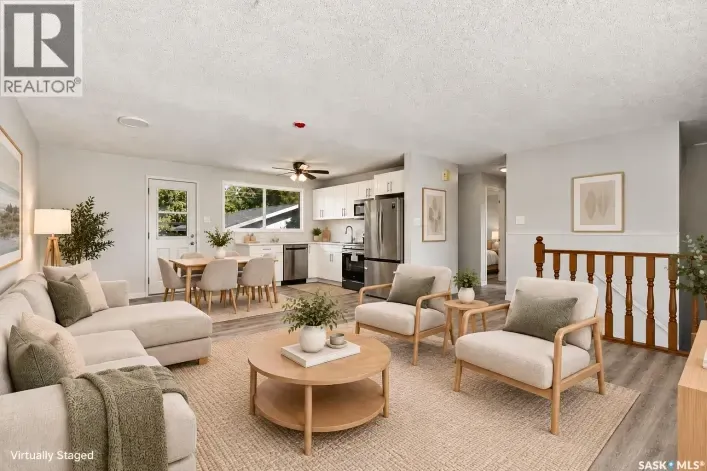
Welcome to 22 Ramsay Court! This extensively updated 4-bedroom, 2-bathroom bi-level with a spacious detached garage features major upgrades, including new shingles on both the house and garage, plus new electrical panel with upgraded 200-amp electrical service for the home, offering move-in-ready

55 photos
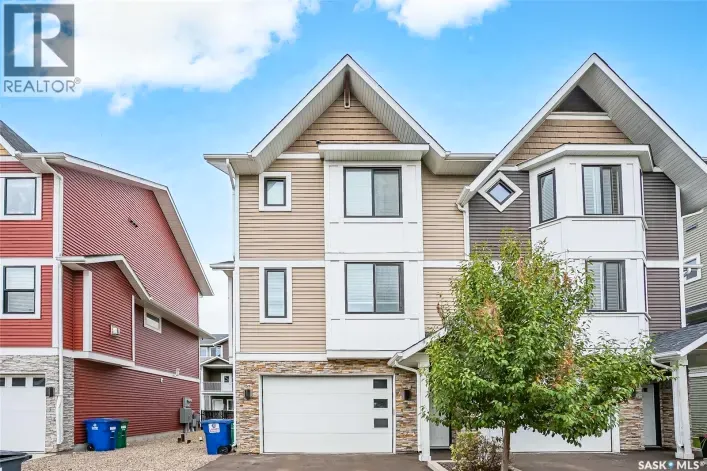
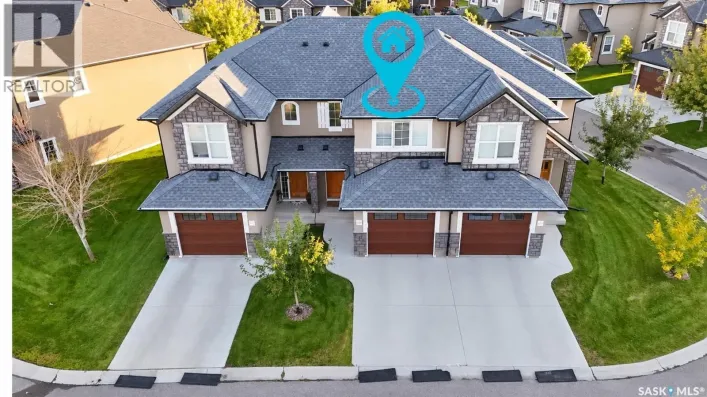
Welcome to effortless living in Rosewood's sought-after Harvest Townhomes! This stylish 4-bedroom, 3-bathroom former show home is a rare end unit with sunny south and west exposure from the extra windows that fill the second floor with natural light all day long. The bright, open-concept living

42 photos
An increasingly rare opportunity in a highly desirable neighbourhood. Welcome to 114 Main Street, an inviting character home in the highly sought-after Nutana, where some of Saskatoon's best amenities are part of your everyday lifestyle. Walk to downtown, the river and Meewasin Valley trails,

43 photos
Awesome 2 bedroom townhouse in Willowgrove. Clean, well maintained--like new! Located in the heart of Willowgrove. This awesome 2 bedroom townhouse has everything you need! The living, kitchen, and dining area boasts a bright and functional layout. Two bedrooms with large windows allowing for

26 photos
Discover this updated four-level split in Saskatoon’s established Lakeview neighbourhood. The bright main floor offers three bedrooms, two bathrooms, a spacious dining area, and a kitchen with stainless-steel appliances. A separate entrance leads to a two-bedroom, one-bathroom non-conforming

13 photos
Welcome to this bright and well-maintained 2-bedroom, 2-bathroom condo in the desirable Willowgrove neighbourhood. This southwest-facing unit offers 883 sq. ft. of functional living space with plenty of natural light and a practical layout. The spacious primary bedroom features its own ensuite,
17 photos
A Great Opportunity for First-Time Buyers or Investors! Welcome to this bright and efficiently designed 517 sq. ft. one-bedroom condo, offering a functional floor plan with no wasted space. The inviting kitchen features crisp white cabinetry and stainless steel appliances, while patio doors

31 photos
Welcome to this two-storey townhouse in the desirable Stonebridge neighbourhood, offering comfortable living space, a private outdoor area, and a convenient attached garage. The main floor features a good-sized living room that flows into the dining area and modern kitchen, creating a bright

44 photos
Welcome to 3445 Caen St in desirable Montgomery Place! This beautifully updated and fully finished 2-storey home offers 1,704 sq. ft. of inviting living space and is move-in ready. The main floor features stylish hardwood flooring and a welcoming living room with a cozy fireplace surrounded

33 photos
Opportunity awaits in the established neighbourhood of Mayfair! This 4 bedroom, 2 bathroom half duplex offers a functional layout and plenty of potential for the buyer ready to roll up their sleeves. Whether you’re an investor looking for your next renovation or flip, or a buyer wanting to

59 photos
1,974 sq ft two-storey in Aspen Ridge with 5 bedrooms, 4 bathrooms and a never-occupied two-bedroom basement suite. Step inside to a tiled foyer leading into the open-concept living, dining and kitchen area, highlighted by a wood-slat fireplace feature wall. The kitchen offers quartz countertops,
43 photos
Welcome to this beautiful exceptionally well maintained family home located in the desirable community of Hampton Village. This 4-bedroom 4-bathroom Home offers a bright front living room with large windows that fills the space with natural light a functional kitchen with stainless steel appliances.
40 photos
Welcome to 130 Asokanihkew Way and the “Richmond” – a 1,722 sqft, green space backing home with bonus room built by Builder of the Year, Ehrenburg Homes! Part of the CRAFTED COLLECTION, this beautifully designed two-storey features a functional open-concept main floor with wide-plank
24 photos
Welcome to this modern and beautifully designed end-unit townhome, offering over 1,426 sq. ft. of bright, comfortable living space. With thoughtful upgrades throughout, an indoor hot tub, heated attached tandem-style garage, and a fenced backyard, this home is sure to impress. The main floor

50 photos
Welcome to #402 – 1555 Paton Crescent, a beautifully maintained 3-bedroom, 2-bathroom townhouse with a single attached garage in sought-after Willowgrove. A standout feature of this home is its desirable south-facing exposure, filling the living and dining areas with abundant natural light
36 photos
Welcome to #5-102 Willow Street, a beautiful and private 1,234 sq. ft. townhouse tucked into the mature, tree-lined neighbourhood of Queen Elizabeth. Offering three potential bedrooms, an attached double garage and an incredibly convenient location, this home delivers a fantastic combination

25 photos
Public Remarks: Welcome to this charming gem in Westmount. This 1000 sq ft 1 ¾ storey home has lasting charm. The inviting porch, not included in the square footage, gives ample space to receive guests. The main floor has a nice size living room that opens to a large dining area that can host
39 photos
Here’s the kind of home that just makes sense. Tucked into a quiet Hampton Village location, this well-designed 1,205 sq. ft. bi-level gives you a great family home upstairs and a permitted TWO-BEDROOM SUITE downstairs. The main floor is bright, open and welcoming with plenty of natural light
22 photos
Well-maintained semi-detached bi-level in Forest Grove, conveniently located close to schools, shopping, and transit routes. This home features a good size kitchen with plenty of cabinetry and an open-concept living and dining area, complete with sliding patio doors leading to a south-facing

41 photos
Wow! Excellent starter or forever home in mature Forest Grove! Welcome to 343 Armstrong Way. This wonderfully kept and cared for 2 storey split boasts almost 1500 sqft/2 levels. The main floor welcomes you with a spacious entry way and family area, good sized kitchen with newer black stainless

47 photos
SHOWHOME now open at 419-155 McFaull Way. Welcome to Wilson’s Ranch — where modern design meets everyday functionality. This well-crafted 3-bedroom, 2.5-bath semi-detached home (Duplex A) offers an open-concept layout ideal for both daily living and entertaining. Highlights include a bonus
50 photos
SHOWHOME now open at 419-155 McFaull Way. Welcome to Wilson’s Ranch — where modern design meets everyday functionality. This well-crafted 3-bedroom, 2.5-bath semi-detached home (Duplex A) offers an open-concept layout ideal for both daily living and entertaining. Highlights include a bonus
48 photos
Welcome to 207 Greyeyes-Steele Way in Rosewood—a home with room for everyone, including the person who insists they “just need a little space” for their hobbies. The open-concept kitchen, dining and living area makes it easy to stay connected, whether you’re hosting friends or keeping
65 photos
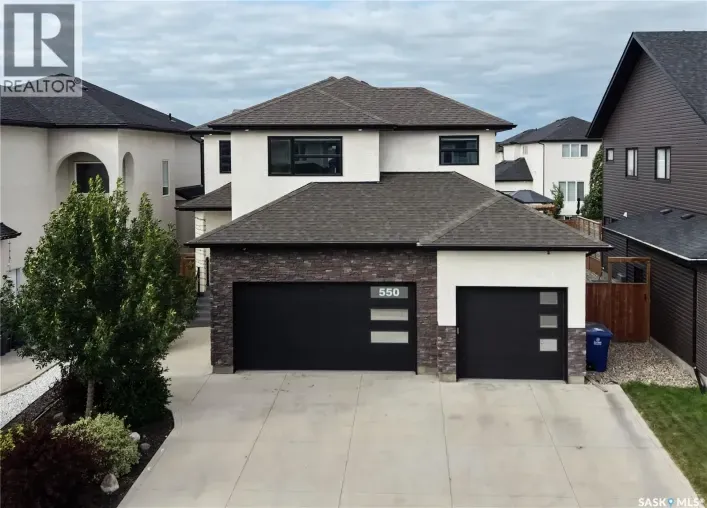
Welcome to 550 Bolstad Turn in the desirable Aspen Ridge neighbourhood! This impressive 2-storey home offers approximately 2,195 sq. ft. with 5 bedrooms and 4 bathrooms in the main home, including 2-bedroom, 1-bathroom legal suite—an excellent opportunity for additional rental income or extended
43 photos
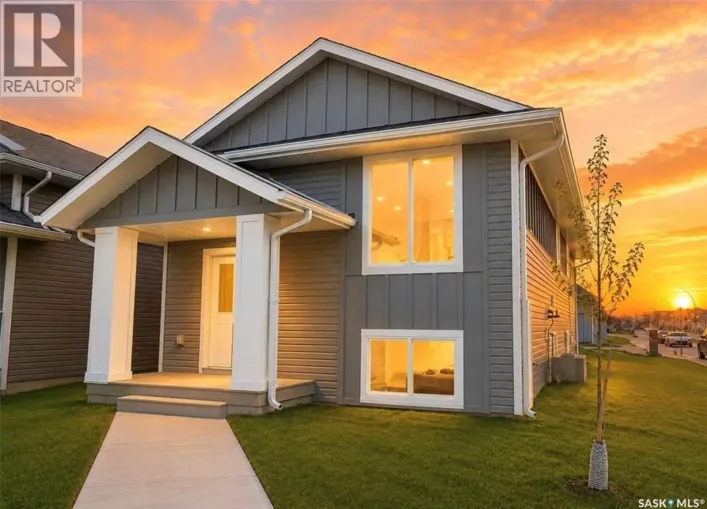
Extremely well appointed bi-level with legal two-bedroom suite! Designed and priced exclusively for savvy investors, first-time home buyers or those looking to downsize. A beautifully built bilevel with the following included: Finished legal suite with natural gas fire place in suite. Separate
48 photos
Extremely well appointed bi-level with legal two-bedroom suite! Designed and priced exclusively for savvy investors, first-time home buyers or those looking to downsize. A beautifully built bilevel with the following included: Finished legal suite with natural gas fire place in suite. Separate
49 photos
Welcome to this well cared-for 1,492 sq. ft. Lawrence model built by Rohit Communities in Brighton! This functional and modern home offers a great layout with plenty of space for the whole family, all with NO CONDO FEES. The main floor features a bright, open-concept design with a well-appointed
42 photos
Great opportunity here to get into the much sought after Terra Rosa Townhouse Complex. Freshly painted this great townhouse offer private fenced yard overlooking the Park and Ball diamonds, a family room in the basement along with great storage space, 1140 square feet over 2 levels, 3 bedrooms

34 photos
Welcome to 164 Thakur Street in the highly sought-after Aspen Ridge community! This well-maintained 2-storey home offers 1,580 sq. ft. of thoughtfully designed living space featuring 4 bedrooms and 4 bathrooms, including a 1-bedroom regulated basement suite—perfect for generating additional
64 photos
Welcome to this exceptional 2,866 sq. ft. executive two-storey walk-out in desirable Rosewood, backing expansive Hyde Park. The west-facing rear exposure captures breathtaking sunset, park and lake views, with direct access to extensive walking trails. This 4-bedroom, 4-bathroom home showcases
59 photos
Welcome home to this beautifully updated 1,893 sq. ft. family home in desirable Silverwood Heights, offering an impressive combination of space, functionality and outstanding location. With 5 bedrooms, 3 bathrooms and multiple living areas and a thoughtfully designed layout, there is plenty

48 photos
Welcome to this well-maintained 2-bedroom, 2-bathroom townhouse in Wildwood Village, located in the desirable Wildwood neighbourhood. Offering 939 sq. ft. of comfortable living space, this multi-level home features a bright and functional layout with a spacious living room, separate dining
78 photos
Welcome to 411 Hastings Crescent, a spacious two-storey home tucked away on a quiet crescent in desirable Rosewood. A standout feature is the rare triple attached garage with a triple driveway, offering exceptional parking and storage space. With 1,850 sq. ft. above grade, 4 bedrooms and 4
48 photos
This 3 bedroom one and a half storey home is very affordable making it a great starter home or investment property. The property is currently renting 2 of 3 bedrooms at rate of $700 and $675 per month with the 3rd bedroom vacant. With a current rental income of $1375 plus the rental of the

39 photos
Price improved. Welcome to 319 Woolf Bay, this stunning luxury home located in the prestigious Aspen Ridge community. Feauturing 4 bedrooms and 4 bathrooms. Nestled in a quiet cul-de-sac and backing onto a serene park, this exceptional property offers more than 2,876 sq. ft. of beautifully

38 photos
Original Owners for this Prime location bungalow in Mount Royal, close to school and park. Maplewood Kitchen cabinets with appliances makes a great place for making suppers and midnight snacks too, !many past upgrades such shingles ( 2018) , exterior stucco (2018), windows (2018), maintenance

36 photos
Welcome to 3303 miyo-wâhkôhtowin Road, an extensively renovated 888 sq. ft. bungalow on a corner lot in Saskatoon's Confederation Park neighbourhood. Built in 1973, the home offers 3 bedrooms, 1 bathroom and a full basement, with updates inside and out completed within the past year. The
38 photos
Charming bungalow in the sought-after Holliston neighbourhood! Built in 1953 on a generous 60' x 125' R2 lot, this 1,012 sq ft home offers character and flexibility. The inviting front hall leads to a living room and dining room featuring original Oak hardwood flooring and classic arched doorways.

49 photos
Welcome to beautiful Aspen Ridge! This newer, fully finished bi-level offers 5 bedrooms, 3 bathrooms and 1,417 sq. ft. of thoughtfully designed living space, plus a 2-bedroom legal basement suite—an excellent opportunity for homeowners and investors alike. The main floor features a bright,

29 photos
The well-designed kitchen features stainless steel appliances, ample cabinetry, and a functional layout that keeps you connected to the main living areas. The spacious primary suite serves as a peaceful retreat, complete with a beautifully updated ensuite featuring a luxurious tiled steam shower
67 photos
Welcome to 411 Sharma Crescent—an exceptional 2,942 sq. ft. luxury residence where impressive scale, sophisticated finishes and an incredible park-side setting come together beautifully. From the moment you enter the dramatic two-storey foyer, this home makes a statement. The expansive main
39 photos
Modern infill living in one of Saskatoon’s most sought-after neighbourhoods. This beautifully designed 1,606 sq. ft. new build by Eastlake Group Ltd. combines a thoughtful floor plan with modern finishes and a fantastic North Park location just minutes from the river. Situated on a corner

69 photos
Welcome to this beautifully designed 1,740 sq. ft. executive bungalow in the heart of Rosewood, ideally positioned backing onto the parkway greenspace. From the moment you arrive, the home makes a statement with its triple attached garage, triple-wide concrete driveway, and attractive curb

22 photos
Located in the heart of Wildwood next to the Wildwood golf course you’ll find this well cared two bedroom condo. The spacious second floor unit offers 872 ft.² of living space. In addition the two bedrooms is a four piece bath, laundry area, storage area, large living room with an electric

50 photos
Opportunity knocks at the door of this side by side duplex located in Parkridge! Each unit has a spacious living room and kitchen/dining area and features 2 bedrooms upstairs + one full bathroom. 1007 has three bedrooms downstairs and a 2 piece bathroom with plumbing in place for a shower.

1 photos
Street level Building on 20th Street West. Ideal for Retail or office use. B5C Zoning. New spray foam roof installed in 2025. The seller may consider leasing with leasing rate at $12/sq.ft.. (id:27476)
30 photos
Looking for an affordable home in a convenient location or a great investment opportunity? Welcome to this well-maintained two-bedroom, one-bathroom main-floor unit in the desirable Trillium complex. Tucked into a quiet interior location, this lovely unit features attractive finishes, including