View map
17 photos
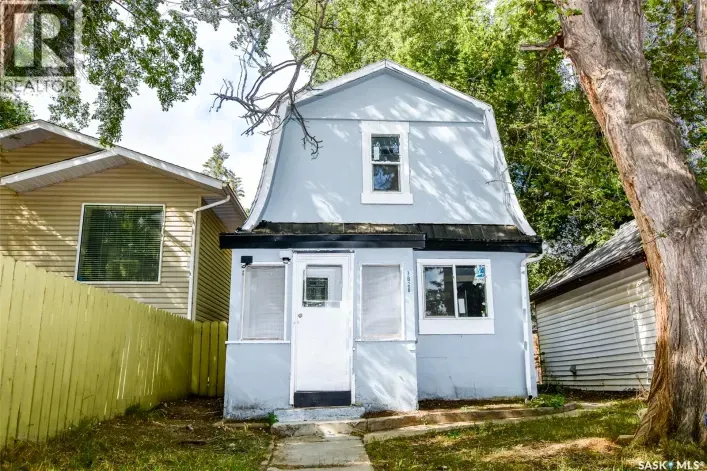
EXTENSIVELY RENOVATED & MOVE-IN READY! Welcome to 1626 19th Street West, an excellent opportunity for first-time home buyers, investors, or anyone looking for an affordable, updated home with future potential. This 3-bedroom, 1-bathroom home has undergone extensive renovations and offers a

41 photos
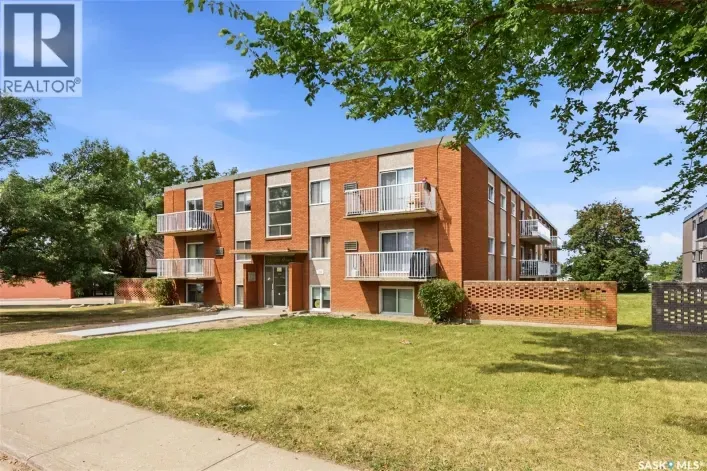
Top-floor corner 2-bedroom condo in Sutherland’s Carlton Arms building. This bright and well cared for unit features granite countertops, stainless steel appliances, vinyl plank flooring throughout, and convenient in-suite laundry. Enjoy the added privacy and natural light of a corner unit,
26 photos
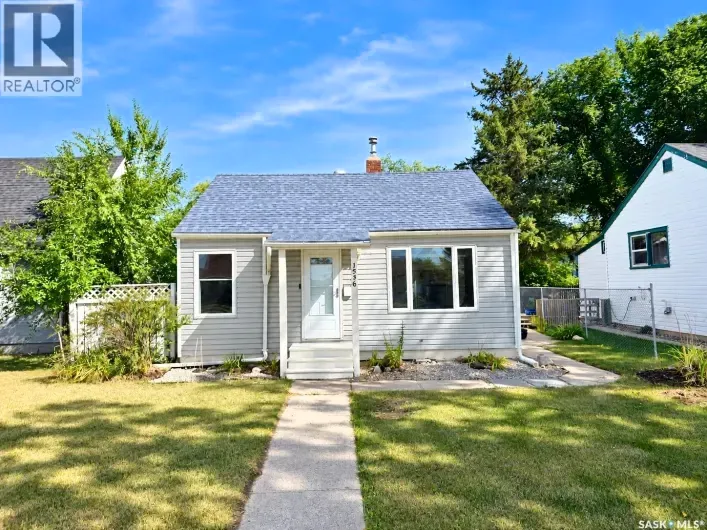
Welcome to this beautiful, well-maintained bungalow in the desirable Kelsey-Woodlawn neighbourhood. The main floor features a spacious living room, a bright kitchen filled with natural light, two generously sized bedrooms, and a four-piece bathroom. The basement offers an additional bedroom,

51 photos
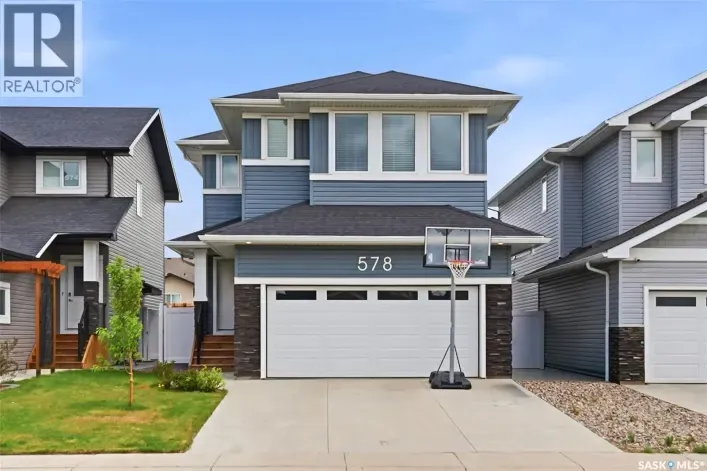
Welcome to 578 McFaull Crescent (Brighton). Designed with large and growing families in mind, this 2,284 square foot two-storey offers incredible flexibility with four bedrooms up, a bonus room, a main floor office, and an additional bedroom in the fully developed basement — that’s up to

33 photos
Welcome to the Havenberg — built by BUILDER OF THE YEAR Ehrenburg Homes. This spacious design offers 5 bedrooms plus a bonus room, including a main-floor bedroom and full 4-piece bath, ideal for guests or multi-generational living, this home also features a LEGAL 2-bedroom suite option. The
17 photos
Welcome to this top-floor unit in The Banks, offering an excellent layout with 2 bedrooms plus a den, 2 bathrooms, underground parking, and a great courtyard view. The bright, open-concept living space features large windows, modern flooring, and a stylish kitchen with quartz countertops, a

40 photos
Welcome to the Richmond, built by Builder of the Year, Ehrenburg Homes. This two-storey 1,554 sq. ft. home offers a functional layout with a side entrance for future legal suite potential. The main floor features an open-concept design with wide-plank hydro flooring, custom cabinetry, quartz
24 photos
Welcome to this beautifully maintained 3-bedroom, 2-bathroom townhouse condo in the highly desirable Lakewood neighborhood! Offering a fantastic combination of comfort, convenience, and affordability, this move-in-ready home is ideally located just steps from shopping, grocery stores, restaurants,
24 photos
Welcome to **864 Nightingale Road**, a brand-new two-storey home thoughtfully designed for modern family living in a desirable Saskatoon community. This beautifully home offers a functional open-concept layout with a bright living area, spacious dining space, and a contemporary kitchen featuring
50 photos
This 2,619 sq ft 2 storey home beams w/modern elegance & the upmost quality. Walk into your foyer w/oversized tile floors, chandelier, & elegant staircase leading you to 2nd level. Main floor living space, w/10 ft ceilings, wide plank laminate floor, upgraded trim/baseboards, tile feature wall,
55 photos
**Seller accepts backup offers** Welcome to 1215 Nightingale Terrace, a brand-new 1,500 sq. ft. modified bi-level in Saskatoon’s growing Kensington neighbourhood, conveniently located near schools, the Shaw Centre and Blairmore amenities, with easy access to 22nd Street and major roadways.

13 photos
Welcome to 1516 20th Street West. This property features 2,430 square feet of main-level space, including: - 5 offices - 3 service rooms - A large front foyer with separate ventilation - An open rear office area with 2 washrooms. Additionally, the property includes a lower level with ample

40 photos
Welcome to this beautiful semi-detached home in sought-after Brighton! Situated on a fantastic corner lot, this property offers an abundance of space and convenience, with parking that will never be an issue. Step inside to a bright and inviting open-concept floor plan, flooded with natural
25 photos
Incredible value in the heart of downtown Saskatoon! This well maintained west facing condo is ideally located just minutes from the University of Saskatchewan, City Hospital, the South Saskatchewan River, and the city's best restaurants, shops, and walking trails. Offering a practical layout

40 photos
Wonderful Kensington bilevel home with attached garage and fully finished basement! Please view the Matterport 3D virtual tour in this listing for a preview of the home and floorplan layouts. The main floor features a spacious open-concept kitchen, dining, and living area, ideal for entertaining.

32 photos
Hudson Bay 2 storey with 4 bedrooms and 1 bathroom. Loads of recent renovations including fresh paint, newer plugs and switches, newer light fixtures, new counter tops, new interior doors, bifolds, some baseboards and moulding, new flooring on the whole upper level and the bathroom is all brand

47 photos
Welcome to an exceptional opportunity in the heart of Erindale — one of Saskatoon’s most sought-after east-side neighbourhoods. Ideally located near the University of Saskatchewan, schools, shopping, transit, parks, and everyday amenities, this well-maintained 3-bedroom, 2-bathroom row
62 photos
Welcome to this spacious bungalow in the desirable Stonebridge neighbourhood, ideally located within walking distance to shops, restaurants, services and everyday amenities. Beautiful green space and walking trails are right across the street, with quick access to Circle Drive making it easy

43 photos
Welcome to 143 Barrett Street! Better than new, this fully developed 2-storey is move in ready! The open-concept main floor is bright, spacious and perfect for both everyday living and entertaining. The good-sized kitchen features ample cabinetry and countertop space, along with a great island

34 photos
Welcome to 1127 Kolynchuk Link, a charming townhouse in the sought-after Living Stone community of Stonebridge. This two-story home offers 2 large bedrooms (both with their own upstairs bathroom), 2.5 bathrooms and two electrified parking spots, plus convenient on-street parking. The laundry
65 photos
Welcome to this truly unique 1390 sqft bungalow on a beautifully landscaped corner lot in West College Park. Filled with character, generous living spaces & an incredibly versatile floor plan, this home stands apart from the ordinary. Step inside to beautiful parquet flooring, rich wood detailing

51 photos
Welcome to #1305-902 Spadina Crescent East, ideally located just steps from the Meewasin Trail and the South Saskatchewan River. This well-appointed 849 sq. ft. condominium offers 1 bedroom, 1 bathroom, and stunning city and river views. The heritage kitchen features a peninsula, full appliance

76 photos
LAKE backing, PARK backing WALKOUT — architectural, ultra high quality throughout and virtually like-new! Behind this modern exterior lies a striking bungalow that is anything but expected. A custom concrete walkway leads you into this home, 1,534 sq’ plus a fully developed walk out level

3 photos
Great building lot for sale in Nutana! This large lot offers an excellent opportunity to build your dream home in one of Saskatoon’s most beautiful and desirable areas. Conveniently located close to all amenities, this is a fantastic opportunity to become part of the Nutana community. (id:27476)

5 photos
Welcome to this brand-new home currently under construction in the Westmount neighborhood, ideally located in the heart of Saskatoon near downtown! Thoughtfully designed with modern living in mind, this home offers a spacious and functional layout with quality finishes throughout, along with

1 photos
Welcome to this beautifully designed 1435 sq ft. modified bi-level in Kensington Area, offering style, functionality, and income potential. This home features 3 Decent size bedrooms and 2 full washrooms on the Main level, along with an owner's side basement that includes a generous sized Den

41 photos
Welcome to 122 Asokanihkew Way and the “Wasserberg” – a spacious 2,166 sqft, green space backing home with bonus room built by Builder of the Year, Ehrenburg Homes! Part of the CRAFTED COLLECTION, this beautifully designed family home features a functional open-concept main floor with
34 photos
**NEW** TOWNHOUSE PROJECT [Phase 3] -- NO CONDO FEES. Ehrenburg built 1813 sqft - 2 Storey with 4 Bedrooms Up Plus a BONUS Room. New Design. The Wasserberg model features Quartz counter tops, sit up Island, Superior built custom cabinets, Exterior vented OTR microwave and built in dishwasher.

25 photos
Welcome to #314 at Platinum Heights in University Heights. This well-kept third-floor condo offers 985 sq. ft. with 2 bedrooms and 2 bathrooms. New vinyl plank flooring runs through the main living areas, while the bedrooms are carpeted. The kitchen opens into the dining and living room, where

32 photos
Welcome to London Flats, ideally located in the Lakewood Suburban Centre with everyday amenities just minutes from your door. This main-floor unit offers 2 bedrooms, 2 bathrooms and a bright, functional layout with the convenience of in-suite laundry. The primary bedroom features a walk-in
25 photos
Space, comfort and easy living come together in this well-maintained end-unit townhouse-style condo! Offering 1,254 sq. ft. of thoughtfully designed living space, this three-bedroom home provides the room you need with the low-maintenance lifestyle you want. Step inside to a welcoming main

35 photos
**NEW** Ehrenburg built 1839 sqft - 2 Storey with 4 Bedrooms Up Plus a BONUS Room. New Design. *** FULLY LANDSCAPED YARD ** FENCED BACK YARD ** DECK INCLUDED *** Designed to accommodate a future one bedroom Legal Suite. The WASSERBERG model features Quartz counter tops, sit up Island, Superior
30 photos
"NEW" Ehrenburg built home in Brighton. "HOLDENDERG MODEL ... 1709 sq.ft. - 2 storey. New design with LEGAL SUITE OPTION. FULLY LANDSCAPED YARD *** BACK YARD FENCED *** DECK INCLUDED. Bright and open floor plan. Kitchen features: Superior built custom cabinets, Quartz counter tops, energy star
30 photos
"NEW" Ehrenburg built home in Brighton. "HOLDENDERG MODEL ... 1709 sq.ft. - 2 storey. New design with LEGAL SUITE OPTION. FULLY LANDSCAPED YARD *** BACK YARD FENCED *** DECK INCLUDED. Bright and open floor plan. Kitchen features: Superior built custom cabinets, Quartz counter tops, energy star
37 photos
"NEW" Ehrenburg built [RICHMOND model] - 1554 SF 2 Storey. *LEGAL SUITE OPTION* - ** FULLY LANDSCAPED YARD including FENCE and back DECK** This home features - Open Concept Design giving a fresh and modern feel. Superior Custom Cabinets, Quartz counter tops, Sit up Island, Open eating area.
35 photos
**NEW** Ehrenburg built 1839 sqft - 2 Storey with 4 Bedrooms Up Plus a BONUS Room. New Design. *** FULLY LANDSCAPED YARD ** FENCED BACK YARD ** DECK INCLUDED *** Designed to accommodate a future one bedroom Legal Suite. The WASSERBERG model features Quartz counter tops, sit up Island, Superior
39 photos
***NEW STARKENBERG MODEL ... Ehrenburg Homes .. 2000 sqft - 2 storey. 4 Bedrooms PLUS Bonus Room. 2 Bedroom LEGAL SUITE OPTION for lower level. *** FULLY LANDSCAPED YARD ** FENCED BACK YARD ** REAR DECK INCLUDED*** Spacious and Open Design. KI features: sit up island, pantry & Superior custom
33 photos
**OUTSTANDING VALUE** Future 2 bedroom LEGAL SUITE Option. New Ehrenburg built - 2102 sqft two storey. 5 Bedrooms.3 Bathroom. Main floor Bedroom/Den PLUS 4 Bedrooms on the 2nd level. Spacious & Open Design with a 2nd Level BONUS ROOM. Kitchen features a large sit up Island, walk through pantry,
30 photos
"NEW" Ehrenburg built home in Brighton. "HOLDENDERG MODEL ... 1699 sq.ft. - 2 storey. New design with LEGAL SUITE OPTION. Bright and open floor plan. Kitchen features: Superior built custom cabinets, Quartz counter tops, energy star dishwasher, exterior vented Hood Fan, built in Microwave,
13 photos
Turnkey 6-Plex Investment in Caswell Hill – Fully Occupied, Poised for Redevelopment A rare opportunity. Fully tenanted six-suite building. Minutes from downtown and major transit routes. The city's planning department has already initiated the groundwork for corridor mixed-use redevelopment

66 photos
Welcome to this extensively renovated 1,580 sq. ft. two-story home in Westview Heights, offering 5 bedrooms, 3 bathrooms, and a beautifully updated interior designed for modern living. Step inside to an impressive open-concept main floor featuring gorgeous 12x24 white tile, pot lighting throughout,
86 photos
Why choose between a newer home and an established neighbourhood when you can have both? Located on a beautiful tree-lined street in Holliston, 1413 Cairns Avenue offers 1,550 sq. ft. of thoughtfully designed living space with modern finishes and the charm and convenience of a mature Saskatoon
13 photos
TURNKEY RESTAURANT OPPORTUNITY IN THE HEART OF BROADWAY! An exceptional opportunity to own Dough Box Wood Fired Pizza & Pasta, a popular and well-established restaurant in the heart of Saskatoon’s vibrant Broadway Avenue district. Known for authentic wood-fired pizzas, handcrafted pastas,
19 photos
CALLING ALL PARENTS OF UNIVERSITY BOUND KIDS, 1ST TIME BUYERS AND INVESTORS!!! Welcome to this very clean and attractive condo in the highly sought-after Wildwood community! This bright and inviting two-bedroom , one-bathroom end unit offers comfortable living with attractive vinyl plank flooring,

46 photos
Discover this one-of-a-kind executive semi-detached home offering exceptional energy efficiency, striking architecture & an unbeatable North Park location across from the park. Built with sustainability in mind, this EcoSmart-designed home features an advanced 10-inch wall system (R45+), an

16 photos
Discover exceptional value in this beautifully laid-out two-storey townhouse, ideally positioned just minutes from the University of Saskatchewan with a bus route directly out front for effortless commuting. The main level offers a bright, open-concept design where the kitchen and dining area
47 photos
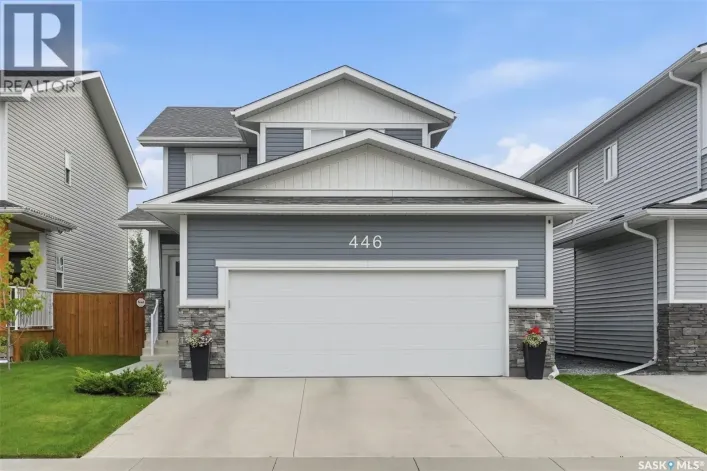
Welcome to 446 Germain Manor! This well-cared-for North Ridge home is move-in ready. The Everett model offers a bright, functional layout with modern finishes throughout. The main floor features a spacious kitchen with quartz countertops, beautiful cabinetry, and a convenient walk-through pantry,
33 photos
Welcome to this stylish and fully finished 2-bedroom loft-style home in the heart of Brighton! Showing like brand new, this modern home features soaring 18’ ceilings, dramatic windows, electric blackout blinds, and an abundance of natural light. The sleek kitchen offers contemporary finishes
41 photos
Welcome to Wildwood Village! This 3-bedroom, 2-bathroom TOWNHOUSE offers 1,084 sq. ft. plus a fully FINISHED BASEMENT. Priced below comparable units in the complex to reflect the updating and maintenance still required, this property offers an opportunity for a buyer to build value through

31 photos
Welcome to The Holdenberg — a refreshed, modern redesign by Ehrenburg Homes. The main floor features a bright, open-concept layout with a kitchen finished in quartz countertops, a tile backsplash, and an eat-up island. This build showcases newly upgraded interior finish selections, offering