View map
45 photos
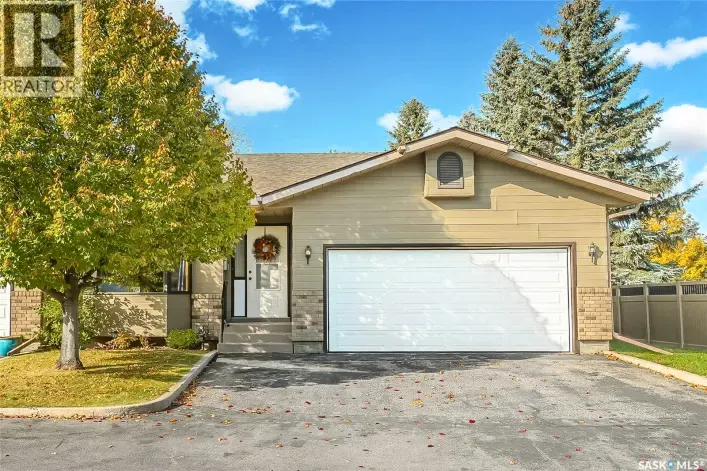
Welcome to Regal Terrace, a gated community in Saskatoon’s highly desirable Wildwood neighbourhood. Ideally situated near scenic walking paths, parks, Wildwood Golf Course, shopping, the Lakewood Civic Centre, and convenient access to Circle Drive, this spacious corner-unit bungalow townhouse

41 photos
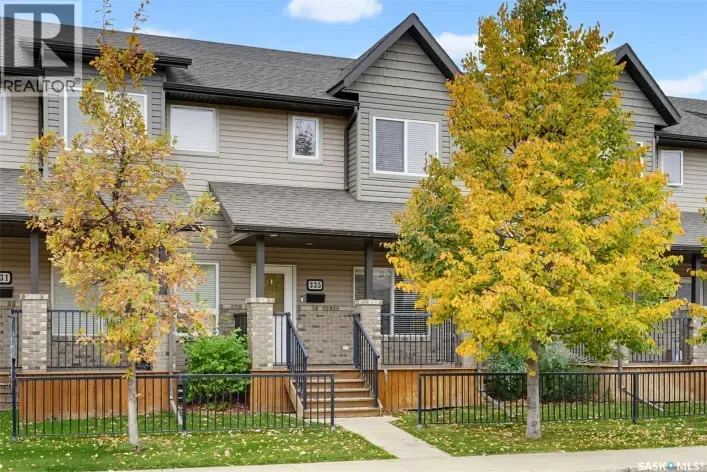
Welcome to 335 Willowgrove Lane! This well-maintained, updated, and fully developed townhome offers 3 bedrooms, 4 bathrooms, and a functional, modern layout in the family-friendly neighbourhood of Willowgrove. Situated on a safe, quiet street, this home is conveniently located within walking

36 photos
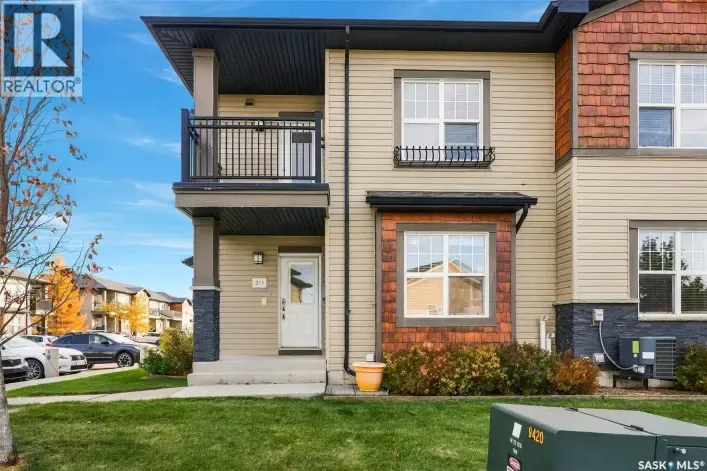
Location, Lifestyle and leisure - all in one! Welcome to Ginger Lofts in Willowgrove. A beautifully styled, 2 bedroom 2 bathroom bungalow located close to the Clubhouse and offers 2 exclusive parking stalls. The main floor offers open concept living with modern cabinetry, stone countertops

34 photos
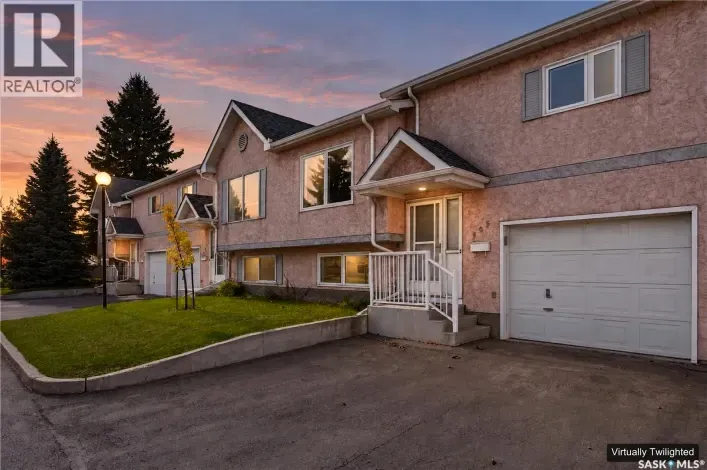
Welcome to 305-610 Perehudoff Crescent in Erindale. This 933 sq. ft. townhome offers 3 bedrooms, 2 bathrooms and a large single attached garage. The main floor features a bright living room and an eat-in kitchen with newer stainless steel fridge, stove and dishwasher. Two upstairs bedrooms

48 photos
Welcome to this beautifully maintained 1,304 sq. ft. bungalow townhouse in the highly desirable Lawson Heights neighbourhood. Ideally situated just steps from the river, parks, amenities, and Lawson Civic Centre, this home offers an exceptional combination of location, comfort, and functionality.

31 photos
Welcome to Unit 20-1550 Paton Crescent! Built by Riverbend Developments, this quality townhouse is located in the sought-after community of Willowgrove. This well-maintained end unit offers 3 bedrooms, 3 bathrooms, two additional parking stalls, and an attached single-car garage. Extra side
41 photos
Welcome to #54–111 Fairbrother Crescent! This spacious, well maintained end unit townhouse is larger than most units and offers an abundance of natural light and pride of ownership throughout. The main floor features large windows and an inviting open concept layout with a comfortable living

30 photos
Welcome to #213- 245 Ashworth Crescent in the desirable Sandpointe complex in Stonebridge! This bright and well-maintained 1,132 sq. ft. end-unit townhouse features lots of windows, a functional open-concept layout, and modern finishes throughout. The main floor offers a spacious living room,

35 photos
Welcome to 3107 McClocklin Road —where effortless style meets unbeatable everyday comfort. Nestled in one of the community's most desirable neighborhoods, this impeccably maintained 3-bedroom, 2-bathroom townhome offers 1,152 sq. ft. of thoughtfully designed, light-filled living space. Step
41 photos
Welcome to this beautifully maintained two-storey townhouse in the sought-after community of Evergreen. Offering over 1,200 sq. ft. plus a newly developed basement completed in 2026, this home provides the perfect combination of style, function, and location. The bright, open-concept main floor

45 photos
Welcome to this updated 2-storey townhouse offering 2 bedrooms and 3 bathrooms in the sought after area of Silverspring! The bright and spacious main floor features a comfortable living room with updated flooring and a functional kitchen offering plenty of cabinetry and countertop space. The

32 photos
Welcome to this beautifully appointed 1,336 sq. ft. corner unit townhouse offering modern finishes, an abundance of natural light, and a thoughtfully designed layout! Featuring 2+1 bedrooms and 4 bathrooms, this stylish home offers comfort and functionality across three fully developed levels.

41 photos
Wow! One of the best units in the Willow Ridge Townhomes in Willowgrove thanks to the huge private fenced yard, additional side windows in the dining room plus a double insulated garage AND extra parking spot. No need to worry if you are a multi-car household! Close to schools and amenities,

48 photos
Welcome to 105-542 Pringle Cres, an exceptional bungalow townhouse in the desirable Stonebridge neighbourhood, offering breathtaking pond and park views, luxurious finishes, and incredible entertaining spaces! Step inside to discover 1,107 sqft. of beautifully designed main floor living space.

31 photos
This stunning 1,430 sq. ft. two-storey townhouse offers a rare combination of thoughtful design, upscale finishes, and the highly sought-after convenience of heated underground parking with direct access into the unit. Located in a truly unique and beautifully designed townhouse project, this

46 photos
Move-in ready and extensively updated, this end unit is one of the largest and best-cared-for townhomes in Wildwood Village. As a corner unit with only one shared wall, it enjoys extra natural light and a private fenced yard backing directly onto green space a rare setting in the complex. The
38 photos
Welcome to 74-135 Pawlychenko Lane in the desirable community of Rosewood! This well-maintained 1,118 sq. ft. two-storey townhouse offers 3 bedrooms, 2 bathrooms, and a functional layout with plenty of space for comfortable living. The bright living room features a large window that allows
34 photos
Welcome to #2-110 Keevil Crescent! This beautifully fully renovated townhouse is ideally situated in a peaceful, convenient location and offers modern finishes, comfortable living, and excellent accessibility. Featuring fresh paint, new flooring, a brand-new kitchen, renovated bathrooms, updated
32 photos
Welcome to this beautifully appointed 1,336 sq. ft. corner unit townhouse offering modern finishes, an abundance of natural light, and a thoughtfully designed layout! Featuring 2+1 bedrooms and 4 bathrooms, this stylish home offers comfort and functionality across three fully developed levels.
28 photos
10TH FLOOR BREATHTAKING VIEW!! Welcome to this beautifully maintained stylish condo at The Renaissance, offering breathtaking views of the river and city skyline throughout. Condo Fees INCLUDE HEAT, WATER, INTERNET, CABLE AND MORE! This is a lifestyle that can't be beat. Wake up to one of the
31 photos
Welcome to this bright and inviting second\-floor, west\-facing condo, offering comfort, convenience, and an unbeatable location. Beautiful hardwood floors flow throughout the main living areas, creating a warm and elegant atmosphere. The spacious European-style kitchen provides plenty of cabinet

42 photos
Welcome to Churchill Gardens! This beautifully maintained, open-concept condo offers an impressive combination of comfort, quality finishes, and convenience—including the bonus of two underground parking stalls. Step inside to a bright and inviting floor plan featuring beautiful engineered

16 photos
Welcome to this bright, south-facing 3-bedroom, 1-bathroom corner unit offering 904 sq. ft. of comfortable main-floor living with no stairs to climb. The updated kitchen flows into the dining area, while the spacious living room features an electric fireplace and patio doors leading to a large

55 photos
Welcome to elevated downtown living at No. 1 River Landing, one of Saskatoon’s iconic high-rise residences in the heart of the Central Business District. This well-designed 1 bedroom, 1 bathroom condo offers 431 sqft. of efficient, modern living space on the 3rd floor, complete with impressive
40 photos
Welcome to this bright and inviting 2-bedroom corner condo in a solid concrete building. The corner location provides an abundance of natural light, complemented by newer quality windows and newer blinds throughout. The spacious bathroom features a newer toilet and faucets, while the dining

38 photos
Welcome to 6308–112 Willis Crescent, a bright and spacious top-floor end-unit condo in the desirable community of Stonebridge. With additional windows and southwest-facing exposure, this well-maintained 2-bedroom, 2-bathroom home offers an abundance of natural light and beautiful evening
19 photos
This apartment offers affordable Ownership with Exceptionally Low Carrying Costs! A great opportunity for a first-time buyer, student, or investor looking for an affordable property in Saskatoon. Enjoy property taxes of only $276 per year (approximately $23/month) and condo fees of just $226.71/month,

37 photos
Welcome home to 211 Ave D North unit 105. This executive condo delivers an impressive space with over 1900sqft and 14’ ceilings. Industrial design and natural textures. The exposed concrete, brick, and steel are softened with the warm colors and natural light. The front entry is set for welcoming

35 photos
Welcome to The View, a 16th-floor, two-bedroom downtown condo offering stunning skyline views. This unit has been completely renovated and features a beautiful maple kitchen with granite countertops, stainless steel appliances, and a built-in dishwasher. The spacious living room provides plenty

47 photos
Welcome to easy condo living with this nicely situated West facing 2 bedroom, 2 bathroom condo. Bright, comfortable, and easy to maintain, this 2nd floor unit has a large covered balcony with glass railings, a handy roll-away screen door, gas BBQ hookup, nice views, ensuite laundry/storage

6 photos
Lovely 2 bdrm, 2nd floor condo close to all amenities including, groceries, shopping, transit, universirty, Wildwood Golf Course Circle Dr & churches Newer, flooring, newer kitchen cabinets, insuite laundry, storage locker on the deck. Quiet location One exclusive use parking stall. More photos

27 photos
Welcome to 601 - 510 5th Avenue North, a spacious 2-bedroom, 1-bathroom condo in a well-established concrete building, ideally located near the river, beautiful parks, walking trails, downtown and nearby amenities. This bright and inviting unit offers a generous kitchen with plenty of cabinetry
16 photos
Wonderful main-floor 2-bedroom apartment in Lawson Heights. Please view the Matterport 3D virtual tour in the listing. This beautifully kept home is easily accessible, with no stairs to the building or unit. A gorgeous updated white kitchen is both attractive and functional, with lots of drawers.

48 photos
Welcome to the Trillium condo Development in Stonebridge. This unit offers a superior private view with green space of Mark Thompson Park. The stylish open area concept is extremely well-maintained on the main floor with bamboo hardwood and tile in the entrance, bathroom, and laundry room.

30 photos
Nicely renovated & staged 2 bedroom condo close to City Hospital & walking distance to UofS, downtown business district & river bank walking trails. Outstanding city views and beautiful sunsets from the wrap around deck. Newer island kitchen with quartrz counters. Heated underground parking

35 photos
This main floor 2-bedroom, 958 Condo is located on the North side of the Complex. The Condo has a beautiful flow and has had numerous updates, including the kitchen, bathroom & flooring , large master bedroom with walk in closet, good sized storage room as well as separate laundry area.. The

36 photos
Perfect location on this 2 bedroom 2 bathroom main floor condo. West and north facing corner unit overlooks Peter Zakreski Park that features walking paths, baseball diamonds and more. The condo is also just a short walk to Brown's Social House and a hand full of other restaurants, shopping

18 photos
Value Alert! Enjoy affordable West side living in Meadowgreen with this spacious 2 Bedroom, well upgraded condo featuring new vinyl plank flooring, Stainless steel appliances, and well upgraded Main Bathroom. Condo fees include Heat and Water! 1 parking stall. Call today! (id:27476)

35 photos
This condo complex is located on the corner of 8th Street and McKercher Drive giving it the perfect location. It is half a block to Wildwood Golf Course, 3 blocks to Lakewood Civic Centre, 2 blocks to Centre Mall and City Transit Hub, 1 block to grocery store and restaurants. The complex also
16 photos
Welcome to 1615-425 115th St E -This main floor condo faces east to park. Affordable condo located in Forest Grove. Features include a spacious livingroom, two bedrooms and a full 4-piece bathroom. The kitchen features upgraded appliances. The large patio balcony backs a beautiful park/school

41 photos
A rare offering in The Gardens, one of Lakewood's most sought-after gated condominium communities. This detached former Northridge show home combines the privacy of a standalone bungalow with the convenience of condominium living, all while enjoying views of Heritage Park and its walking trails.

60 photos
Location, location! Beautifully upgraded condo overlooking Kinsmen Park! Bright, cozy, and thoughtfully laid out, this lovely unit offers spacious rooms and comfortable living. The inviting living room features large windows, a fireplace, and charming flooring. The kitchen has professionally

43 photos
Welcome to Unit 116 - 363 Nelson Road! This main floor corner unit offers an impressive 1,170 sq. ft. of living space! This spacious 2-bedroom plus den condo is the largest unit in the complex! The generous floor plan provides plenty of room for comfortable everyday living, with the added versatility

20 photos
Welcome to this stylish and well-maintained 2018-built row townhouse located in the highly desirable community of Stonebridge. This bright and inviting home features 2 spacious bedrooms and 1 full bathroom, offering an ideal layout for first-time buyers, young professionals, or those looking

49 photos
Welcome to Unit 206 – 211 Avenue D North, a truly one-of-a-kind loft-style corner unit in the heart of Caswell Hill. This architecturally striking building showcases soaring 14-foot ceilings, exposed concrete columns, and an industrial-inspired design that perfectly blends character with

54 photos
Experience elevated downtown living at No. 1 River Landing, one of Saskatoon’s most sought-after high-rise residences in the heart of the Central Business District. This stylish 1-bedroom residence with a dedicated den and 1 bathroom offers 592 sq. ft. of thoughtfully designed living space,
30 photos
Looking for an affordable home in a convenient location or a great investment opportunity? Welcome to this well-maintained two-bedroom, one-bathroom main-floor unit in the desirable Trillium complex. Tucked into a quiet interior location, this lovely unit features attractive finishes, including

40 photos
NO CONDO FEES! Walk out to the view! This beautifully designed 1,502 sq. ft. two-storey walkout by North Prairie Developments offers modern style, thoughtful finishes, and a peaceful setting overlooking the park and pond. The bright, open-concept main floor features expansive windows, quartz

24 photos
Welcome to 21-143 Gropper Crescent! This charming 4-bedroom, 2-bathroom detached bungalow offers the perfect blend of standalone privacy and low-maintenance condo living. The bright main floor features an open-concept layout with a spacious, front-facing living room, alongside a functional

1 photos
Exclusive Offering from Maison Design + Build! For the first & only time, Maison is helping one fortunate purchaser curate their dream home with a $100,000 furniture credit and $25,000 in professional interior design services! They will be creating a seamless experience from design and construction