View map
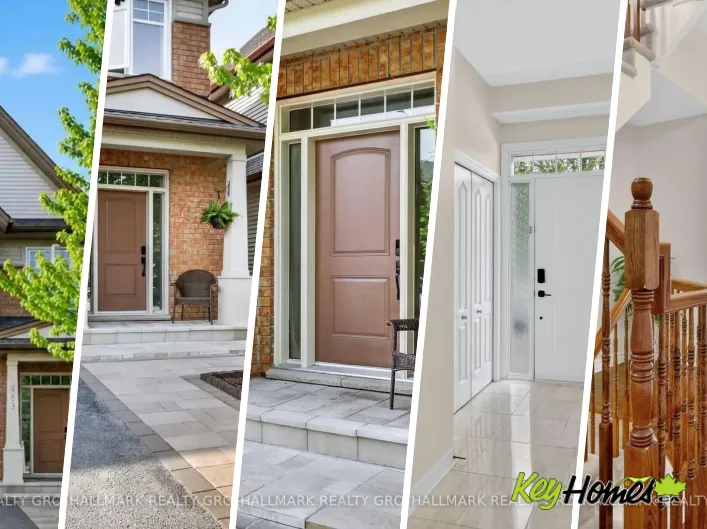
42 photos
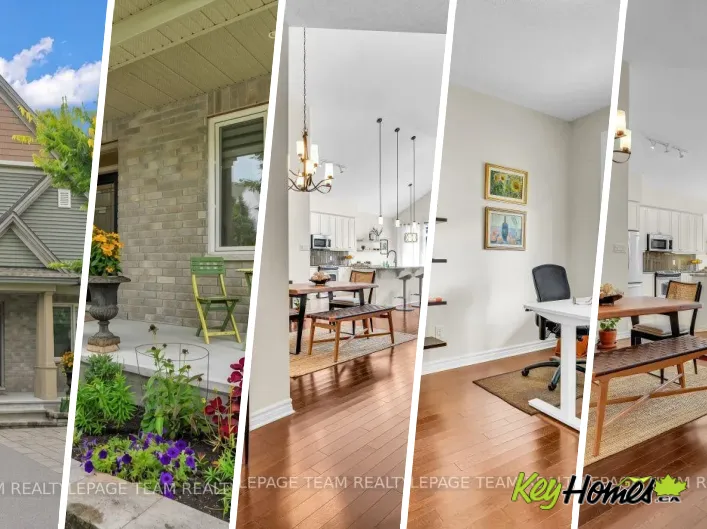
Cross Streets: Between Via Verona and Longfields. ** Directions: Greenbank Rd. to Highbury Park Dr. OR Longfields Dr. to Highbury Park Dr. Beautiful Tartan Magnolia model offering 2,194 sq. ft. as per builder plans! This 2-storey semi-detached home features 4 spacious bedrooms and 3.5 bathrooms,

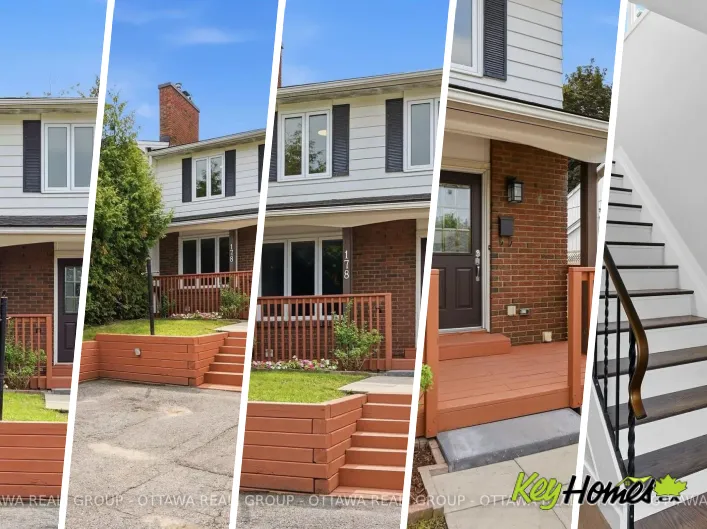
46 photos
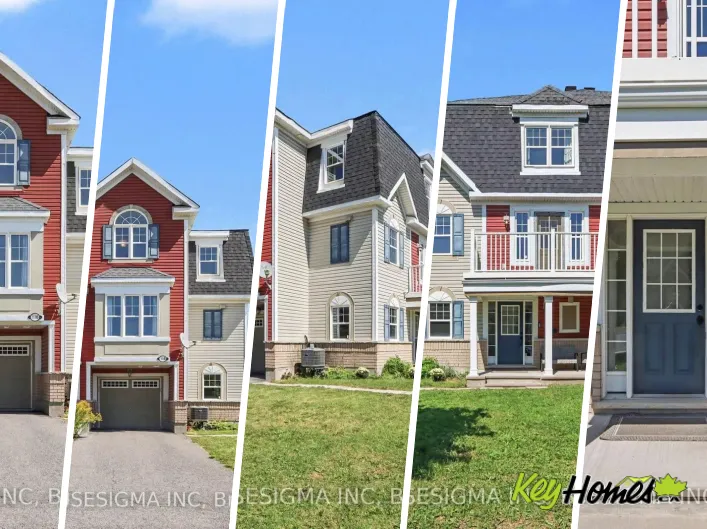
Cross Streets: South on Greenbank, turn right on Bellman, right on McClellan. ** Directions: 417 - South on Greenbank Rd, Right on Bellman Dr, Right on McClellan. LIVE UPSTAIRS. RENT DOWNSTAIRS. LET YOUR HOME HELP PAY THE MORTGAGE! This fully renovated semi-detached duplex offers TWO separate

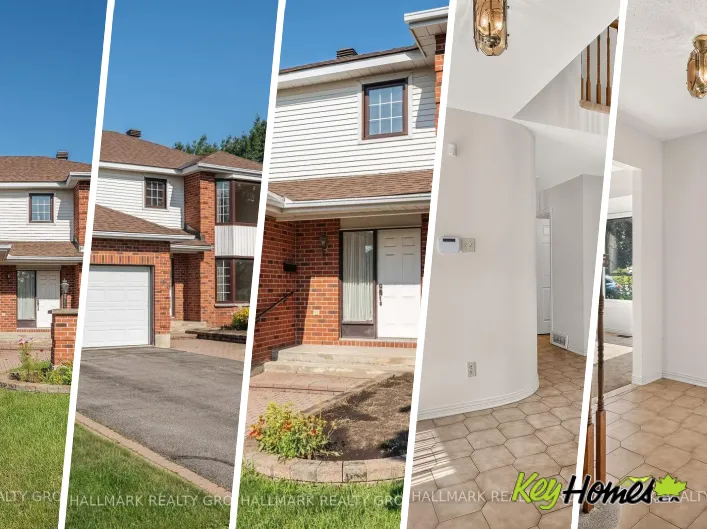
50 photos
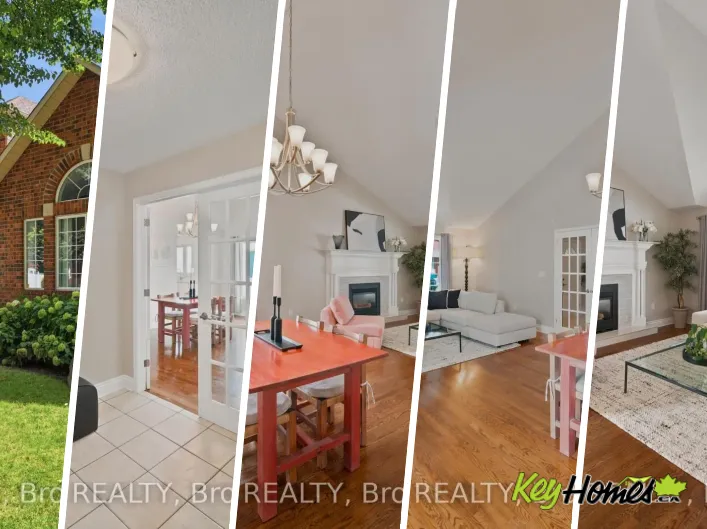
Cross Streets: Bateman Drive and Atkinson Gate. ** Directions: Travel North on Greenbank Rd. from Hunt Club Rd. and Greenbank Rd. intersection. Turn right on Gibbard Ave, Left on Atkinson Gate, Right on Bateman Drive, property is on the left. Welcome to this Executive DETACHED 4 Bedroom, 2.5

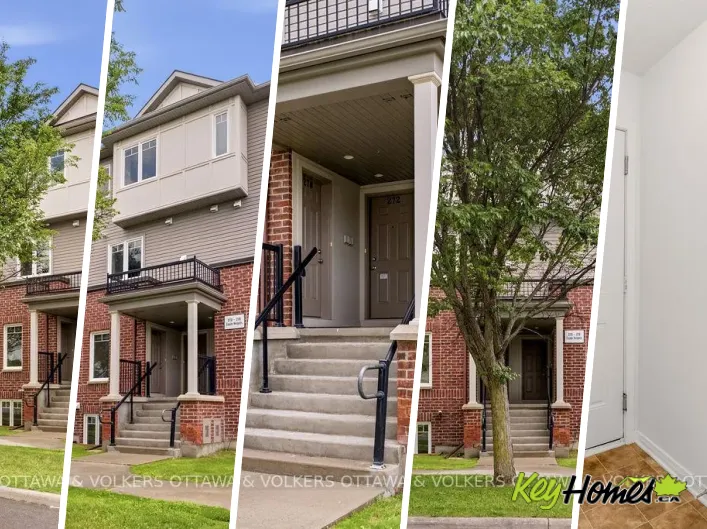
30 photos
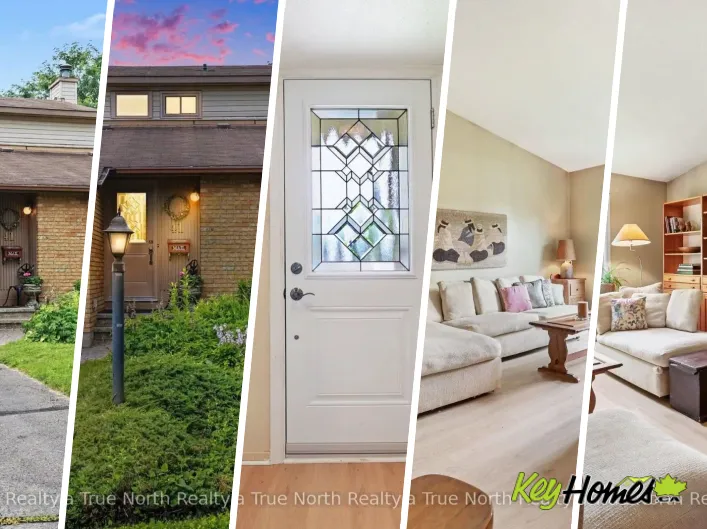
Cross Streets: Abetti Ridge. ** Directions: South on Greenbank Road, Left on Jockvale Road, Right on Abetti Ridge, Left on Espin Heights. ***Very rare opportunity to own TWO parking spots*** in this bright, quiet, and thoughtfully refreshed 2-bedroom, 2.5-bath stacked condo townhome in Stonebridge,
35 photos
Cross Streets: Greenbank Rd / Barnsdale Rd. ** Directions: Take Highway 416 to Cambrian Road, head west, turn left onto Borrisokane Road, then right onto Athenry Court. The property is 925 Athenry Court on your right. Welcome to 925 Athenry Court, a beautifully maintained and bright 3-bedroom,
40 photos
Cross Streets: Greenbank. ** Directions: South on Greenbank Road, Left on Jockvale Road, Right on Abetti Ridge, Left on Espin Heights. This charming 2-bedroom plus loft townhome offers bright, comfortable living with a layout designed for both relaxation and functionality. The main floor features
41 photos
Cross Streets: River Landing Ave and Park Glade Way. ** Directions: Greenbank Rd turn onto Half Moon Bay Rd, turn onto River Landing Ave, on your right side. There is a feeling you get the moment you step into a home that was built with real intention, and this HALFMOON BAY gem delivers it
35 photos
Cross Streets: Holitman. ** Directions: Greenbank to Foxfield to Holitman to Thare. Quintessential Holitzner elegance on a pie shaped lot in the heart of Barrhaven! "The Huntington" model is a four bedroom home offering perfect spaces for family life & entertaining. With our hot summers, the
20 photos
Cross Streets: Banner Road & Greenbank Road. ** Directions: North on Greenbank Road, Left onto Banner Road. Welcome to Sheahan Estates! This beautiful 3-bedroom, 2-bathroom condo townhome offers stylish, low-maintenance living in one of Nepean's most convenient locations. Featuring newer laminate
21 photos
Greenbank South to Malvern, turn right. Turn left on Sherway and right on Tedwyn Welcome to 16 Tedwyn Drive, a beautifully maintained end-unit townhome offering the perfect combination of comfort, privacy, and convenience. Nestled on a quiet, family-friendly street in the heart of Barrhaven,
40 photos
Cross Streets: Meadowbank. ** Directions: Greenbank to Meadowbank to Crofton. This Campeau built home is on the market for the first time since 1969. One of the largest family homes on one of the largest lots in Briargreen! The 100-foot x 60.35-foot lot boasts professionally planted front and
36 photos
Cross Streets: Greenbank. ** Directions: South onto Greenbank from the 417, Turn right into Banner, Turn right onto second entrance. Follow signs to back parking for units 19-21. There will be visitors. Walk straight to the end of the walk and 23F is slightly to your right. Welcome Home to

48 photos
Cross Streets: Greenbank Road and Highbury Park Drive. ** Directions: Greenbank Road South, East on Highbury Park Drive, north on Via San Marino Street, residence is on the east side of the street, # 272. Welcome to 272 Via San Marino, located in the highly desirable Highbury Park community

31 photos
Cross Streets: Greenbank. ** Directions: Greenbank to Rarnsdale to River Mist. Beautifully maintained 4-bedroom, 4-bathroom home, perfectly blending modern finishes with comfortable family living. Featuring an attached double garage, this spacious home offers a bright and functional layout

45 photos
PRINCE OF WALES OR GREENBANK TO JOCKVALE. JOCKVALE TO GOLFLINKS. OPEN HOUSE Sun Sept 13 from 2-4pm. Elevate your lifestyle in this UPDATED Cardel Stirling II model offering an exceptional blend of elegance, functionality, & resort-style living! Resting in the master-planned golf course community
48 photos
Cross Streets: Egret & Greenbank. ** Directions: From Hunt Club Rd, turn onto Limebank Rd, then right onto Spratt Rd. Turn left onto Egret Way - the property will be on your left. Welcome to 513 Egret Way, an exceptional former model home showcasing over $300,000 in premium upgrades and designer
35 photos
Cross Streets: Greenbank. ** Directions: Greenbank to Bateman. Move-in ready! This upgraded 4-bedroom, 4-bathroom home features a double-car garage and sits on a beautifully landscaped, fully fenced, pie-shaped lot.The spacious primary bedroom offers a walk-in closet and private ensuite, while

36 photos
Cross Streets: GREENBANK/CAMBRIAN. ** Directions: Head south on Greenbank Road and pass the roundabout in Half Moon Bay. Turn right onto Egret Way, then left onto Pennant Avenue. Drive down Pennant until you get to subject property. Step inside this well maintained end unit freehold townhome
50 photos
Cross Streets: Craig Henry Drive / Greenbank Road. ** Directions: Greenbank Road to Craig Henry Drive, then south on Bridlegate Place. Welcome to 16 Bridlegate Place in Ottawa's Craig Henry neighbourhood, a fully updated bungalow with a raised loft designed around comfortable main-floor living.
45 photos
Cross Streets: Greenbank Rd. and Egret Way. ** Directions: Greenbank Rd. south of Strandherd to Egret Way. Take advantage of the savings! Offered at a net price of $1,170,796 after the GST/HST Enhanced New Housing Rebate. Brand new, never-lived-in Oxford model in the Meadows community in Barrhaven.
26 photos
Cross Streets: Sherway Drive. ** Directions: Greenbank South, right on Malvern, Left on Sherway to Aldgate Cres. Welcome to this 1885 sq ft. spacious 4 bedroom, 3 bath single family home including 5 quality appliances, a renovated ensuite bath, most windows, doors, luxury vinyl flooring and
50 photos
Cross Streets: Greenbank & Larkin. ** Directions: Greenbank - Larkin - Shanel. Great location of Barrhaven. Double garage with inside access, lots of parking, nice interlock patio, covered porch, and lots of brick. 4 bedrooms upstairs along with a 2pc ensuite and a 4pc full bath. Living room,
41 photos
Greenbank Ave to Morrison Drive Perfectly positioned within the complex, this inviting end-unit condo townhouse offers a peaceful setting, stylish designer colours throughout, and a private southwest-facing backyard. Ceramic tile flooring welcomes you into the home and continues into the rejuvenated
44 photos
Cross Streets: River Mist / Bristling. ** Directions: Greenbank Rd, right on DundonaldDr., then left on River Mist Rd at 3rdexit of the circle, right onto BristlingCres, property is on the right. Priced to SELL!!! An absolute showstopper of a property situated on an oversized premium lot in

45 photos
Cross Streets: Strandherd Dr/Longfields Dr. ** Directions: Head Northeast on W Hunt Club Rd, turn right onto Greenbank Rd, then turn left onto Strandherd Dr, turn right onto Longfields Dr, then turn left onto Chapman Mills Dr, the home will be on the right. Welcome to this bright and spacious

44 photos
Greenbank, Right On Cambrian, Left On Grand Canal, Right On Nutgrove And Right On Baynes Sound Way. Welcome to 2619 Bayne Sound! Absolutely stunning three-storey end unit townhouse nestled on a quiet street in Barrhaven's sought-after Half Moon Bay community. From the moment you arrive, the

27 photos
Cambrian Road to South on River Mist Road, Right on River Run Ave. *Or* Greenbank Road to West on Half Moon Bay Road, Left on River Run Ave. Discover comfortable family living in the heart of Half Moon Bay, one of Barrhaven's most desirable communities. This well-maintained 3-bedroom, 2-bath
8 photos
Cross Streets: Bank Street south of Hunt Club, turn west on Rosebella. Access the south part of the property through the north end of Mavis Street. To see the frontage on Goth, take Albion south of Bank Street, and turn east onto Goth - go to near the end. ** Directions: Between Bank St and

6 photos
North on LeBoutillier Ave, right on Montreal Rd, right onto Laporte St, destination is on the right Builders dream lot! Great large 30.80 x 129.4 FT lot for your new project! Facing 2 streets, Ogilvie and Laporte , walking distance to schools, shopping centers and all amenities! Make an offer
18 photos
Cross Streets: Brian Coburn Blvd and Paleo Heights. ** Directions: Brian Coburn Blvd to Paleo Heights to Rosalie Ridge. Own more for less with the DUO Collection! These oversized 4-bedroom, 3.5-bath freehold townhomes include a legal 1-bedroom apartment with private entrance, offering rental
19 photos
Cross Streets: Brian Coburn Blvd and Paleo Heights. ** Directions: Brian Coburn Blvd to Paleo Heights to Rosalie Ridge. TOGETHER, BUT WITH YOUR OWN SPACE. The Duo Collection is ideal for multi-generational families, offering two separate living spaces within one beautifully designed home. Parents,
18 photos
Cross Streets: Brian Coburn Blvd and Paleo Heights. ** Directions: Brian Coburn Blvd to Paleo Heights to Rosalie Ridge. THE PERFECT HOME FOR A GROWING FAMILY. The Duo Collection gives your family something traditional homes can't: flexibility. Two living spaces provide room for parents, adult
18 photos
Cross Streets: Brian Coburn Blvd and Paleo Heights. ** Directions: Brian Coburn Blvd to Paleo Heights to Rosalie Ridge. WHY CHOOSE BETWEEN YOUR HOME AND AN INVESTMENT? The Duo Collection combines both. Enjoy your own beautifully designed living space while having the flexibility of a second
19 photos
Cross Streets: Brian Coburn Blvd and Paleo Heights. ** Directions: Brian Coburn Blvd to Paleo Heights to Rosalie Ridge. A SMARTER WAY TO BUY YOUR FIRST HOME. The Duo Collection gives first-time buyers the opportunity to own an exceptional new home while creating potential rental income from
18 photos
Cross Streets: Brian Coburn Blvd and Paleo Heights. ** Directions: Brian Coburn Blvd to Paleo Heights to Rosalie Ridge. LIVE IN ONE. RENT THE OTHER. The innovative Duo Collection gives you two distinct living spaces in one exceptional home, creating an opportunity to generate rental income
35 photos
Cross Streets: Ogilvie Rd & Jasmine Cres. ** Directions: South. Bright and sunny SW facing 3-bedroom corner unit featuring 1 full bath + 1 half bath. Enjoy a spacious 19-ft balcony with a beautiful view of Greens Creek, perfect for fresh air and relaxation. Located on a high floor with upgraded
41 photos
BETWEEN MAITLAND AND WOODROFFE, NORTH SIDE OF CARLING. Simply The Best ! Westboro's beauty! A spacious and upgraded beautiful 2 bedroom, 2 bathroom Apt with Great size kitchen, Large living room and dining room, good size sun-filled solarium, all new windows, Inside storage, Underground parking
19 photos
Cross Streets: Brian Coburn Blvd and Paleo Heights. ** Directions: Brian Coburn Blvd to Paleo Heights to Rosalie Ridge. MAKE YOUR HOME WORK FOR YOU. The Duo Collection offers two independent living spaces, giving homeowners the opportunity to generate rental income and help offset their mortgage.
19 photos
Cross Streets: Brian Coburn Blvd and Paleo Heights. ** Directions: Brian Coburn Blvd to Paleo Heights to Rosalie Ridge. LIVE IN ONE. RENT THE OTHER. The innovative Duo Collection gives you two distinct living spaces in one exceptional home, creating an opportunity to generate rental income
18 photos
Cross Streets: George St./Byward Market Square. ** Directions: From Sussex Drive, turn onto George St. then turn left onto Byward Market Square, business is on the left. . (id:27476)
50 photos
Cross Streets: Mitch Owens and Manotick Station. ** Directions: Take Manotick Station to Deermeadow Drive. Then turn right onto Reindeer Way. Attached Schedule B must be included with all offers. (id:27476)
43 photos
Cross Streets: Cyrville Rd and St. Laurent Blvd. ** Directions: Driving (near Cyrville Transit Station): -Take 417 to exit 115 St. Laurent Blvd. -Turn right (east) onto Ogilvie Rd. -Take the 1st right onto Cyrville Rd.-Turn right onto Labrie Ave.-Property is on right side. DEVELOPMENT SITE

5 photos
Stittsville Main and Carp Road 43 unit Residential Development Opportunity- .717 acres - 164 ft frontage- 31,253.88 sq. Ft - 33 apartments & 10 stacked townhomes. Conceptual Development Plan subject to municipal approvals and due diligence. Zoning By-law 2026 50 N2D zone & 250 N1D (1586) retail/
24 photos
Pickford Drive & Harmon Way Live in the heart of Kanata! Nestled in the highly sought-after Katimavik neighborhood, this beautiful detached home sits on a generous 50 x 100 Ft lot and offers the perfect blend of space, comfort, and top-tier school zoning. The functional main floor is designed
38 photos
Hunt Club and Paul Anka This 3 bedroom, 2 bathroom "link single" is only attached to its neighbours via the garages - no common interior walls. Built by Tartan it features a bright main floor layout with the living and dining rooms separated by a partial wall. You'll love the custom built-in-nook

20 photos
Cross Streets: Mailes & Patricia. ** Directions: Off Island Park Drive turn onto Mailes. From Richmond Road turn onto Patricia and then onto Mailes. Welcome to the heart of Westboro, where charm, convenience, and investment potential come together. This well-maintained detached bungalow offers

27 photos
Cross Streets: Cope and Robert Grant. ** Directions: From Terry Fox, west on Cop. Why settle for a resale property when you can take advantage a brand new move-in ready unit by award-winning builder Tamarack Homes with full Tarion Warranty? Get instant government new-build tax rebate. Welcome
24 photos
Cross Streets: Castlefrank Road / Aird Place. ** Directions: Castlefrank Road to Aird Place to Jackman Terrace. Welcome to 48 Jackman Terr, a bright, move-in ready 3-bed, 2-bath townhome in desirable Katimavik, set on an exceptionally deep 19.75' x 142.78' lot. Excellent Kanata location close
33 photos
Cross Streets: Smyth. ** Directions: Smyth Road to Saunderson. Spectacular Saunderson! Bright bungalow on large corner lot. Close to schools, shopping, hospitals & medical services - this home is sure to impress - it is fresh, spacious & elegant. Hardwood & tile flooring, painted & professionally

26 photos
Cross Streets: Barwell Ave & Alenmede Cres. ** Directions: Richmond Rd to Dumaurier Ave, right on Barwell, right on Alenmede. SUNNY & SPACIOUS this 4-bedroom, 1.5-bath, two-storey DETACHED house offers exceptional VALUE in a great neighbourhood. Tastefully decorated and painted in a designer