View map
31 photos
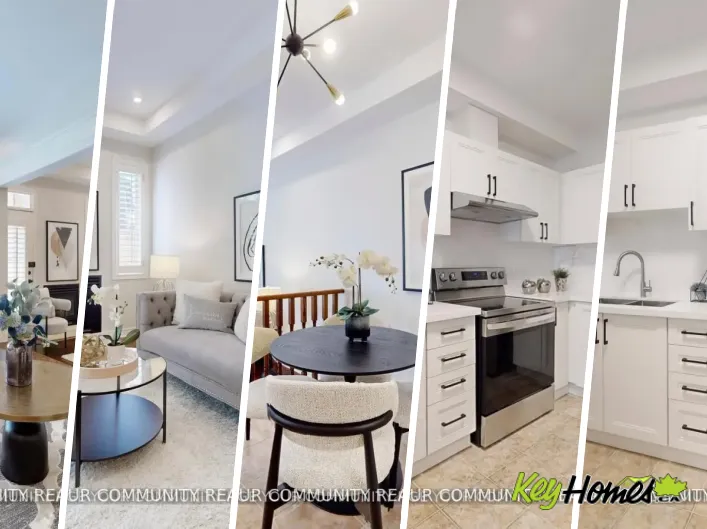
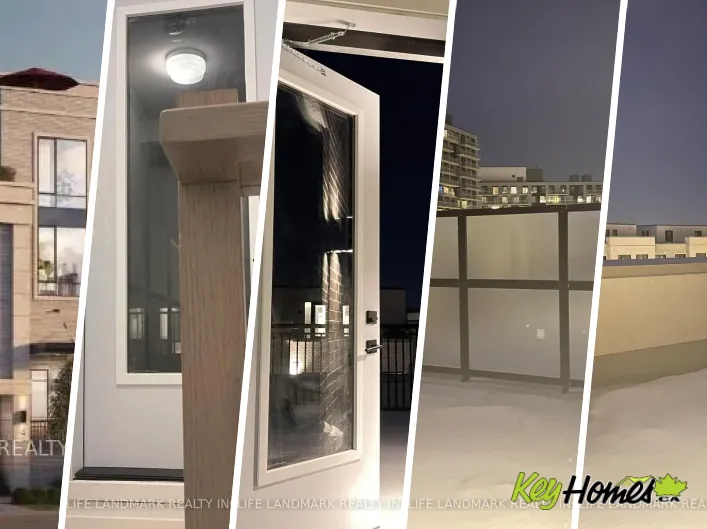
Cross Streets: Bayview Ave & Elgin Mills Rd E. ** Directions: Walder Ln & Prairie Willow St. Welcome To This Luxury Stacked up Townhouse At Bayview & Elgin Mills. 2 Bedroom Plus Den, 2 Full Bath And 1 Powder Room Layout With Roof Top Patio. 1333Sf Suite Area, 75sf Balcony And 340sf Roof Terrace,
2 photos
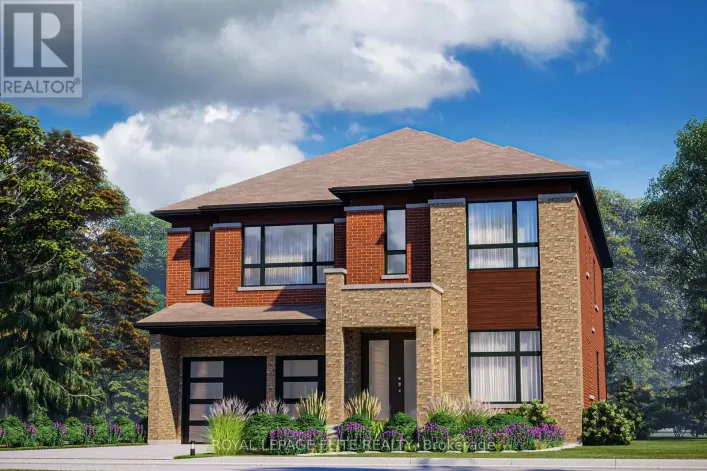
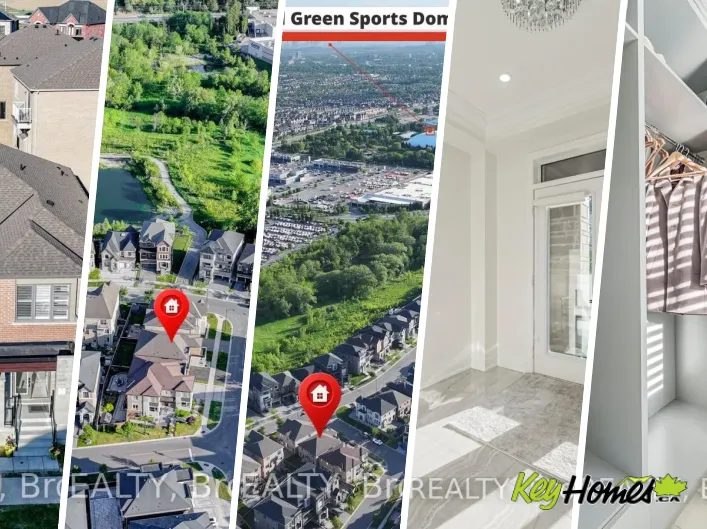
Cross Streets: LESLIE RD. N. AND STOUFVILLE SIDE RD. ** Directions: BUCKEYE AND BACKHOUSE. WELCOME TO A BRAND-NEW 3500 SQ.FT. BEAUTY FROM REGAL CREST HOMES. FEATURES 5 BEDROOMS AND 6 ENSUITES. ( IN-LAW SUITE FEATURE MAIN FLOOR ) COMPLETED & MOVE-IN, CARPET-FREE HOME AND OVER 80K IN UPGRADES

49 photos
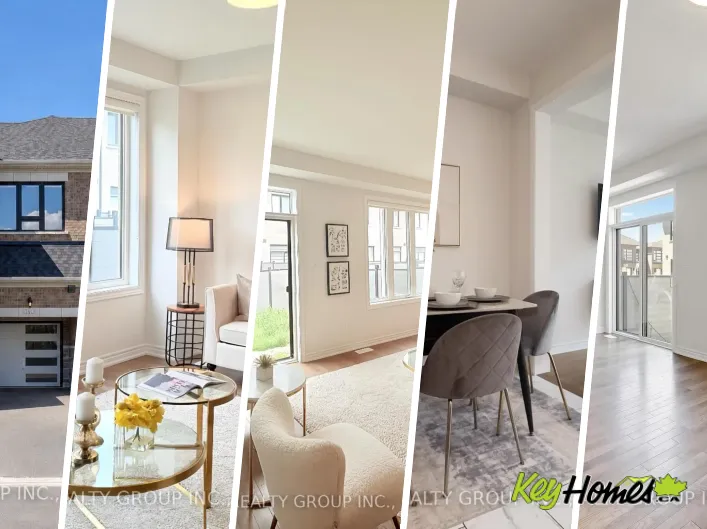
Leslie St and Elgin Mills Rd E AAA Location! 4 Bedrooms and 4 Bathrooms Detached Double Car Garage Home On 43 Ft Lot In The Highly Desired Richlands Community. 2-Storey With 3332 Sf Of Interior Living Space. $$$ Spent On Interior finishes and upgrades. 9 Ft Ceiling on Main, Second and Basement.
27 photos
Cross Streets: Elgin Mills/Hwy404. ** Directions: Leslie. ***Lucky No. 8 Address!*** Beautiful Freehold 4-Bedroom Townhome In The Highly Sought-After Richland Community. Premium Brick & Stone Exterior, Grand 8' Double Door Entry, 9' Ceilings First & Second Floor, Upgraded Gourmet Kitchen With
43 photos
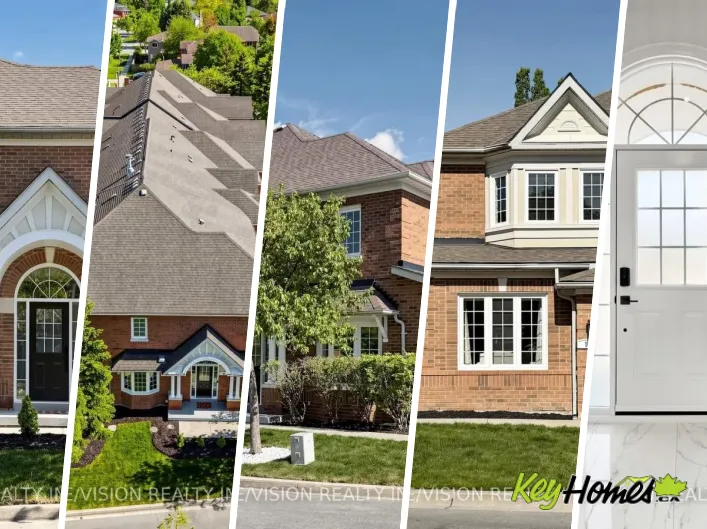
Cross Streets: Leslie & Elgin Mills Rd. ** Directions: South. Welcome to 65 Riley Reed Lane, an exceptional freehold townhome in Richmond Hill's highly sought-after Richland Community by award-winning Arista Homes. Built just two years ago,this beautifully designed residence offers a spaciousand

3 photos
Cross Streets: Elgin Mills Rd/Leslie St. ** Directions: Ground Level Unit. Incredible 7.3% cap rate! Unit lease by pharmacy, located in a prime location of Richmond Hill. Exclusive pharmacy rights in a well maintained building,. Location is surrounded by high traffic businesses and stored with
50 photos
Leslie St & Elgin Mills Rd Situated in the highly sought after Richlands community, this exceptional residence represents a rare offering on the market combining luxury, scale, and functional design in one of the area's most desirable enclaves.Offering over 4,600 sq. ft. of above grade living
50 photos
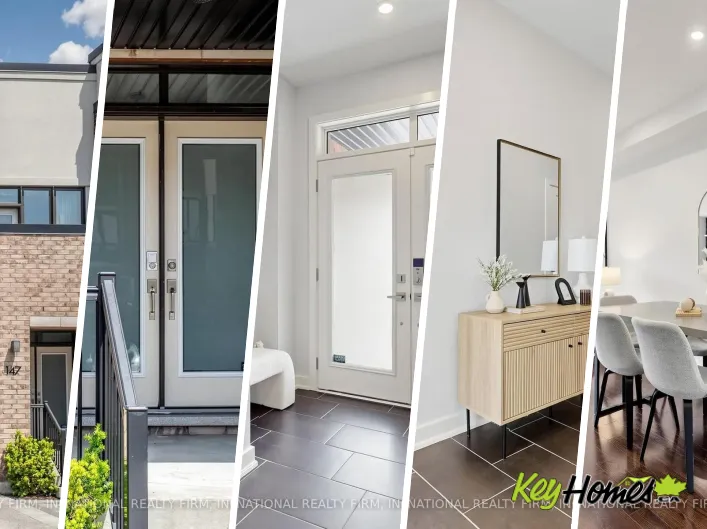
Cross Streets: Bayview Ave & Stouffville Road. ** Directions: East of Bayview Avenue & North of Stouffville Road. A premium freehold townhouse backing directly onto Jefferson Forest in the desirable Lake Wilcox community! Welcome to 147 Dariole Drive, a beautifully maintained freehold townhouse
17 photos
Leslie/ Stouffville Rd Welcome to Oakridge Meadows- surrounded by trails and nature yet close to all amenities! This stunning brand new 3 bed freehold townhome has never been lived in and is quality built by Aspen Ridge Homes. Bright and spacious open-concept layout with modern designs in mind!!

15 photos
LESLIE / STOUFFVILLE Must See! Traditional Two-Story Freehold Townhouse at Oakridge Meadows, Surrounded by Trails and Nature yet Close to All Amenities! Plenty of natural light in the Great Room and All 3 Bedrooms. Tons of Upgrades! Hardwood Floors Throughout Main and 2nd Floor. 9' Ceilings
20 photos
Leslie/Stouffville Move-In-Ready, Located in Oakridge Meadows, Brand New Never Lived-In 2 Storey Freehold Townhouse with 3 Bedrooms, 2.5 Baths, Open Concept Kitchen, Quartz Countertops, Waffle Ceiling, Stained Oak Staircase, Black Metal Pickets, Hardwood, Soaker Tub, and much more, Comes with
50 photos
Cross Streets: Leslie & Elgin Mills. ** Directions: Take Leslie to McCague Ave, Make a right on McCague Ave, and a left onto Lunay Drive. Lunay Drive to Harold Wilson Ln. THE SHOW-STOPPER YOU HAVE BEEN WAITING FOR! Welcome to 10 Harold Wilson Lane, the official, fully loaded model home by the
37 photos
Leslie & Elgin Mills Prime double car garage townhome with approx. 2100 Sqft of living space in the highly desirable Rural Richmond Hill community. Featuring 9 ft ceilings on both ground and second floors, the bright and spacious second floor with multiple large walkout balconies is perfect
16 photos
Leslie/Stouffville Rd Move-In-Ready, Located in Oakridge Meadows, Brand New Never Lived-In 2 Storey Freehold Townhouse with 3 Bedrooms, 2.5 Baths, Built by Aspen Ridge Homes, Open Concept with lots of Natural Light, Quartz Countertops, Waffle Ceiling, Stained Oak Staircase, Black Metal Pickets,
48 photos
Cross Streets: Leslie St & Stouffville Rd. ** Directions: N12748742. Discover refined luxury in this 2 year-old detached residence, nestled in the prestigious Oakridge Meadows community of Richmond Hill. Crafted by Royal Pine Homes, this exquisite property is ideally located just minutes from
26 photos
Bayview Ave to Forest Ridge Rd 80 White Pine Trail, Richmond Hill***A once-in-a-generation offering in the heart of Richmond Hill - 3.05 acres of pure possibility. Lots of this scale simply do not come to market in this area, making this one of the rarest land assemblies available today. Whether
50 photos
Cross Streets: Leslie & Elgin Mills. ** Directions: North of Elgin Mills, East of Leslie (Try Google Map!). 2-Storey, 5-Year New, Modern Freehold Town Home (NO Potl fees!). Sits On Rare Premium Corner Lot in the Richland Community. Single Owner, Never Rented Out and Took Pride taking care of
15 photos
Cross Streets: Leslie St / Stouffville Rd. ** Directions: West. Unbeatable Value! Exceptional 100' x 190' lot backing onto the Oak Ridges Moraine Corridor. Rare Mixed-Use Zoning provides outstanding flexibility for live/work opportunities, including a home-based business and other permitted
14 photos
Cross Streets: Leslie & Elgin Mills. ** Directions: South side. 2.5 years new 3-story townhouse with unfinished lookout basement. Jubilee Towns By Arista Homes. Back to beautiful pond and forest.4 bedrooms (2 of them have ensuite bathrooms) and 4 bathrooms. Bright and sun-filled. 9 ft ceilings.

37 photos
Cross Streets: Leslie/Eglin Mills. ** Directions: Leslie/Elgin Mills. Located in the highly sought-after Richlands community, this original-owner home is not an end-unit townhouse and comes with no POTL fee. Meticulously maintained and over 2,000 sq. ft., this 5-year-new home offers a rarely
40 photos
W.of Hwy 404/N.of Stouffville New Luxury Quality Built Home in Fast Developing Prestigious Oakridge Meadow Area, closed by Go Station/Hwy, Approx 2700 Sq Ft, M/F 10' Ceiling, 2/f 9' Ceiling, Basement 9' Ceiling, Extended Height Double Door Front Entrance, Hardwood thruout M/F & 2/F Hallway,

23 photos
Discover your dream home in the heart of Richmond Hill. This stunning apartment offers approximately 1,000 sq ft of living space, features two spacious bedrooms, one bathroom and luxurious 9-foot ceilings. Revel in the elegant details, from crown moulding to built built-in closets and cabinets.
50 photos
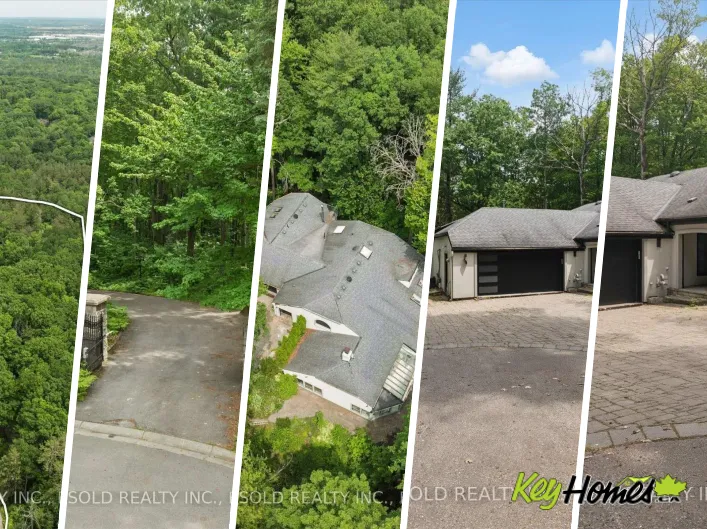
Cross Streets: Stouffville Road. ** Directions: Highway 404 - Stouffville Road - Ridgewood Drive. Modern, spacious, and bright 5+1 bedroom, 7 bathroom bungalow nestled on a scenic and private lot. A tree-lined driveway welcomes you to this stately home featuring extensive driveway parking and
47 photos
Bayview Avenue to N Lake Road Welcome to 108 Olde Bayview Avenue, a 2-storey home offering 3+1 bedrooms, 3.5 bathrooms, a single garage, and great curb appeal. The front foyer welcomes you into the open living room and dining area, beautifully finished with a bay window that allows for plenty

39 photos
Cross Streets: Yonge St. and Major Mackenzie Dr. ** Directions: West of Bayview Ave, south side of Major Mackenzie Dr. at Cedar Ave. Turnkey ground floor suite one bedroom plus den with over 1000 Sqft of living space comes with one owned parking with rare level 2 EV charger and one owned large
49 photos
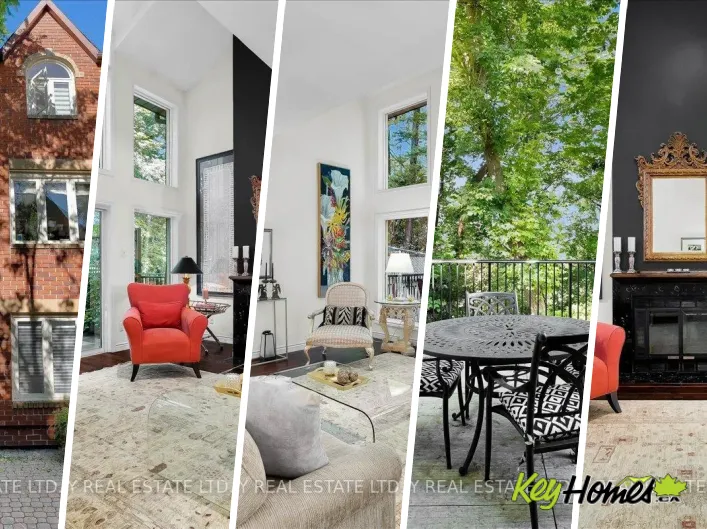
Cross Streets: Broadview & Danforth. ** Directions: Broadview north & Danforth. Welcome to 21 Pretoria Ave - a beautifully renovated detached home in Playter Estates, one of Toronto's most sought-after neighbourhoods, within the highly acclaimed Jackman School District. Ideally located just

46 photos
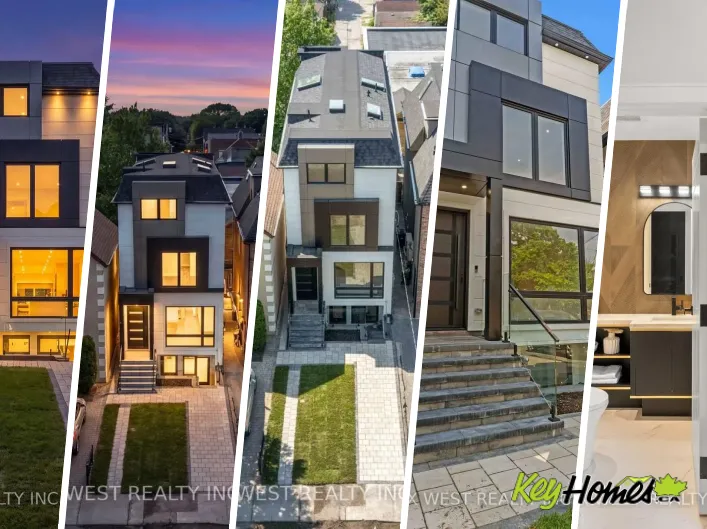
Danforth Ave & Carla Ave Rare Offering In Highly Desirable Playter Estates-Danforth! This custom-built 3-storey residence offers approx. 3,220 sq. ft. of beautifully finished living space, blending luxury design, functionality & quality craftsmanship in one of Toronto's most sought-after east-end
45 photos
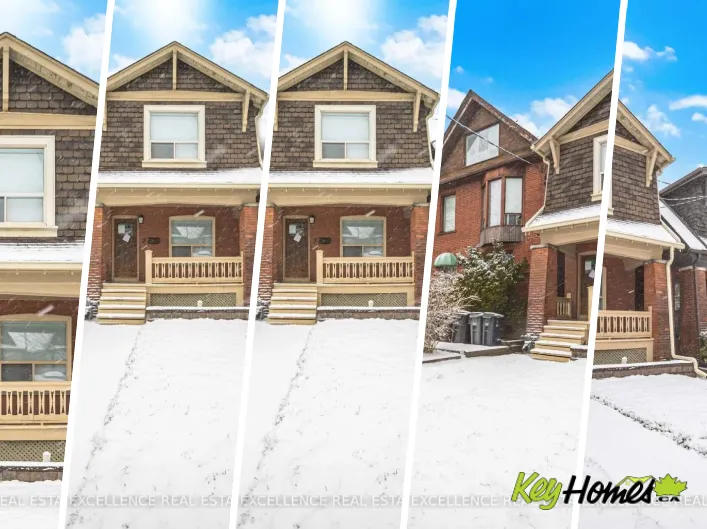
Danforth And Logan Charming detached 2-storey home in the highly sought-after Playter Estates-Danforth community! Situated on a deep 17.75 x 140 ft lot, this character-filled residence features 3 bedrooms, 2 bathrooms, hardwood floors, wood trim, a cozy fireplace, and a finished basement with
19 photos
Cross Streets: Danforth/Broadview. ** Directions: West of Broadview. If you have ever considered living in downtown Toronto, steps from everything the city offers, yet still want that leafy green setting to sooth your soul - this elegant townhouse may be exactly what you have been seeking for
29 photos
Yonge St & Major Mackenzie Dr W Excellent opportunity to move in or renovate this super bright and spacious 9 ft ceiling unit with almost 1220 sqf to your liking with the generous offer of seller providing new appliances as incentive to buyers. Rare unit with 2 parking spaces (id:27476)
42 photos
Yonge and Major MacKenzie Stunning Newly Renovated Unit In The Fabulous Dynasty Building. Luxurious New Hardwood Flooring Throughout W/ Huge Solarium Leading To A Giant Private Balcony Overlooking Scenic Green Space. Large 1346 sqft of living space + Large Balcony! This Unit Includes 2 Bedrooms,2
50 photos
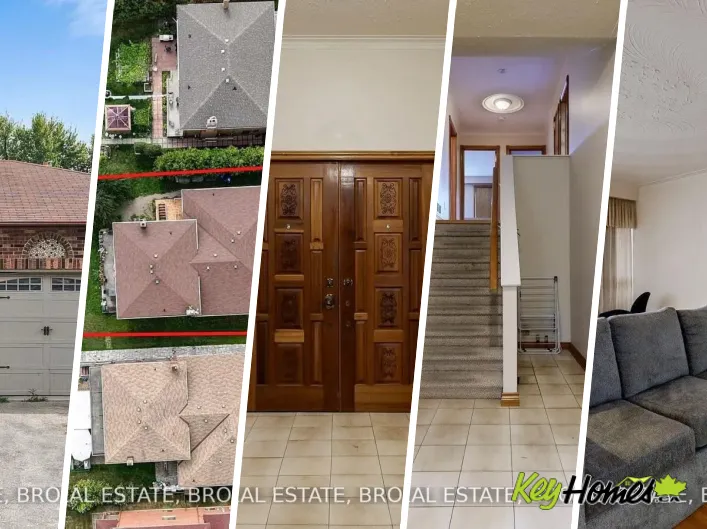
Cross Streets: Bathurst/Rutherford/Major Mackenzie. ** Directions: On Bathurst north of Weldrick. An exceptional investment opportunity in a prime Richmond Hill location, this solid brick home offers excellent rental income potential. It could also be developed into a commercial space-ranging
50 photos
Cross Streets: Bathurst/Rutherford/Major Mackenzie. ** Directions: On Bathurst north of Weldrick. An exceptional opportunity in a prime Richmond Hill location, this solid brick detached home is ideal for single-family use. Situated on a large lot with a spacious backyard and ample driveway
30 photos
Cross Streets: Bayview & Major Mackenzie. ** Directions: Yonge & Major Mackenzie. Absolutely beautiful and well-maintained building in the heart of Richmond Hill, offering a move-in ready lifestyle. This south-facing 2+1 bedroom suite features a modern kitchen with a stylish backsplash, a spacious

1 photos
Cross Streets: Yonge St. & Highway 7. ** Directions: Bantry Ave & Red Maple Rd. Calling all first-time buyers and investors! Bright corner suite at Era Condos featuring 2 bedrooms, 2 bathrooms, functional layout, upgraded kitchen with island and glass tile backsplash, spacious sun-filled living

24 photos
Cross Streets: Yonge / Hwy 7. ** Directions: Bantry / Red Maple. Yonge Parc 2 Towers by Pemberton! Corner Unit w/ 9 ft ceilings, Open Concept Layout, Laminated Floors Throughout, Stainless Steel Appliances, Quartz Countertops, B/I Pantry, Large size Den with door can be used as bedroom or office,

44 photos
Cross Streets: Yonge St & Major Mackenzie Dr W. ** Directions: Located in the Southwest quadrant of Yonge St and Major Mackenzie Dr W. Expansive, sun-filled corner residence in the prestigious Dynasty building, offering over 1,445 sq ft of refined living space with breathtaking southeast exposures.
21 photos
Cross Streets: Yonge St and Major Mackenzie Dr E. ** Directions: HWY 404 to Major Mackenzie Dr E to Cedar Ave. Welcome to Cedar Gate in the heart of Richmond Hill! This spacious 1+1 bedroom, 2-bathroom condo offers 850 sq ft of well-designed living space with a west-facing exposure that fills
24 photos
Cross Streets: Yonge St. & Bantry/Highway 7. ** Directions: bantry ave to red maple then oneida. FACE SOUTH ! FACE SOUTH! Stunning Modern 1+1 Unit Facing SOUTH Quiet Inner Courtyard, Features 9Ft Smooth Ceiling, Floor To Ceiling Windows, Stylish bright Fixtures. Spacious Living & Dining Area
40 photos
Yonge/Major Mackenzie Welcome to this beautifully renovated condo townhouse located in a quiet, family-friendly complex in prime Richmond Hill. Offering approximately 1,750 square feet of living space across two levels, this home has been thoughtfully updated with modern finishes throughout.The

46 photos
Yonge & Major Mackenzie Rarely Available End Unit Corner Townhouse In North Richvale. Feels like A Detached home. Quiet Complex In a peaceful & private Residential Pocket. This unique town offers detached like Attached garage, private driveway and walk out back yard. One of the largest town
41 photos
Cross Streets: Yonge St/Major Mackenzie Dr. ** Directions: Yonge and Major Mackenzie. Luxury custom home on a beautiful tree lined street surrounded by multi million dollar homes! So many features to this wonderful home: 20Ft ceiling foyer with modern wall panelling. 10 ft ceilings on main

48 photos
Yonge St / Major Mackenzie Dr Beautiful and spacious 1,346 sq. ft. suite in the prestigious Dynasty Building featuring 2 bedrooms, 2 updated bathrooms, a large sun-filled solarium, private balcony, and convenient parking located close to the elevator. Enjoy bright open-concept living with floor-to-ceiling
31 photos
East of Yonge St/ South side of Major Mackenzie Dr E Bright and spacious 2 bedroom + den suite offering 1000+ sq ft of comfortable living. Freshly painted with an open concept layout, laminate floors, and 24"24" tiles. The updated kitchen features new cabinetry, quartz counters, under mount
38 photos
Yonge St & Major Mackenzie Dr E Perched high above the city, this exceptional penthouse residence offers an impressive combination of space, functionality, and outdoor living rarely found in condominium living. Featuring a thoughtfully designed 2+1 bedroom, 2 bathroom layout, this bright and

37 photos
Cross Streets: HWY 7 & Yonge St. ** Directions: From HWY 7 to Red Maple Rd. Located In The Highly Sought-After Yonge Parc 2 Community By Pemberton, This Modern And Well-Designed Condo Offers A Bright And Functional Layout With Approximately 665 Sq.Ft. Of Interior Living Space. The Spacious

31 photos
Yonge/ Major Mackenzie Rarely Available Corner-Unit Townhome In The Heart Of Richmond Hill! This exceptionally bright, clean, and spacious 3+1 bedroom home features one of the area's most popular and functional floor plans. Enjoy a sun-drenched living space with a cozy gas fireplace, generous

33 photos
Cross Streets: Yonge/Major MacKenzie. ** Directions: Yonge/ Major MacKenzie. Visit the REALTOR website for further information about this listing. Totally Renovated, 1345 sq. ft. suite with 2 Bedrooms + Solarium, 2 Luxurious Baths, rare side-by-sides 2 Car corner parking and external owned
33 photos
Cross Streets: Yonge/Major Mac. ** Directions: Yonge/Major Mackenzie. Nestled in one of Richmond Hill's most sought-after neighbourhoods, this bright and spacious condo offers a comfortable, lifestyle-driven living experience. The open-concept layout is enhanced by large windows that fill the
6 photos
Cross Streets: Yonge and Major Mackenzie. ** Directions: From Yonge St, go east on Major Mackenzie Dr E. Property is on the [North/South] side, just east of Yonge. Welcome to high-convenience urban living in one of Richmond Hill's most mature and highly sought-aftercommunities!This beautifully