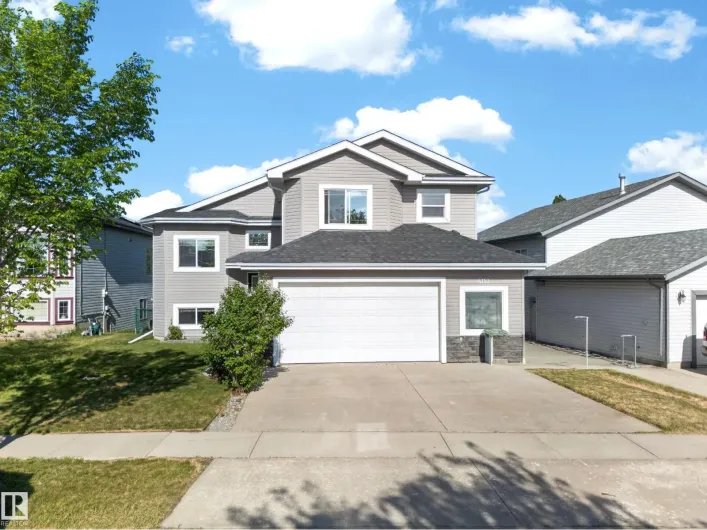
View map
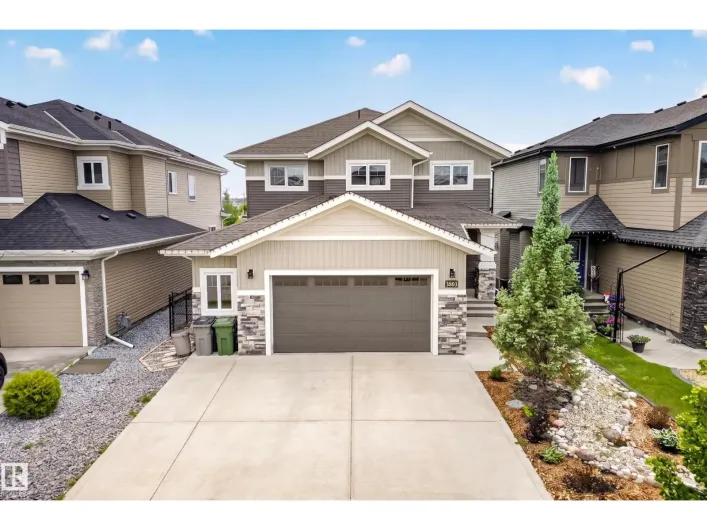
63 photos
Experience the perfect balance of luxury & nature in this beautifully maintained walkout home, ideally situated on a premium lot with unobstructed views of the pond and trail system. Designed for both family living and entertaining, the spacious main floor is filled with natural light and features

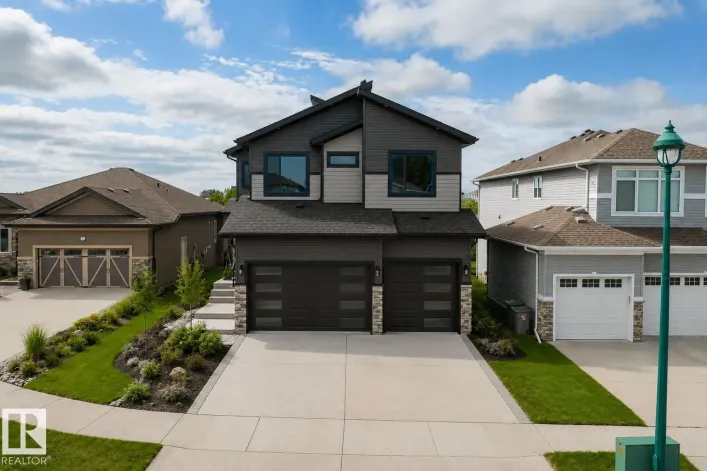
51 photos
Stunning 5-bedroom, 5-bathroom walkout in a prime water view location! This exceptional home features an open-concept layout with open to above ceilings that flood the living room with natural light. The spacious kitchen offers an island and abundant cabinetry, complemented by a fully equipped
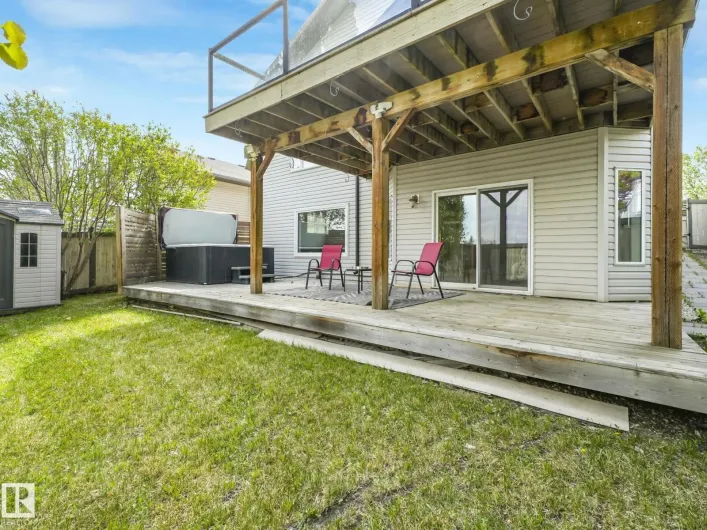
57 photos
Home2Love with a private yard, walkout basement & incredible entertaining spaces inside & out. This beautifully maintained home offers 2900+ sqft of living space, an abundance of natural light, vaulted ceilings & a warm modern feel throughout. Spacious kitchen features quartz countertops, huge

59 photos
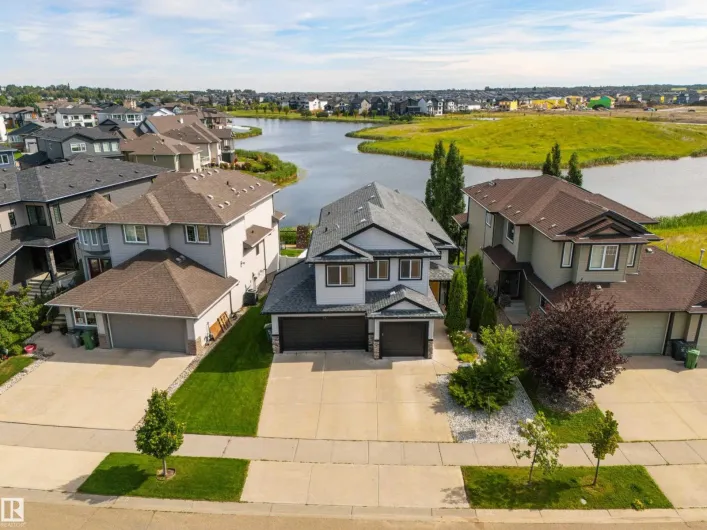
Pond Backing Serenity in Beaumont Lakes - offering a combination of elegance + comfort, designed to cater to all your lifestyle needs. The grandeur of the main floor is accentuated by impressive vaulted ceilings, creating a sense of openness + space. Custom Kitchen with cherry cabinets + ample

66 photos
Perfectly positioned on the 14th hole with easy access to 50th Street, this single-owner family home is ready for a new family to make their own. Luxurious living and panoramic views - over 2,900 sq ft of total living space, including the walkout basement. This bright, open floor plan is ideal

64 photos
Welcome to this stunning bi-level backing directly onto a scenic pond and green space with no rear neighbours, offering exceptional privacy and beautiful views year-round. Boasting 2,644 sq. ft. of developed living space, this well-maintained home features 4 spacious bedrooms and a fully finished
48 photos
The perfect place to begin your next chapter! This beautifully designed home offers an exceptional blend of space, comfort, and functionality—ideal for first-time buyers, growing families, or extended family living. The bright main floor features a spacious kitchen, dining area, inviting

44 photos
Welcome to this stunning modern contemporary two-storey home in the desirable community of Beaumont. This beautifully crafted residence features 4 spacious bedrooms, 4 bathrooms, and an open-concept main floor highlighted by a bright great room, elegant dining area, stylish kitchen with pantry,

38 photos
LOCATION, LOCATION! Stunning walkout two-storey backing directly onto a beautiful pond and park setting with exceptional views. This bright and modern home offers sleek finishes throughout, featuring 3 bedrooms plus a main floor den. The spacious great room showcases a fireplace and open staircase
38 photos
This beautifully designed home by reputable Cranston Master Builder Ltd. in Beaumont offers a perfect blend of style, comfort, and functionality. The main floor features a spacious den with a full bathroom, a modern kitchen with pantry, and an open-concept living and dining area ideal for family
75 photos
LUXURY LIVING IN BEAUMONT! Set on a premium 46' corner lot, this stunning 3,200+ sq. ft. custom home offers a rare blend of luxury and innovation. Featuring a triple attached garage with a 52-foot deep RV bay, it's built to impress inside and out. The main floor showcases 2 grand living areas,

43 photos
28 POCKET LOT, 2 MASTER BEDROOMS, NO NEIGHBOURS BEHIND, FULLY LANDSCAPED, MAIN FLOOR BEDROOM + FULL BATH, OPEN TO BELOW. Welcome to this beautifully crafted 2-storey home in the sought-after community of Beaumont! Thoughtfully designed with style and functionality, this home features a bright

57 photos
This stunning modern home offers a bright, open-concept design with soaring ceilings, oversized windows, and beautiful contemporary finishes throughout. The kitchen features quartz countertops, two-tone cabinetry, a large island, stylish lighting, and plenty of storage, opening into an impressive
58 photos
Welcome to your beautifully renovated Home2Love! Great style, thoughtful improvements & plenty of space make this a home designed for family living. Vaulted ceilings & an abundance of natural light create a bright, welcoming main floor. Relax by the striking brick gas fireplace in the living
62 photos
Beautiful 1430 sq ft fully finished home is ready for a new family! Excellent location in Coloniale Estates, close to schools and shopping, with a quick commute to Edmonton. This home has a bright kitchen with corner pantry, an island and eating nook. The door off the nook opens up to a large
46 photos
Welcome to this lovely 5-bedroom, 3.5 bathroom two-storey in sought after Coloniale Estates! Situated on a landscaped corner lot across from a park and just minutes to schools and the golf course, this spacious home offers over 2,800 sq. ft. of living space. The open-concept main floor features
42 photos
Tucked into a quiet Beaumont cul-de-sac, this beautifully cared-for home offers the perfect blend of comfort, functionality and outdoor space. With 3 bedrooms, 3 full bathrooms and an abundance of natural light there’s room for the whole family to settle in. The kitchen offers generous cabinet
52 photos
Located in the desirable neighbourhood of Coloniale Estates in Beaumont, this upgraded 2-storey home offers over 2,040 sq ft above grade plus a fully finished basement. Enjoy an oversized triple heated garage, perfect for vehicles, storage, or a workshop. The main floor features a stunning

53 photos
Priced to Sell! A Beaumont beauty in the sought-after community of Colonial Estates, perfectly located close to schools, shopping, parks & scenic walking trails. Offering over 2,100 sqft, updated home features 3 + 2 bedrooms & 3.5 bathrooms. The bright, open-concept main floor features spacious

41 photos
MAIN FLOOR BED & BATH, SPICE KITCHEN, 2 PRIVATE ENSUITES, EXTENDED KITCHEN, AMPLE NATURAL LIGHT, DECK INSTALLED. Welcome to this beautifully designed 2-storey home around 2500 Square feet offering an exceptional blend of space, style and functionality. The main floor features a spacious living
70 photos
Welcome home to beautiful Coloniale Estates, a family-friendly community just steps from the golf course and close to schools. With over 2,200 sq. ft., this warm and inviting 2-storey offers the space, comfort and thoughtful details that make a house feel like home. The bright main floor features
44 photos
Grand 2 storey home in Beaumont with 8 bedroom, 6 bathrooms with 3 including ensuites ~ An impressive 2 storey front entry opens to an open-concept main floor with overlooking loft. Home features include living area gas fireplace and central A/C. Kitchen features quartz counters ~ under-cabinet

62 photos
In the Coloniale Estates of Beaumont, is this 2-storey property ideally situated in a quiet cul-de-sac, backing directly onto the 16th fairway of the Coloniale Golf Club. This beautifully appointed home features 4 bedrooms, 3.5 baths, and 29 SOLAR PANELS! The open-concept design showcases a

75 photos
A beautiful family home in one of Beaumont’s most loved communities! Set on a landscaped corner lot in Coloniale Estates, this lovingly maintained 2-storey offers over 2,000 sq. ft. plus a fully finished basement, giving your family plenty of room to live, gather and grow. Just steps from
40 photos
MAIN FLOOR BEDROOM + FULL BATH | OPEN-TO-BELOW | DECK INSTALLED | AMPLE NATURAL LIGHT. Welcome to this beautiful home in Coloniale Estates, Beaumont! The main floor features a bedroom with a full bath, a beautiful kitchen with an arched opening leading to a spacious pantry with built-in cabinets
58 photos
Well-maintained two-story home with WALK-OUT BASEMENT on a quiet residential street. The upper level features 4 bedrooms, including a spacious primary bedroom with a 5-piece ensuite and walk-in closet, plus a bonus room. The main floor offers an open-concept layout with large windows, 9ft ceiling,

66 photos
This spacious walk-out home is thoughtfully designed for modern family living. The main floor features 9' ceilings, LVP flooring, a double attached garage with floor drain, and a separate side entrance. A welcoming foyer leads to a mudroom with built-in bench, a main-floor bedroom, and a full
72 photos
Location really matters and here you can have it. This walkout Bungalow with over 1800 sq ft on the main floor plus a fully finished walk out basement. Property backs a green space with a pond. Also situated on a quiet crescent with ample extra parking space to go with the oversized double

60 photos
A true outdoor oasis, this luxury walk-out offers a spacious balcony, expansive patio, and prime pond-backing cul-de-sac location. This 1990 sq.ft custom Royer Homes build is meticulously maintained with an open-concept main floor with vaulted ceilings, rich hardwood floors, large windows for

71 photos
This mansion in the Montrose Estates is one of the largest homes in town. Total of 5500sqft with 7 bedrooms including 3 with private ensuites, 6 bathrooms, 2 kitchensparking for 7 vehicles including a triple attached garage. The stunning location for this 2 story walkout home backs directly

71 photos
Spacious 4-bedroom, 2.5-bath 4-level split with living space on three levels plus space in the basement. Located in a quiet double cul-de-sac on a massive pie-shaped lot with exceptional privacy, mature trees, landscaping, RV parking, and two 8 x 10 sheds. Features include a complete kitchen
62 photos
Discover refined bungalow living in this beautifully renovated, move-in ready home designed for both everyday comfort + effortless entertaining. Offering 4 spacious bedrooms, 4 bathrooms + an exceptional open-concept layout, every detail has been thoughtfully updated. A grand foyer welcomes
75 photos
Welcome to this exceptional home, tucked away on a quiet cul-de-sac backing onto peaceful green space. Offering over 3700 total sq ft of beautifully finished living space AND a gorgeous yard, this turn-key property is sure to impress! Granite counters in the kitchen, with an expansive curved

40 photos
CORNER LOT | NORTH FACING | OVER 4000 SQFT OF LIVING SPACE | 6 BEDROOMS | 5 FULL BATHS | FULLY FINISHED BASEMENT | A/C | HEATED OVERSIZED GARAGE Stunning custom-built home in desirable Forest Heights, Beaumont featuring beautiful stonework exterior, OPEN TO BELOW design and 9 FT CEILINGS on

71 photos
Welcome to this stunning 2,300 sq ft fully finished walkout bungalow, built in 2018 and nestled in the sought-after community of Colonial Estates in Beaumont, close to the golf course! Backing onto a park, this home offers beautiful views of the kids playing right from the expansive upper deck
52 photos
Welcome to this beautifully updated home in the sought-after community of BROOKSIDE! Vaulted ceilings and oversized windows fill the home with natural light, while fresh paint creates a warm, modern feel. Numerous upgrades include renovated kitchen cabinets, flooring, bathrooms, A/C, MDF closet
45 photos
Discover this well-designed 4-bedroom home offering modern comfort on a desirable walkout lot. The main floor features 9' ceilings, LVP flooring, and a double attached garage with floor drain. A welcoming foyer leads to a main-floor bedroom and full 3-piece bath with stand-up shower—ideal
61 photos
Walkout lot with a functional layout designed for modern family living. Features include a double attached garage with a floor drain, side entrance, 9’ ceilings on the main and basement levels, and LVP flooring throughout the main floor. The foyer leads to a full 3-piece bath and main-floor
53 photos
BACKING TO POND || WALKOUT LEGAL BASEMENT || SHOWHOME FINISHES THROUGHOUT! Exceptional custom-built home offering luxury, space, and income potential in a prime pond-backing location. The main floor features a bright open-concept layout with soaring open-to-above ceilings in the living area,

70 photos
Welcome to this STUNNING 2 storey, 2680sqft WALKOUT with TRIPLE heated garage. This exceptional home offers the perfect blend of elegance, comfort, and functionality. The GOURMET kitchen is truly the heart of the home: top of the line SS appliances, gas stove, GRANITE throughout, a massive

42 photos
Welcome to this spacious 5 bedroom, 3 bathroom WALKOUT bi level backing onto beautiful green space and a park! Designed with families in mind, this home offers plenty of room to spread out with bright, comfortable living spaces on both levels. The main floor features a welcoming living area,

48 photos
LAKE VIEWS | WALKOUT | HEATED TRIPLE GARAGE | 5 BEDROOMS - Beautifully updated family home backing onto the lake in one of Beaumont's most desirable locations. Freshly painted throughout, this fully finished walkout offers an exceptional layout with 4 bedrooms upstairs, a spacious bonus room,
27 photos
Stylish, efficient, and thoughtfully designed, this home offers comfort and functionality throughout. The main floor features luxury vinyl plank flooring, a welcoming foyer with a spacious walk-in coat closet, and a bright great room filled with natural light from a large front window. The
33 photos
This well-planned 2-storey home offers a perfect blend of style and everyday function. The main floor features LVP flooring throughout, a welcoming foyer with coat closet, and a bright great room filled with natural light from a large front window. The central kitchen is ideal for both cooking
52 photos
STUNNING 2-STOREY HOME | SIDE ENTRANCE | OVERSIZED DOUBLE GARAGE | $5,000 APPLIANCE CREDIT! Welcome to this beautiful 3-bedroom, 3-bathroom detached home in the sought-after community of Elan, Beaumont. Designed for modern living, the open-concept main floor features a versatile den, a full
39 photos
Welcome to this stunning 2023-built home in Beaumont offering over 1,900 q. ft. of beautifully designed living space with premium upgrades throughout. The bright open-concept main floor welcomes you with a spacious living room that flows seamlessly into the dining area and a spectacular chef-inspired

50 photos
BEAUTIFUL, MODERN & INCOME-PRODUCING! Welcome to this stunning 3-bedroom + den single-family home in the heart of Beaumont, complete with a fully finished 1 bed, 1 bath legal basement suite with seperate entry— giving you the opportunity to enjoy the home you love while having additional

36 photos
Investor Alert! Secure immediate income and long-term upside in one of Alberta’s hottest rental markets! Discover a turnkey opportunity in thriving Beaumont: this 2-storey home offers a 1,600 SF main suite (3 beds, 2.5 baths) plus a fully legal 2-bedroom basement suite—both tenanted with

55 photos
Welcome to this exceptional luxury residence in prestigious Montrose Estates in Beaumont. Offering 2,965 sq/ft of refined living space, this stunning home features 5 bedrooms & 4 full baths, including a main floor bedroom ideal for guests or multigenerational living. A grand formal living room

10 photos
The Bungalow Retreat 24 by Cantiro Homes is a thoughtfully designed courtyard bungalow that blends relaxed living with smart functionality, offering 1,669 sq. ft. of total developed living space. The open-concept living and dining area features 10' ceilings and 8' interior doors on the main