View map
26 photos
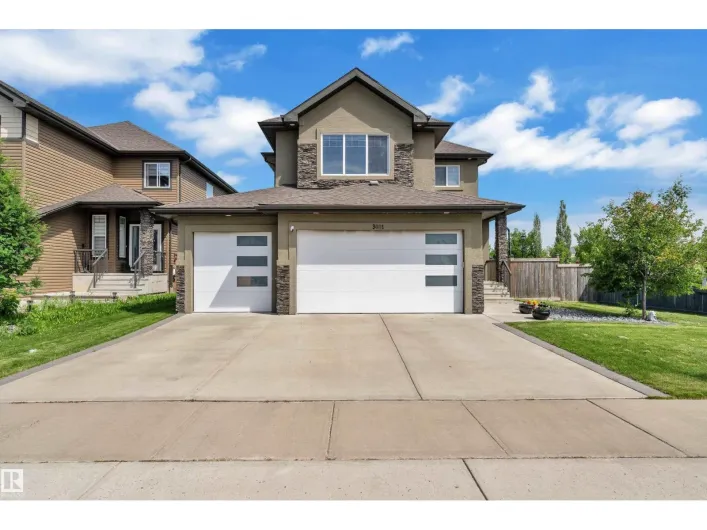
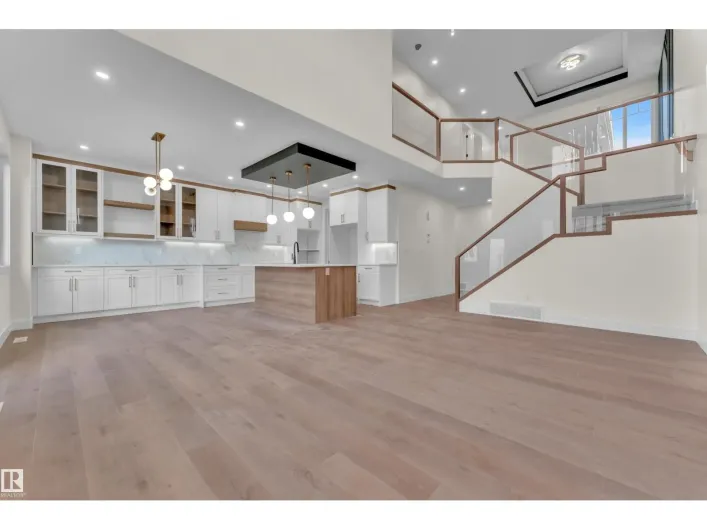
This beautiful single-family home sits on a rare 26-pocket lot and features numerous custom finishes and upgrades. The main floor offers a bedroom, full bathroom, and an open-to-above living area filled with natural light from large windows. Enjoy a chef’s kitchen with a spice kitchen for
43 photos
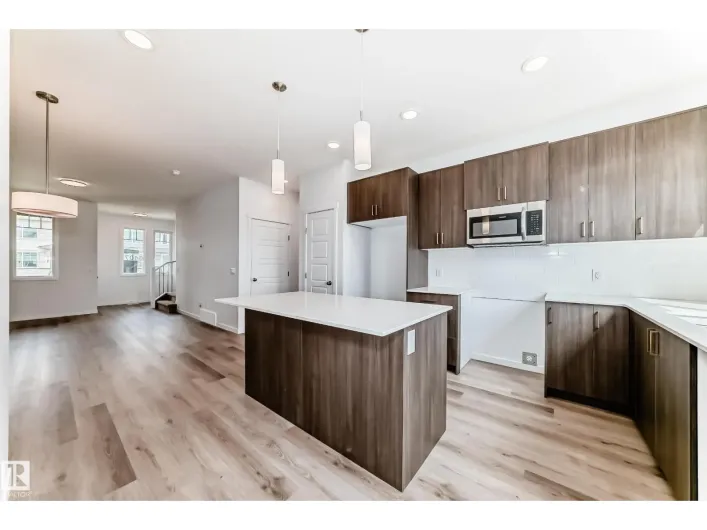
Introducing MOVE IN READY brand NEW 2 storey home in the desirable community of Dansereau Meadows in Beaumont built by Anthem. This beautiful home offers, SIDE ENTRY for basement, 3 Bedrooms, Quartz Counter Tops, Kitchen Appliances, Vinyl Flooring on main floor, in bathrooms, in laundry room

24 photos
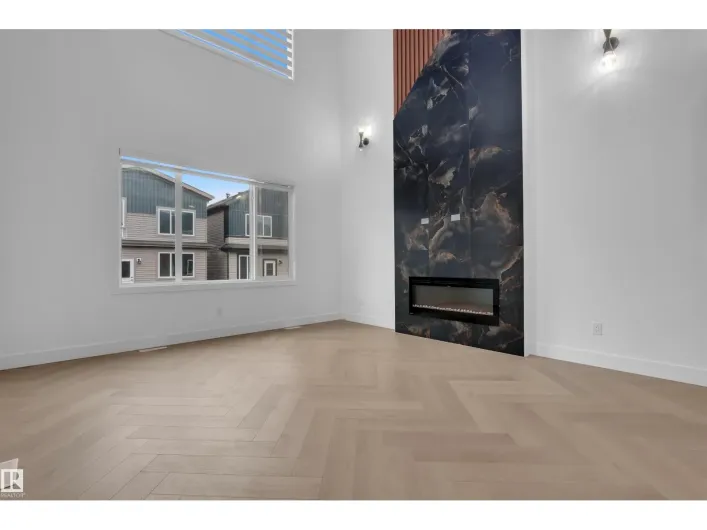
Welcome to this beautifully designed 2-storey home offering over 2100 sq. ft. of modern living space. Featuring 4 bedrooms, 3 full bathrooms, a main floor bedroom, spice kitchen, spacious bonus room, and an elegant primary suite with a walk-in closet and spa-inspired ensuite. Complete with
21 photos
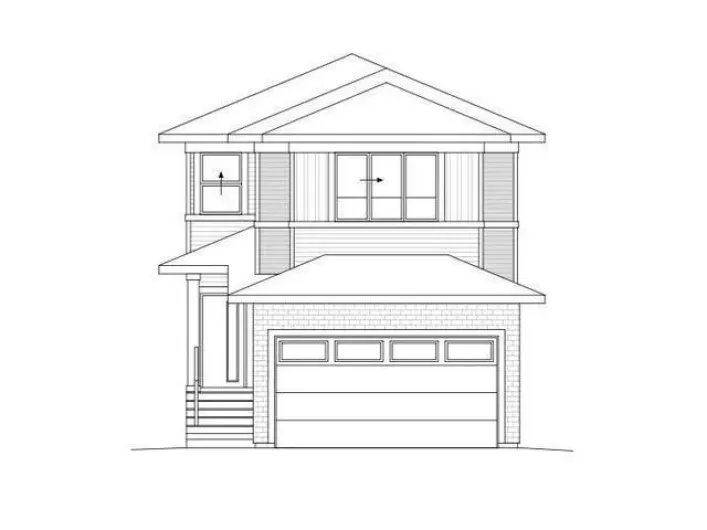
Front double car garage single family home. MAIN FLOOR BEDROOM with FULL WASHROOM featuring a stand-up shower. Kitchen with centre island, premium cabinetry, quartz countertops, and MDF shelving throughout.The stunning OPEN-TO-ABOVE living area with electric fireplace, and accent wall. Spindle

39 photos
Experience luxury and elegance in this impressive 3,782.79 sq. ft. custom-built home featuring a triple attached garage and an exposed aggregate driveway on 10000 Sqft lot. Designed for modern family living, this exceptional property offers 6 spacious bedrooms and 4.5 bathrooms, including 3
23 photos
Experience this well-appointed 1,619 sq ft home with a functional, modern layout. The main floor features 9' ceilings and durable LVP flooring, creating a bright, open feel. The kitchen offers quartz countertops, a flush eating bar, Silgranit undermount sink, OTR microwave, full-height tile
64 photos
Stunning 2500+ sq ft bonus room 2 story in desirable Eaglemont Heights. Open great room plan featuring espresso maple kitchen w/ extended island & suspended pendent lighting, SS appls, granite counters & huge walk-through pantry in chef's kitchen. Sunny breakfast nook w/ garden door to deck.

69 photos
Gorgeous Walk-Out 2-Storey with over 3,800 sq ft of living space located in the well sought after community of Eaglemont in the Town Of Beaumont. Features 4 spacious bedrooms up with the primary having a 5-piece en-suite and a walk-in closet. Also on the upper lever is a large bonus room, laundry

1 photos
Smartly designed 1,615 sq ft family home featuring 9’ ceilings on the main and basement levels, separate side entry, basement rough-in plumbing, and LVP flooring throughout the main floor. The main level includes a front bedroom—ideal for guests, an office, or multi-generational living—alongside
33 photos
AVAILABLE FOR IMMEDIATE POSSESSION, welcome to the Metro Shift 18 by Cantiro Homes! Designed for those seeking more space, flexibility, and future potential, this home delivers exceptional value. The main floor offers an open-concept layout with a spacious kitchen flowing into the dining and
45 photos
Welcome to this beautifully designed 2,051 sq. ft home offering the perfect blend of comfort and functionality! This spacious home features 4 bedrooms and 3 full bathrooms, including a convenient main-floor bedroom and full bath. The open-concept layout showcases an extended kitchen with ample

75 photos
BEAUTIFULLY UPDATED BUNGALOW IN CITADEL RIDGE! This stunning home impresses from top to bottom with thoughtful updates throughout. The main floor soars with 10ft ceilings & large windows flooding the open-concept layout with natural light. The fully updated kitchen features quartz countertops,

52 photos
Welcome to the beautiful community of Triomphe Estates Beaumont. This stunning 2-storey custom-built home boasts almost 2,200 sq. ft. 4 bedroom and 3.5 baths. The main floor features an inviting den, a modern kitchen, a cozy living room with an open concept design with a fireplace and bright
17 photos
Welcome to the Family Spaces 24 by Cantiro Homes. Designed for growing families, this home offers the perfect balance of connection and privacy. The open-concept main floor features a spacious kitchen, dining area, great room, and a versatile den ideal for a home office, study, or playroom.
1 photos
Welcome to this beautifully designed Art Homes property in the growing community of Elan in Beaumont. The open-concept main floor features a spacious great room, a modern kitchen with a large island, a bright dining area, a versatile main-floor den, and a convenient mudroom with access to the
70 photos
LOCATION..LOCATION...Welcome to this Upgraded 2Storey, 3Bdrms, 3Baths, Double Att. 22X19.5 GARAGE/RV PARKING w/well over 1927Sq.Ft. of Living Space BACKING A GREEN SPACE in the community of BEAURIDGE! The Lg front entry has a separate Living Room, & Dining Room for 8+Guests, w/a bright Kitchen

40 photos
Welcome to this beautifully designed bi-level home offering exceptional space, functionality, and future potential. Featuring a separate side entrance and a spacious basement with impressive 9-foot ceilings.The bright open-concept main level is highlighted by a modern kitchen with high-gloss
50 photos
Welcome to this exceptional home in desirable Place Chaleureuse offering **7 bedrooms, 4 full bathrooms**, a **fully finished legal secondary suite**, and a **triple attached garage**. Designed for modern family living, the open-concept main floor features a spacious living room with a stunning
75 photos
Looking for the perfect blend of high-end design, massive space, and a view that takes your breath away? This stunning 6-bedroom, 4-bathroom executive residence is officially on the market and ready to impress! With over 2,461 sq. ft. of living space on a premium 30-pocket lot, every inch of
39 photos
Welcome to Beaumont! This custom-built & fuly finished home boasts almost 2800 sq ft over 3 upper levels on a massive 9,000 sq ft pie lot! This 5 bed, 3.5 bath beauty offers exceptional design & space. The primary suite occupies its own private third level, featuring a spa-inspired ensuite
37 photos
Welcome to this FULLY WALKOUT double garage HOME that backs on to POND & offers 2400+ square feet of living space that includes total 5 BEDROOMS with a MAIN FLOOR bedroom along with a FULL WASHROOM. The upgrades in the house includes Fully extended kitchen, Spice kitchen, built-deck and glass
32 photos
Welcome to The Lyall by Hopewell Residential, nestled on a charming quiet street in the heart of Elan. The main floor offers a flex room/ den which is perfect for a home office or a bedroom. Large windows and 9 foot foundation walls in the basement and 10 foot ceilings on the main floor. The

30 photos
Welcome to this stunning 2023 built family home offering approximately 2,117 sq. ft. of thoughtfully designed living space in one of Beaumont's fastest-growing communities. Featuring 3 spacious bedrooms, a large bonus room, a main floor office/den, upper floor laundry, and a double attached
42 photos
Welcome to this stunning, like-new home in the desirable community of Beaumont. Featuring 4 spacious bedrooms, a main-floor den, and 3 full bathrooms, this home offers the perfect blend of style and functionality. The upper level includes two full bathrooms, including a luxurious 5-piece ensuite
4 photos
Discover the Retreat 28 by Cantiro Homes—a beautifully designed courtyard bungalow with a rear-attached garage offering the perfect blend of luxury, comfort, and functionality. With 1,923 sq. ft. of developed living space, this home features 10’ ceilings on the main floor and 9’ ceilings
34 photos
Welcome to this exceptional 8-BEDROOM home in the prestigious Triomphe Estates, offering outstanding space and functionality for large or multi-generational families. The impressive triple attached garage includes SEPARATE ENTRANCE to the basement through the garage. The main floor features
49 photos
Welcome to this exceptional home in the sought-after community of Triomphe, Beaumont! Designed with elegance and functionality in mind, this spacious WALKOUT home features 6 bedrooms & 4 full bathrooms, making it perfect for growing or multi-generational families. Be impressed by the soaring
44 photos
This impressive 2,180 sq. ft. Beaumont home offers the space, comfort, and luxury today’s families are looking for. The main floor includes a private bedroom and full bathroom, making it ideal for guests, extended family, or a home office. The open-concept living area features a fireplace,
68 photos
BACKING THE POND! 26' x 22' OVERSIZED GARAGE! GORGEOUS HOME! IMMEDIATE POSSESSION! This rare 1910 sq ft 4 bed, 3.5 bath 2 story home has the intangibles that are hard to find, with a wonderful & spacious layout for your growing family! Feat: hardwood flooring on the main & upper levels, gas

13 photos
**Welcome to the Nixon 20 by Cantiro Homes!** This beautifully designed home offers the perfect blend of style, comfort, and future potential. Enjoy a bright open-concept layout with luxury vinyl plank flooring, an electric fireplace, and a chef-inspired kitchen featuring quartz countertops,
29 photos
Discover the Family Generations 24 by Cantiro Homes, thoughtfully designed for family living and unforgettable gatherings. The generous dining area easily seats 10 or more for dinners with the extended family, while the chef-inspired kitchen features abundant cabinetry, a generous walk-in pantry,
67 photos
Incredible location backing directly onto Glen Brae Park in the sought-after community of Old Beaumont! This fully developed 4-level split offers over 2,300 sq. ft. of comfortable living space with a bright, spacious layout designed for both everyday living and entertaining. The main level

53 photos
Welcome to the charming French-speaking community of Beaumont. Warm & welcoming with its quaint village feel, you’ll love raising your family in this renovated 4-level split with room to grow. Open-concept styling, this older home features many upgrades: New kitchen with quartz island, wide-plank

41 photos
Pride of ownership shines in this spacious, fully finished 2-storey home in Citadel Ridge, ideally located between an elementary and junior high school. Step through the welcoming foyer into the bright main floor, where the living room features large windows and a cozy gas fireplace. The updated

68 photos
Welcome to Montrose Estates in Beaumont! This spacious 2-storey home offers 2,400 sq ft of thoughtfully designed living space, a double attached garage and a large backyard. The open-concept main floor is filled with natural light and features vaulted ceilings, a great room with gas fireplace,

54 photos
Welcome to this well-maintained 2-storey home featuring 4 bedrooms, 3.5 baths, a fully finished basement & double attached garage. Step inside through a welcoming foyer leading to a bright living room with a cozy corner fireplace. The adjoining dining area offers patio door access to the deck
26 photos
Quality Built Home by Award winning Montorio Homes. Includes a Separate Side Entrance to the Basement, 3 bdrms, 2.5 baths, 9' ceilings & LVP flooring on the main level. Beautifully finished with Quartz countertops throughout, high quality cabinetry. tile backsplash, a generous sized pantry
71 photos
Welcome to this stunning triple-car garage home situated on a desirable corner lot, offering an impressive combination of space, luxury, and thoughtful design. Featuring oversized garages and a grand double-door front entrance, this home makes a statement from the moment you arrive. Inside,

43 photos
MAIN FLOOR BEDROOM & FULL BATH* *SEPARATE SIDE ENTRANCE* *DOUBLE ATTACHED GARAGE* *UPPER FAMILY ROOM & OFFICE* Welcome to this beautifully designed 2-storey home in Triomphe Estates, Beaumont. Offering approximately 2,279 sq ft of above-grade living space, this home features a bright open-concept

61 photos
Located in Place Chaleureuse on a quiet cul-de-sac, this impressive two-storey home offers over 2,800 sq. ft., a triple attached garage, 5 bedrooms and 4 full bathrooms. The main level includes a bedroom and full bath, ideal for guests or extended family. The kitchen features quartz countertops,
34 photos
**OPEN-TO-BELOW DESIGN**SPICE KITCHEN WITH GAS RANGE**MAIN-FLOOR BEDROOM & FULL BATH**BACKING TO PARK**.This thoughtfully crafted home showcases a bright, contemporary open-concept design perfectly suited for modern living. The main floor offers a generous great room, a separate dining space,
58 photos
SHOW HOME WITH LEGAL SUITE FOR SALE!!!!! Welcome to The Lyall by Hopewell Residential, nestled on a charming queit street in the heart of Elan. The main floor offers a flex room/ den which is perfect for a home office or a bedroom. Large windows and 9 foot foundation walls and 10 foot ceilings
34 photos
Welcome home to the Liona Built by the award winning Hopewell Residential. This modern 3-bedroom, 2.5-bath home offers a spacious and functional main floor, complete with a versatile flex room and a large kitchen island perfect for everyday living and entertaining. The upgraded kitchen features
38 photos
Welcome home to the Tilsa Built by the Ward winning Hopewell Residential. This modern 3-bedroom, 2.5-bath home offers a spacious and functional main floor, complete with a versatile flex room and a large kitchen island perfect for everyday living and entertaining. The upgraded kitchen features
38 photos
**LA-REVE COMMUNITY**BEAUMONT**50 ST**The main living area is designed for both relaxation and entertaining, with an open connection between the kitchen, dining, and lounge spaces that makes every gathering feel effortless. Upstairs, a spacious family area offers the perfect retreat for cozy
20 photos
**OPEN TO BELOW, LARGE DECK, MAIN FLOOR BEDROOM,TRIPLE CAR GARAGE, BIG LOT **Nestled in the desirable community of Beaumont, this stunning modern custom home at 4012 40 Street offers 2,807 sq. ft. of sophisticated living space. The main floor features a bright, open-concept layout with a 15'8
16 photos
**MAIN FLOOR BEDROOM**24 POCKET**REGULAR LOT**FULLY UPGRADED**SIDE ENTRY**This charming home offers comfortable living across two well-designed floors,. The main floor presents an inviting living room with a cozy fireplace, perfect for family gatherings, alongside a functional kitchen with
50 photos
Room to grow, space to park, and a location that makes family life easier! 125 Rue Montalet is steps from a K–9 school, walking distance to the rec centre, and directly across from a green space, pond & walking trails. Outside, enjoy the large landscaped backyard with a gazebo covered back
7 photos
Introducing a BRAND NEW 2-storey home in the desirable community of Dansereau Meadows in Beaumont, built by Anthem. This beautifully designed home offers 5 BEDROOMS, including a BEDROOM and FULL BATHROOM on the main floor, plus 4 bedrooms upstairs. The open-concept main floor features a bright
59 photos
Welcome to Place Chaleureuse! This stunning 2,445 sq. ft. two-storey offers the perfect blend of luxury,comfort, and efficiency. Featuring 3 bedrooms, 2.5 bathrooms, central air conditioning,solar panels,& a heated triple attached garage, this home is designed for modern family living.The open-concept