View map
24 photos
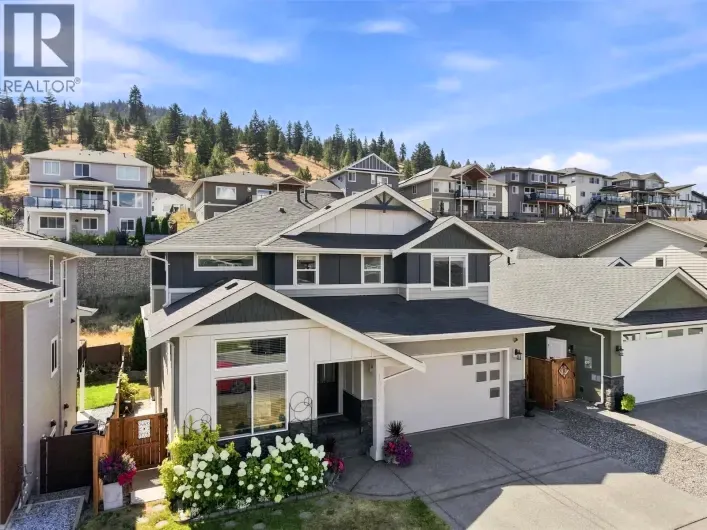
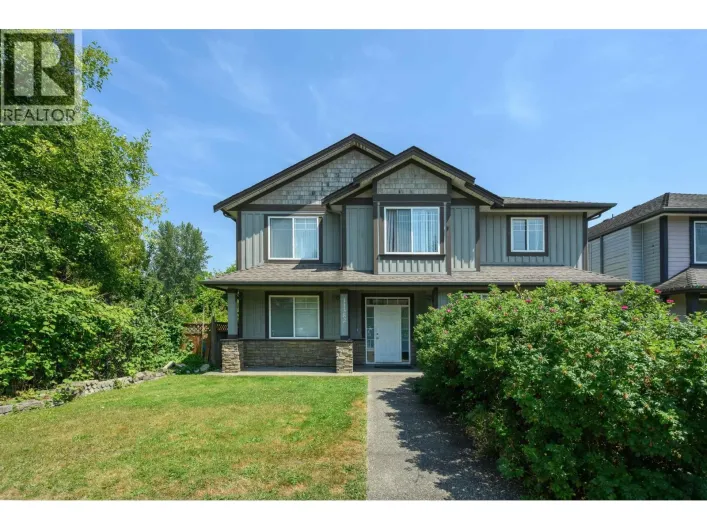
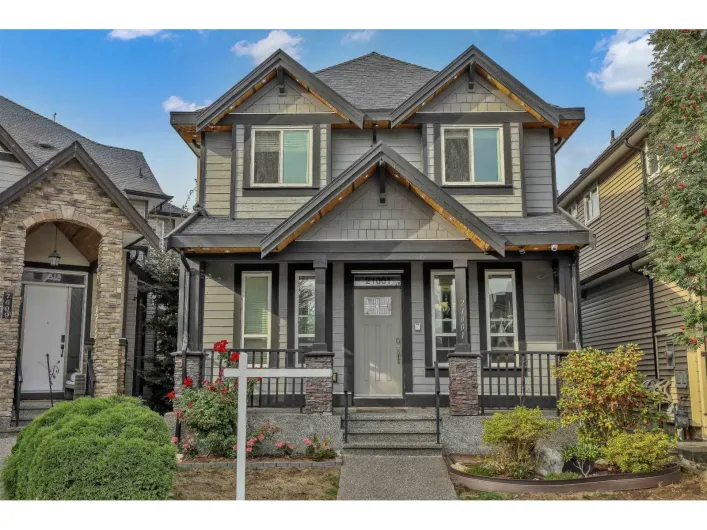
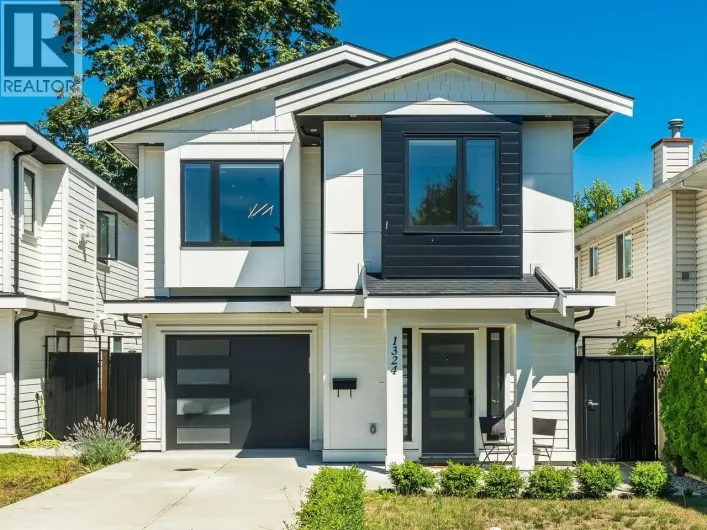
Beautiful, almost brand new modern home, well maintained and lightly lived-in. This 4-bedroom, 3-bathroom home is perfect for your family. The main level features a flexible nanny/in-law suite with a separate entrance, while the bright upper floor offers an open-concept layout, a stylish kitchen

40 photos
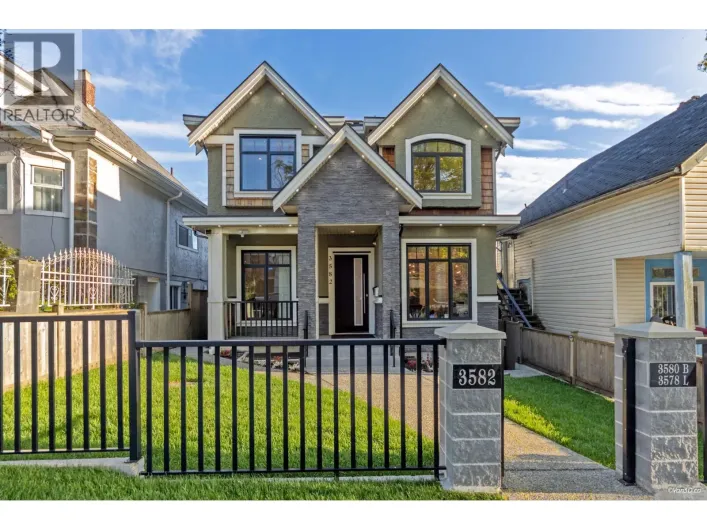
On this Murrayville street, pride of ownership is reflected in every home. From beautiful landscaping to trees twinkling with winter lights, this family-friendly cul-de-sac feels like a safe haven & true community. Just steps to amenities including transit, restaurants, coffee shops, groceries,
68 photos
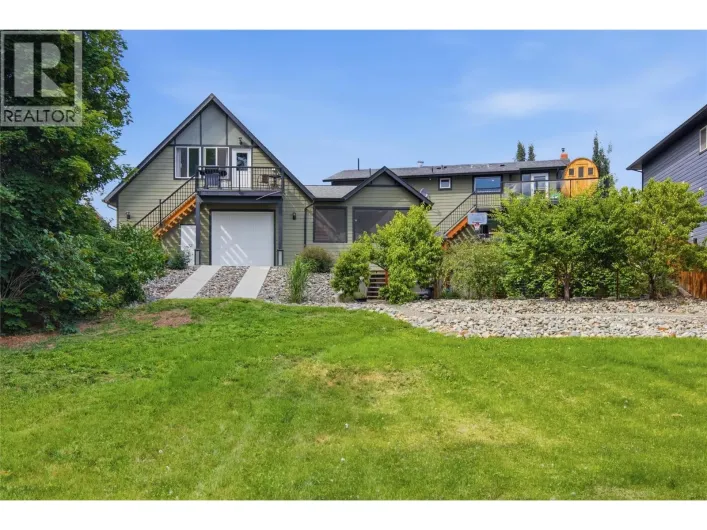
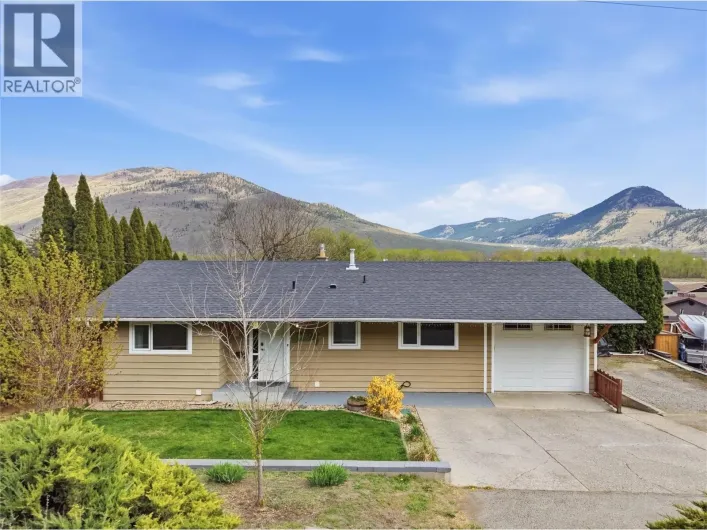
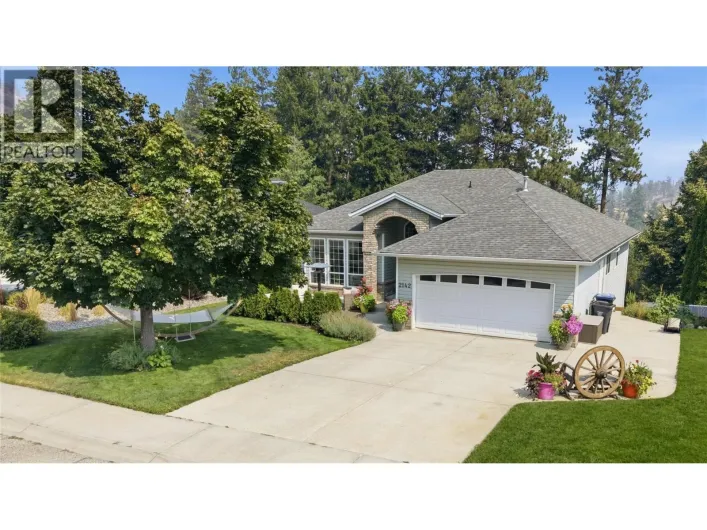
Bright, spacious & beautifully renovated, this 5 bdrm, 3 bath walkout rancher offers 3,113 sq.ft. of living space on a private 0.19-acre lot in Shannon Lake. The rare 3 bdrm, 2 bath main-level layout spans 1,585 sq.ft. & is filled with natural light & an abundance of windows. Renovations extend

40 photos
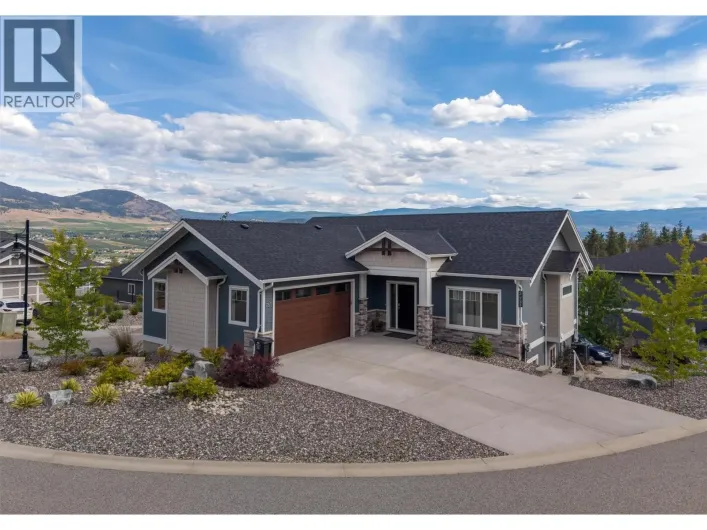
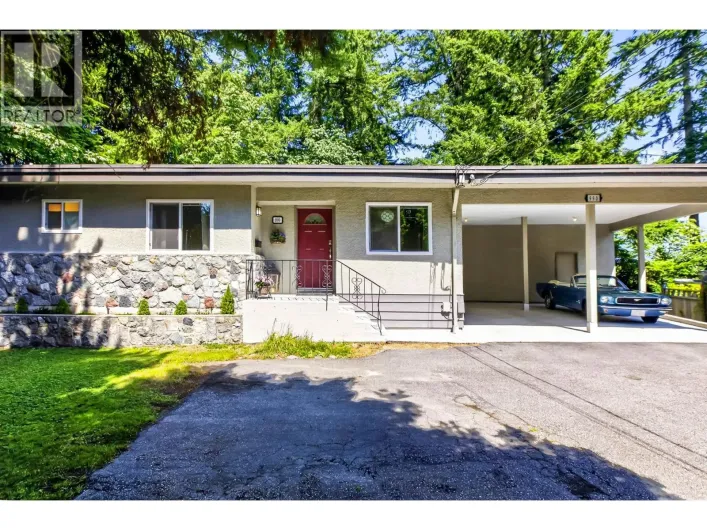
SERENE & GREEN! Once in a lifetime chance to claim a nearly 3/4 acre greenbelt property in Harbour Chines! Peacefully tucked away amongst the trees on a no thru street in the most desirable location. Charming 5 bed 2 bath rancher style living w/full walk out basement. Cozy up to the wood burning

52 photos
Set on a quiet street with incredible unobstructed ocean and mountain views, this 5-bedroom 4-bathroom (plus den) home offers easy main floor living and a bright, open layout. The renovated kitchen flows into spacious living and dining areas, all oriented toward those sweeping sight lines.

32 photos
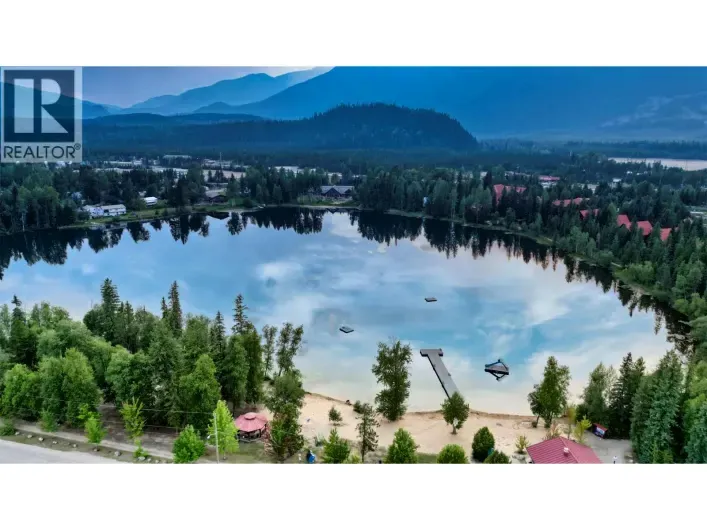
Welcome to your dream lakefront chalet at 906 Harrwood Drive on Eleanor Lake in picturesque Blue River, BC! Set on a private 0.49-acre lot with 119 feet of prime shoreline and a brand-new dock, this turnkey craftsman-built residence offers non-stop, inspiring Monashee Mountain vistas. Nestled

53 photos
Welcome to this spacious and versatile home on a private .34-acre panhandle lot in a desirable neighbourhood. Set well back from the road, it offers exceptional privacy, ample parking, and plenty of room for vehicles, recreational toys, and outdoor living. The upper level features three generous
78 photos
Welcome home! This home truly has it all! Situated on almost 1/2 with beautiful landscaping, lawns, mature trees, garden boxes, sheds, equipment storage, green house, chicken coop, etc. There is lots of room for the kids and pets. This is a very well loved and maintained home and has been renovated
68 photos
If you’re looking for an immaculate 6-bedroom two-storey home with a mortgage helper, then look no further. Welcome to 1532 Emerald Drive. Enter onto the main floor and you are greeted by a gorgeous feature wall. An office/bedroom that overlooks the front lawn & a 3pc bathroom are located

72 photos
Welcome to 2135 Tranquille Road! This waterfront property offers exceptional space, versatility, and income potential while being tucked away from the busy road & close to shopping, recreation, & everyday amenities. The main home features two suites & seven bedrooms. The main floor offers a
35 photos
Welcome to this spacious 6 bedroom, 4 bathroom home w/ a 2 BEDROOM IN-LAW SUITE tucked away on a quiet cul-de-sac in family friendly Promontory! The bright & open main floor features a modern kitchen w/ large island, stainless steel appliances & ample cabinetry, flowing into the dining & living

36 photos
Welcome to this lovingly maintained 4-bedroom, 2-bathroom home offering 2,134 sq. ft. of comfortable living space, complete with a self-contained 2-bedroom in-law suite featuring a separate entrance. Owned and meticulously cared for by the same family for over 30 years, this property showcases

69 photos
Discover elevated living in one of Kelowna’s most sought after communities. This beautifully updated home in Gallaghers Canyon blends comfort, style and flexibility with an impressive list of upgrades, INCLUDING ALL NEW PEX PLUMBING THROUGHOUT fFOR ADDED PEACE OF MIND. The main living area

40 photos
Welcome to this well-kept, modern family home in vibrant Hastings-Sunrise, offering incredible flexibility for multi-generational living or rental income. Enjoy comfortable living w/radiant heating, A/C & HRV. Upstairs features 3 brs, each w/an ensuite bths & laundry rm. Main floor features
73 photos
Exceptional investment opportunity just minutes from UBCO! This well-designed walkout rancher offers outstanding flexibility for investors, multi-generational families, or owner-occupiers looking to offset their mortgage with rental income. The bright and spacious main level features 3 bedrooms,
40 photos
This is it! Welcome to your corner lot, near 1/4 acre, piece of paradise set high above the Tulameen River on the outskirts of beautiful Princeton BC. Here is a 5 bedroom home, complete with an in-law suite with a separate entrance, a massive fully fenced back yard, chicken coop, a huge 1000+
40 photos
Lovely well maintained family home situated in a quiet and established neighborhood. Offering approximately 2,176 sq. ft. over two levels, this spacious property features a total of six bedrooms and three bathrooms, including a bright, self-contained two-bedroom above-ground in-law suite with

61 photos
LAKE VIEWS • MULTIGENERATIONAL LIVING • ROOM FOR YOUR OKANAGAN LIFESTYLE Some homes simply give you more space. This one gives you more possibilities. Set on 0.425 acres in beautiful Peachland, this impressive 4,300+ sq. ft. home offers 5 bedrooms, 6 bathrooms, SPECTACULAR LAKE &
72 photos
Welcome to 1725 Keloka Drive, a stunning log home that exudes rustic charm and is crafted with premium materials. This 2.5-story, 3,245 sq. ft. residence showcases exceptional design and superior craftsmanship, nestled in the heart of Rose Valley on a .29-acre lot. The main floor offers two

16 photos
UPLANDS AT MAPLECREST! This beautifully upgraded 5-bedroom + den A/C home sits on a private 6,630 sq. ft. lot in a family-friendly neighborhood near SRT Secondary and the brand-new cesqenela Elementary. The stunning great room boasts 18 ft vaulted ceilings and double-row windows, flooding the

40 photos
Gorgeous Like New home in a desirable and central location. Boasts 3516 SF of living space on a bright comer 5933 SF lot. Upper floor has 4 bdrms, 3.5 baths. 10ft ceiling, Open floor plan with Spacious living, dining, family room with 2 fireplaces. Gourmet kitchen with Huge island, High End

46 photos
Panoramic views of Kalamalka Lake, this 5-bed, 3-bath home offers loads of potential in a fantastic family-friendly location. Lovingly cared for by the same owner for 30 yrs, this is a home ready for its next chapter. The main level features 3 bedrooms & 2 full bathrooms, including a spacious

40 photos
Welcome to this spacious 5-bedroom, 3-bathroom basement-entry home in a sought-after, family-friendly Sardis neighbourhood! Offering over 2,300 sq. ft. of living space on a generous 7,800+ sq. ft. lot, this well-maintained home features fresh paint, new blinds, & a bright, functional layout.
30 photos
Welcome to this exceptionally well-maintained home situated on an expansive ¼-acre lot. Meticulously cared for, feels like new - yet even better than new. Offering 8 bedrooms throughout the home, including 4 upstairs, 1 on the main floor with a separate entrance, and additional bedrooms below,

40 photos
A DREAM HOME Like No Other! This architectural masterpiece elevates luxury living for the modern family. Offering 8 beds & 8 baths, step in to soaring 20-ft ceilings that open into a sun-drenched main floor complete with custom millwork, a chef´s kitchen with a massive waterfall island, &
40 photos
Welcome to Citadel Heights! This impressive 3,517 sq.ft. home is perfectly situated on a quiet cul-de-sac with beautiful mountain and river views. Offering 7 bedrooms and 4 bathrooms, the functional layout features soaring 18-ft vaulted ceilings in the formal living and dining areas, a gourmet

30 photos
Nestled in a quiet cul-de-sac in Guildford, this well-maintained 2,500+ sqft residence offers an ideal layout for growing families and mortgage helper. The main level welcomes you with formal living and dining spaces designed for entertaining, flowing into a relaxed family room and a spacious

26 photos
COTTONWOOD | 3539 SQFT | SELF CONTAINED LEGAL SUITE | Presenting this 2 storey, 5 bed, 3 bath, 3539 sqft home centrally located in Cottonwood. LAYOUT; Room for the whole family and then some! In the main residence, 3 generous sized bedrooms upstairs, 2 full bathrooms, separate kitchen, formal
65 photos
PLEASE NOTE - THE SELLERS WILL CONSIDER BEST OFFERS ABOVE $1.799,900.00 AND WILL CONSIDER BEST OFFERS ON OR BEFORE SEPTEMBER 30 SELLER'S CURRENT ASSESSED VALUE BY BC ASSESSMENT IS $2.1 MILLION.....PLEASE DO THE MATH....LOL !! WOW! WOW! - SWEEPING PANORAMIC VIEW OF VINEYARDS, ORCHARDS AND PICTURESQUE
40 photos
Welcome to this beautifully maintained North Burnaby home in a prime, family-friendly location! Bright& spacious,the upper level offers an inviting open-concept layout,original hardwood floors,3 generous bedrooms,2 full 4-piece bathrooms including a private ensuite,walk-in closet & a well-appointed

52 photos
This Westsyde gem has been meticulously updated from top to bottom, offering a turnkey lifestyle with no expense spared. The beautifully updated main floor includes a open concept Living, kitchen and Dining room with views of the River. Recent updates include newer kitchen appliances (within
36 photos
Beautiful home in a great location! This home offers plenty of space for a growing family and features a legal suite with a separate entrance, making it an excellent mortgage helper. The main floor boasts a spacious family room and an impressive kitchen and an oversized island. The open-concept
37 photos
Huge family home on a corner lot in a quiet, family friendly neighborhood. This 5 bedroom+den home has over 3000sqft of living space including an unauthorized 2 bedroom + den basement in-law suite with a large flex room and separate entrance. The whole home is spacious and open with generously
31 photos
Welcome to PANORAMA RIDGE neighbourhood! This custom-built 3 Story home offers over 5,000 sqft of luxurious living space designed for both grand entertaining and everyday comfort. Main floor features formal dinning room, large family room with soaring ceilings, gourmet chef's kitchen with large
74 photos
South-facing, bright and sunny, this 4-bedroom, 3-bath rural home is located on a quiet cul-de-sac, just steps from the beach on Comox Peninsula. A bright open foyer welcomes you into the large entrance, which features sidelights and side windows. The floor plan is open and spacious. Upstairs
98 photos
Enjoy elevated lakeview living in this beautiful custom home, where timeless design meets thoughtful modern comfort. From the moment you step inside, soaring architectural ceilings and abundant natural light create an impressive yet welcoming atmosphere. The open-concept main living area features

39 photos
Welcome Home to 264 WQueens Rd in sought-after Upper Lonsdale. Nestled on an expansive 7920sqft lot, this 2200 sqft traditional character home with lane access, exudes warmth, history & charm at every turn. Offering 2beds & 1bath up plus an optional 1-2bed guest/in-law suite with separate entrance

70 photos
South Nanaimo family home with a flexible in-law suite, featuring 5 bedrooms, 3 bathrooms, and approximately 1,955 sq ft of finished living space on a large lot with a garage and back lane access. The main living space is upstairs, with a kitchen, spacious dining room, large family room, primary
40 photos
Beautifully renovated up & down, this 5 bed, 3 bath family home offers approx. 2,225 sq.ft. in desirable Pitt Meadows, backing onto a private greenbelt. The chef-inspired kitchen features stone counters, waterfall island, gas range, stainless appliances & custom cabinetry. Enjoy a huge covered

40 photos
Beautiful renovated home with 2 bedroom in-law suite & mobile home on 23+ acres! Bright & spacious 5 bdrm, 4 bath home set in a private rural location with the convenience of city water. The main level features an open concept layout, soaring vaulted ceilings, & an extra-lg sundeck perfect

63 photos
This home is all about comfortable living, inside and out, as well as a fantastic, flexible lower level! On the main level, step into a bright, welcoming living and dining room that flows effortlessly into the kitchen and cozy family room, complete with a gas fireplace. From there, step onto

82 photos
NEW PRICE! VERY MOTIVATED! SHOWS VERY WELL! Notice please as Owners work from home and need time to take the dog out. Lockbox and Touchbase. Spacious 5-bedroom, 3-bathroom walk-out rancher. Showcasing sweeping mountain,valley and peek-a-boo lake views. The open-concept main living area features

40 photos
Excellent home located West of Granville Street. Completely renovated five-bedroom, two bath residence. More than $500,000 was invested in 2016, completely gutted and meticulously rebuilt. Beautifully designed, spacious living and dining room, striking kitchen with top of the line stainless

24 photos
Prime Oakridge 2960 square foot executive family home. Main floor has 3 bedrooms, generous size living room, with a self contained suite with its own private entrance. Addition lock-off area with bedroom and living room downstairs that could be student accommodations or nanny suite. Brand new
12 photos
Gairdner subdivision has long been a popular choice for growing families, and this home is built just right for that purpose. There is a fantastic backyard off the dining room that offers privacy and access to forested greenspace. In front, mature trees provide shade and something to see out

26 photos
Welcome to this charming quintessential home in the heart of Renfrew! Set on a 33' x 110' lot, this well-maintained home blends tasteful updates with timeless character. The bright main level features beautifully preserved original hardwood floors, mountain views, and an efficient floor plan

59 photos
Spacious Family Home in Great Neighbourhood. This spacious custom-built home offers bright, open living with plenty of room for family and entertaining. The main floor features a beautiful modern kitchen with granite countertops and a breakfast area that opens to the vaulted family room, where

37 photos
Stunning 10-Year-Old Custom Home in Fraser - South Vancouver with Laneway & legal suite. Quality-built home offering 4 beds up, a legal 2-bed basement suite, potential 1-bed nanny/in-law suite, and a 1-bed laneway house. Contemporary design with 10' ceilings, gourmet kitchen with Bosch appliances,
36 photos
Nestled on a quiet street in lower Mary Hill, this home offers the perfect family location! Main floor features Kitchen with eating area & door to private deck, a perfect place to relax & unwind or to entertain family/friends. Large Living room with gas fireplace, generous size Primary bedroom

73 photos
Breathtaking views & incredible privacy! This spacious level-entry rancher with a full walkout basement enjoys peaceful views over Knutsford ranchland, rolling hills, and the city. The bright open-concept main floor offers over 1,600 sq.ft. with 10' ceilings, excellent storage and organization,