View map
40 photos
Welcome home to this lovely 3500 sqft. beautiful home located in Eastern Hillsides - Aspen Woods development built by Steele Properties. This gorgeous 3 level home comes with 4 beds up, den/office on main floor, a guest bedroom downstairs and a 2 BED WALKOUT LEGAL SUITE with its own separate

96 photos
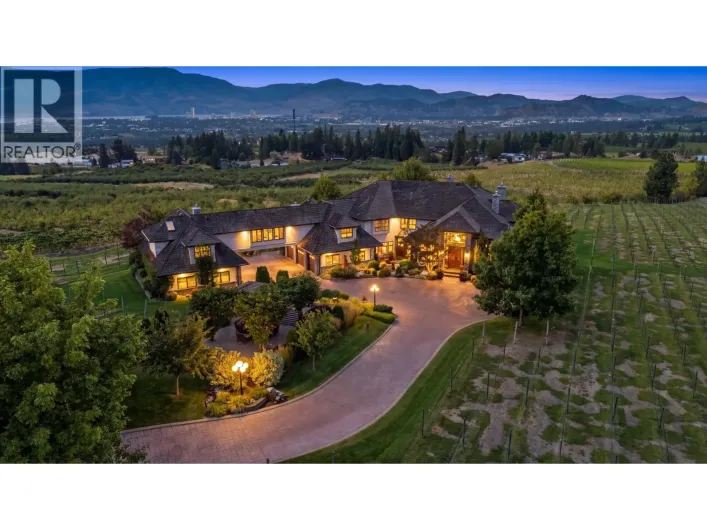
A truly exceptional 12.32 acre Estate in Southeast Kelowna, offering extraordinary privacy and arguably one of the valley’s most spectacular views - a breathtaking 180 panorama extending from Peachland and the Upper Mission to Black Mountain and Lake Country. Custom built for its original

40 photos
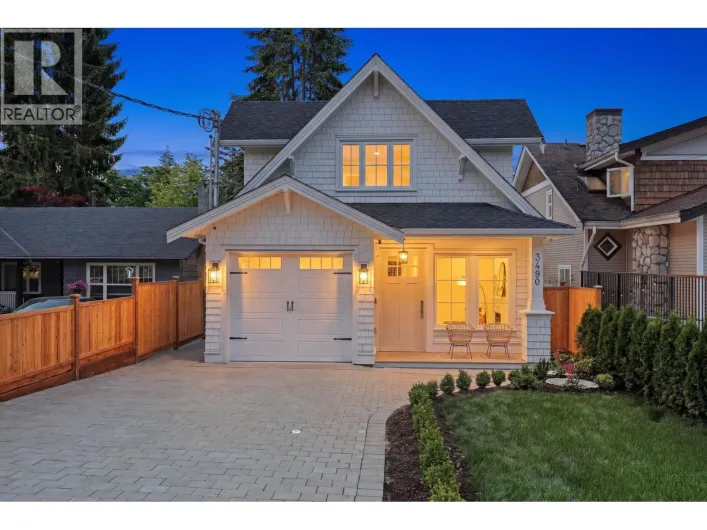
Brand new in Lynn Valley, this beautifully crafted CITYMARK residence offers 2,779 square ft of thoughtfully designed living on a flat lot with an east-facing backyard. The open-concept main level features a designer kitchen with oversized island and premium JENN-AIR appliances, flowing into

36 photos
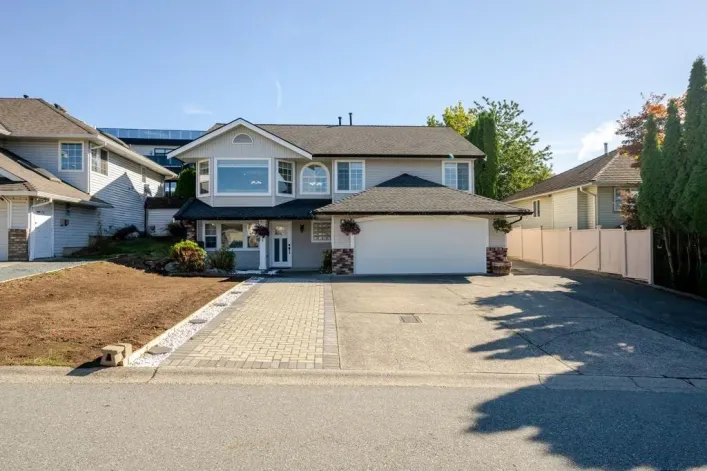
Great home in Great location. Bonus!!! Spice kitchen and AC, 3 separate living areas, ample parking located in one of the city's best and family-friendly neighbourhoods. Updated 6 bedroom, 4 full bathrooms home offers the perfect mix of space, function, and income potential with its Legal suite.
27 photos
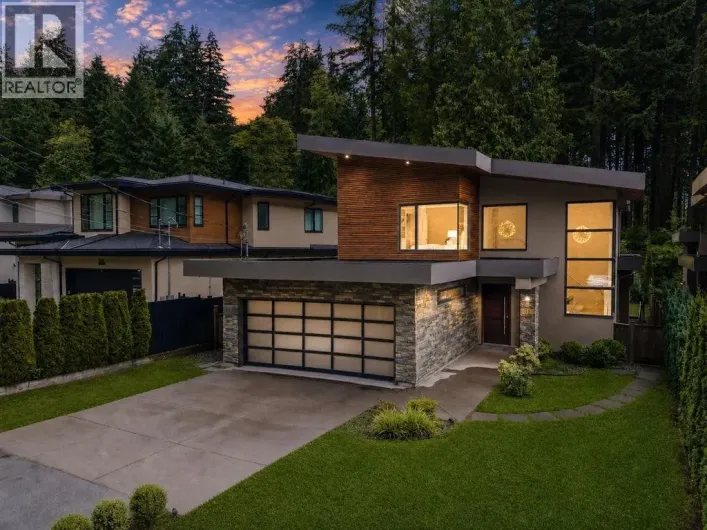
Exceptional, rarely available contemporary masterpiece in prestigious Glenmore. Backing onto a private forested greenbelt & surrounded by scenic trails & parks, this home offers a rare sense of privacy, tranquility & everyday escape. Features A/C, HRV, radiant in-floor heating & smart home
40 photos
Stunning home built by Foxridge. Open concept layout and 10ft ceilings on main maximizes family and entertaining space. Large kitchen with walk-in pantry, Thermador gas range, and added pull-outs in cabinets. Beautiful, covered patio, faces west capturing the afternoon sun. Patio was professionally

33 photos
This bright and cheerful home with incredible location hits all of the high notes. Currently operating as an Airbnb with a legal suite, this 5 bedrooms and 3 bath house pops with glorious natural light throughout. A walk out basement with kitchen and living area offers extended family options.

29 photos
Exceptional 2025-built home showcasing quality craftsmanship and premium finishes throughout. Features 10´ main-floor ceilings, 9´ vaulted ceilings upstairs, Miele & Wolf appliances, Kohler fixtures, Emtek hardware, and Control4 smart home automation with outdoor speakers. Comfort includes

26 photos
A nicely maintained split level, 2,435 sq.ft. home situated on a 8,999 sq.ft. lot in the popular Whytecliff Park neighbourhood. Main level offers a functional layout with kitchen (with stainless steel appliances & eating peninsula with dekton countertop), dining & living rooms and a spacious

23 photos
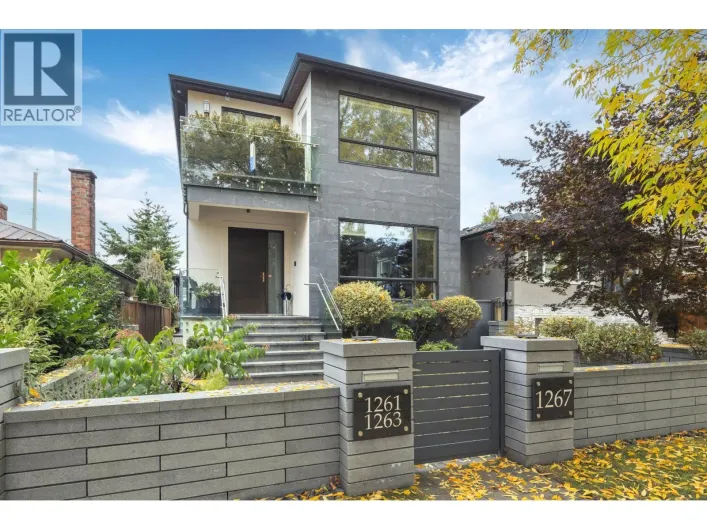
Fabulous, custom home in one of the best neighbourhoods in SOUTH VANCOUVER! Open concept design with two living areas. Top floor has 3 bedrooms and 2 bathrooms with a spacious master, walk in closet and ensuite with one of the rooms completely converted into a massive luxury walk in closet

40 photos
MODERN FARMHOUSE living at its finest! This stunning 5,258 sq ft home offers 6 beds+den, 5 baths w/a spacious 2bed in-law suite, ideal for multi-gen living. Loaded with character from reclaimed 125-year-old barn wood & vintage wood doors throughout. Showpiece kitchen high-end appliances, dbl