View map
4 photos
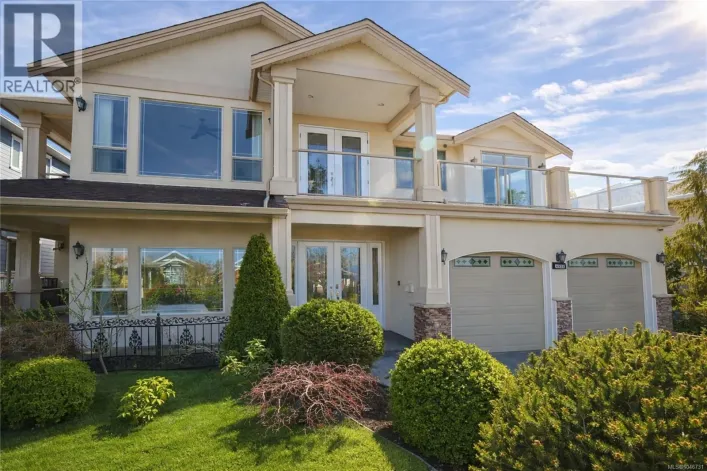
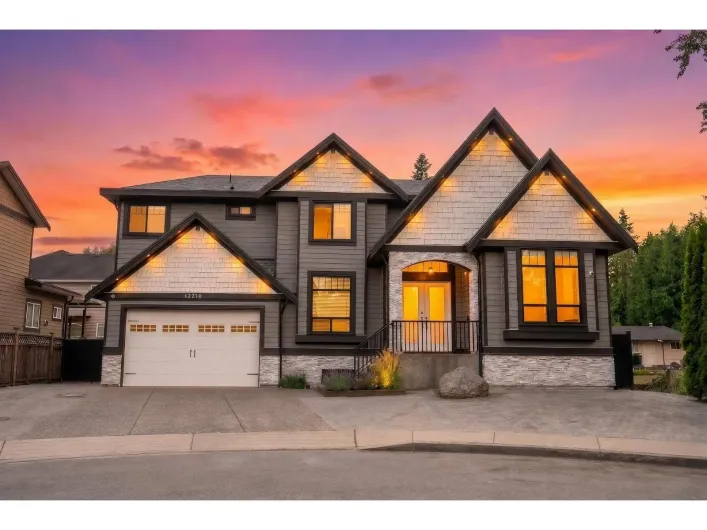
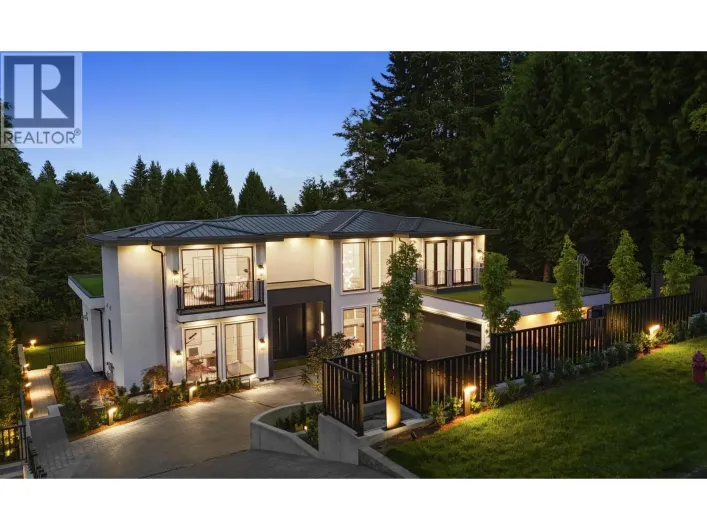
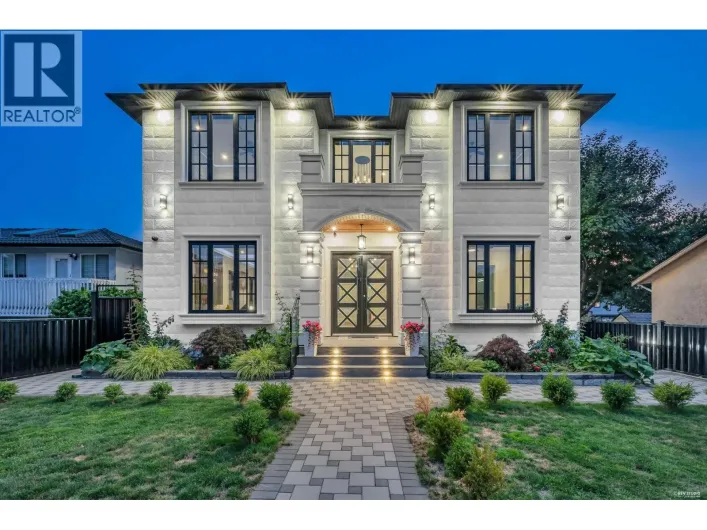
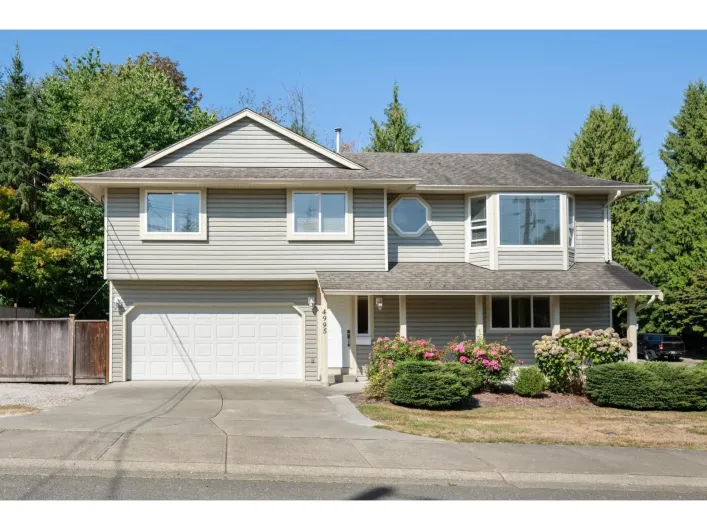
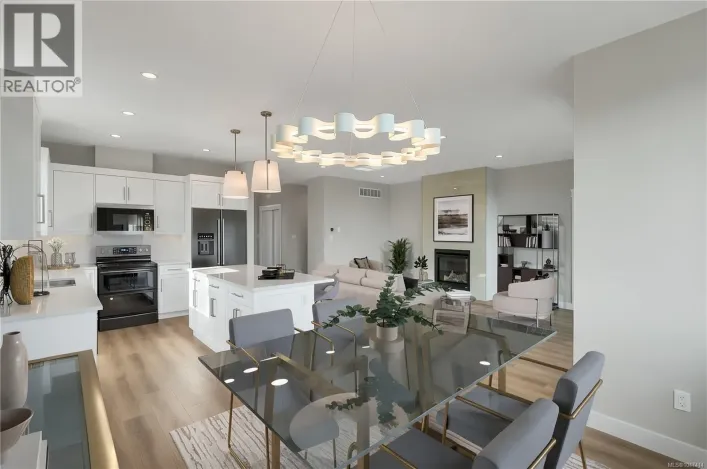
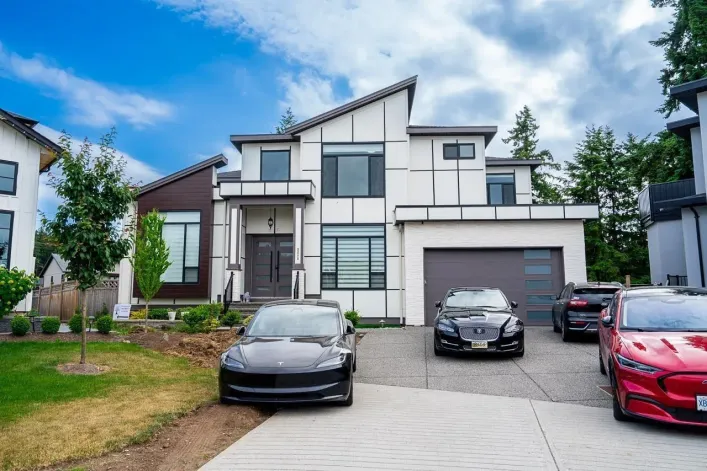
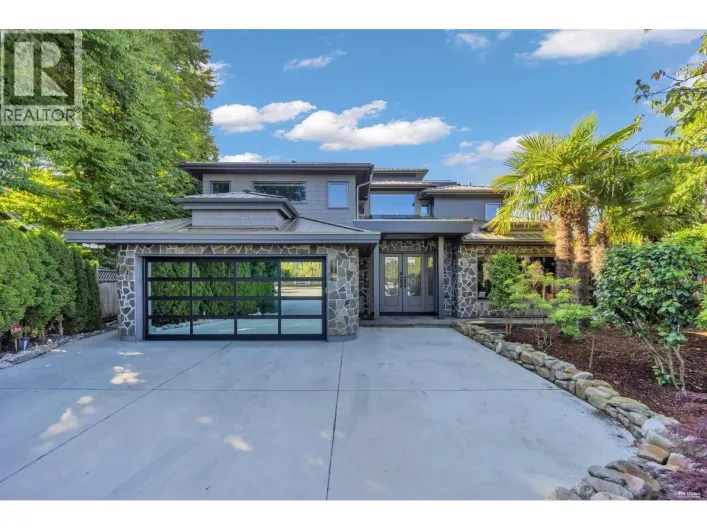
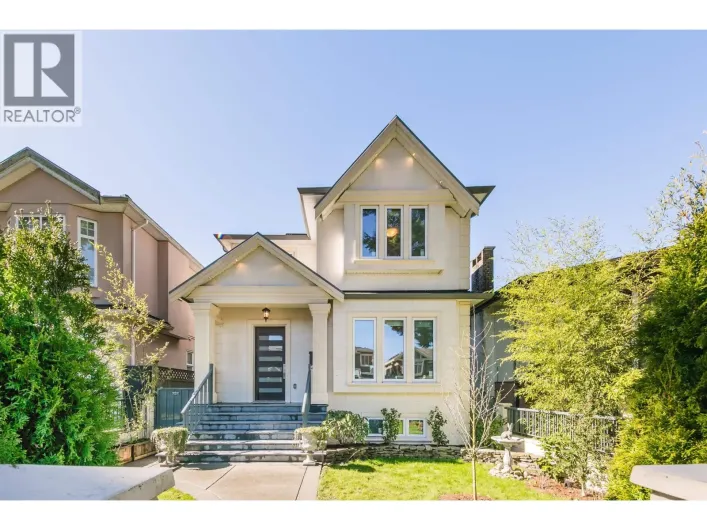
Don't miss this exceptional opportunity to own your dream home in a highly desirable Central Abbotsford location. This beautifully designed home features 4 bedrooms and 4 bathrooms, along with a 2-bedroom legal basement suite-perfect for extended family or rental income.Conveniently located
38 photos
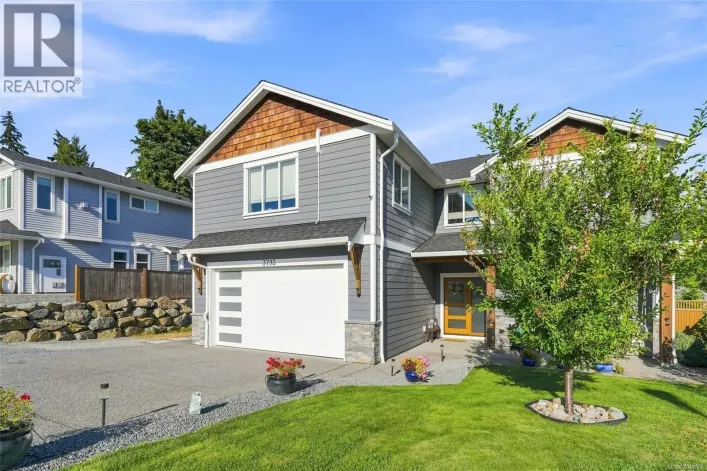
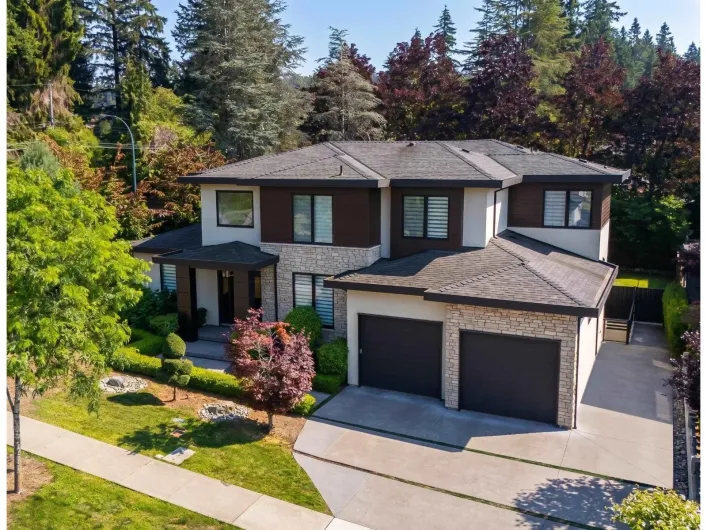
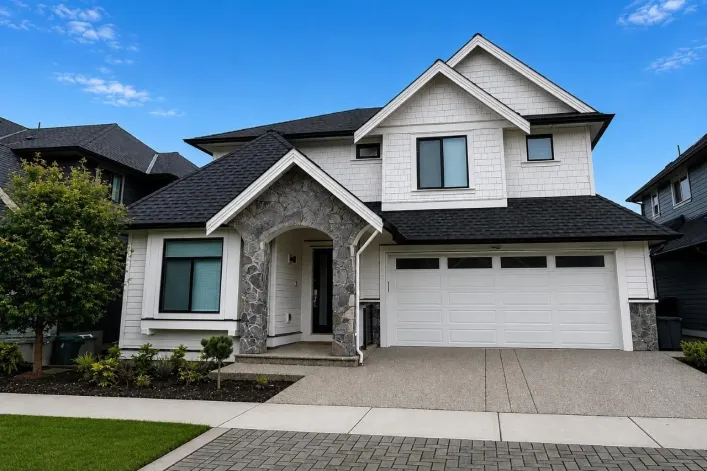
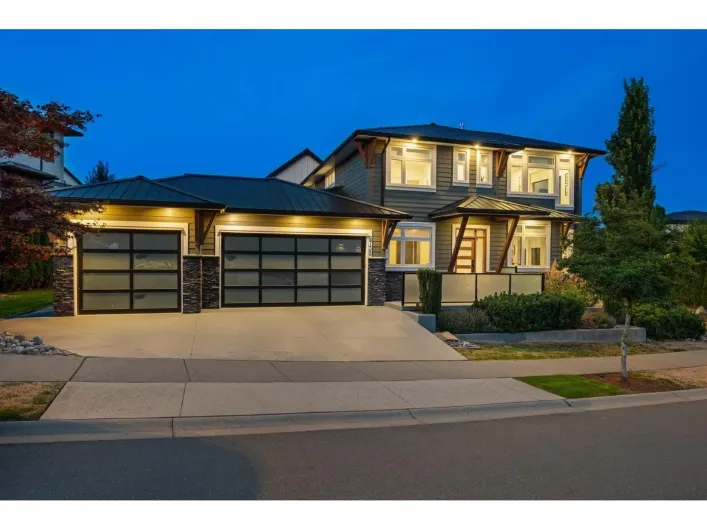
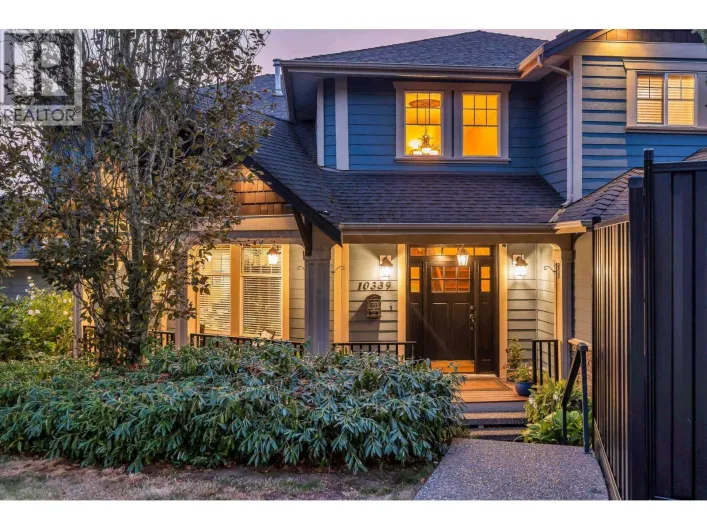
Ultimate gem in Killarney with high investment potential and the flexibility accommodate multi-families for many years to come - DON´T BUILD, JUST BUY! This stunning 3-level home on a 33x132 ft lot offers 6 beds, a 2-bed legal suite, 1-bed guest suite & 2-bed laneway home-ideal for multi-gen

40 photos
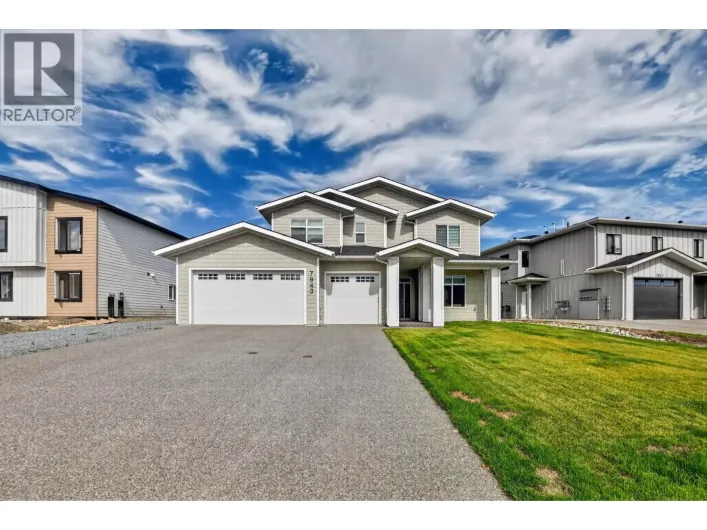
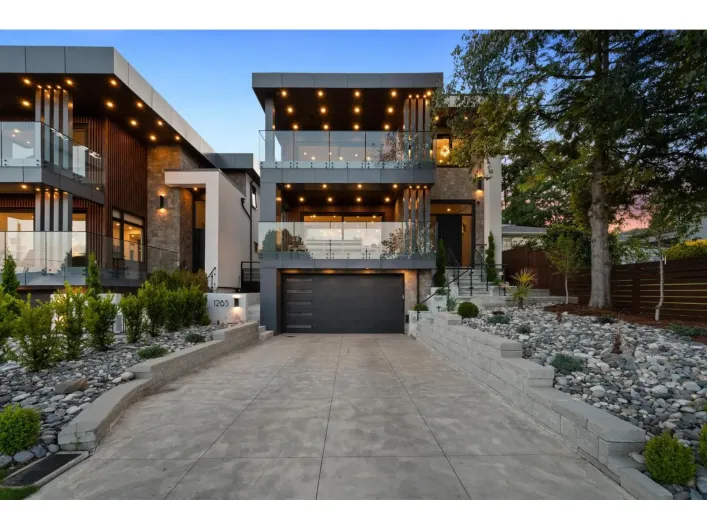
WELCOME TO THORNHILL HEIGHTS! This STUNNING, CUSTOM BUILT 5000 FT2 structurenis the perfect GENERATIONAL HOME for the ENTIRE FAMILY. Equipped with an AUTHORISED SUITE / MORTGAGE HELPER or for an EXTENDED family. Below main could also accommodate an additional suite area for Mom & Dad, Nanny
40 photos
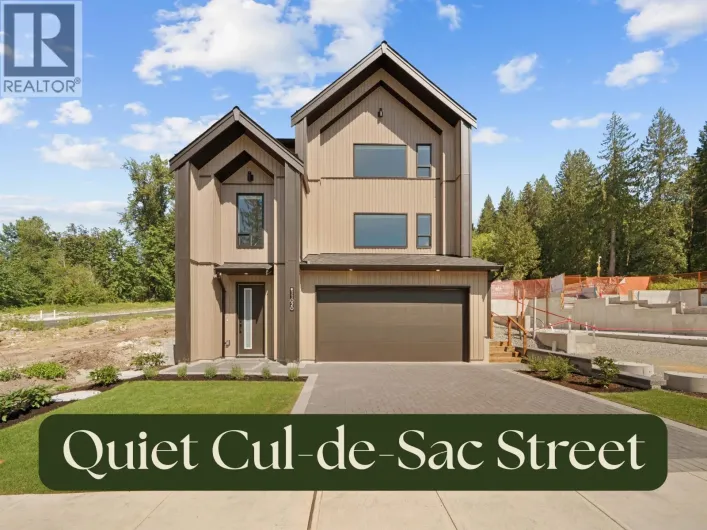
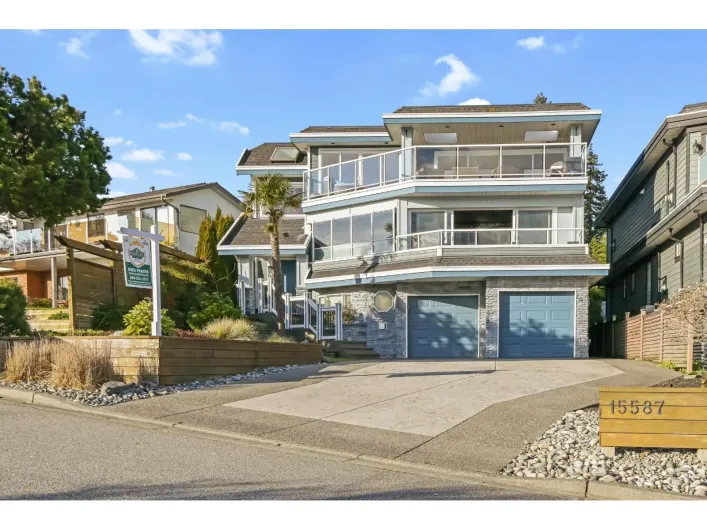
Stunning design & quality construction by Rychter Custom Homes. Elegant Hardwood, floating staircase, abundant light, & extensive wood features are just the start. Spacious covered deck access from living room with view of Mt. Baker & Ocean. Radiant heat, A/C, automated blinds, Control 4 -

83 photos
Located in Nanaimo’s most desirable neighborhoods & in heart of Departure Bay, this 8 bed, 7 bath home, designed with style/function in mind is a truly rare find that captures sweeping ocean views from nearly every angle-indoors & out. Soaring vaulted ceilings & large windows flood the home

40 photos
Opportunity awaits in Ladner! This spacious 2,916sq.ft. move-in ready home offers 5 bedrooms, 5bathrooms, and a fantastic layout for family living. The main floor features bright, generous living spaces and an updated kitchen that opens onto an deck overlooking the private backyard - perfect
36 photos
Prime Cloverdale location! This Custom-built home sits on a 9,200 sq. ft. Lot and offers 4,600 sq. ft. of luxury living space with 8 bedrooms & 7 bathrooms. The main level features a spacious open-concept layout, a designer kitchen with top-of-the-line Jenn Air stainless steel appliances, +

71 photos
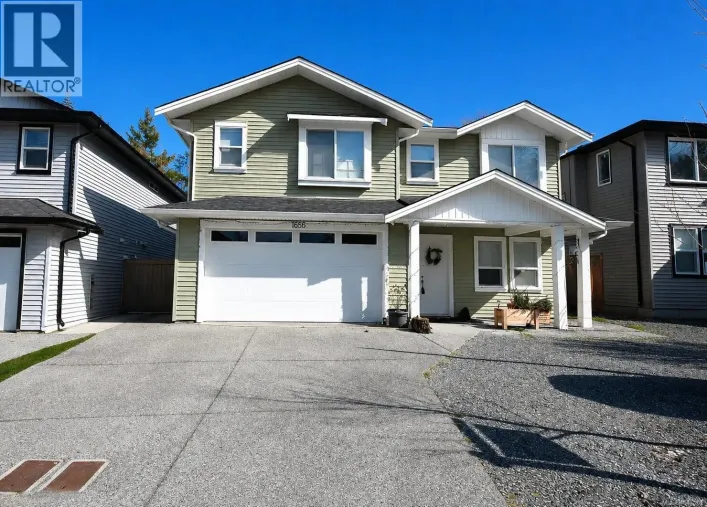
Sharp price & great value for this super clean, updated & truly turn key 2-lvl home. Flexible 3-bedroom 2-bathroom main living space & a ground level 2-bedroom 1-bathroom legal suite! Over 2,400 sq.ft. of open concept living space with great light & flow. Oversized living room with 9' ceilings,

40 photos
This exceptional custom-built home is set above the water in prestigious Gleneagles, offering BREATHTAKING PANORAMIC OCEAN VIEWS and true south-facing exposure - an exceptionally rare combination in this neighbourhood. At the end of a quiet cul-de-sac, this seaside retreat blends timeless coastal
10 photos
This nearly 2,100 square foot home sits on a spacious .47 acre property and offers four bedrooms and three bathrooms, including a convenient built in one bedroom, one bathroom nanny suite. The home features a wood burning fireplace and three skylights that bring in plenty of natural light.

40 photos
Luxury 3-level home offers 8-BED 7-BATH & mortgage helpers basement suite. Top Floor Features a stunning primary bedroom with a spacious walk-in closet and a luxurious ensuite, along with three additional generously sized bedrooms, WIC and two full bathrooms. Main Floor Designed for modern

49 photos
Perched in one of North Nanaimo’s most desirable neighbourhoods, 6455 Groveland Drive is a beautifully updated view home offering comfort, style, and flexibility. Built in 2006, it features 7 bedrooms, 4 bathrooms, over 3,644 sq. ft. of living space, 9 ft ceilings on both floors, and a 2-bedroom
51 photos
This North Jingle Pot family home with a private above garage suite blends subtle modernism with an approachable layout set to host the next chapter of your life. Enjoy a front facing access lane with visitor stalls & hardy plank exterior - park your RV, & step inside to a gourmet kitchen with
40 photos
Stunning, modernly designed home offering style, space and flexibility in desirable Southridge neighborhood. The spacious triple-car garage, large exposed aggregate driveway and dedicated RV parking provide plenty of room for vehicles, toys and outdoor gear. Inside, the open-concept living

28 photos
Welcome to this beautifully designed 2020-built home, ideally located on a quiet cul-de-sac on the north side of the train tracks and backs onto a peaceful greenbelt in one of Pitt Meadows´ desirable neighbourhoods. Offering 4 bedrooms and 5 bathrooms, including a ground-level legal suite.
6 photos
MOVE-IN READY The Aspire is a thoughtfully designed home for those seeking a more efficient footprint without compromising style. Offering ~2,600 square ft across three levels, including a legal suite, the main floor features a bright, expansive layout that opens seamlessly to a deck level

70 photos
As showcased on Find My Country House Canada! Welcome to 1788 Shayler Place — peacefully situated on 4.45 acres with breathtaking mountain & lake views. Experience elevated living in this custom-built family estate designed for both everyday comfort and exceptional entertaining. The open-concept
47 photos
Private Riverfront Opportunity in Westsyde! Situated on a 31,000 sq ft lot backing directly onto the river, this exceptional property offers panoramic water views, a beautifully landscaped yard, and the peaceful setting you've been searching for. Whether you're relaxing by the pool, entertaining
9 photos
Not another cookie-cutter build. A one-of-one residence thoughtfully created for Pacific Douglas, blending timeless architecture, refined finishes and modern family living. Built with intention. Designed to stand apart. PRE-SALE opportunity in Pacific Douglas. This thoughtfully designed home

40 photos
West Coast modern masterpiece by award-winning designer Christophe Vaissade. 6 beds, 7 baths, plus a 2-bed legal suite across 4,425 sq ft. The reverse floorplan is the genius: the main living level sits on top, so ocean, mountain, city, and Burns Bog greenbelt views fill every room. Step inside
26 photos
Discover luxury living - 6 bed + office, 6 bath approx. 4,800 SF masterpiece on a 6,150 SF lot near Guildford Mall, 2 T&T Supermarkets, and Skytrain. This stunning home features a bright open-concept main floor with 10ft ceilings, a soaring vaulted living room, a designer kitchen plus spice

32 photos
Designed by award-winning designer Raymond Bonter, this architectural masterpiece sits on a private 14,200 square foot lot in prestigious Elgin Chantrell. This luxurious residence spans over 6,000 square feet and features a dedicated nanny suite, 6 spacious bedrooms, and 5 bathrooms. Crafted

40 photos
Experience exceptional luxury in this 6,036 SF residence with sophisticated contemporary design. Offering 4 ensuited bedrooms plus a 2-bed legal suite, it features imported marble, custom millwork, coffered ceilings & Miele appliances. A marble fireplace anchors the formal living room, while
46 photos
Bathed in natural light & situated on a large, fully fenced backyard lot right next to the parkway trail system, this 2,454 sq.ft. bare land strata home seamlessly blends everyday luxury with investment potential. Featuring 5 bedrooms, 3 bathrooms, & an open-concept layout, this property is
69 photos
Set in a desirable neighbourhood, this beautifully maintained home offers six bedrooms, four bathrooms, and thoughtfully designed living space with stunning views. Large windows and multiple skylights fill the great room and kitchen with natural light, while the gas fireplace creates a warm

40 photos
LUXURY DREAM HOME in Northyards. This 3,523 sq.ft. GORGEOUS 2 level home is newly renovated with 5 bedrooms, 4 bathrooms, 2 kitchens. A Majestic sunny 18,110 sq. ft lot with a long newly paved illuminated stately driveway, RV parking & multiple Vegetable Gardens. Renovation Updates include
27 photos
Beautiful Brand-New Home in Desirable Joy Acres. Enjoy modern comfort and convenience with this newly built home in this sought-after Northeast neighborhood. This property offers the perfect space for relaxing and entertaining. Home Highlights: 3 bedrooms plus a den, with opportunity for a

40 photos
Potential to build up to 6 ground-oriented homes, such as townhomes or multiplex units, across approx. 5,000 SF total floor area, with up to 3 storeys plus basement, with potential panoramic ocean views. Prime Ambleside location across from Ambleside Park Soccer Fields & 2 blocks from beach

82 photos
Luxury Without Compromise. Every detail of this custom-built masterpiece has been thoughtfully designed to deliver exceptional living at every turn. Soaring south-facing windows flood the dramatic 30-foot ceilings with natural light, while a chef-inspired kitchen with a grand island flows seamlessly
40 photos
Central Coquitlam's best value! This 2018 built home offers nearly 6,000sf of functional living space on an 8,300sf+ lot. Main floor offers an open layout with grand great room, extra large kitchen + spice kitchen, mudroom, formal living / dining room and a bedroom with ensuite bath. Upper

40 photos
Spectacular newly built contemporary residence on 12,000+ sq.ft. lot, offering over 6,100 sq.ft. of exceptional living space. Designed with luxury and functionality in mind, this home features floor-to-ceiling windows and expansive south-facing patios that seamlessly blend indoor and outdoor

19 photos
"WELCOME to 3 Level CUSTOM build 5200 sqft of luxury living!" 8BdRm / 9 Bath, 20 FT High ceilings greet as you enter. MAIN floor offers 1BdRm/full bath, Living & Dining, Modern kitchen with an oversized Island + covered patio with gas F/P for entertaining. UPSTAIRS 4BdRms & 4 Full Baths with
40 photos
Beautifully updated 4 bed, 4 bath home on a quiet cul-de-sac in Langley City! This large, corner lot property offers a spacious rec room, brand new legal suite with its own private entrance, separate laundry, and air conditioning. Major upgrades include a brand new high-efficiency furnace,
27 photos
INVESTORS looking for a great buy?! This almost 2500 sqft basement entry home features a spacious open concept plan with lots of natural light and great functionality with very good sized bedrooms upstairs. Lower floor has awesome 2 bed (or 1 bed plus den) LEGAL SUITE (getting $1700 pm/m) with
42 photos
COMPLETE & MOVE-IN READY! This stunning new build by Crowne Pacific Development is located in the desirable Southlands bareland strata development. Spanning over 3,095 sq ft with 6 bedrooms and 4 bathrooms, including a fully self-contained, legal, 2 bedroom suite—ideal for family, guests,

38 photos
FORECLOSURE! OPPORTUNITY AWAITS IN BROOKSWOOD! Sitting on a large lot in a quiet cul-de-sac with tons of parking, this massive 6,700+ sq ft home offers incredible space, flexibility and income potential! The main floor features a bright open layout, huge living spaces, a full spice kitchen,

18 photos
SENSATIONAL & Extensively Renovated Home in Desirable Oxford Heights! This beautifully updated property features two separate living levels, both extensively renovated and each with its own private entrance. The upper level showcases a contemporary kitchen with quartz countertops, modern cabinetry,
98 photos
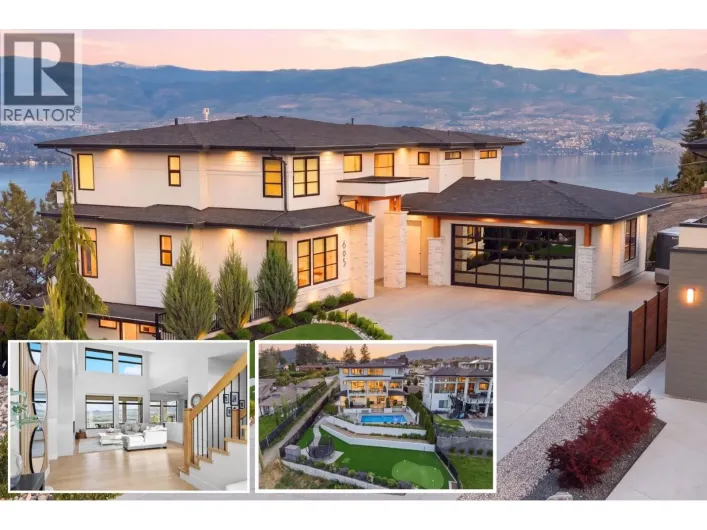
Award-winning custom home offering unobstructed lake views, saltwater pool, putting green, hot tub, sauna, legal suite, quiet cul-de-sac and everything a family could want, built by H&H Custom Homes and recognized with 4-awards at the 2021 Okanagan Housing Awards of Excellence, including Best
37 photos
Brand New Construction offering the perfect blend of modern design, functionality, and quality craftsmanship. This stunning home features 4 spacious bedrooms and 4 beautifully designed bathrooms, there is legal suite - ideal for extended family or additional rental income. High-end appliances,

38 photos
Award-winning Miracon-built executive home, designed to exceptional standards. This south-facing 4-bedroom + den and loft home (loft easily converts to a 5th bedroom) offers 4.5 baths plus a 1-bedroom legal suite. Enjoy open-concept living with 10' ceilings, oversized windows, heat pump, A/C

24 photos
2021 built 6 bedroom, 4 bathroom open-concept family home with a legal suite in the sought-after newer development of Roberta Rd. This well-designed home offers quality finishes throughout and an ideal layout for a growing or multi-generational family. The bright, open-concept main living space

40 photos
OPEN HOUSE: Sat. 26th: 1:00 - 3:00 PM, A Wonderful Opportunity for homeowners, investors or families looking for Exceptional Value! This well maintained 1955 built home has approx. 1989 sf of comfortable living featuring 5 BR's and 2 BA's including a separate self contained 2 BR inlaw suite

56 photos
Imagine a home where legacies begin: family gatherings, weddings, birthdays, and anniversaries to name a few moments. This is the home to create these memories. Set on a peaceful quiet cul-de-sac near a pathway to the local beach, this beautifully maintained 6 bedroom home is lovingly presented
78 photos
Perched above Okanagan Lake, this world-class modern masterpiece blends structural steel construction with low-maintenance luxury. Framed by an elite $750k architectural glass package featuring imported Belgian sliding doors and perpendicular frameless structural glass, the home delivers uninterrupted,
69 photos
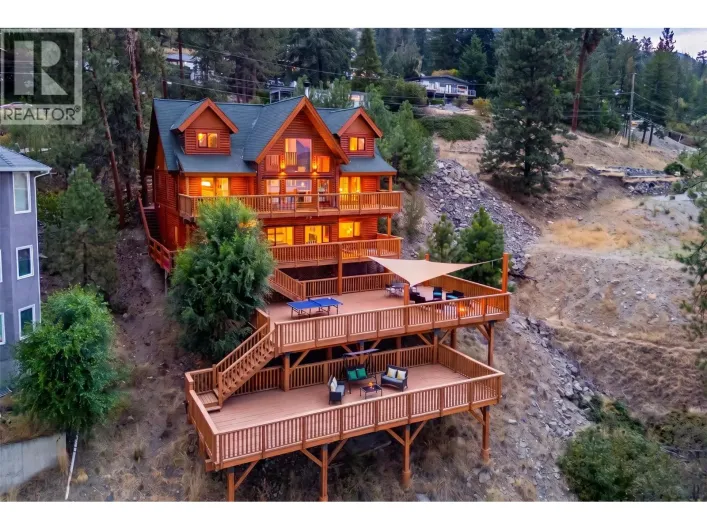
Welcome home to this stunning log and timber frame home, featuring gorgeous traditional construction with modern upgrades and touches throughout. Featuring five bedrooms, five bathrooms, 3,866 square feet of welcoming interior living space, plus incredible 1850 square feet of multi-level decks
35 photos
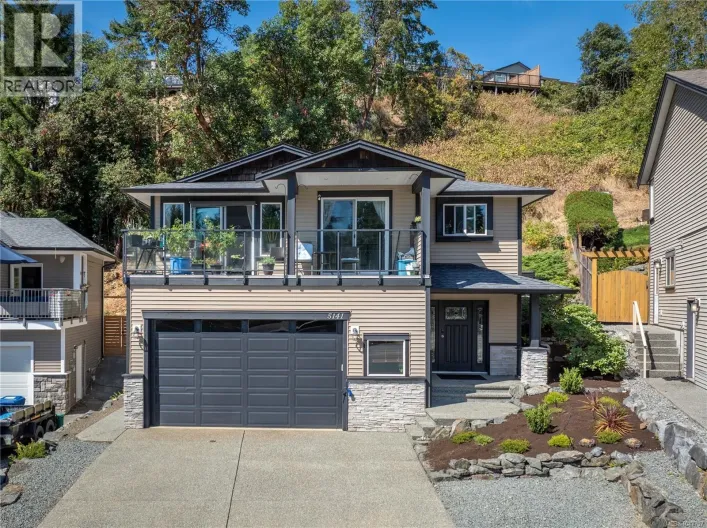
Welcome to 5141 Owlstone Place! This 2009 craftsman-style home in desirable Cougar Trail Heights, offers spacious living, excellent flexibility, and a convenient location close to trails, parks, shopping, dining and everyday amenities of the Uplands neighbourhood. The main level features 3

24 photos
COURT ORDERED SALE. Exceptional opportunity to acquire a custom-built 2-storey + basement home in the heart of Fleetwood. Offering 9 bedrooms and 9 bathrooms across approximately 5,700 sq.ft. of living space, this spacious residence provides outstanding flexibility for large families or investors.
40 photos
Rarely available waterfront residence on exclusive Deering Island, substantially rebuilt in 2023 with exceptional craftsmanship throughout. This 4,892 sq.ft. home features top-of-the-line appliances, a metal roof, metal framing, Euroline windows, motorized window coverings and distinctive design

40 photos
Welcome to LUXURY living on Eagle Mtn! Built by Elwood Homes, this designer residence feels like it belongs in a magazine! Owner's renos shine, most notably the stunning gourmet kitchen w/ massive marble waterfall island & Fisher Paykel integrated appliances. Bright open concept layout, waterproof

40 photos
A stunning view property, special quiet neighborhood! 5000 Sq.Ft. lot, 5228 sq.ft, potential 7 beds, 6 baths, expansive secured views. Full reno to legal suite, vacant. Spectacular main level, newer custom kitchen, massive 6 seat island, opens to view great room and private covered view deck.