View map
22 photos
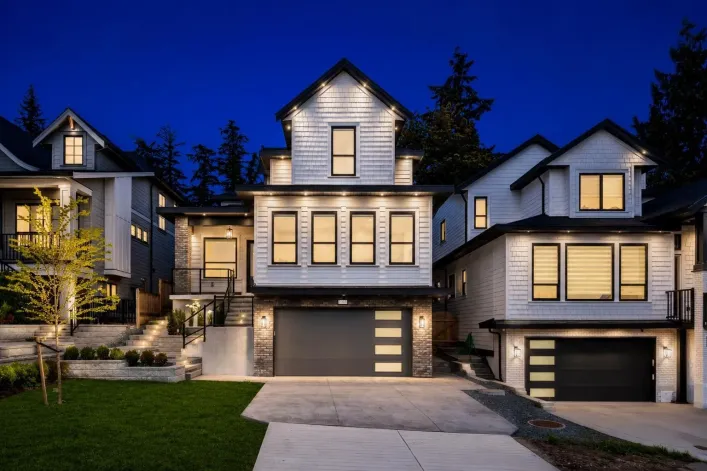
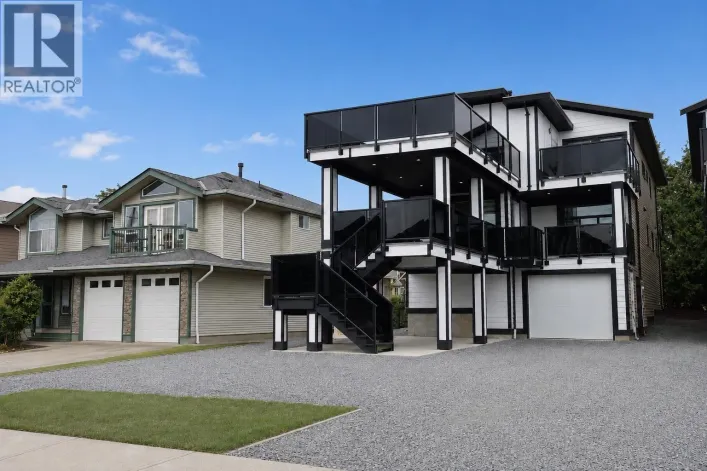
Located in the highly desirable Queensborough community, this brand-new 2025 custom-built home offers the perfect combination of modern luxury, comfort, and income potential. Situated on a 4,875 sq. ft. lot, this impressive residence boasts 2,869 sq. ft. of thoughtfully designed living space

40 photos
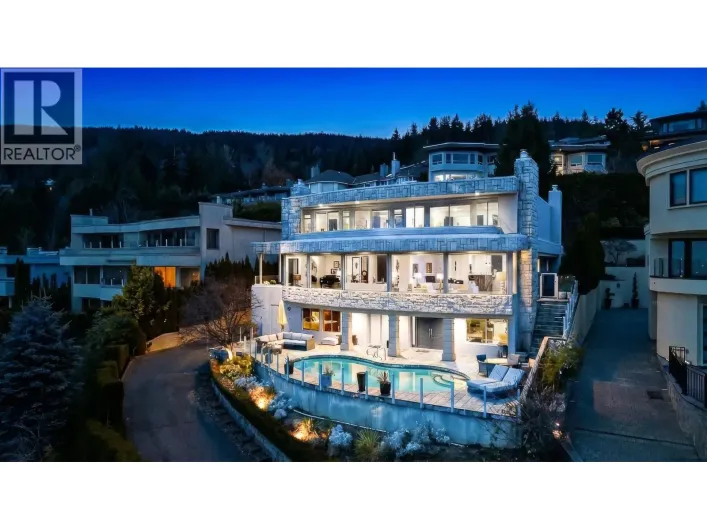
Where luxury meets family living, this architect-designed home offers over 8,000 square ft of fully custom-renovated space across three levels, with sweeping panoramic views from nearly every room. Crafted to the highest standard, the residence features premium finishes, top-of-the-line appliances,
54 photos
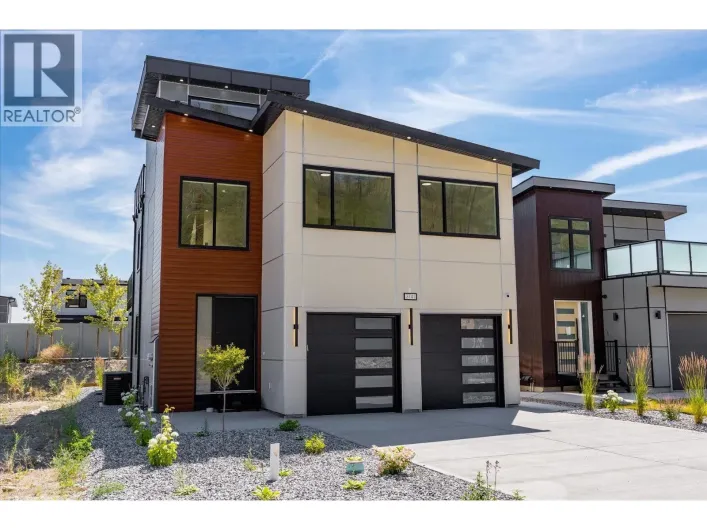
5 Bedroom home in The Trails with a 2 bed legal suite, rooftop patio, and modern finishes throughout! Step inside to a bright, open concept main floor where the living room flows seamlessly into the well appointed kitchen, complete with quartz countertops, stainless steel appliances, ample
67 photos
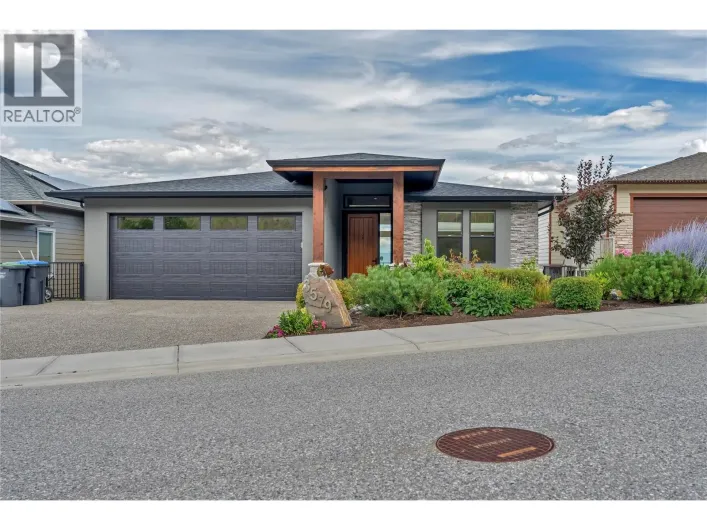
Welcome to 3579 Ranch Road, where unobstructed views of Okanagan Lake and the West Kelowna skyline take centre stage. This custom-built walk-out rancher offers over 4 bedrooms, 3 full bathrooms plus a powder room, and includes a self-contained 1-bedroom legal suite—perfect for extended family

20 photos
Open house: SUN August 2, 1PM-3PM. Very clean bsmt entry home LOCATION in central Clearbrook.Easy access to frwy & all other amenities.3 bdrms main flr,2 pce enste& full baths & 2bdrms LEGAL SUITES.Encl. garage.Cul-de-sac location easy access to highway, bus transit, hospital, schools & city

34 photos
Wow!! Right out of the architectural magazines seems like for this eye grabbing corner lot Custom built home with 6 bedrooms, 5 bathrooms family home sitting on 7686 sf, on one of the best streets in Grand boulevard. The living room with it's 11ft ceiling is welcoming with it's open concept
45 photos
Welcome to this spacious and versatile family home with a legal suite in Wilden! The inviting foyer opens to a generously sized family room, offering the flexibility to create a comfortable second living space, home office, or playroom. Upstairs, the bright and modern main living area is thoughtfully

40 photos
BEST VALUE! Corner Lot! This Modern-Contemporary Home is perfect for a Family to Enjoy! 6 Bed & 6 Bath situated on an 8400 square ft Lot w/spacious & fully fenced Back-yard with newly added hedging. Enter into a large open concept bright living space, your formal dining area shares a double-faced
55 photos
Beautifully appointed level-entry rancher in Sun Rivers featuring a bright open-concept great room, numerous updates, and a 2-bedroom legal suite. The main floor welcomes you with abundant natural light, 9' ceilings, and a spacious kitchen complete with a large island, pantry, stainless steel
5 photos
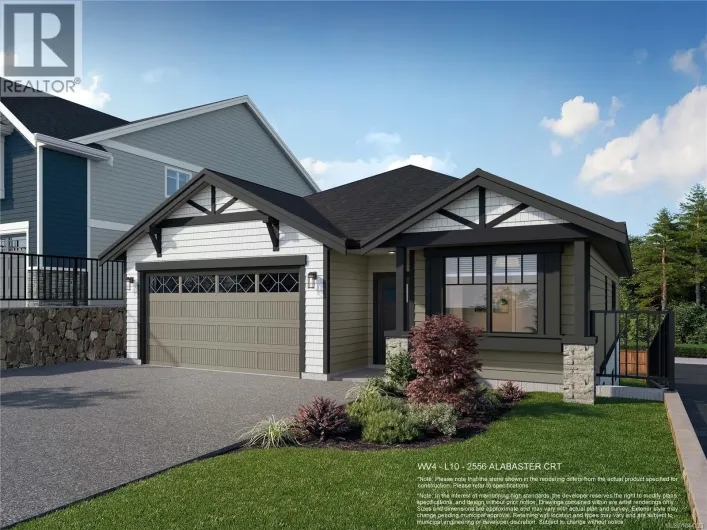
*Save $25k on select homes for a limited time* WV ph 4 Lot 10 - Enjoy the ease of rancher-style living, with lower bonus space and a legal suite, in this beautifully designed Westview home by award-winning Verity Construction, nestled on a quiet no-through cul-de-sac in the Bear Mountain area.
19 photos
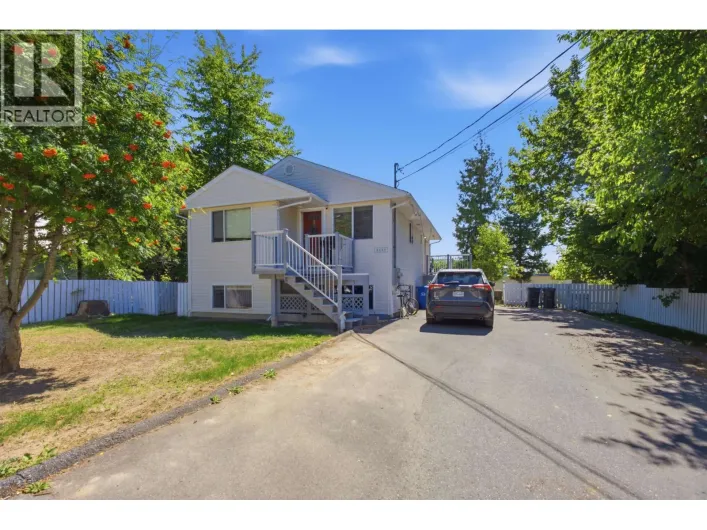
Exceptionally well maintained little charmer with a legal-suite! Two bedrooms and one bathroom up and two bedrooms and one bathroom in suite. Each unit has their own laundry and utilities. The upstairs unit has direct access to the backyard leaving each unit their own yard for added privacy

33 photos
Prime Garibaldi Highlands location! Beautifully updated 3 bed, 2 bath home on a sunny 9,600 sf corner lot next to parks & trails. Many mechanical & interior renovations include a new roof with solar panels, upgraded 200A service, high-end insulation, plumbing/electrical & windows. Refinished

64 photos
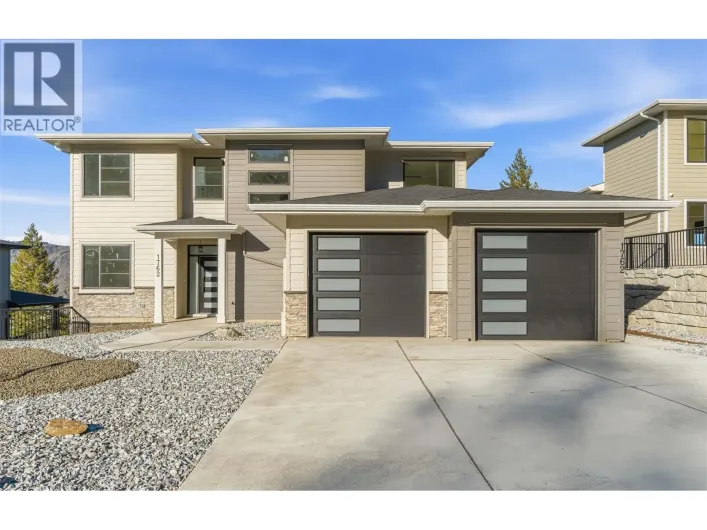
Welcome to 1762 Balsam Place, a stunning brand-new home on a quiet no-thru road in one of Juniper Heights' most desirable neighborhoods. Situated on a 0.24-acre lot, this property offers breathtaking, unobstructed views of the South Thompson Valley and a water connection already in place for
30 photos
Clean lines, warm light, and a forest at your back in this 2,085 square foot mid-century modern home was designed to feel calm the moment you step inside. Construction at July 2026 is just completing drywall therefore 2026 possession may be possible. The main level opens around a contemporary

40 photos
Discover an unparalleled residence in the exclusive Canterbury, a rare custom-built, fully gated estate. an architectural symphony where light, space, and design move in perfect harmony. Perfectly positioned on a 0.612-acre lot, this grand estate unfolds over 9,200 sqft. of exquisite living

33 photos
Established, beautifully finished Moscone-built home where the expensive & time-consuming work-landscaping, outdoor living, comfort upgrades & finishing-has already been done. Distinctive architecture w/solid wood beams, cedar accents & handcrafted stonework. 6 beds + 2 bonus rooms offer flexible
38 photos
Discover serene living in this custom-built, energy-efficient family home, nestled just across from St. Mary Lake. This unique 5-bedroom, 2-bathroom residence offers warm, character-filled interiors with elegant French doors, beautiful oak, fir and tile flooring, a classic Heartland cookstove,

40 photos
ALOUETTE RIVERFRONT - this unique Meditarranean style home located on a private 38,333 square ft lot allows you to enjoy your holidays at home - beautiful private lot includes a lovely BBQ area, a large hot tub with gazebo, 2 GEODESIC DOMES on foundations for guest rooms, yoga studio or some

22 photos
LOCATION! LOCATION! LOCATION! Welcome to this luxury home in the highly sought after Fleetwood neighborhood. As soon as you enter you are greeted by double height ceilings, 12 ft ceilings in the formal dining/formal living area, w/custom millwork, High end laminate flooring, A/C, beautiful

40 photos
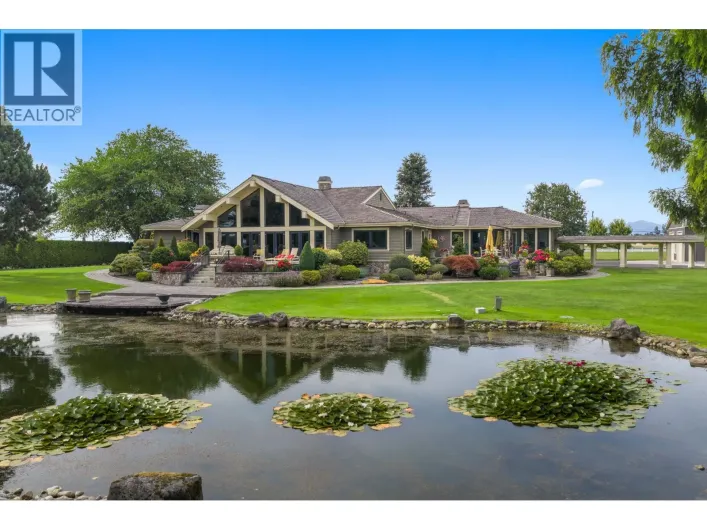
10 ACRE CORNER ESTATE! An exceptional opportunity offering privacy, luxury, & incredible infrastructure in prime location walking distance to Tsawwassen Mills & all amenities. Stunning 5300 SQFT rancher estate features a spectacular great room with exposed beams overlooking a tranquil pond
33 photos
Great home and great location!! Welcome to Galiano Drive in West Abbotsford, located in one of the city's best and family-friendly neighbourhoods. This well-maintained and updated 6 bedroom, 4 bathroom home offers the perfect mix of space, function, and income potential, making it ideal for
40 photos
Discover luxury living in this brand new, custom-built home in Cloverdale! As you step inside, you're greeted by a modern open-concept floor plan which is perfect for entertaining and everyday living. Designed to optimize comfort, this residence includes Central A/C, automatic blinds, and RADIANT

40 photos
Rare offering from CITYMARK, sister company of Creative Homes, located steps away to Argyle Secondary and Lynn Valley Center. This stunning home spans 4768 sqft plus double garage, set on a 6316 sqft lot. With an efficient floor plan that maximizes space, this home truly has it all. The impressive

35 photos
Presented by renowned builder VANRICH, this exceptional residence stands as another stunning creation in the prestigious Quilchena neighborhood, nestled along a peaceful street and thoughtfully crafted for buyers with refined taste. Offering a luminous and spacious layout, the home features

40 photos
Welcome to Silver Ridge West! This brand-new, 3,640 sq. ft. residence is exceptionally priced, offering a rare opportunity to own a premium home on a private 4,697 sq. ft. lot directly besides serene park.The crown jewel of the main level is the chef´s dream layout: a gorgeous, open-concept
35 photos
Asking $100k lower than BC Assessment, this beautiful home offers not only exquisite and versatility but great value in all. Situated in Sought-after South Point at Bear Mountain, newly built in 2020, with 1-2 bedroom legal suite still got new home warranty. Open concept living room w South

46 photos
Welcome to this custom-built 2012 home, offering over 2,000 sq.ft. of living space with 5 bedrooms, 3 bathrooms, and a legal 2-bedroom suite. With room for a growing or extended family and the benefit of rental income, this home offers flexibility for a variety of lifestyles. The bright and

56 photos
Offering the convenience of 3 bedrooms on the main level, this home features a bright, open concept kitchen and living area centered around a cozy gas fireplace. The timeless shaker style kitchen with island flows seamlessly into the dining area, with direct access to a covered deck overlooking
40 photos
Custom-built modern rancher with striking concrete walls, a 12-foot entry door, soaring ceilings, expansive windows, and warm neutral tones that create an inviting California-inspired ambiance. The sleek kitchen features stainless steel appliances and bi-fold lift cabinetry. Premium details

39 photos
BRAND NEW custom home with LEGAL SUITE in desirable Rosedale. Offering 5 beds, 4 baths & 3,610 sqft of thoughtfully designed living on an 8,710 sq ft lot. The sun-filled great room features vaulted ceilings, stained beams & premium light fixtures, opening to a chef's kitchen with oversized

34 photos
Located at the end of a cul-de-sac in the heart of Smith Creek, is a 5 bedroom 3 bathroom home including a one bedroom legal suite with a fully fenced pool sized yard. The large open concept main level with an abundance of natural light is well laid out with a living room and gas fireplace

89 photos
Luxury, lifestyle, and flexibility come together in this gently lived-in, like-new rancher with walkout basement, stunning lake views, and a resort-style backyard. Offering 4 bedrooms and 3 full bathrooms in the main home, plus a high-end 1-bedroom legal suite with a private main-level entrance,

39 photos
A true architectural masterpiece in prime Saunders! This custom-built trophy home exudes timeless grandeur with its striking European facade and circular portico. Step inside to experience sheer luxury with 10´ main-floor ceiling, elevated by impressive 16´ soaring ceilings across the principal

46 photos
Discover luxury in ''Oakridge Estates'' with this 15-year-old home, offering panoramic ocean, mountain, and city views. Covering 2993 sq. ft., it boasts 5 bedrooms and 4 baths, perfect for a spacious family living. The heart of the home is its open concept living area, adorned with high ceilings,

40 photos
WELCOME TO CUSTOM BUILT MORGAN CREEK! THIS 2019 BUILT HOME HAS LARGE PRIMARY BEDROOM ON MAIN FLOOR w Full Bath & WALK IN CLOSET. HIGH CEILINGS ON MAIN FLOOR. Experience luxury living in this stunning Modern custom-designed estate, a masterpiece of craftsmanship with high-end finishes. The grand
37 photos
The Kitsilano home you've been waiting for! Designed by the award-winning Hazel & Brown, this spectacular residence seamlessly blends timeless elegance with modern functionality, offering an exceptional family layout, luxurious finishes, a chef's kitchen with premium Wolf, Sub-Zero appliances

65 photos
Situated on a quiet street in Wilden, this beautifully finished rancher offers over 3200sqft with valley views and a private fenced yard. The open main floor is bright and welcoming, with high ceilings, wide plank flooring, and a wall of glass that opens onto a covered deck with topless glass
71 photos
Fantastic investment opportunity in the heart of Ucluelet. This centrally located property offers over 4,000 sq. ft. of living space on a large lot with a spacious garage and views of the inlet. The home includes a four-bedroom main residence, a three-bedroom secondary suite, and an additional

40 photos
Welcome to 725 Fifth St, a beautifully restored 5 BED, 3 BATH English Cottage-inspired residence on a rare 52x149 SF lot, where timeless charm meets thoughtful modern finishings in an ideal location! The kitchen offers an impressive stone island, Fisher & Paykel, built in warming drawer/slow

40 photos
Exceptional custom built residence on a prominent corner lot in Burnaby´s desirable South Slope neighbourhood. Features include soaring ceilings, expansive windows, radiant heating, air conditioning, hardwood and tile flooring, and a striking glass staircase. Main level offers spacious living

40 photos
BRAND NEW ROOF 2026. 7 bedroom house. Nestled in a Family Friendly neighbourhood in Willoughby Heights. EXTENSIVE CROWN MOLDING, GRANITE throughout. Spacious kitchen w/Beautiful Maple Cabinets, stone backsplash, tiled floors, pantry, S/S appliances. ENJOY the OPEN layout w/VAULTED ceilings,
36 photos
This spacious 5-bedroom, 3-bathroom home has been updated from top to bottom, offering comfort, style, and functionality. Recent renovations include sleek vinyl windows, new laminate flooring, upgraded kitchen and bathroom cabinets with modern countertops, gutters, contemporary pot lights and

9 photos
Easy living starts here at Stanley Creek! To be built by Plante Homes, this modern 3-bedroom home with a 1-bedroom legal suite offers the perfect blend of comfort and investment potential. The primary residence features a bright, open-concept main floor with a 2-piece bath, seamless patio access,
40 photos
A winning combination of Style, Luxury and Exceptional Craftsmanship come together in this impressive executive home in Ridgeview Estates. Featuring 7 bedrooms, 5 bathrooms and oh, THE VIEW! Spacious main floor with tons of natural light, extensive millwork, built-ins, speaker integration,

40 photos
FINAL HOME at Forest's Edge! Nestled alongside a greenbelt, this residence blends luxury with modern functionality. This 8 bed + 6.5 bath home boasts 5,500+ sqft of living space & features throughout incl. radiant in-floor heating, A/C, integrated speakers & nearly 1,600 sqft of outdoor living.

72 photos
Perched in one of Lake Country's most desirable neighbourhoods, this exceptional home offers the perfect balance of luxury, functionality, and the Okanagan lifestyle. Thoughtfully designed with quality craftsmanship throughout, the home showcases a bright, open-concept floor plan where expansive
40 photos
PRIME WEST LATIMER LOCATION 5 BED + 4.5 BATH incl. 2 BED LEGAL SUITE! This Braestone home features over $35K in custom upgrades. Enjoy a bright south facing backyard w/ great natural light, kept perfectly cool by central A/C. The layout boasts oversized windows and wide wood plank on each floor.

38 photos
Welcome to this luxury home in the heart of Willoughby Heights, featuring 6 spacious bedrooms and 5 bathrooms. The main floor boasts an open-concept layout with 10-foot ceilings, custom ceiling details, a cozy gas fireplace, a flexible room, and a massive kitchen island with ample counter space.

40 photos
Located in the sought-after Seafair area, this custom-built home sits on a 7,026 sqft corner lot and offers 5 bedrooms and 5.5 bathrooms. Bright and airy with high ceilings in the living room, dining room, family room, and nook, the home features a spacious open-concept layout ideal for modern

10 photos
WELCOME TO THE MOST DESIRABLE AREA TO LIVE IN LANGLEY, WILLOUGHBY. THIS BRAND NEW CUSTOM BUILT HOME FEATURES BOTH MODERN AND TRADITIONAL TOUCH THROUGHOUT. THIS OVER 3000 SQ FEET HOME FEATURES OPEN CEILINGS AND SPACIOUS LAYOUT THROUGHOUT. ON THE TOP FLOOR YOU HAVE 3 BED AND 3 BATH AND ON THE