View map
40 photos
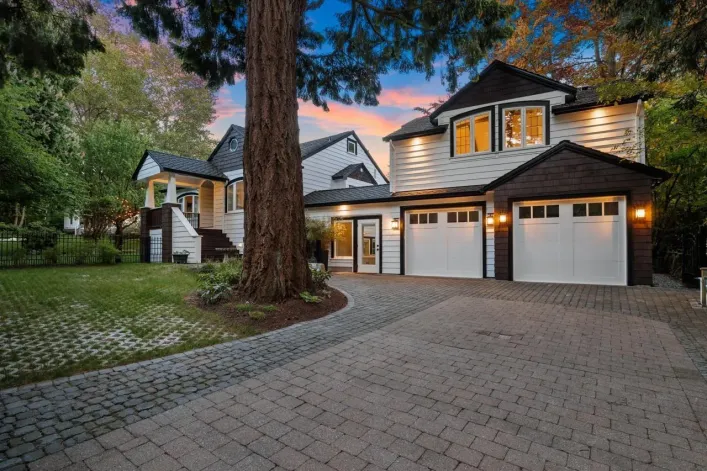
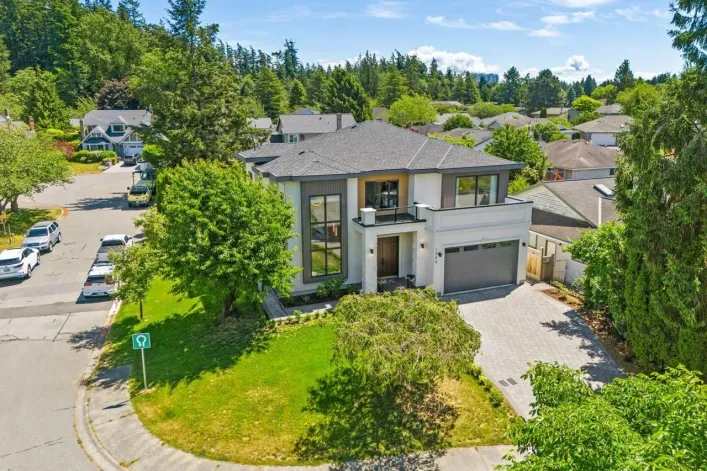
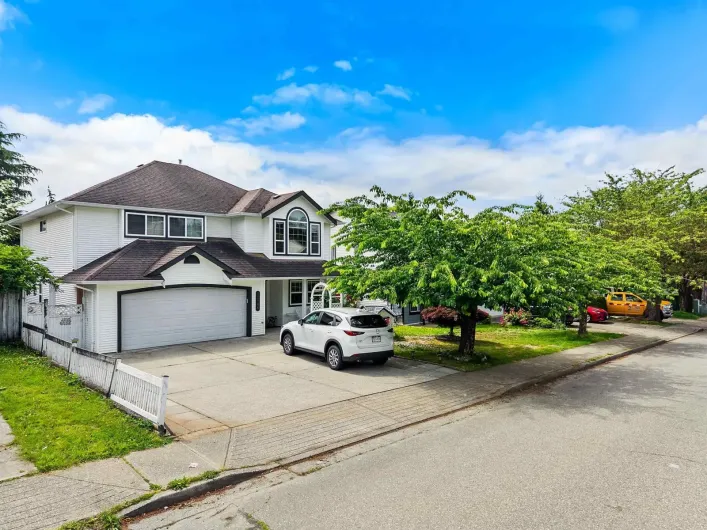
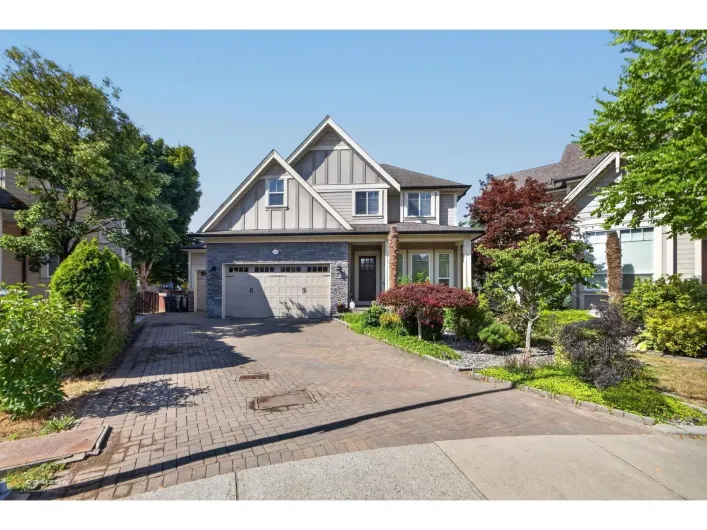
CUSTOM-BUILT, TRIPLE GARAGE, GEOTHERMAL HEATING & AC, EV CHARGER, LEGAL SUITE! Tucked away on a quiet cul-de-sac in Willoughby Heights desirable location. 4-beds, 5 baths w/ legal 1-bedroom suite. Games room, flex room & recreation room potential for 5th & 6th bedrooms. All 3 upper bedrooms

52 photos
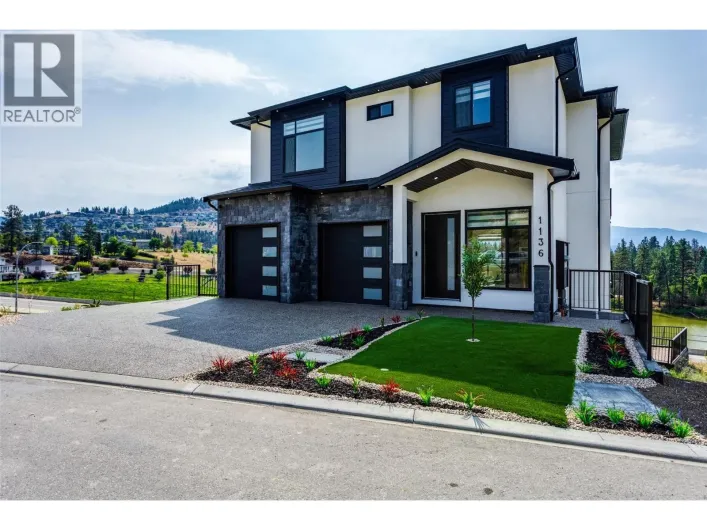
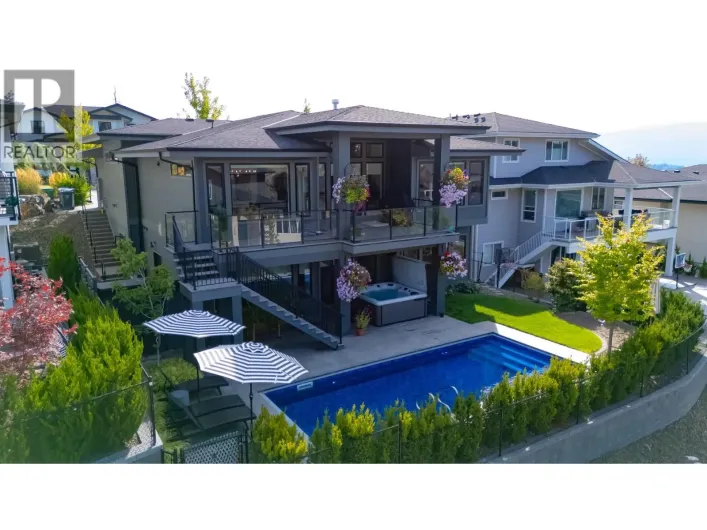
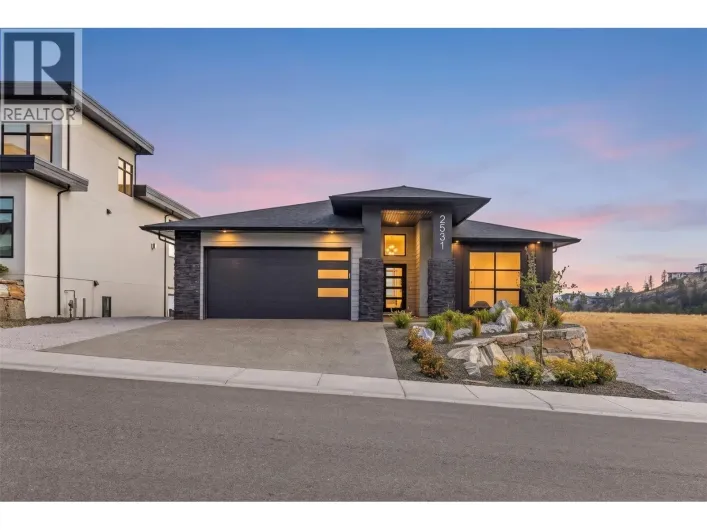
Welcome to 2531 Pinnacle Ridge Drive in Tallus Ridge, Shannon Lake. This 2025-built walkout rancher sits on a flat 0.19 acre lot with a large usable backyard roughed in for a pool and a hot tub. Inside is 3,045 sq ft with 5 bedrooms and 4 bathrooms, including a legal one bedroom suite. The


0 photos
Great opportunity to call this grand scale luxury residence your new home. Sitting on a large 12,272 sqft lot in a peaceful community, this spacious home offers a 2-bedroom legal suite and a studio suite excellent for elderly & a mortgage helper. This property offers a smart home system & CCTV
64 photos
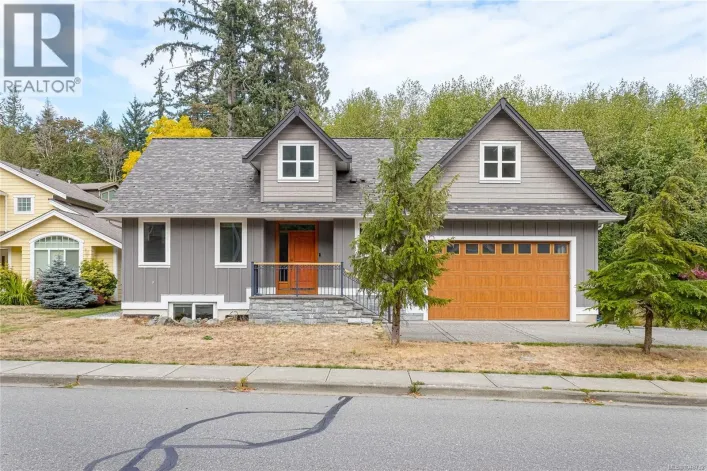
Massive 3-Level Living & Income Potential in Hammond Bay! Built in 2012, this well-maintained 3-level, 4-bedroom, 4-bathroom home offers a practical layout with a spacious main residence and a separate legal 1-bedroom suite. The main level features approximately 1811 sq.ft. of living space,

40 photos
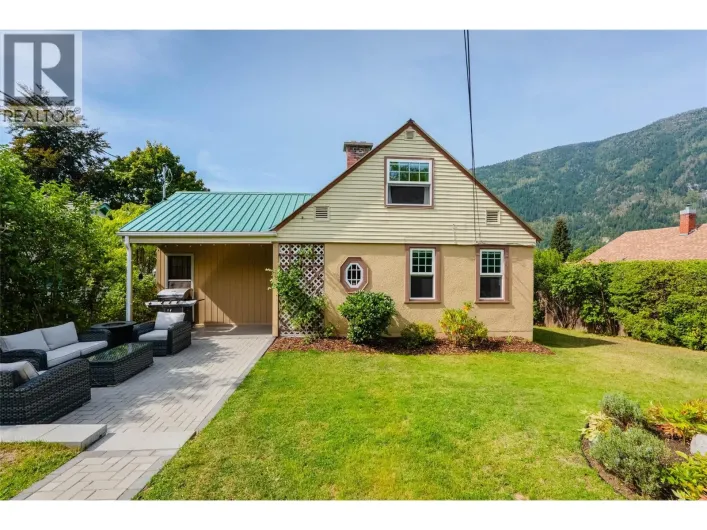
Rarely offered such a unique and special property- Heritage and Character abound in this remodeled and ready to move into home in the Crescent Hts/Beach area. Sellers have spent $$$ updating and making it the perfect home that can work for Multi Generational living. A mid 1940's home that offers
40 photos
Custom built home to a higher standard in the ever popular OCEAN BLUFF sub-division. Must be seen to be appreciated with all the Interior Designer details and features. Lots of large Slab Marble used, to accent decor of the fireplace and Kitchen. Tall windows and oversized Sliding doors that
36 photos
LOCATION! This beautiful custom built home is located right in front of South Arm community park with beautiful views all seasons around . South arm CC, McRoberts High , Shopping mall, public transit are all within minutes walking distance. Open concept kitchen with top of line SUB ZERO, WOLF
39 photos
Perfect style of home for most Buyers needs! A bilevel allows for just a few stairs to the main level, a few stairs to the basement - great layout for an inlaw suite for extended family. Great ""clean palette"" to update or complete with modern cosmetics/finishing. Bright open plan in the living

41 photos
Stunning Brand-New 7-Bedroom Home with Lake & City Views Welcome to this beautiful, elegant brand-new 7-bedroom, 7-bathroom home located in a brand-new subdivision, offering breathtaking lake and city views and a spacious, versatile layout perfect for a large family or an investor. The main

65 photos
Stunning Views of neighbouring Agriculture Land Reserve Farmland and Valley Views from this Beautiful Home on a nice, private No-thru street. Enjoy this 4 bedroom and 4 bath home including a spacious 1 bedroom LEGALsuite. Great curb appeal shows the Pride of Ownership throughout. You'll love

70 photos
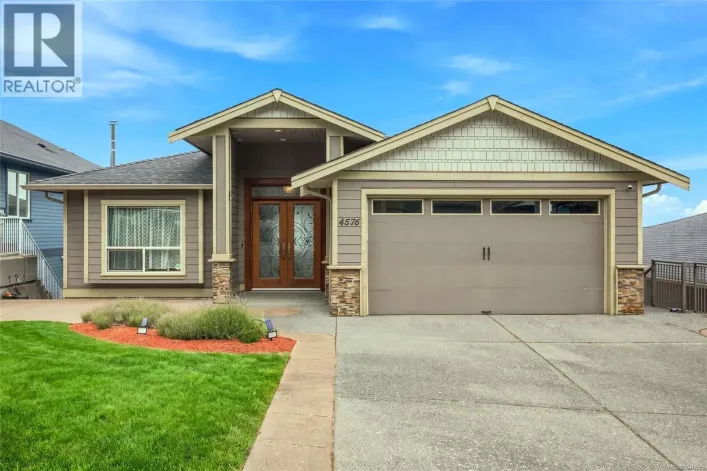
Wake up to sweeping Salish Sea, island and coastal mountain views from this exceptional custom residence at 4576 Laguna Way. Set into the Hammond Bay hillside, this 6-bedroom, 6-bath home (including 1 bed legal suite) offers approximately 4,270 sq ft of beautifully finished living space across
42 photos
Set on a quiet no through road, this well finished home offers a thoughtful layout with plenty of space for family, guests, or added rental income. With nearly 2,600 sq ft, the ground level entry design gives you three full bedrooms upstairs, a bonus room downstairs, and a fully finished two
52 photos
An exceptional opportunity for investors or buyers seeking a home with strong rental potential. This thoughtfully designed 5-bedroom, 3-bathroom property features a fully self-contained legal suite, with separation and privacy built into every detail. The main home and suite each have their

40 photos
Stunning OCEAN, MOUNTAIN and CITY view. Premium custom built home featuring reverse floor plan with kitchen and master bedroom on the top floor to take advantage of the ocean views. Open concept floor plan with bright kitchen with accent lighting, granite counters, grand island and stainless

40 photos
Custom built home in Kerrisdale with legal suite and legal laneway suite! The main home offers: a bright, open-concept layout with a timeless chef's kitchen featuring Miele appliances sub zero fridge, custom cabinetry, dining w/sliding stacked glass doors leading to a large deck. Upstairs,
32 photos
Welcome to this beautifully maintained basement-entry home offering a thoughtful layout, generous living space and plenty of versatility. The main level features a solid maple kitchen with stainless steel appliances and a bright breakfast nook, complemented by inviting living and dining areas.

40 photos
Stunning Ryder Lake acreage offering privacy, space, and breathtaking mountain views. Set on 10 picturesque acres, this impressive 6,351 sq.ft. rancher-style home features 6 beds, 5 bathrooms, and a bright open-concept design that seamlessly connects the main living areas. The sprawling layout

44 photos
Brand new, high quality home with unique modern architecture, luxurious finishes, inground pool, hot tub and even a one bedroom legal suite! Open-concept main floor HIGH END designer kitchen features oversized island with sleek Deckton porcelain counters, bar area, full-sized fridge/freezer,
40 photos
Welcome home! One of Clayton's finest and well-priced homes with an ATTACHED DOUBLE GARAGE and AIR CONDITIONING. This beautifully maintained 5 bed, 4 bath home offers a bright, spacious floorplan plus a legal 1 bedroom suite for mortgage help. Sitting on an almost 3000 sq ft lot with over 2800
40 photos
THE PALLISER FARMHOUSE by Quantus Homes. Where Scandinavian elegance meets modern functionality in the heart of Central Coquitlam. This 7 bed/7.5 bath home offers 5,497 sqft of luxury on an expansive 7,208 sqft lot with LANE ACCESS. The main floor features an open layout with over-height ceilings,

38 photos
One of a kind! Magnificent custom built home in prestigious Highland Estates at Heritage Woods. This luxury residence offers 6 bedrooms & 5.5 baths, hardwood floors, formal living & dining rooms, spacious office, and a bright family room with cathedral ceiling. Gourmet kitchen features high-end
28 photos
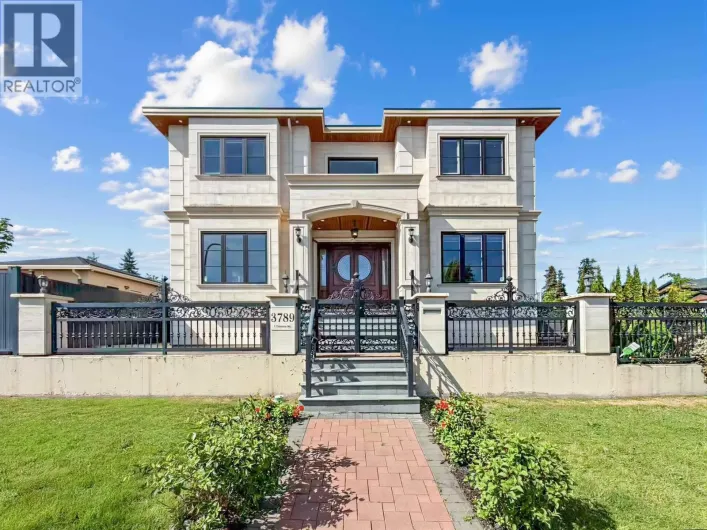
Welcome to 3789 Clinton Street! This 11 year-new 6 bed, 6 bath home sits on a desirable corner lot with south-facing city views and a 2 beds legal suite for mortgage helper. Featuring a highly functional layout with no wasted space, a grand foyer with soaring 20´ ceilings, wok kitchen, and

35 photos
A fantastic opportunity to own a home in one of Mission's most desirable family neighbourhoods. This well-maintained 2-storey home with legal suite offers the perfect combination of space, functionality, and convenience for growing families. The main home features a bright and practical layout
42 photos
Move-in ready in desirable Latoria Terrace! This popular Rusty floor plan offers over 3,000 sq.ft. of thoughtfully designed living space, including a 1-bedroom legal suite for mortgage assistance or extended family. The main level features an open-concept kitchen with a large island, spacious
30 photos
New home, 8 bdrm+den, 8 bath, main house never occupied, ~5800 sqft built area with unique bright/open plan. All rooms very spacious. Central air-conditioning, radiant hot-water heat, HRV system, camera security system, high-efficiency hot-water furnace, high quality appliances, covered patios/decks,
28 photos
Brand New in Matsqui Heights! Beautiful custom home in an exclusive 10-home, fully fenced subdivision with a peaceful greenbelt setting and excellent privacy at the back. Bright open-concept main floor with 3 bedrooms, spacious living areas and a chef-inspired kitchen with separate spice kitchen.

47 photos
This spacious 4-bedroom home plus a 1-bedroom legal suite offers exceptional flexibility for families, extended family, guests, or a valuable mortgage helper. The bright, open-concept main living area features a cozy gas fireplace, creating a welcoming space to gather and relax. The primary

40 photos
A rare and beautifully preserved Arts & Crafts home in the heart of Kitsilano. Introduced by stately granite pillars and a classic cedar shingle exterior, this extraordinary 1912 residence captures the scale, warmth, and architectural authenticity of Vancouver's most coveted character homes.
40 photos
Experience timeless West Coast living in this stunning post-and-beam masterpiece, completely rebuilt in 2015 and set on an expansive 12,000+ sq. ft. lot. Designed for those who appreciate exceptional craftsmanship and style, this one-of-a-kind home features breathtaking front and back gardens

49 photos
The Sky House—an executive-class residence in the prestigious Kingsview subdivision—is now complete and ready to welcome its first owners. Offering over 4,000 sq. ft. of beautifully finished living space including a 722 sq. ft. 2-bedroom legal suite, and views to die for, this home delivers

48 photos
Welcome to luxury living in Upper Mission’s prestigious Iron Horse Estates! Spanning over 5,280 sq ft, this 5-bed, 5-bath, 3-storey home offers lake and mountain views in a quiet cul-de-sac setting. The main floor features hickory hardwood, travertine tile, a dedicated den, and a chef's kitchen
54 photos
Set against the backdrop of Bear Mountain, this impressive residence captures panoramic valley, Mt. Baker and ocean views while offering remarkable space and flexibility. The well-planned interior is ideally suited to families of all stages, with a main-level primary bedroom, generous living
2 photos
Beautiful custom-built 2-storey home with basement in Eagle Mountain, close to parks, trails, creeks, and Downtown Abbotsford. Features a bright open-concept main floor with flex room, chef's kitchen, spice kitchen, pantry, mudroom, dining area, great room, fireplace, and covered deck. Upstairs
39 photos
WHEN LOCATION MATTERS. Sought after Sardis area backing natural Vedder River greenspace, steps from world class fishing & scenic Rotary Trail. 5 beds + den, 3.5 baths, open concept great room w/crown moldings & cozy gas f/p. 4 beds up incl. spacious primary w/ensuite, double vanities, quartz

39 photos
Got a Big Family? We have a huge family home for you. You would not know how lovely and large this home is until you get inside, 4265 Sq. Ft .Thoughtfully laid out for the whole family. Bright open concept with 4 large bedrooms upstairs and 2 bathrooms . Main floor has a useful den and a good

32 photos
Welcome to this stunning 4-bed, 4.5-bath home in desirable Grandview South! The main floor features an open-concept layout with 10' ceilings, a bight gourmet kitchen, and quality finishes throughout. Upstairs boasts 3 spacious bedrooms, EACH with its own private ensuite bath! The finished basement

39 photos
FABULOUS UPDATED UPPER LYNN VALLEY family home offering 5 bedrooms and 3 bathrooms on a 7,800 sqft southwest-facing fenced lot. BRIGHT OPEN PLAN LIVING with newer roof, newer windows, built-in shelving, updated bathrooms, and a gas fireplace. 3 bed upstairs includes a primary with 3-piece ensuite,
40 photos
European custom built home in White Rock only steps away from beach, restaurants and shops. This custom built home features modern JAPANDI design, 1 bedroom LEGAL SUITE, A/C, 17' ceilings on the main floor, 2 gas fireplaces, open kitchen with extra large island, smart home control, hot tub,
39 photos
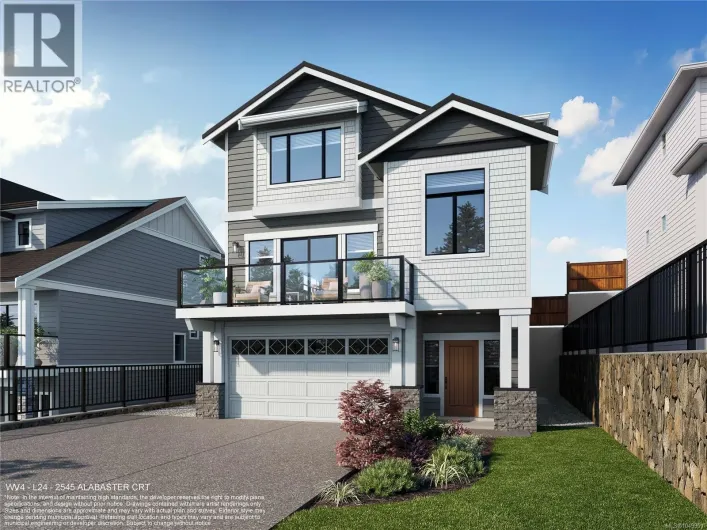
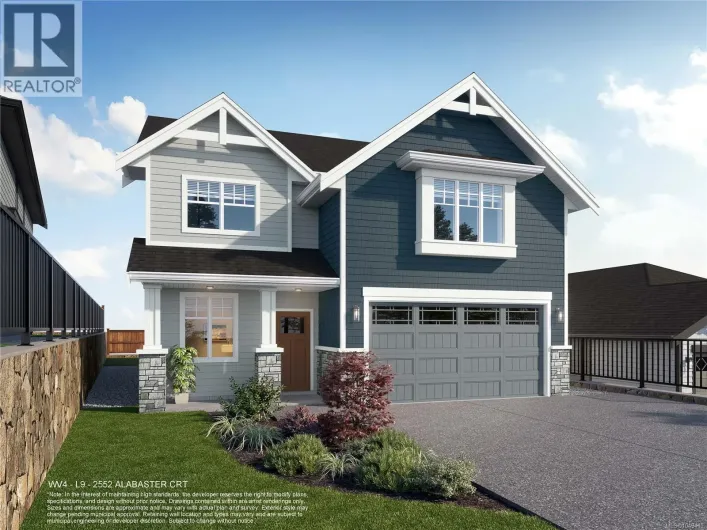
WV ph 4 Lot 24 - Meridian - Ask about our $25000 credit promotion * With many happy homeowners, the ''Meridian'' floor plan is back by popular demand at Alabaster Court, built by award-winning Verity Construction. Spaciously laid out at almost 2,800 sq ft, this home offers 4 beds and 4 baths
40 photos
Looking for a smart long-term play? This spacious home features a 4-bed/2-bath main floor plus a 2-bed legal suite to help with the mortgage. Recent updates include all-new windows and a lockable storage shed. The massive 1/4 acre flat lot is perfect for families now and gold for developers

63 photos
Beautifully appointed and thoughtfully designed, this Wilden home offers a refined neutral palette and plenty of space for living and entertaining. Bright, open main level features transom windows flooding the space with light. The custom kitchen features slim shaker cabinetry, integrated Fisher
34 photos
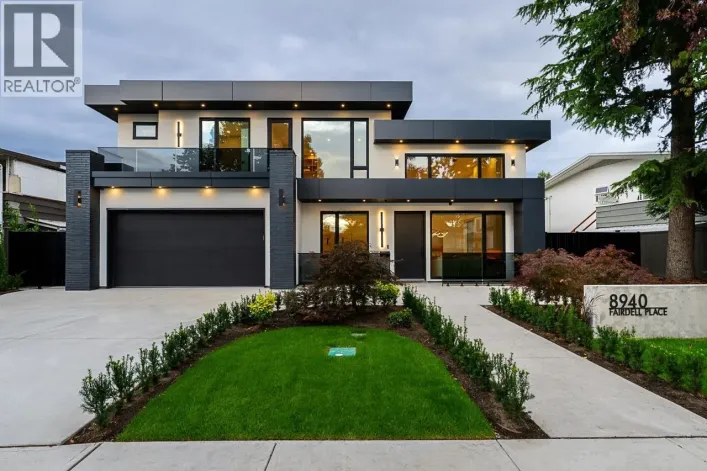
Experience luxury living in Richmond´s coveted Seafair neighbourhood, just steps from the scenic West Dyke Trail. This brand-new modern residence offers 3,500+ sq. ft. of beautifully designed living space, blending refined luxury with everyday comfort. Soaring ceilings and expansive windows
68 photos
Welcome to 709 Fourth Street, a charming Lower Fairview home where privacy, character, and a relaxed outdoor lifestyle come together. This sunny property offers beautifully enclosed front and back yards, mature hedges, established raspberry bushes, vegetable gardens, and several inviting spaces
44 photos
Spectacular ocean, city, and Olympic Mountains views from all principal rooms. This home is only 20 minutes from Downtown Victoria. Offering approximately 3,500 sq. ft. of living space. The well-thought-out floor plan features main-level living, three bedrooms upstairs, and a one- or two-bedroom

36 photos
Perched on a south facing lot, this California inspired home offers a perfect blend of coastal living with striking architecture and OCEAN VIEWS! Featuring high ceiling glass walls that flood the space with natural light, a rooftop terrace, expansive patios and spa like primary suites with
19 photos
WV ph 4 Lot 9 - Ask about our 25k credit promotion!* The ''Plateau'' floor plan is part of the latest release of single family homes with legal suites in the Westview development, built by award-winning Verity Construction. Well laid out at over 2,800 sq ft, this home offers 4 beds and 4 baths
46 photos
Welcome to this beautifully positioned home in desirable Linley Valley, North Nanaimo-close to sought-after schools, parks, shopping and everyday amenities. Offering 5 bedrooms + den and 4 bathrooms, this bright and spacious home features an open great-room layout with vaulted ceilings, hardwood

40 photos
Central of Coquitlam´s most desirable street with lane access. No GST. A new custom home bulit with premium upgrades & thoughtful design. You'll experience the wow factor upon entry with 20ft ceiling and striking staircase with embedded LED lighting. Great open kitchen with seamless quartz

18 photos
IDEALLY SITUATED IN THE FRASER NEIGHBOURHOOD ON A QUITE RESIDENTIAL STREET. THE MAIN LEVEL BOASTS AN OPEN FLOOR PLAN FEATURING 10 FT. CEILING, RADIANT HEAT, TILE FLOOR, AC AND WOK KITCHEN. UPSTAIRS HAS FOUR GENEROUS BEDROOMS, 3 BATHROOMS, 2 ENSUIT, LAUNDRY ROOM AND BASEMENT HAS 2 BEDROOM LEGAL

36 photos
Lake views, vineyard afternoons, and room for everyone. Welcome to 2250 Blair Court, where the Okanagan lifestyle comes home. Tucked away on a quiet Lake Country cul-de-sac, this spacious walkout rancher offers a versatile layout, beautiful lake and mountain views, and an incredible backyard