View map
62 photos
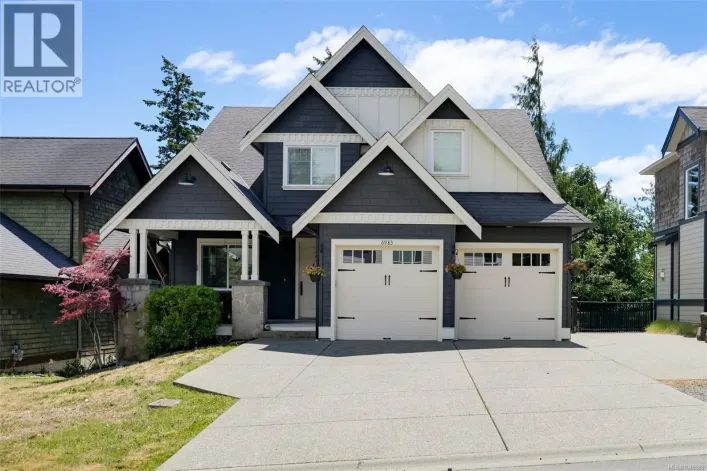
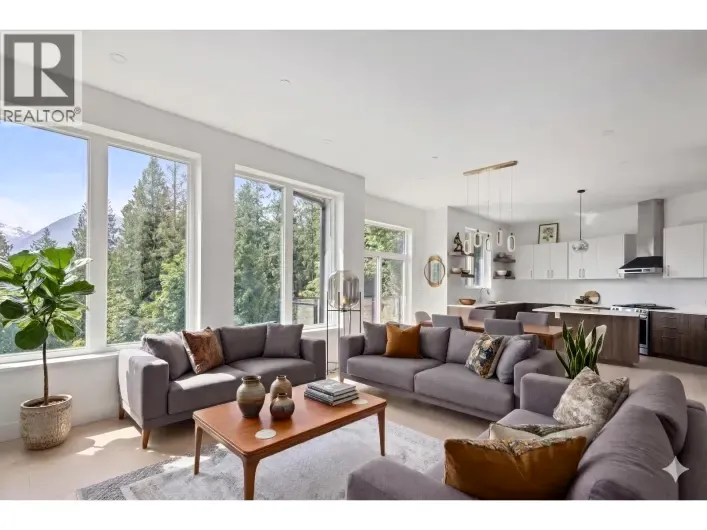
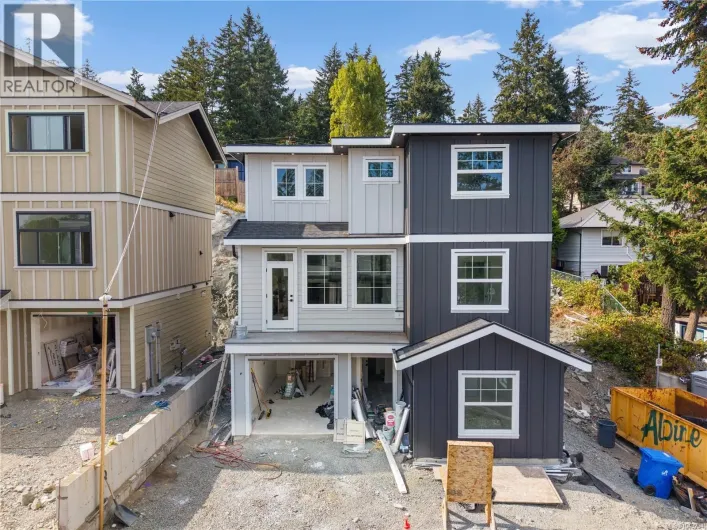
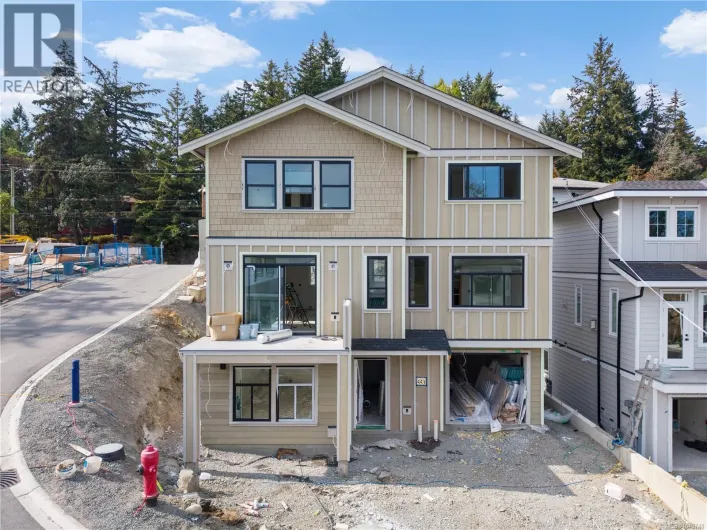
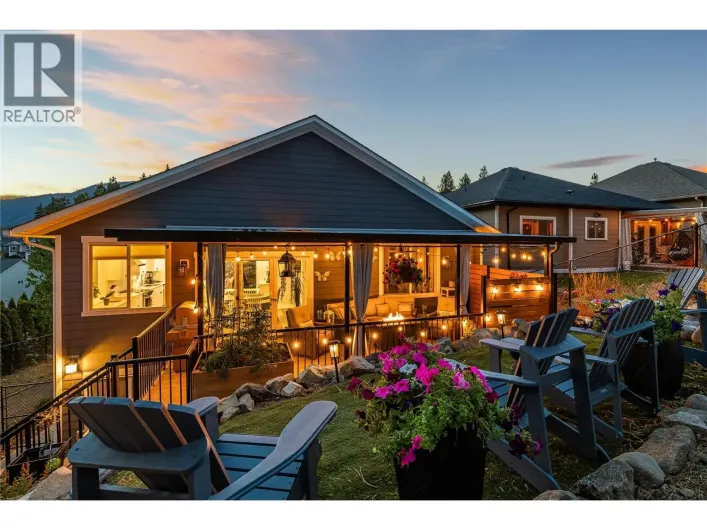
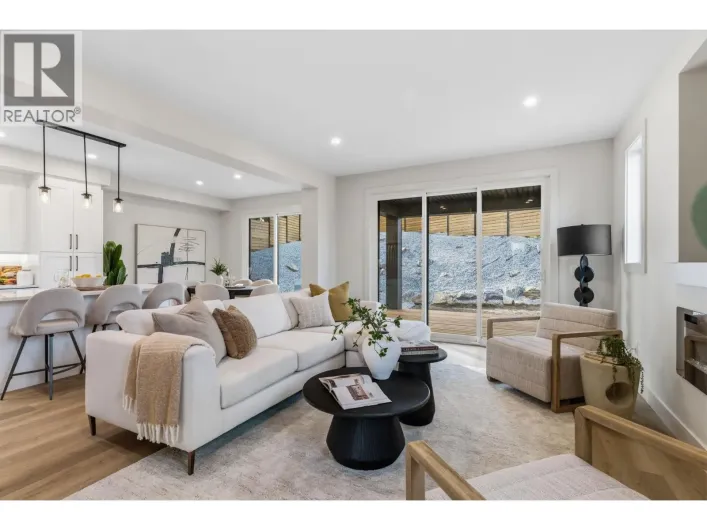
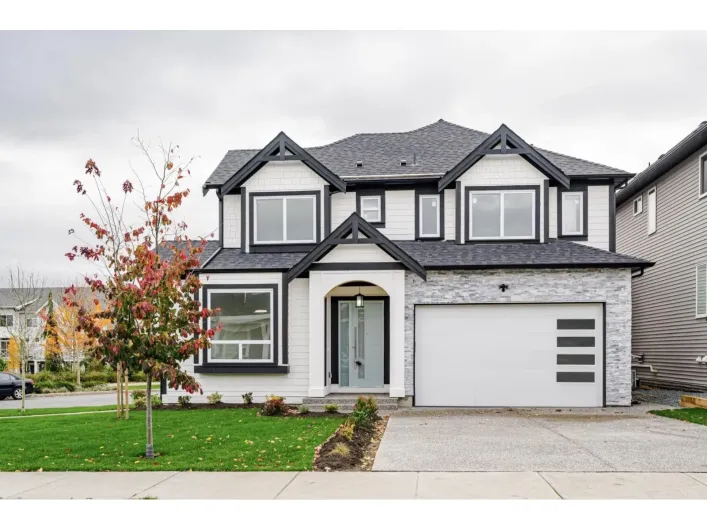
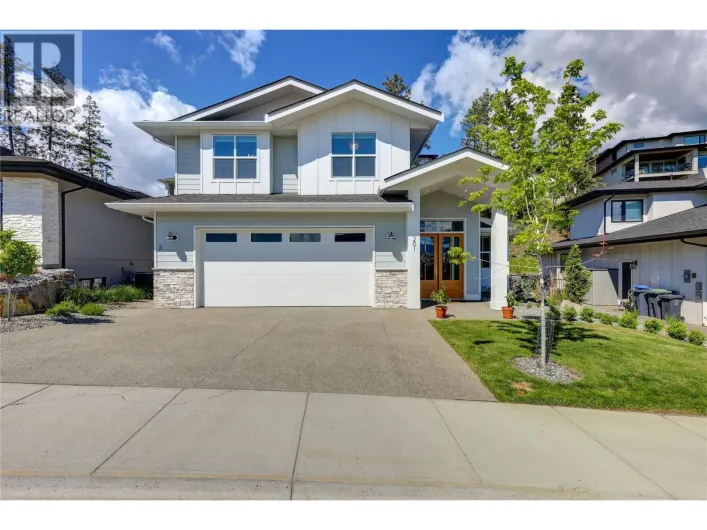
Located in the highly desirable community of Wilden, this spacious nearly new home has room for the whole family, plus a legal suite. Surrounded by walking trails and natural beauty, this custom home sets itself apart with incredible design, arched doorways, and special touches throughout.

40 photos
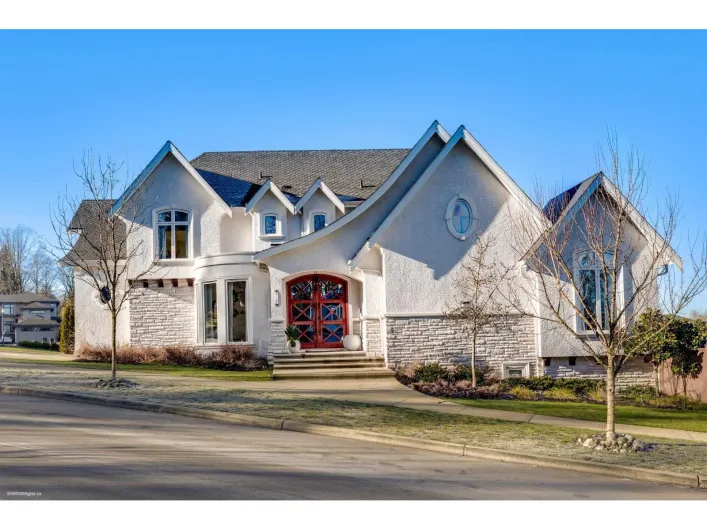
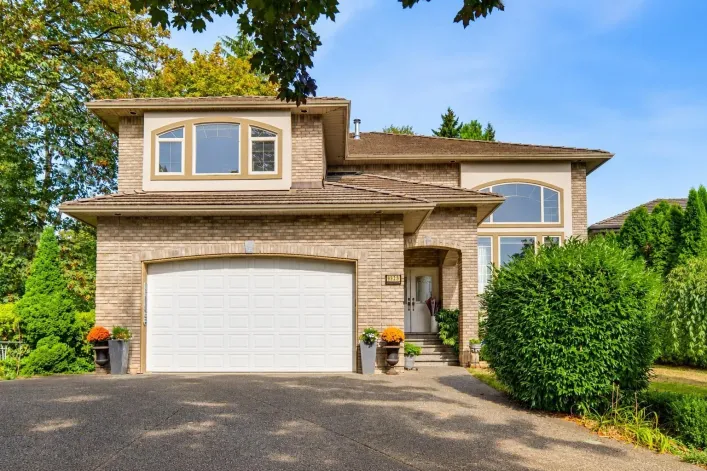
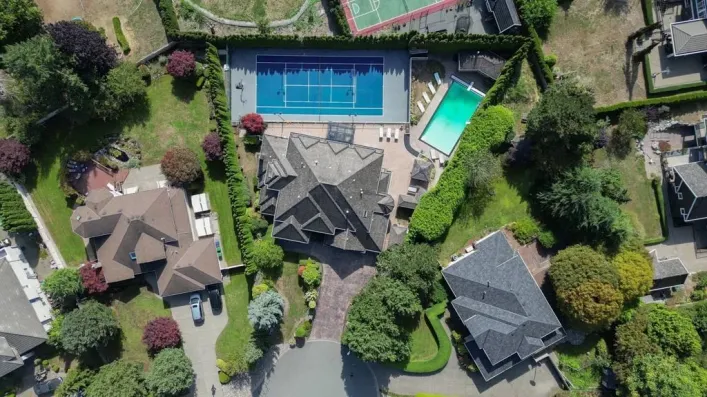
Once-in-a-lifetime Fraserview estate on a 9,629 sq.ft. cul-de-sac lot with a 4-car garage, brand-new laneway home, & legal suite, nowhere else in Vancouver will you find this combination. Offering 6,235sq.ft. of total living space, including a 5,400 sq.ft. Architrix designed main residence

40 photos
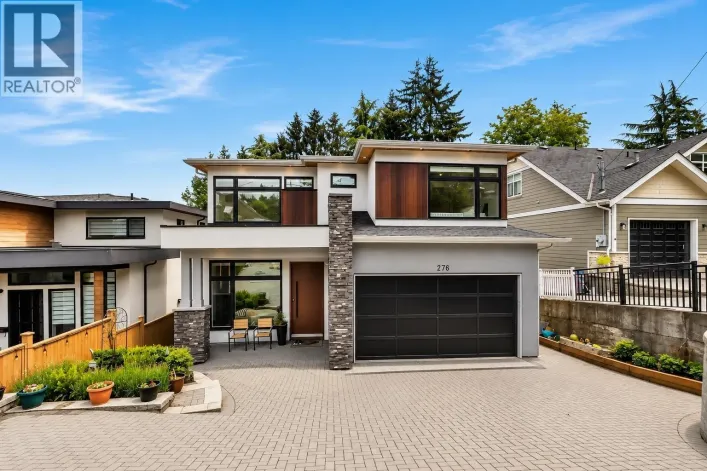
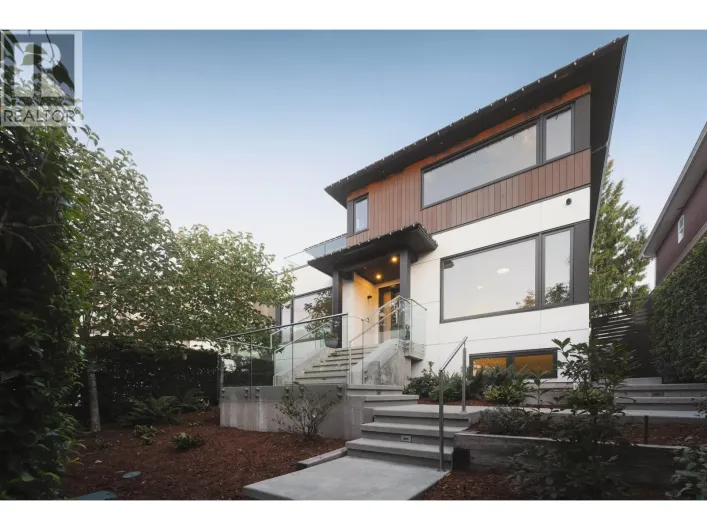
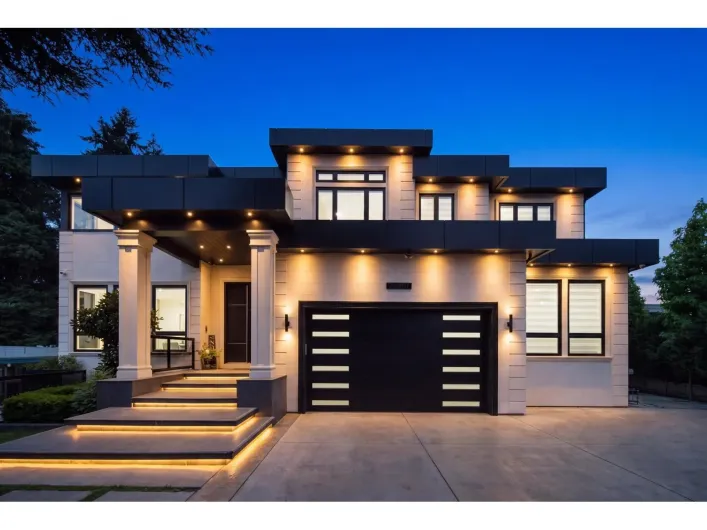
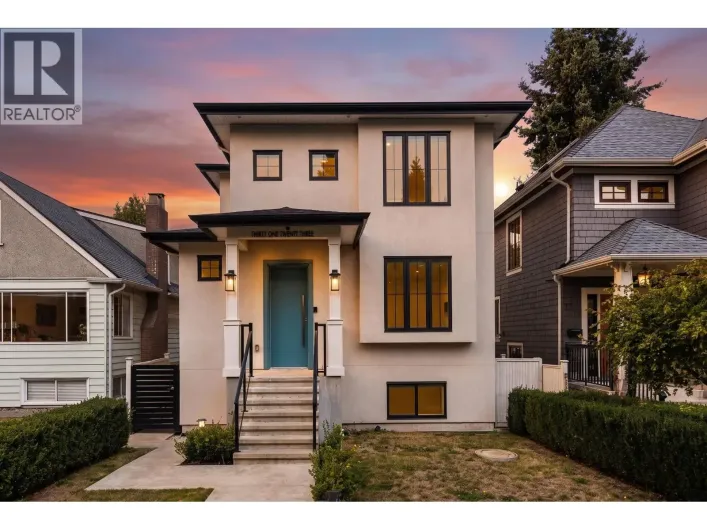
Behind a composed contemporary façade, this 2,852 sq. ft. West Side residence was conceived by Pinnacle Decision Design Associates Ltd. a Vancouver firm known for intelligent, livability-driven design & built by Killarney Group, a family-led builder with over 40 years of experience. Soaring

22 photos
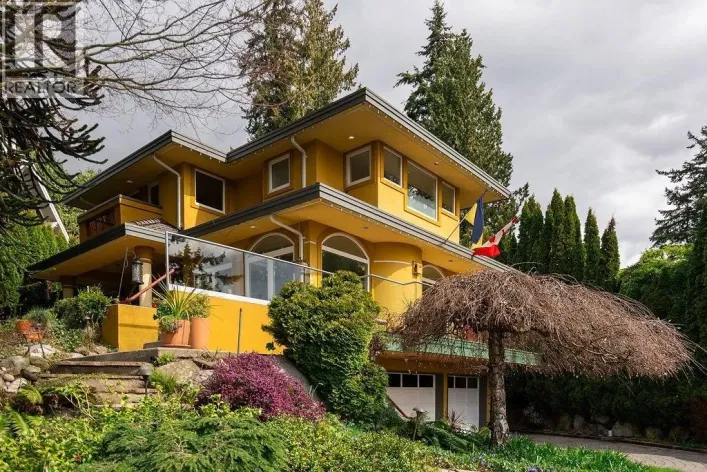
Absolutely gorgeous estate inside and out - this is a stunning 5 bedroom custom built home nestled on a sprawling private landscaped lot in Upper Dundarave. This traditional home has a lovely view of the garden, SW view of the ocean, UBC, and Point Grey. French doors open to wrap around porch,
48 photos
Panoramic ocean, Pipers Lagoon and coastal mountain views, from both levels of a 3,062 sq ft home in Hammond Bay. Set in an elevated hillside position, this 4 bedroom, 4 bathroom home was extensively renovated in 2008, when the interior was taken right down to the studs on both floors. That
97 photos
Executive 4,000+sqft luxury home in desirable Stone Ridge Estates, offering an exceptional 5-bedroom, 2-den, 4-bathroom layout with multiple living options for families of all sizes. A fully self-contained legal 1-bedroom suite with private entrance and patio provides excellent flexibility
40 photos
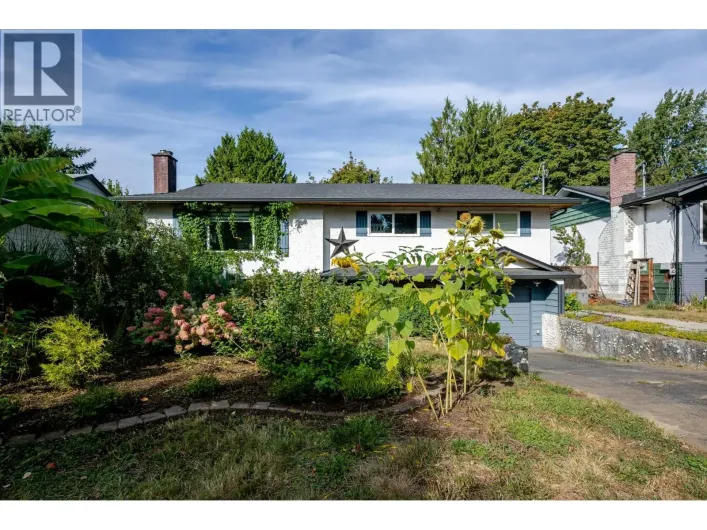
Beautifully maintained home on a quiet cul-de-sac! 4 beds + Office (could be a 5th bed.), 3 baths on a large flat lot! The bright open-concept kitchen has tons of storage, generous counter space & breakfast bar, flowing seamlessly into the vaulted sunroom-an incredible space for entertaining.
40 photos
With its classic French Country design, this stunning home beautifully blends timeless charm + modern luxury. Upstairs, you'll find three generously sized bdrms, a luxurious primary suite + a private balcony overlooking breathtaking mountain vistas. Featuing a sophisticated Control 4 smart

54 photos
Welcome to elevated West Coast living in Bear Mountain’s sought after Southpoint community. Offering approx. 3,250 sq.ft., this beautifully designed 5 bedroom home with a legal 1 bedroom walkout suite captures a RARE LAKE VIEW WITH A DISTANT OCEAN OUTLOOK. The oversized deck is a highlight

38 photos
Exceptional custom-built home offering approx. 4,800 SF including garage and covered patios. This luxurious 7 bed, 6 bath residence features an open-concept layout with a main-floor office, spacious living and dining areas, gourmet kitchen and spice kitchen. The lower level is an entertainer´s

47 photos
This is it - a versatile, move-in-ready home with a legal suite in a dream location, walkable to Westwood Lake. The main floor is welcoming with a spacious open concept layout. A bright white kitchen with a generous island grounds the space, flanked by a living area with a cozy stacked-stone

47 photos
Custom built home with a legal one bedroom suite, ideally located in the vibrant Village of Cumberland. The thoughtful design and high quality construction create a home that offers both comfortable family living and excellent income potential. In the main level you’ll find a bright open

44 photos
GREAT VALUE in Lower Triangle Mountain! Tucked away on a quiet street in Lower Triangle Mountain, this updated home offers space, flexibility and a wonderful place to put down roots.Enjoy nearby trails and Lookout Lake Park, then come home to a sunny, west-facing backyard with a walk-out deck—perfect
35 photos
North Delta! Beautiful, clean, 5 bedroom, 3 bath home located in a family oriented cul-de-sac location. Features: large living room with laminate flooring, dining room, updated kitchen with granite counter tops, glass back splash, stainless steel appliances leading to your family room. Primary

30 photos
A fantastic opportunity for first-time buyers, investors or those looking for a home with added income potential! This 4 bedroom, 2 bathroom home includes a legal 1 bedroom, 1 bathroom suite, making it a versatile property with plenty to offer. The location is ideal, with Vancouver Island University
40 photos
A well maintained family home in an exceptional west side location, offering flexibility, comfort and excellent income potential. 3 spacious bedrooms on the upper floor. Bonus 2 bedroom legal suite, ideal for rental income. Legal suite includes its own private laundry. Excellent main floor

40 photos
Welcome to a rare masterpiece of modern West Coast architecture. Situated in a quiet cul-de-sac, this stunning 2024 executive home backs onto a pristine, protected forest, offering an unparalleled sense of privacy. Designed with exquisite sophistication and high-end finishes, the residence
32 photos
Designed with space & flexibility, this exceptional family home offers over 4,000 sf of living space in one of Lynn Valley´s most convenient locations. This spacious 3-level residence features 7 beds & 6 baths with a bright, functional layout designed for growing families. The main level offers

38 photos
A true SHOWSTOPPER with BREATHTAKING VIEWS built by an-award-nominated builder, recognized by HVAN & the GEORGIE. This 9-BED, 6-BATH residence showcases sophisticated modern design, exceptional craftsmanship & refined LUXURY throughout. Tucked away on a quiet CUL-DE-SAC with easy Hwy 1 access,

40 photos
Beautiful custom-built home by an experienced builder on an approx. 8,800 sq. ft. lot, offering 9 BEDROOMS and 8 BATHROOMS. The upper level features 5 bedrooms, 4 full bathrooms and a huge BALCONY off the primary bedroom, plus 2 additional rear balconies. Modern main kitchen with sleek slab
26 photos
Brand new home with legal suite! Welcome to The Heights, a collection of 10 single-family homes on a quiet cul-de-sac off Bellamy. Designed with transitional style, these homes offer warm finishes, functional layouts for everyone & timeless appeal. This 5BED & 4BATH home spans 2,513 sqft w/

26 photos
Brand new home with legal suite! Welcome to The Heights, a collection of 10 single-family homes on a quiet cul-de-sac off Bellamy. Designed with transitional style, these homes offer warm finishes, functional layouts for everyone & timeless appeal. This 5BED & 4BATH home spans 2,513 sqft w/
69 photos
OPEN HOUSE SUNDAY OCT 4 @ 12-2 **1 BEDROOM & 1.5 BATH LEGAL SUITE** This beautiful family oriented West Kelowna Estates home, completely rebuilt in 2021, offers exceptional design and versatility. The entry level offers a spacious foyer, bedroom/home office and large laundry room with hot water
25 photos
Stunning 2 storey + full basement on quiet cul-de-sac backing on to green space in desirable Gordon Greenwood subdvision in Walnut Grove. Expansive floor plan with over 5000 sq ft of living space. Potential for 7 bedrooms including option for primary on main. Features include grand entry way,
53 photos
Welcome to this beautifully designed family home in Kelowna's highly sought-after Upper Mission. Offering 4 spacious bedrooms on the upper level plus a self-contained 1-bedroom legal suite, conveniently located 1 1/2 blocks to Chute Lake Elementary, this home is perfectly suited for growing

40 photos
RESORT STYLE living in Panorama Ridge! This stunning estate boasts 8,000+ sq ft on a half-acre lot, perfect for entertaining or keeping the kids busy. Dramatic entry with soaring ceilings, formal dining, massive living & family rooms divided by a 2-way fireplace. Dream kitchen with LARGE island,

40 photos
MANSION... Mega House in the most demanding Panorama area of Surrey with 8 bedrooms,7 full Bathrooms, 2 half Washrooms, & HIGH Ceiling entrance! approximately 7359 sq ft of floor area on 21,000+ sq ft lot. Features LUXURIOUS top of the line finishing. Multiple Master bedrooms & all bedrooms

40 photos
Introducing Evergreen's Paradise, a 2019-built modern estate and one of the Fraser Valley's most distinguished homes. Offering 8 bedrooms and 9 bathrooms across 7,113 sq ft on an expansive 9,265 sq ft lot. Inside, a floating timber staircase and two 3-sided fireplaces set a refined tone. The
28 photos
Beautifully renovated from top to bottom, this 5 bed, 2 bath home is located in a highly desirable neighborhood, a short walk to shopping, amenities, and close to both College Heights Elementary School and College Heights Secondary School. This home features a now VACANT, modern 2 bedroom legal

30 photos
Another home proudly constructed by Pragati Homes. This 3,300+ sq ft, 6 bed/4 bath home offers incredible bespoke finishings w/top-quality chefs kitchen, high-end appliances & paneled fridge. Enjoy the open and airy over height ceilings, large picture windows, linear gas fireplace, luxury spa
33 photos
Charming character home on a south facing 33 x 122 lot - move-in ready with room to grow! This 2600 sqft home offers 4 bedrooms across 3 levels. Main floor features a bright living/dining area, cozy gas fireplace, 2 bedrooms & full bath. Upstairs boasts a spacious bedroom with full bath and
37 photos
Built by a highly reputable local builder to exceptional standards, this custom-built luxury home is a one-of-a-kind gem in Richmond's sought-after McNair neighbourhood. Offering 5 bedrooms and 6 bathrooms, the home enjoys stunning northern mountain views and features a self-contained 1-bedroom

40 photos
Cedar Crest - The brand-new, stunning residence boasts 6 bedrooms + 6 baths, legal suite, & triple garage. This home spans over 4529 sq. ft. of meticulously designed space. The open-concept living area showcases large windows that flood the space with natural light, & a cozy fireplace for those

35 photos
Rare investment opportunity! This spacious and versatile property sits on a private 0.33-acre lot and offers immediate rental income along with long-term potential. With approximately 3,200 sq.ft. of living space, it features 8 bedrooms plus a den, 5 full bathrooms, a legal suite, and two self-contained

50 photos
This single family home offers space, flexibility and an excellent location on a quiet, mature tree lined street. The main level features a bright and open three bedroom layout with comfortable living spaces and easy access to the covered back patio, creating a great extension of the home for

35 photos
A striking architectural presence welcomes you inside this exceptional custom-built Ocean Park residence. Offering 7 bedrooms, 8 bathrooms and over 6,200 sqft of thoughtfully curated living space with finishing for the most discerning buyer. The gourmet chef's kitchen is a showpiece with premium
40 photos
Quiet, Central Lonsdale 2010 Built Craftsman home with a legal 1 bedroom suite! This 3 level, 3,458 square ft family home has space for everyone with 6 bedrooms, 6 full bathrooms, & superb privacy on the 4,469 sq ft, low maintenance lot. The main features: an open living, dining & kitchen on
40 photos
Welcome to this stunning family home in the heart of Willoughby! Offering over 3,600 sq. ft. with 6 bedrooms & 6 bathrooms, featuring a bright open-concept layout, gourmet kitchen, spacious great room and 4 bedrooms upstairs. The basement offers a 2-bedroom legal suite plus a separate media
85 photos
The unrivalled Ten Mile Point peninsula, known for its wooded coastal landscape, offers a serene escape from the bustle of the city, home to prestigious estates, secluded beaches, and just minutes from popular Cadboro Bay Village. Tucked at the end of a quiet cul-de-sac on a 0.4-acre lot backing

15 photos
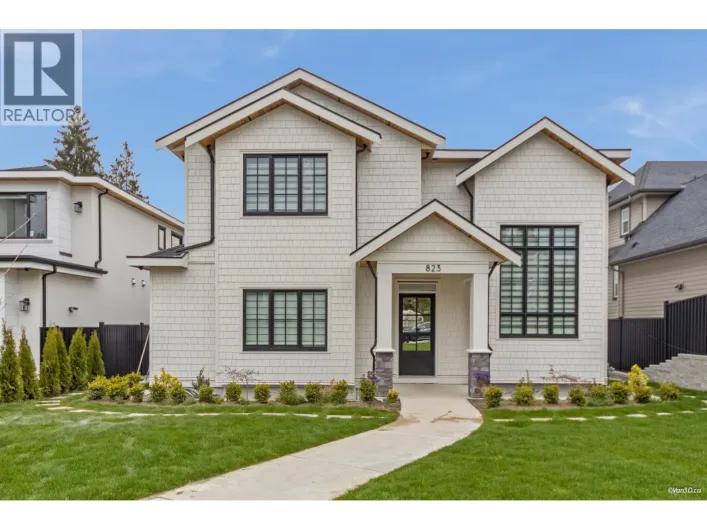
Welcome to 823 Cornell Avenue, an exceptional custom-built masterpiece in the heart of Coquitlam´s most desirable neighborhood. This brand-new residence offers 5416 sqft of living space with 8 bedrooms, 8 bathrooms, including a 2-bedroom legal suite. The main level features a grand living

40 photos
Exceptional Dutch-built home in brand-new condition, ideal for multi-generational living. Main floor features a spacious primary suite & open-plan kitchen/great room designed for entertaining. Beautiful 3 bdrm legal suite thoughtfully designed for family. Huge 28x42 insulated & gas-heated shop

40 photos
Prestigious Abbey Ridge! This custom-built home sits on an expansive 13,900+ sq. ft. lot and offers exceptional space, privacy and flexibility. A rare 630+ sq. ft. main-floor primary suite features a walk-in closet and luxurious 6-piece ensuite, plus a versatile second bedroom or office. The
40 photos
One address, three ways to profit: live in it, rent the legal suite, and run your business from the licensed, turn-key esthetics studio right on the property. Fully renovated 3,624 SF Brookswood home sits on a private 9,583SF lot with a gated driveway, stamped concrete patio w/ fiber optic

40 photos
Beautiful Burke Mountain home situated on a QUIET cul-de-sac! Offering 3,888 square ft of beautifully designed living space with 6 beds, 6 baths and a legal suite. This rare floor plan includes a bedroom on the main with 4pc ensuite. Chef-inspired kitchen features shaker cabinetry, granite

39 photos
Welcome to this newly built custom home offering modern design, quality finishes & a functional layout. The open-concept main floor features a custom two-tone kitchen with quartz countertops, spacious living area with a gas fireplace & built-in cabinetry on both sides, and large windows providing

27 photos
Best location in West Abbotsford! Fully renovated 3-storey home offering 9 bedrooms and 5 bathrooms, including a 2-bedroom legal suite. Features A/C, stainless steel appliances, new kitchen, updated bathrooms, new driveway, 2 fireplaces, private backyard, and a theatre room. The main floor

1 photos
Almost new 4 bedroom and 3 bath up, living room, family room, office, kitchen and spice kitchen on the main. Two bedroom legal suite in the basement plus media room and full bath for upstairs use, radiant heat, AC, built in vacuum. A must see. (id:27476)
40 photos
A TRUE 5 BEDROOM DEEP COVE FAMILY HOME with 2 Bedroom Nanny suite! Exit rear yard to school pathway & a 3 minute walk to Cove Cliff Elementary! Location is perfect for those seeking easy access to Schools, multi sport Myrtle Park, Deep Cove Beaches & Kayaking. This home sweet home has been
64 photos
Luxury rancher with a legal suite & RV parking, perfect for multi-generational living or extra income! In the sought after area of Upper Burde & situated near the end of the street with little traffic. Next to walking trails and nature, yet close to everything you need in town. Thoughtfully

38 photos
Gorgeous brand new home in the heart of Lynn Valley, built by local builder Bhalla Homes. This is a one of a kind 2 level luxury home at the end of a quiet cul-de-sac with high end finishings, video surveillance, AC and a 2 car garage. Amazing open plan living with eclipse doors opening to