View map
34 photos
For more information, please click Brochure button. Three fully self-contained legal residences total: 3,530 square ft generating significant rental income and priced well below assessment: 3-bed + office home, Legal 2-bed suite + recreation room and sauna, private 1-bed laneway. Brand new

63 photos
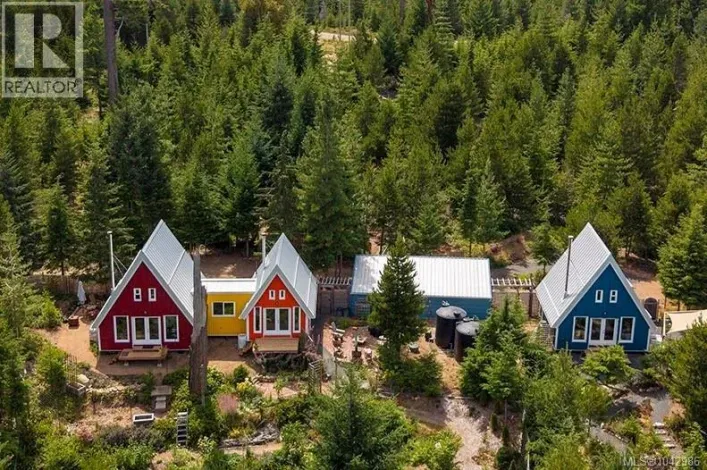
* MOTIVATED SELLERS * Hidden away at the end of a quiet country road, where life slows, lies a property unlike any other on Denman Island. Thoughtfully designed and beautifully executed, this contemporary 1,754 sq ft Orca-built retreat offers an inspiring vision of modern rural living on 7.2

70 photos
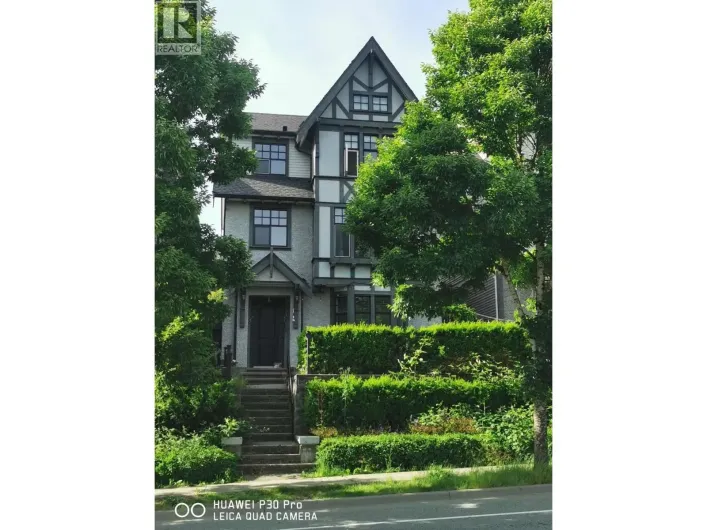
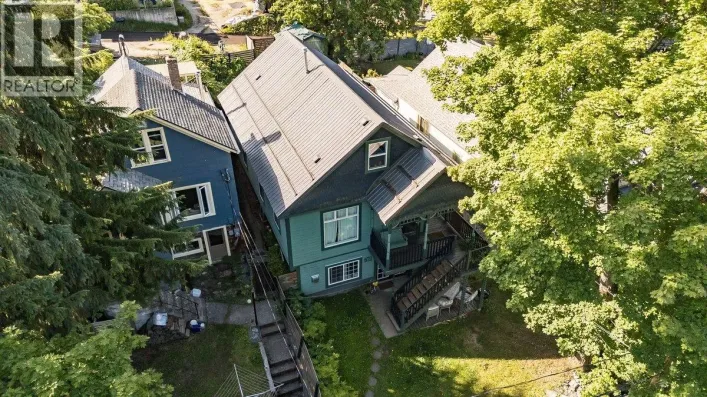
Perfectly blending timeless character with thoughtful modern updates, this charming heritage home offers soaring 10-foot ceilings, original hardwood floors, elegant wainscoting, a clawfoot tub, and an abundance of natural light through newer windows. A durable metal roof, and a refreshed kitchen

40 photos
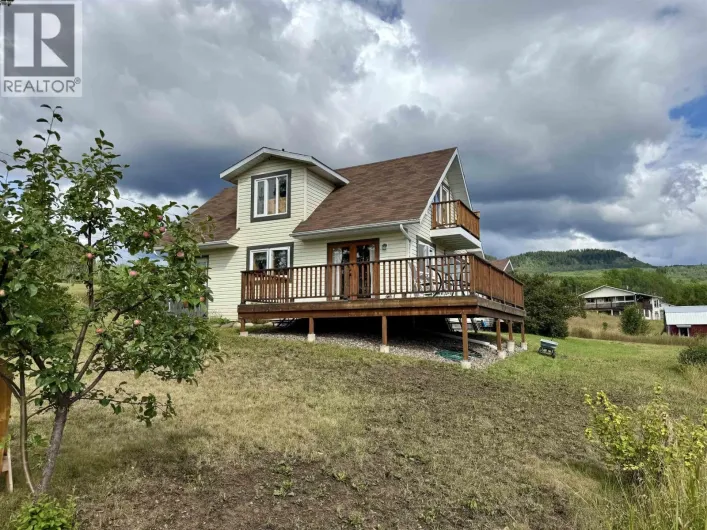
Just 10 minutes from town, this beautiful family home sits on over 2 acres on quiet Fisher Road, just off Tyhee Lake Road. The main home (1,492 sq. ft.) offers 3 bedrooms, 1.5 baths, an office, and stunning natural finishes including hardwood floors, tongue-and-groove ceilings, and solid wood

40 photos
Custom built in 2017 and meticulously maintained, this hidden gem showcases high-end finishes paired with practical features. Soaring ceilings and walls of natural light welcome you in, and from nearly every room, unobstructed views stretch across the valley and out over Mud Bay to the ocean.
38 photos
Welcome to this custom-built luxury home in East Abbotsford, designed for entertaining with exceptional craftsmanship, West Coast modern design, and high-end finishes throughout. This spacious home offers 7 bedrooms, 7 bathrooms, a dedicated office, and a private gym, including a 2-bedroom

81 photos
Stunning custom-built executive Sahali home offering elevated living in a prime central Kamloops location, just minutes from Thompson Rivers University and Royal Inland Hospital. This modern residence captures breathtaking views of the North and South Thompson Rivers from multiple outdoor living

27 photos
Welcome to Stonebridge Estates, one of Langley Township's premier communities! This big, bright and BEAUTIFUL 5 bed/4 bath stunner has all the space your family needs and offers the ability for multi-generational living! Enjoy watching the kids play safely on this quiet dead-end street surrounded
21 photos
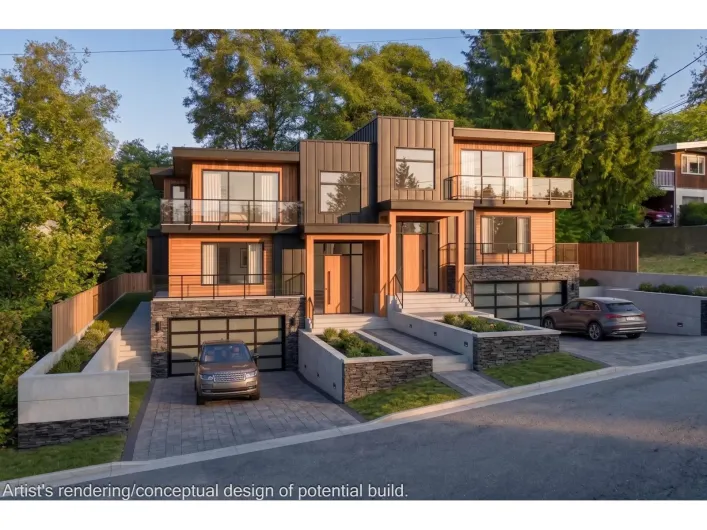
Beautifully designed custom home under construction by Creative Homes & Development, offering nearly 4,800 sq. ft. of thoughtfully planned living space in a prime North Vancouver location. The functional layout features an open-concept main floor with a spacious great room, chef's kitchen with

25 photos
Experience luxury living in this exceptional custom-built home in the heart of Newton! Offering 7 bedrooms and 6 bathrooms, this stunning residence sits on a beautifully landscaped 7,304 sq.ft. lot and includes a 2-bedroom legal suite-perfect for extended family or mortgage assistance. A grand

40 photos
A spectacular blend of modern luxury and old-world craftsmanship in Eagle Harbour. Perched on a 14,800+ sq. ft. lot, this private estate boasts stunning westerly mountain and Bowen Island views. Property Highlights: Gourmet Kitchen: Magnificent Downsview cabinetry with top-of-the-line appliances.

39 photos
This beautifully crafted, luxury custom-built home offers 2,600sqft of living space on a 4,328sqft south-facing lot in the desirable McNair neighborhood. Featuring 6 bedrooms and 4.5 bathrooms, it includes a separate two-bedroom legal suite-perfect for in-laws or as a mortgage helper. With

62 photos
Welcome to 351 Avaani Way a brand new 6 bedroom, 4 bathroom home with a fully self contained 2 bedroom legal suite, perfect for generating rental income or housing extended family. The main home is designed for comfort and functionality. The lower level offers a 2-car garage and a versatile

29 photos
Family Home with stand alone secondary suite in Comox! Discover this lovely family home located in a prime area, with schools such as Robb Road and Aspen Elementary just a short walk away. Grab your bikes and head over to Comox Marina for an afternoon of fun in the park, followed by a meal

25 photos
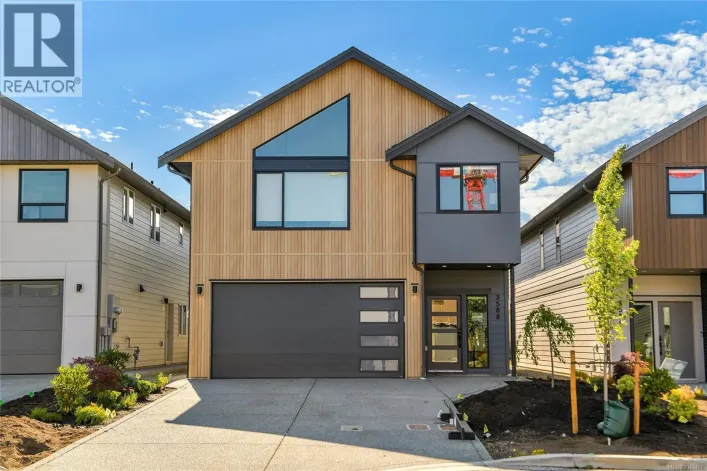
TP Lot 20 - Driftwood - GST INCLUDED in a credit amount on the SOA on select homes* Temperate Place, a collection of single family homes with suites by award winning Verity Construction. Enjoy new construction and supplement your mortgage with a 1 bed legal suite over the garage with separate
37 photos
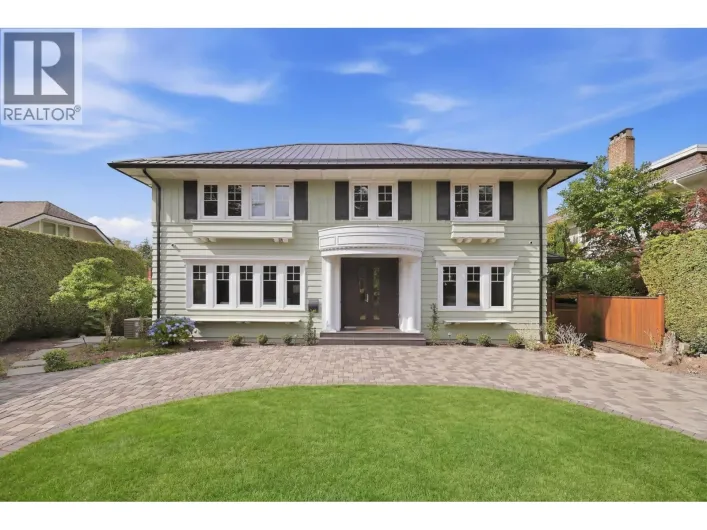
Best value in Shaughnessy! Sophisticated on the outside; modern, elegant and like new on the inside. Recently renovated down to the studs, with over $900,000 spent. The main floor features an elegant & spacious living & dining area, a versatile flex space ideal for a home office, & a chef´s
35 photos
Located in desirable Royal Heights, this legal non-conforming duplex offers 8 beds & 3 baths over two levels. The upper floor features 4 beds, while the lower level includes a self-contained 3-bed suite, perfect for extended family or rental income. Situated on an 80-ft frontage, this property

34 photos
TP Lot 38 - Cove - GST credit amount on select homes!* Enjoy brand-new construction with a legal 1-bedroom suite above the garage to help offset your mortgage. This family-friendly home offers 4 beds, 4 baths, and multiple storage areas. The bright and open layout flows to a sunny patio w/
31 photos
Perfectly located in a quiet cul-de-sac with green space and a private fenced backyard, this beautifully renovated home feels like new, featuring new flooring, an open-concept kitchen, new roof, and a large sundeck. The main floor offers a full-size bedroom with closet and ensuite, plus a powder
10 photos
Make an offer! One of the stunning view home of the development built by MOSAIC. A master plan community with play space, green area and shopping village. Master bedroom retreats with spa inspired ensuite. Massive kitchen islands, spacious laundry room, double door ensuite bathrooms, walk-out
40 photos
Welcome to this Beautifully and well Located 6 bedrooms, 5 baths home in West Abbotsford. House is well maintained with bright living room and kitchen, vaulted ceiling in family room, new tiled flooring with new countertops, including stainless steel appliances, covered sundeck for outdoor
64 photos
Exceptional opportunity for families and investors alike! This spacious walkout rancher offers an expansive floor plan designed for comfortable everyday living along with a fully self contained legal 2 bedroom suite featuring its own private entrance and separate laundry. The bright and functional

33 photos
SUPER LOCATION South Surrey! Great family home in a friendly neighborhood. Beautiful big lot 7,503 sq ft with fruit trees and a large private deck with gazebo. With 2166 square feet of floor area and inviting atmosphere for entertainment. Open spacious floor plan with kitchen fully renovated,

34 photos
Welcome to your dream home in White Rock! This brand-new 4,680 sq ft residence is designed for both comfort and style. Featuring 4 bedrooms and a 2-bedroom legal suite. Enjoy luxury living with JennAir appliances, central air conditioning with an HRV system, hardwood flooring, and the convenience
34 photos
Invest in yourself and escape the rat race with this custom designed investment cash flow property - built to be an amazing family home with legal suite covering a large part of your living costs - or live downstairs and have mortgage paid! The main floor is a breeze to lease with a heated

52 photos
If you have been looking for a quality, upscale, executive, view home in the Maple Bay area that includes a legal suite you just found it! With dramatic mountain views and lake glimpses from atop the “Properties” Subdivision, this beautifully finished and immaculately kept 5 year young

40 photos
This Executive Panorama Ridge 2 story plus basement home sits in a cul de sac location that will impress you. Walk into newer hardwood floors with your classic living/dining area. The family room is extra large to entertain you with a chef-inspired kitchen and spice kitchen. A covered balcony

88 photos
This meticulously crafted walkout rancher offers the best of Okanagan living. A wall of windows frames views of Dilworth Mountain, the city skyline, and Okanagan Lake. The open-concept main level features hardwood floors, 11’ ceilings, and a wraparound sun deck perfect for morning coffee
40 photos
Open house: SUN August 23, 2PM-4PM. LOCATION!LOCATION!!LOCATION!!! BEST streets in desirable neighbourhood steps from prestigious Guildford Gold and Country Club and Eaglequest Coyote Creek Golf Course!Your sarch stops here with this magnificent,gorgeous 2017 built home. This magnificent home

14 photos
Large 6600 sq. ft south facing corner lot with a fully renovated 3 bed room home and also contains one bed room legal suite with private entrance plus one additional bedroom. It is a tastefully renovated with new roof, new plumbing, new floors, new tiles, Kitchen cabinets, appliances, two laundries,

40 photos
Nestled on a quiet street in the sought after neighbourhood of Fern Ridge in Silver Valley, this beautifully maintained home offers 5 beds, 4 baths, and a legal suite. The main floor has a private office, an inviting living room with a gas fireplace, and a gourmet kitchen including a gas range,

30 photos
Beautifully maintained 2,880 sq. ft. view home offering three bedrooms and three bathrooms, plus a spacious one-bedroom suite with its own private entrance and driveway. The suite shares laundry facilities with the main home. This property shows exceptionally well and features new solar panels,

32 photos
Built on an 8171 sqft lot, this property boasts a spacious 6033 sqft area with 11 bedrooms and 9 baths , showcasing meticulous attention to detail with no expenses spared. Each room offers ample space, complemented by features such as central air-conditioning, radiant hot-water heat, HRV system,

40 photos
Rare offering of architectural distinction and enduring craftsmanship, this iconic concrete estate by acclaimed builder Alan Chang is a residence of exceptional quality, privacy, and timeless elegance. Nestled on beautifully landscaped grounds with a tranquil natural creek, the property enjoys
54 photos
Welcome to this exceptional family home in the highly desirable Thetis Heights neighbourhood, offering 5 bedrooms and 3 bathrooms across two levels. The upper floor features a bright 3-bedroom, 2-bathroom main residence, while the lower level provides a 2-bedroom legal suite—perfect as a

79 photos
Situated in a highly desirable enclave of Lower Mission, this fantastic home stands apart with incredible landscaping and curb appeal. Featuring approximately 5,758 square feet of interior living space including a two bedroom legal suite, the layout and features will satisfy every family’s
29 photos
Welcome to 2850 Thompson Dr — an impressive new build now ready for occupancy in one of Kamloops' most sought-after riverfront locations in Valleyview on the South Thompson River (deep channel - ideal for boating). This thoughtfully designed 2-storey home offers an inlaw suite, 5 bedrooms,

40 photos
Located on a corner lot in central Ambleside, this brand-new residence features 5 BD, 5 BA, and a licensed 1 BD legal suite with southerly ocean views. Built to strict Step 5 Energy Code, triple-glazed Euroline windows and acoustic interior insulation create an exceptionally quiet, peaceful

87 photos
This stunning Maple Bay estate features a private two-bedroom suite perfectly situated above your personal shop. Lush greenery surrounds the property as you approach your next home, offering parking for your RV and multiple vehicles, a beautifully landscaped yard with flowers woven throughout,
78 photos
Set on sought-after Gulfview Drive, this impressive 8-bedroom, 6-bathroom residence showcases panoramic, unobstructed views of the Georgia Strait, Neck Point, Pipers lagoon and ironing shack island and the Coastal Mountains from all three levels. Thoughtfully designed for both everyday living
40 photos
Beautifully designed home in Pacific Douglas offering bright, modern living with timeless finishes. This home is bright and spacious, with wide-plank hardwood floors, high ceilings, and a seamless open layout for everyday living and entertaining. The chef-inspired kitchen features quartz countertops,

40 photos
Location! Location, great floor plan, main floor bed w/en-suite, open living/dining room w/fireplace, huge bright white chef's kitchen w/massive island & S/S JennAir appliances, spice kitchen w/pantry, open family room w/built-ins, deck w/built-in Fireplace, huge master w/spa like en-suite,

80 photos
Welcome to this beautifully upgraded and impeccably maintained 5 bedrooms + den, 3 bathroom home offering exceptional space for family living, working from home, and everything in between. As a bonus, this property features a LEGAL BASEMENT SUITE, with an adjoining room that can be used as

40 photos
Inspired by European castles and French chateaus, this extraordinary home blends old world elegance with modern luxury. Beautifully landscaped 13,900+ sqft lot with an electronic gate. Home features two primary bedrooms (one on the main floor) and is ideal for multi-generational living. A grand
40 photos
Stately Gated High Point Home on fenced half acre with Eastern rear yard. This spacious 7500+ sq ft Home features Master on the main floor, great room style living room with Kitchen and Fry Kitchen with doors accessing the outdoor area with covered deck and outdoor kitchen. Upstairs one finds

87 photos
Imagine a home nestled in nature, yet close to schools and amenities. Imagine a super-low mortgage obligation because you have revenue from a legal suite. Now imagine walking to the end of your yard to go camping.... Quality of life and low stress are just a few of the benefits you can enjoy
38 photos
Luxury Foxridge home in the highly sought-after Edgestone community! This home offers an open-concept main floor featuring a stunning gourmet kitchen with premium Bosch appliances, a walk-in pantry, a spacious dining area, and a spectacular great room with soaring 19 -foot ceilings. A versatile

22 photos
Located in the highly desirable Queensborough community, this brand-new 2025 custom-built home offers the perfect combination of modern luxury, comfort, and income potential. Situated on a 4,875 sq. ft. lot, this impressive residence boasts 2,869 sq. ft. of thoughtfully designed living space

40 photos
Where luxury meets family living, this architect-designed home offers over 8,000 square ft of fully custom-renovated space across three levels, with sweeping panoramic views from nearly every room. Crafted to the highest standard, the residence features premium finishes, top-of-the-line appliances,
54 photos
5 Bedroom home in The Trails with a 2 bed legal suite, rooftop patio, and modern finishes throughout! Step inside to a bright, open concept main floor where the living room flows seamlessly into the well appointed kitchen, complete with quartz countertops, stainless steel appliances, ample