
View map
43 photos
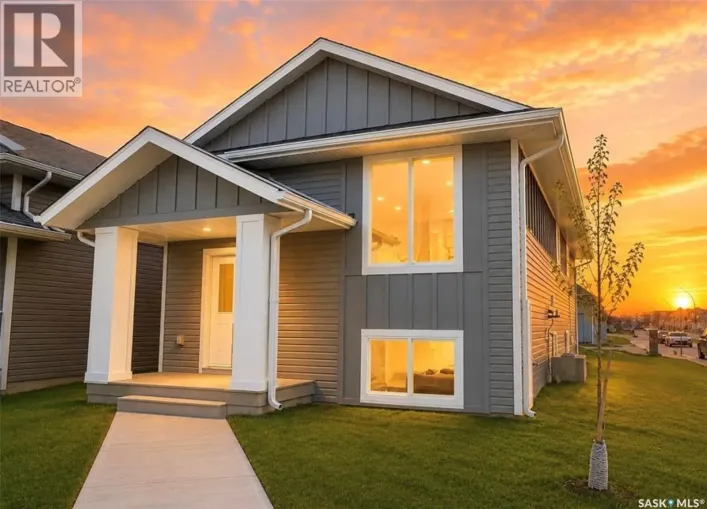
Extremely well appointed bi-level with legal two-bedroom suite! Designed and priced exclusively for savvy investors, first-time home buyers or those looking to downsize. A beautifully built bilevel with the following included: Finished legal suite with natural gas fire place in suite. Separate
48 photos
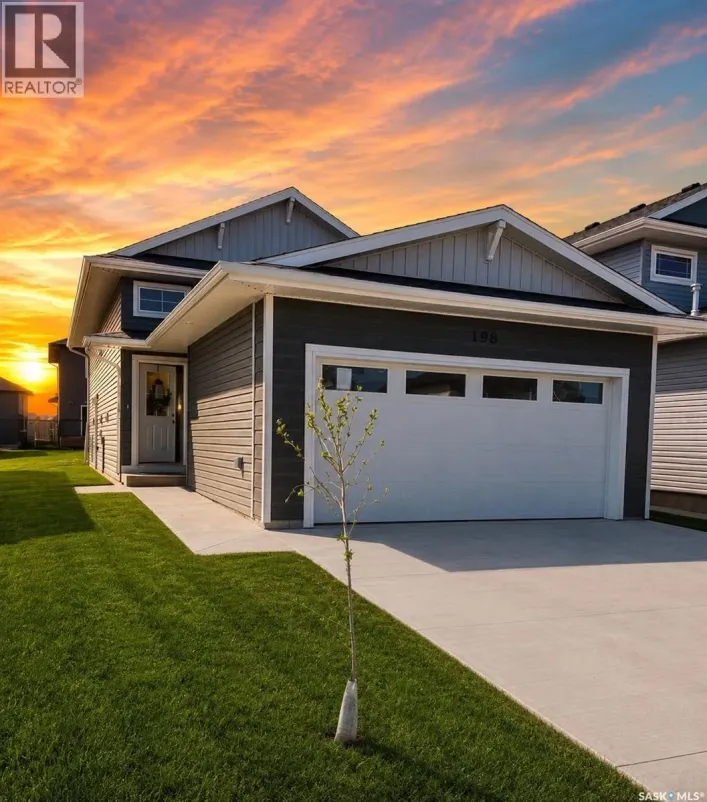
Extremely well appointed bi-level with legal two-bedroom suite! Designed and priced exclusively for savvy investors, first-time home buyers or those looking to downsize. A beautifully built bilevel with the following included: Finished legal suite with natural gas fire place in suite. Separate
12 photos
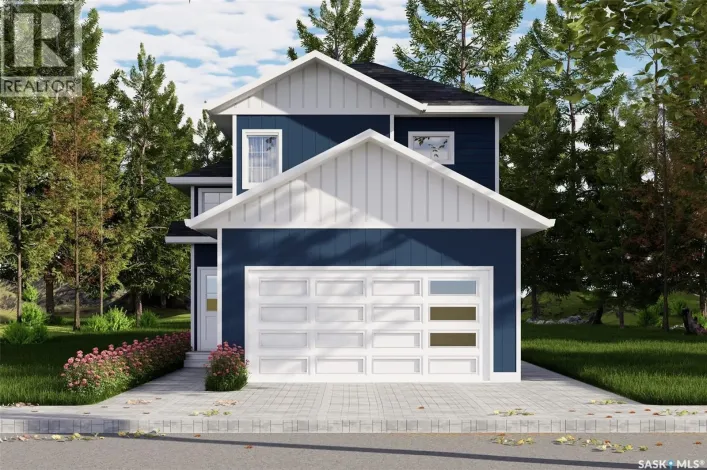
Extremely well appointed bi-level with legal two-bedroom suite! Designed and priced exclusively for savvy investors, first-time home buyers or those looking to downsize. A beautifully built bilevel with the following included: Finished legal suite with natural gas fire place in suite. Separate
70 photos
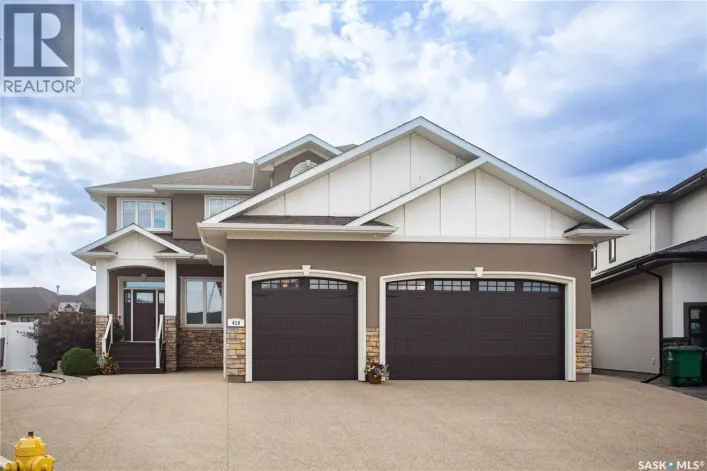
Welcome to an exceptional Evergreen residence where luxury, functionality, and lifestyle come together. Set on an impressive 12,479 sq. ft. pie-shaped lot backing the NorthEast Swale, this fully loaded home offers incredible privacy, high-end finishes, and a floor plan designed for modern living.

66 photos
Welcome to 306 Egbert Avenue. This home is a great revenue property with its close proximity to the U of S and having two suites! The main floor features large kitchen with island, hardwood flooring in living room, dining and master with a glass tiled fireplace. There are 3 spacious bedrooms

26 photos
Welcome to this exceptional custom-built home in Aspen Ridge. Kiwetin Greenway is only a block away and is home to prairie views, spectacular sunsets, and abundant wildlife from the swale! Designed for everyday living this home features 5 bedrooms, 4 bathrooms, above-average craftsmanship as
38 photos
Charming bungalow in the sought-after Holliston neighbourhood! Built in 1953 on a generous 60' x 125' R2 lot, this 1,012 sq ft home offers character and flexibility. The inviting front hall leads to a living room and dining room featuring original Oak hardwood flooring and classic arched doorways.

24 photos
Welcome to **864 Nightingale Road**, a brand-new two-storey home thoughtfully designed for modern family living in a desirable Saskatoon community. This beautifully home offers a functional open-concept layout with a bright living area, spacious dining space, and a contemporary kitchen featuring
59 photos
1,974 sq ft two-storey in Aspen Ridge with 5 bedrooms, 4 bathrooms and a never-occupied two-bedroom basement suite. Step inside to a tiled foyer leading into the open-concept living, dining and kitchen area, highlighted by a wood-slat fireplace feature wall. The kitchen offers quartz countertops,
51 photos
Welcome to 1039 4th St E. This stylish 2 storey has the location, floor plan, decor and successful income generating suite. Immaculate exterior welcomes you with minimal maintenance needed. Walk in and love the natural light and neutral color palette. Open floor plan but still plenty of storage




