


House Marchand Homes For Sale

(56 relevant results)
Sort by

View map

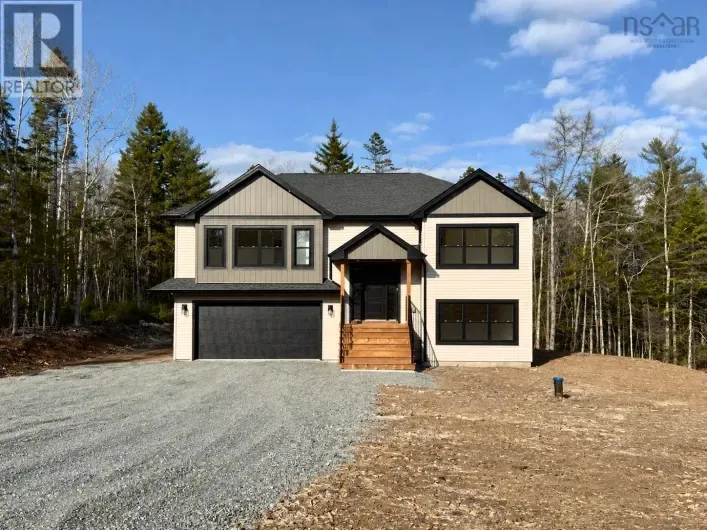
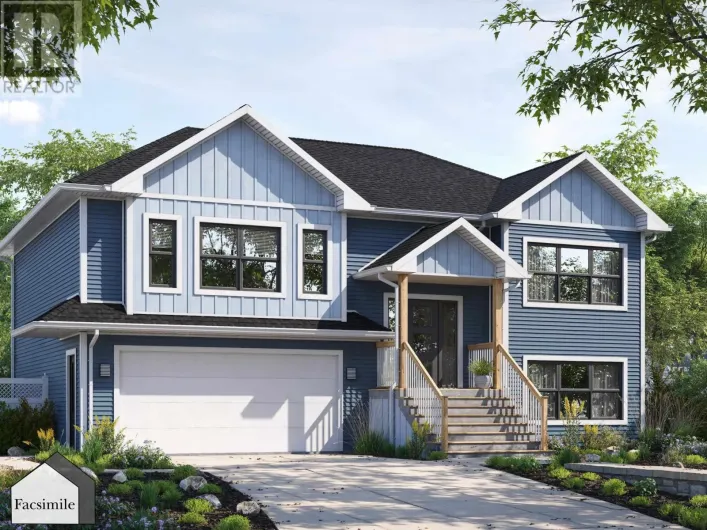
House for sale: 115 Quail Ridge, Beaver Bank

50 photos

$749,900

115 Quail Ridge, Beaver Bank (Beaver Bank), Nova Scotia B4G 0G8

4 beds
3 baths
107 days

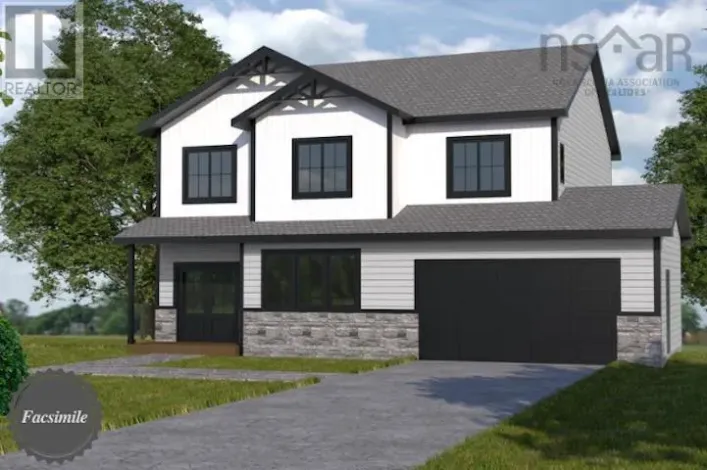
Introducing The Everest by Marchand Homes in Lost Creek Village. Nestled on a private 1.17-acre lot surrounded by nature, Marchand Homes proudly presents its newest design, The Everest, in the sought-after community of Lost Creek Village. Every Marchand home is built with quality and peace

Tracy Stone,Re/max Nova
Listed by: Tracy Stone ,Re/max Nova (902) 497-4328
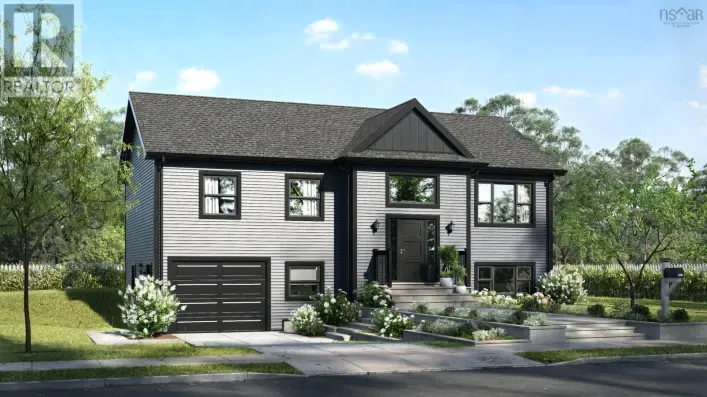
House for sale: 33 Quail Ridge, Beaver Bank

6 photos

$637,900

33 Quail Ridge, Beaver Bank (Beaver Bank), Nova Scotia B4G 0G8

3 beds
3 baths
129 days

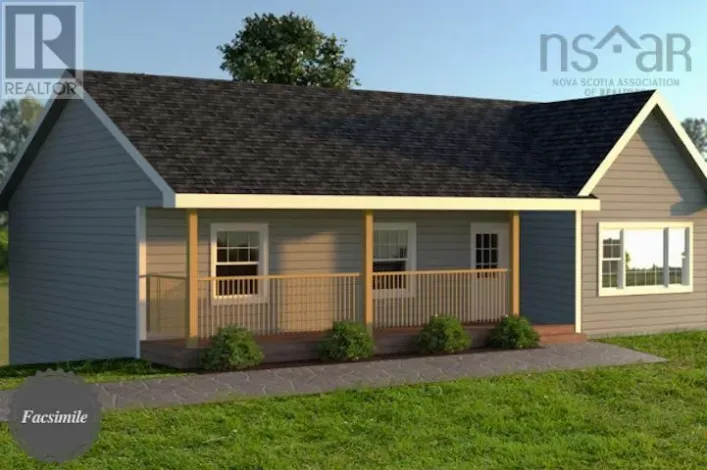
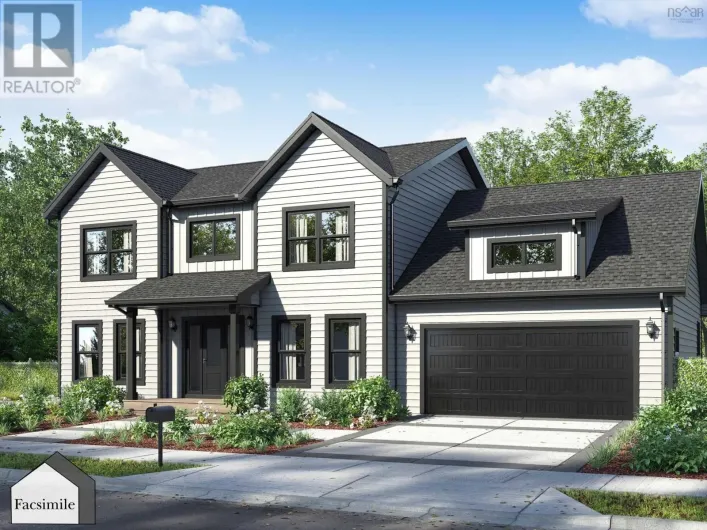
Marchand Homes presents "The Thicket" surrounded by nature on 1.7 acres in Lost Creek Village. Each Marchand home comes with a 10 year Atlantic New Home Warranty, Energy Efficient and Energy Star Certified Low E & Argon windows, white shaker style kitchen, soft cabinet closures, deluxe trim

Tracy Stone,Re/max Nova
Listed by: Tracy Stone ,Re/max Nova (902) 497-4328
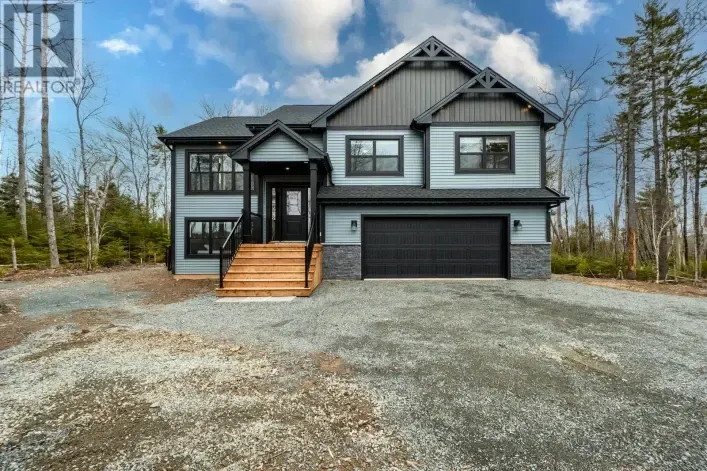
House for sale: 181 Quail Ridge, Beaver Bank

49 photos

$848,000

181 Quail Ridge, Beaver Bank (Beaver Bank), Nova Scotia B4G 0C8

4 beds
3 baths
124 days

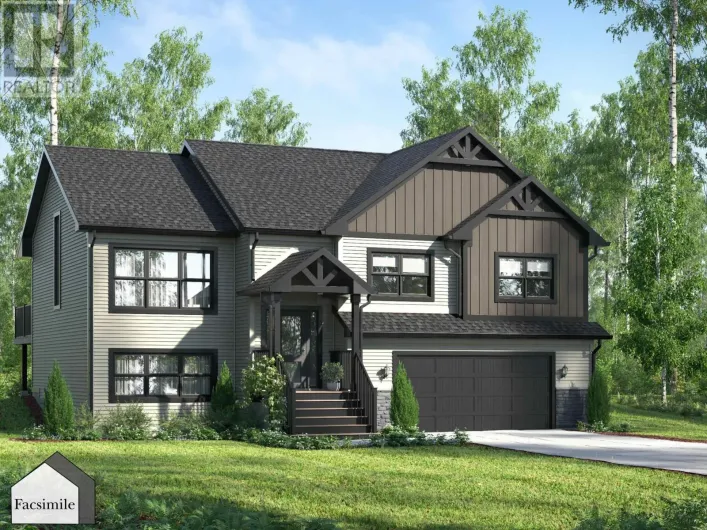
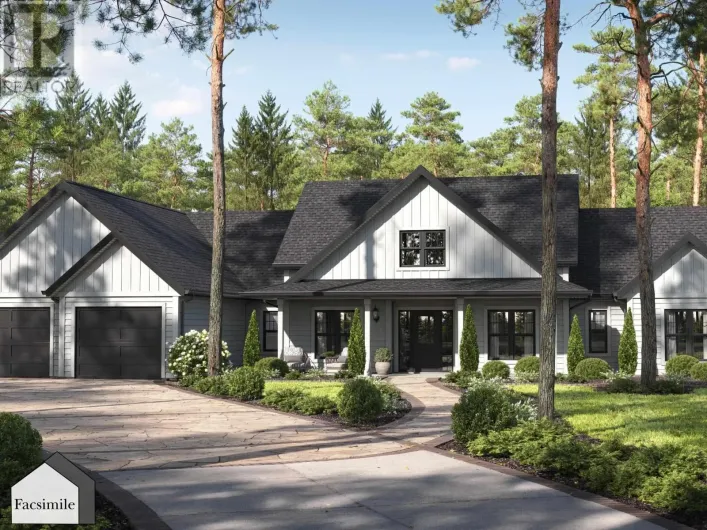
Welcome to 181 Quail Ridge in Beaver Bank, an impressive new construction split-entry by Marchand Homes, completed in July 2025 and set on a private 1.23 acre treed lot in sought-after Lost Creek Village. Surrounded by nature and offering over 2,400 sq ft of total living space, this home blends

Chris Peters,Royal Lepage Atlantic (dartmouth)
Listed by: Chris Peters ,Royal Lepage Atlantic (dartmouth) (902) 789-0703
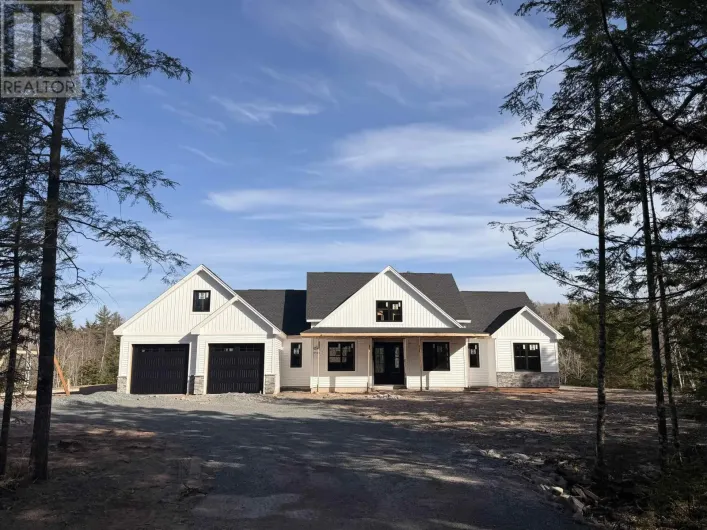
House for sale: Lot 5036 141 Orchid Court|Indigo Shores, Middle Sackville

4 photos

$1,099,900

Lot 5036 141 Orchid Court|indigo Shores, Middle Sackville (Middle Sackville), Nova Scotia B4E 0X2

3 beds
3 baths
119 days

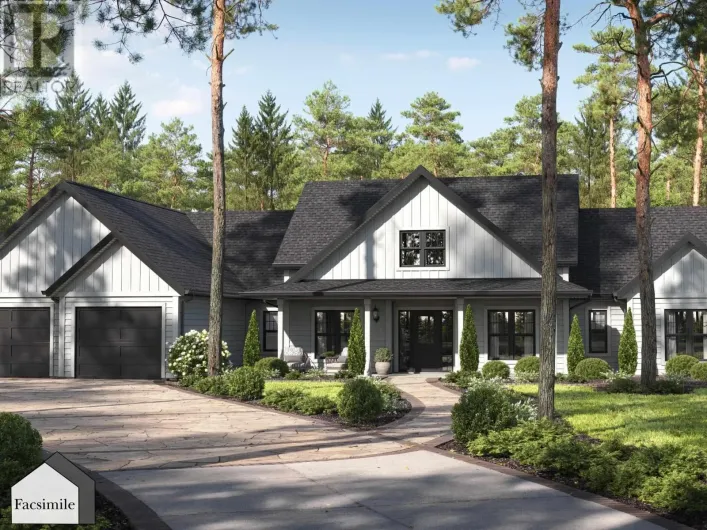
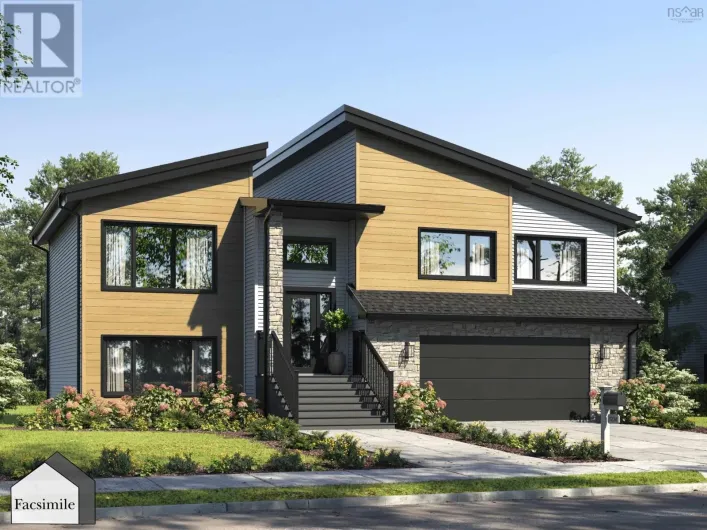
The Kingston - Marchand Homes. Welcome to the market, a current model home under construction for one of Marchand Homes custom bungalows, to be built on a stunning 3.38-acre lakefront lot on Drain Lake in the highly sought-after community of Indigo Shores. Surrounded by gorgeous trees and natural

House for sale: Lot 5056 71 Blackbird Lane|Indigo Shores, Middle Sackville

1 photos

$1,144,900

Lot 5056 71 Blackbird Lane|indigo Shores, Middle Sackville (Middle Sackville), Nova Scotia B4E 0W6

4 beds
4 baths
119 days

Welcome to the Annapolis by Marchand Homes. This newly designed two-storey home offers four bedrooms (three up, one down), three full bathrooms, one half bathroom, and a double attached heated garage, with all three levels fully finished. Situated on over four acres of land with lake frontage

House for sale: Lot 5058 159 Bondi Drive|Indigo Shores, Middle Sackville

1 photos

$1,154,900

Lot 5058 159 Bondi Drive|indigo Shores, Middle Sackville (Middle Sackville), Nova Scotia B4E 0W3

4 beds
4 baths
119 days

Welcome to the Cumberland by Marchand Homes. This stunning newly designed two-storey home offers four bedrooms (three up, one down), three full bathrooms, one half bathroom, and a double attached heated garage, with a fully finished basement for a total of 3,722 sq. ft. of beautifully planned

House for sale: Lot 5063 100 Knotwood Lane|Indigo Shores, Middle Sackville

1 photos

$1,059,900

Lot 5063 100 Knotwood Lane|indigo Shores, Middle Sackville (Middle Sackville), Nova Scotia B4E 0W7

4 beds
4 baths
107 days

Welcome to The Harper by Marchand Homes. This stunning two-storey home offers four bedrooms (three up, one down), three full bathrooms, one half bathroom, and a double built-in heated garage, with a fully finished basement for a total of approximately 3,193 sq. ft. of thoughtfully designed

House for sale: Lot 5083 Cyan Court|Indigo Shores, Middle Sackville

1 photos

$769,900

Lot 5083 Cyan Court|indigo Shores, Middle Sackville (Middle Sackville), Nova Scotia B4E 0W4

3 beds
1 baths
118 days

Welcome to the marketThe Summit, a facsimile listing for one of Marchand Homes beautifully designed bungalows, with the potential to be built on a stunning 3.89-acre lot in the highly sought-after community of Indigo Shores. Surrounded by mature trees and natural beauty, this home will offer

House for sale: Lot 5071 Bondi Drive|Indigo Shores, Middle Sackville

1 photos

$979,900

Lot 5071 Bondi Drive|indigo Shores, Middle Sackville (Middle Sackville), Nova Scotia B4E 0W2

3 beds
3 baths
118 days

Welcome to The Quincey by Marchand Homesa thoughtfully designed two-storey home offering the ideal balance of modern comfort, style, and function. This exceptional plan features three spacious bedrooms, two full bathrooms, one half bathroom, and a double built-in heated garage, providing approximately

House for sale: 5047 329 Bondi Drive|Indigo Shores, Middle Sackville

1 photos

$879,900

5047 329 Bondi Drive|indigo Shores, Middle Sackville (Middle Sackville), Nova Scotia B4E 0W3

4 beds
3 baths
119 days

Marchand Homes presents The Cabot, a well-designed split-entry home offering approximately 2,759 sq. ft. of finished living space on a private 1.32-acre lot in the desirable community of Indigo Shores. The main level features a bright, open-concept layout with vaulted ceilings in the great

House for sale: LOT 768 56 Lockerbie Lane|Kinloch Estates, Fall River

1 photos

$1,089,900

Lot 768 56 Lockerbie Lane|kinloch Estates, Fall River (Fall River), Nova Scotia B2T 0X2

4 beds
4 baths
119 days

Marchand Homes - Quincey - Located in the desirable Kinloch Estates subdivision in Fall River. The main level will wow you with its two-storey family room with floor-to-ceiling windows, open concept living with the dining and kitchen with a corner pantry, a great room, and mudroom entry from

House for sale: Lot 5064 131 Knotwood Lane|Indigo Shores, Middle Sackville

1 photos

$1,129,900

Lot 5064 131 Knotwood Lane|indigo Shores, Middle Sackville (Middle Sackville), Nova Scotia B4E 0W7

4 beds
4 baths
119 days

Marchand Homes presents the Annapolis, set on a private 8.57-acre lot. This thoughtfully designed home features an open-concept main level with a spacious great room, dining area, and kitchen complete with a large island and walk-in pantry. A home office, powder room, and mudroom with access

House for sale: 759 60 Cedarmoss Lane|Kinloch Estates, Fall River

1 photos

$841,900

759 60 Cedarmoss Lane|kinloch Estates, Fall River (Fall River), Nova Scotia B2T 0K6

3 beds
3 baths
107 days

Welcome to 'The Harper' by Marchand Homes. This stunning two-storey home offers four bedrooms (three up, one down), three full bathrooms, one half bathroom, and a double built-in heated garage, with a fully finished basement for a total of 3059 sq. ft. of beautifully planned living space. Situated

Rebecca Marchand,Sutton Group Professional Realty
Listed by: Rebecca Marchand ,Sutton Group Professional Realty (902) 292-6727
House for sale: 719 96 Parish Street|Kinloch Estates, Fall River

1 photos

$844,900

719 96 Parish Street|kinloch Estates, Fall River (Fall River), Nova Scotia B2T 0W9

4 beds
3 baths
119 days

Marchand Homes newest model home The Nova is now available in sought-after Kinloch Estates. This beautifully designed 2,443 sq. ft. split-entry sits on 1.65 acres and offers a functional layout with thoughtful upgrades throughout. The main level features an open-concept living space with vaulted

House for sale: Lot 765 77 Lockerbie Lane|Kinloch Estates, Fall River

1 photos

$1,019,900

Lot 765 77 Lockerbie Lane|kinloch Estates, Fall River (Fall River), Nova Scotia B2T 0X2

4 beds
4 baths
119 days

Marchand Homes presents The Onyx, a thoughtfully designed two-storey home offering approximately 3,428 sq. ft. of finished living space on a private 1.83-acre lot in the desirable community of Kinloch Estates, Fall River. The main level features an open-concept layout with a spacious great

House for sale: Lot 728 250 Parish Street|Kinloch Estates, Fall River

2 photos

$1,269,900

Lot 728 250 Parish Street|kinloch Estates, Fall River (Fall River), Nova Scotia B2T 0W9

3 beds
3 baths
119 days

Welcome to an exceptional Marchand Homes build located in the highly sought-after community of Kinloch Estates in Fall River. Situated on a private 3.57-acre cul-de-sac lot, this stunning bungalow on slab offers 2,407sq. ft. of thoughtfully designed living space, blending luxury, comfort, and

House for sale: Lot 730 12 Lockerbie Lane|Kinloch Estates, Fall River

1 photos

$1,100,000

Lot 730 12 Lockerbie Lane|kinloch Estates, Fall River (Fall River), Nova Scotia B2T 0W9

3 beds
3 baths
105 days

Introducing the Kingston by Marchand Homes, offering over 2,000 sq. ft. of thoughtfully designed living space with a double attached garage. Upon entry, youre welcomed into a bright, open-concept main living area where the kitchen and great room flow seamlessly together, with sight-lines extending

House for sale: Lot 5046 349 Bondi Drive|Indigo Shores, Middle Sackville

3 photos

$859,900

Lot 5046 349 Bondi Drive|indigo Shores, Middle Sackville (Middle Sackville), Nova Scotia B4E 0W3

4 beds
3 baths
23 days

The Beckett by Marchand Homes! Welcome to the market, a facsimile listing by Marchand Homes. A stunning executive split-entry residence nestled in the sought-after community of Indigo Shores. This is a remarkable new construction, family-focused home that is absolutely packed with upgrades.

House for sale: Lot 5055 85 Blackbird Lane|Indigo Shores, Middle Sackville

4 photos

$1,124,900

Lot 5055 85 Blackbird Lane|indigo Shores, Middle Sackville (Middle Sackville), Nova Scotia B4E 0W6

4 beds
4 baths
22 days

The Onyx by Marchand Homes This executive two-storey home is a facsimile listing, to be built on a stunning 3.3-acre lakefront lot on Drain Lake in the highly sought-after community of Indigo Shores. With 4 bedrooms, 3.5 bathrooms, and over 3,000 sq. ft. of finished living space, The Onyx combines

House for sale: 101-A 0 Avalon Avenue, Hilden

1 photos

$568,035

101-a 0 Avalon Avenue, Hilden (Hilden), Nova Scotia B0N 1C0

4 beds
3 baths
119 days

Thicket plan by Marchand Homes on a lot with it's own well and municipal sewer. Price includes a $55,000 evacuation allowance which includes bringing sewer in from across the street. Home has electric heat and 1 mini split heat pump and white shaker style cabinets. (id:27476) 102 Hwy outbound

Randy Beal,Sutton Group Professional Realty
Listed by: Randy Beal ,Sutton Group Professional Realty (902) 497-5454
House for sale: 101-B 0 Avalon Avenue, Hilden

1 photos

$618,035

101-b 0 Avalon Avenue, Hilden (Hilden), Nova Scotia B0N 1C0

4 beds
3 baths
119 days

Austin plan by Marchand Homes on a lot in Hilden with its own well and municipal sewer. This split entry with double car garage has 3 bedrooms on the upper level and a 4th on the lower. Primary bedroom has an en suite with custom shower and free standing tub. The open concept kitchen, dining

Randy Beal,Sutton Group Professional Realty
Listed by: Randy Beal ,Sutton Group Professional Realty (902) 497-5454
House for sale: 204 Curtis Drive, Truro

4 photos

$599,900

204 Curtis Drive, Truro (Truro), Nova Scotia B2N 0H1

4 beds
4 baths
154 days

Beautiful model home under construction, built by Marchand Homes. This finely crafted 2 storey home will feature elegant contemporary curb appeal. This functional home plan is to be outfitted with an abundance of value added such as; ductless mini heat pump technology, fully finished basement,

House for sale: Lot 14 212 Curtis Drive, Truro

2 photos

$599,900

Lot 14 212 Curtis Drive, Truro (Truro), Nova Scotia B2N 0H1

4 beds
4 baths
154 days

Model home to start soon, by Marchand Homes. This finely crafted 2 storey home will feature elegant contemporary curb appeal. This functional home plan is to be outfitted with an abundance of value added such as; ductless mini heat pump technology, fully finished basement, Quartz countertops

House for sale: lot 11 188 Curtis Drive, Truro

4 photos

$599,900

Lot 11 188 Curtis Drive, Truro (Truro), Nova Scotia B2N 0H1

4 beds
4 baths
154 days

Model home under construction, built by Marchand Homes. This finely crafted 2 storey home will feature elegant contemporary curb appeal. This functional home plan is to be outfitted with an abundance of value added such as; ductless mini heat pump technology, fully finished basement, Quartz

House for sale: Lot 16 224 Curtis Drive, Truro

4 photos

$599,900

Lot 16 224 Curtis Drive, Truro (Truro), Nova Scotia B2N 0H1

4 beds
4 baths
130 days

Model home to start soon, by Marchand Homes. This finely crafted 2 storey home will feature elegant contemporary curb appeal. This functional home plan is to be outfitted with an abundance of value added such as; ductless mini heat pump technology, fully finished basement, Quartz countertops

House for sale: Lot 15 218 Curtis Drive, Truro

4 photos

$619,900

Lot 15 218 Curtis Drive, Truro (Truro), Nova Scotia B2N 0H1

3 beds
4 baths
130 days

Model home to start soon, by Marchand Homes. This finely crafted 2 storey home will feature elegant contemporary curb appeal. This functional home plan is to be outfitted with an abundance of value added such as; ductless mini heat pump technology, fully finished basement, Quartz countertops

House for sale: A-9 Woodchuck Lane, Goffs

9 photos

$484,900

A-9 Woodchuck Lane, Goffs (Goffs), Nova Scotia B2T 1B9

2 beds
1 baths
107 days

Built by Marchand Homes, this is a bungalow on slab for the first time home buyer or retiring couple. This home has 2 bedrooms, 1 full bathroom with an open concept kitchen, dining and living room area. The kitchen has 3' x 4' island with cabinets to the ceiling as well as quartz countertops

Randy Beal,Sutton Group Professional Realty
Listed by: Randy Beal ,Sutton Group Professional Realty (902) 497-5454
House for sale: Lot A-11 Old Guysborough Road, Goffs

2 photos

$589,900

Lot A-11 Old Guysborough Road, Goffs (Goffs), Nova Scotia B2T 1B9

3 beds
2 baths
335 days

3 Bedroom bungalow on slab built by Marchand Homes. Excellent opportunity for the first time home buyer to purchase a newly constructed home close to the airport and only 20 minutes to Dartmouth Crossing. This home has an ensuite bath with walk through closet in the primary bedroom and an open

Randy Beal,Sutton Group Professional Realty
Listed by: Randy Beal ,Sutton Group Professional Realty (902) 497-5454
House for sale: Lot A-3 Woodchuck Lane, Goffs

2 photos

$589,900

Lot A-3 Woodchuck Lane, Goffs (Goffs), Nova Scotia B2T 1B9

3 beds
2 baths
334 days

Enjoy this 3 Bedroom bungalow on slab built by Marchand Homes. Excellent opportunity for the first-time home buyer to purchase a newly constructed home close to the airport and only 20 minutes to Dartmouth Crossing. This home has an ensuite bath with a walk-through closet in the primary bedroom

Randy Beal,Sutton Group Professional Realty
Listed by: Randy Beal ,Sutton Group Professional Realty (902) 497-5454
House for sale: Lot 5010 Zaffre Drive|Indigo Shores, Middle Sackville

3 photos

$829,900

Lot 5010 Zaffre Drive|indigo Shores, Middle Sackville (Middle Sackville), Nova Scotia B4E 0X3

4 beds
3 baths
119 days

Marchand Homes presents The Beckett, a well-designed split-entry home offering 4 bedrooms (3 up, 1 down) and 3 full bathrooms on a private 1.8-acre, tree-lined lot in the desirable community of Indigo Shores. The main level features an open-concept layout with a bright living area, dining space,

House for sale: Lot 748 740 Celebration Drive|Kinloch Estates, Fall River

1 photos

$859,900

Lot 748 740 Celebration Drive|kinloch Estates, Fall River (Fall River), Nova Scotia B2T 0X6

4 beds
3 baths
119 days

Marchand Homes presents The Everest, a well-designed split-entry home offering approximately 2,381 sq. ft. of living space on a private 1.7-acre lot in the desirable community of Kinloch Estates in Fall River. The main level features an open-concept layout with a bright living area, dining

House for sale: LOT 30 Rockcliffe Drive, Enfield

1 photos

$747,900

Lot 30 Rockcliffe Drive, Enfield (Enfield), Nova Scotia B2T 0G7

3 beds
3 baths
119 days

This well designed split entry home built by Marchand Homes in Riverdale Estates phase 2 offers comfort and functionality for modern living featuring a double car garage, an ensuite bathroom and a bright open concept kitchen, living and dining area with a center island in the kitchen. This

Randy Beal,Sutton Group Professional Realty
Listed by: Randy Beal ,Sutton Group Professional Realty (902) 497-5454
House for sale: LOT 48 Rockcliffe Drive, Enfield

1 photos

$712,900

Lot 48 Rockcliffe Drive, Enfield (Enfield), Nova Scotia B2T 0G7

3 beds
3 baths
119 days

This well-designed split-entry home built by Marchand Homes in Riverdale Estates Phase 2 offers comfort and functionality for modern living. Featuring a double car garage, an ensuite bathroom, bright open-concept kitchen, living and dining area, as well as a rec room and home office, the layout

Randy Beal,Sutton Group Professional Realty
Listed by: Randy Beal ,Sutton Group Professional Realty (902) 497-5454
House for sale: LOT 37 Moraine Drive, Enfield

1 photos

$674,270

Lot 37 Moraine Drive, Enfield (Enfield), Nova Scotia B3T 0G7

3 beds
2 baths
130 days

Bungalow on slab by Marchand Homes in Riverdale Estates. Enjoy this family-oriented community in Enfield that has a playground for children and a lighted paved walking path. Close to all amenities in Enfield and Elmsdale and 15 minutes to Dartmouth Crossing. This home has three bedrooms with

Randy Beal,Sutton Group Professional Realty
Listed by: Randy Beal ,Sutton Group Professional Realty (902) 497-5454
House for sale: 35 Moraine Drive, Enfield

1 photos

$761,270

35 Moraine Drive, Enfield (Enfield), Nova Scotia B2T 0G7

3 beds
3 baths
119 days

This spacious split-entry home built by Marchand Homes in Riverdale Estates Phase 2 offers thoughtfully designed living space, perfect for growing families. Offering three bedrooms, an ensuite, double car garage and an open-concept living and dining area that creates a seamless flow for entertaining

Randy Beal,Sutton Group Professional Realty
Listed by: Randy Beal ,Sutton Group Professional Realty (902) 497-5454
House for sale: Lot 8 40 Ogilvie Road, Elderbank

1 photos

$520,100

Lot 8 40 Ogilvie Road, Elderbank (Elderbank), Nova Scotia B0N 1X0

3 beds
2 baths
119 days

Welcome to the Pine Tree Plan built by Marchand Homes, a thoughtfully designed split-entry offering comfort and functionality. Featuring 3 bedrooms and 2 full bathrooms, the home includes a built-in single-car garage and is a great option for first-time buyers or retired couples. The bright

Randy Beal,Sutton Group Professional Realty
Listed by: Randy Beal ,Sutton Group Professional Realty (902) 497-5454
House for sale: Unit 14 Bucksaw Court|Hemlock Grove, Upper Tantallon

1 photos

$888,900

Unit 14 Bucksaw Court|hemlock Grove, Upper Tantallon (Upper Tantallon), Nova Scotia B3Z 1M5

3 beds
3 baths
119 days

Welcome to 'The Annapolis' by Marchand Homes, a newly designed two-storey home located in the growing community of Hemlock Grove in Upper Tantallon. This thoughtfully designed home offers 3 bedrooms, 2 full bathrooms, 1 half bathroom, and a double attached garage, with a total living area of

House for sale: Unit 20 Bucksaw Court|Hemlock Grove, Upper Tantallon

1 photos

$799,900

Unit 20 Bucksaw Court|hemlock Grove, Upper Tantallon (Upper Tantallon), Nova Scotia B3Z 1M5

4 beds
3 baths
127 days

'The Austin' by Marchand Homes is a beautifully designed split-entry home offering 2,443 sq. ft. TLA. This home has 4 bedrooms (3 up, 1 down) and 3 full bathrooms (2 up, 1 down), with a functional layout designed with family living in mind. The main level features a bright, open-concept layout

House for sale: 100 Moser Island Road, Glen Margaret

3 photos

$1,279,900

100 Moser Island Road, Glen Margaret (Glen Margaret), Nova Scotia B3Z 3H9

4 beds
3 baths
119 days

The Montana - By Marchand Homes. Located along the shores of Mosers Back Cove. This stunning plan offers 2,884 sqft of total living space and features 4 bedrooms, 3 full bathrooms, and open-concept living centred around a bright Great Room. The triple built-in garage includes an added storage

House for sale: Unit 5 Springboard Lane|Hemlock Grove, Upper Tantallon

2 photos

$884,400

Unit 5 Springboard Lane|hemlock Grove, Upper Tantallon (Upper Tantallon), Nova Scotia B3Z 1M5

3 beds
3 baths
71 days

Introducing the Kingston by Marchand Homes, offering over 2,000 sq. ft. of thoughtfully designed living space with a double attached garage. Upon entry, youre welcomed into a bright, open-concept main living area where the kitchen and great room flow seamlessly together, with sight-lines extending

House for sale: Unit 7 Springboard Lane|Hemlock Grove, Upper Tantallon

1 photos

$824,900

Unit 7 Springboard Lane|hemlock Grove, Upper Tantallon (Upper Tantallon), Nova Scotia B3Z 1M5

4 beds
3 baths
70 days

Marchand Homes newest model home The Nova is now available in the growing Hemlock Grove community. This beautifully designed 2,443 sq. ft. TLA split-entry sits on a 0.76-acre lot and offers a functional layout ideal for modern living. The main level features an open-concept living space with

House for sale: Unit 8 Logrunner Lane|Hemlock Grove, Upper Tantallon

3 photos

$719,400

Unit 8 Logrunner Lane|hemlock Grove, Upper Tantallon (Upper Tantallon), Nova Scotia B3Z 1M5

4 beds
3 baths
69 days

Marchand Homes presents 'The Dann', a beautifully designed 2,207 sq. ft. TLA split-entry home in the growing Hemlock Grove community. Situated on an approximately 1-acre lot, this thoughtfully designed home offers a functional layout designed for modern family living. The main level features

House for sale: Unit 15 Bucksaw Court|Hemlock Grove, Upper Tantallon

4 photos

$739,400

Unit 15 Bucksaw Court|hemlock Grove, Upper Tantallon (Upper Tantallon), Nova Scotia B3Z 1M5

3 beds
3 baths
68 days

Welcome to 'The Oceanstone' by Marchand Homes, a thoughtfully designed 1,920 sq. ft. TLA two-storey home in the growing Hemlock Grove community in Upper Tantallon. Situated within Condominium Corporation No. 473, this beautifully designed home offers 3 bedrooms, 2.5 bathrooms, an unfinished

House for sale: Unit 9 Logrunner Lane|Hemlock Grove, Upper Tantallon

3 photos

$819,900

Unit 9 Logrunner Lane|hemlock Grove, Upper Tantallon (Upper Tantallon), Nova Scotia B3Z 1M5

4 beds
3 baths
68 days

Welcome to The Beckett by Marchand Homes, a beautifully designed 2,443 sq. ft. TLA split-entry home now available in the growing Hemlock Grove community. Situated on almost an acre, this thoughtfully designed home offers 4 bedrooms (3 up, 1 down) and 3 full bathrooms. The open-concept main

House for sale: Lot 23 Striper Lane, Enfield

1 photos

$871,270

Lot 23 Striper Lane, Enfield (Enfield), Nova Scotia B2T 0G7

3 beds
3 baths
61 days

Well designed split entry home on the Shubenacadie by Marchand Homes in Riverdale Estates phase 2 offers comfort and functionality. This home offers a double car garage, ensuite bathroom and open concept kitchen, dining area and living room with a center island in the kitchen. Equipped with

Randy Beal,Sutton Group Professional Realty
Listed by: Randy Beal ,Sutton Group Professional Realty (902) 497-5454
House for sale: 47 Rockcliffe Drive, Enfield

1 photos

$883,470

47 Rockcliffe Drive, Enfield (Enfield), Nova Scotia B2T 0G7

3 beds
3 baths
49 days

The Kingston plan by Marchand Homes in phase 2 of Riverdale Estates. Over 2000 sq ft on slab with 3 bedrooms and three bathrooms. This home also has a home office and a Primary bedroom with walk in closet, free standing tub. (id:27476) Oldham Rd, left on Old Post Rd, right on Rockcliffe Drive,

Randy Beal,Sutton Group Professional Realty
Listed by: Randy Beal ,Sutton Group Professional Realty (902) 497-5454
House for sale: 5A 94 Nettie's Way, Grand Desert

7 photos

$1,299,900

5a 94 Nettie's Way, Grand Desert (Grand Desert), Nova Scotia B0J 2L0

4 beds
3 baths
54 days

Welcome to "The Georgia" an exquisite Marchand homes plan nestled within the exclusive Campbell Estates subdivision on Porters Lake. Situated on a sprawling 3.98 acres lot with ~123 feet of prime waterfront facing west for sunsets over the lake, one of the longest lakes in Nova Scotia (18km).

Glenn Sullivan,Sutton Group Professional Realty
Listed by: Glenn Sullivan ,Sutton Group Professional Realty (902) 830-7773
House for sale: Lot 747 730 Celebration Drive|Kinloch Estates, Fall River

4 photos

$849,900

Lot 747 730 Celebration Drive|kinloch Estates, Fall River (Fall River), Nova Scotia B2T 0K4

4 beds
3 baths
44 days

Welcome to the market 'The Dann' & soon to be completed, one of Marchand Homes newest split-entry designs, set on a spacious 1.6-acre lot in the highly sought-after community of Kinloch Estates in Fall River. The main level features a bright, open-concept living area with a spacious living

House for sale: Lot 746 712 Celebration Drive|Kinloch Estates, Fall River

4 photos

$844,900

Lot 746 712 Celebration Drive|kinloch Estates, Fall River (Fall River), Nova Scotia B2T 0K4

4 beds
3 baths
42 days

Marchand Homes presents The Nova, a nearly complete split-entry home set on a spacious 1.94-acre lot in the highly sought-after community of Kinloch Estates in Fall River. Thoughtfully designed with functionality in mind, this 4-bedroom, 3-bathroom home offers three bedrooms on the main level

House for sale: Lot 4B 85 Netties Way, Grand Desert

6 photos

$1,242,900

Lot 4b 85 Netties Way, Grand Desert (Grand Desert), Nova Scotia B0J 2L0

4 beds
3 baths
41 days

Welcome to the Skyline, a Marchand Homes modern bungalow nestled within the exclusive Campbell Estates on Porter's Lake, one of Nova Scotia's largest lakes. Situated on a sprawling 3.99 acre lot with approximately 123 ft of prime waterfront, this home offers breathtaking sunset-facing views.

Glenn Sullivan,Sutton Group Professional Realty
Listed by: Glenn Sullivan ,Sutton Group Professional Realty (902) 830-7773

House Marchand: a practical guide for buyers considering new-builds and Atlantic Canadian suburbs

Across Atlantic Canada—especially around Halifax—many shoppers searching “house marchand” are looking at Marchand-style new-builds in emerging subdivisions. In communities such as Margeson Drive, Sackville (Middle Sackville, NS), new construction can offer energy-efficient design, flexible floor plans, and modern finishes. This article outlines what to know about zoning, resale potential, lifestyle fit, and seasonal market trends in Nova Scotia and comparable regions, with examples from other provinces for context. When you need to go deeper on comparable sales or local bylaws, KeyHomes.ca is a reliable place to review market data, browse inventory, and connect with licensed professionals.

What “house marchand” typically implies in Nova Scotia

In HRM suburbs like Middle Sackville, Beaver Bank, and Fall River, builder-led subdivisions feature detached houses with attached garages, heat pumps, and allowances for finishes (flooring, lighting, landscaping). Many lots use private well and septic. Pricing often advertises HST included, but confirm whether rebates are assigned to the builder or netted to you. Ask for a full specification sheet, allowance list, and the builder's warranty provider (e.g., Atlantic Home Warranty or Lux Residential). New home warranties are common, but programs and coverage can vary by builder and province. Lender requirements (e.g., for water potability and septic compliance) are strict; plan your closing timeline around these.

Margeson Drive, Sackville: local context

Margeson Drive serves established and expanding subdivisions in Middle Sackville. Expect commute times of roughly 25–35 minutes to downtown Halifax in typical traffic (verify current conditions), access to parks and lakes, and a mix of school catchments that can influence resale. Many homes feature ductless or ducted heat pumps; natural gas is limited in HRM, so factor electrical rates and heat pump efficiency into operating cost projections. Lots often have slopes—confirm grading, drainage, and whether a walk-out basement is feasible.

Zoning, suites, and short-term rentals

Zoning varies by municipality and sometimes by subdivision covenants. In HRM, recent policy changes enable secondary and backyard suites in many zones, but site-specific rules still apply (setbacks, parking, servicing, and maximum size). Some subdivisions registered with private covenants may restrict the addition of secondary suites or limit exterior changes—ask your lawyer to review the development agreement and covenants.

Short-term rentals are regulated at both the provincial and municipal levels. Nova Scotia requires registration of tourist accommodations; HRM has adopted land-use changes affecting whole-home short-term rentals in residential areas, with nuances around primary-residence versus investment properties. Always verify up-to-date STR rules with HRM and the Province of Nova Scotia before buying with rental plans. Elsewhere in Canada, STR bylaws are municipal: for example, Ontario cities often require licensing and limit non-owner-occupied STRs; smaller towns may be more flexible but still require permits or occupancy caps.

Resale potential: what actually matters for a Marchand-style new-build

  • Lot and micro-location: Quiet interior lots, additional parking width, and privacy buffers (trees, greenbelts) tend to hold value better than busier frontage. Corner lots can be great for light but confirm snow storage and setbacks.
  • Floor plan flexibility: A grade-level rec room or roughed-in basement bath can enable a future legal suite if zoning permits—important for investors and multigenerational buyers.
  • Servicing: Private well/septic is common. Confirm water flow rate and quality (iron, manganese) and request recent septic documentation. Lenders may require a satisfactory water test within 30–60 days of closing.
  • Energy performance: Better envelope, triple-pane windows, and HRVs can reduce long-run costs. Compare with high-performance builds, such as certified Passive House listings, to understand efficiency benchmarks.
  • Comparable supply pipeline: If multiple streets on or near Margeson Drive have phases releasing over the next 1–3 years, price growth can be tempered by new inventory. Ask your agent for a builder release schedule.

Financing and purchase structure for new construction

Nova Scotia freehold new-builds commonly use standard Agreement of Purchase and Sale forms with builder schedules. Deposits are typically staged (e.g., $10,000–$30,000 upfront, with further draws on milestones). If the home is not yet complete, rate holds can expire before closing; discuss extended rate protection and appraisal timing with your lender or broker.

HST (15% in NS) is typically included in list prices for primary residences, but the rebate mechanics differ by contract. Clarify the net price after rebates and whether you or the builder assign the rebate. For rentals, rebate eligibility and net pricing change—get written tax advice if you plan to hold as an investment.

Be prepared for holdbacks for seasonal items (e.g., landscaping or driveways if closing in winter). Document what's included: paved driveway, final grading, gutters, appliance package, and lighting. A thorough pre-delivery inspection with a deficiency list protects your interests.

Lifestyle appeal: who a house on Margeson Drive fits best

Buyers wanting suburban space, proximity to lakes and trails, and a newer home with low immediate maintenance often find Middle Sackville attractive. Families value garage space, bedrooms on one level, and fenced yards; hybrid and remote workers benefit from office nooks and consistent internet service—verify provider options at the specific lot. Outdoor enthusiasts appreciate quick access to provincial parks, but if you crave urban walkability or frequent nightlife, weigh commute time and transit service realistically.

For cross-province context, compare similar suburban and small-town lifestyles: family homes in Rothesay, NB, detached properties in Elmira, ON, and character homes in Paris, Ontario each offer different commute, school, and amenity trade-offs.

Investor lens: rents, suites, and two-unit strategies

Cash flow on new-build detached homes can be tight given today's rates. Where zoning allows, a legal secondary suite can improve numbers. Although outside NS, reviewing a legal two‑unit house in Waterloo helps illustrate code-compliant separations, egress, and parking expectations. In HRM, confirm egress window sizing, ceiling height, sound attenuation, and independent heating controls with your builder if you intend to add a suite later.

Some Nova Scotia municipalities and resort communities restrict STRs; long-term rentals are typically simpler to underwrite. Include realistic maintenance reserves for wells, septic, and heat pumps, and model vacancy at least 3–5% even in tight markets.

Seasonal market trends and how they affect timing

Atlantic Canada's resale activity usually peaks in spring and early summer. New-build supply releases often cluster around those months, too, but winter can bring negotiation opportunities on spec homes that need to close. Inspections in colder months require a plan to verify exterior items come spring.

Cottage and recreational markets are highly seasonal. Water access, winterization, and road maintenance drive value. See how listings like lake cottage examples at Lumsden Beach are marketed outside peak summer to understand seasonal pricing and buyer behavior.

Regional considerations beyond Nova Scotia

Ontario examples

Private wells and septic systems appear in rural and small-town Ontario, too. In places such as detached options in Delhi, Ontario, large‑yard homes in Petawawa, and heritage properties in Paris, confirm conservation authority rules (e.g., Grand River Conservation Authority setbacks along waterways), woodstove WETT inspections, and local STR bylaws. Rental licensing regimes differ by municipality—Waterloo Region, for instance, requires licensing for many rentals and enforces occupancy standards.

Prairies and Atlantic small towns

In Saskatchewan, smaller communities like Grenfell or areas near Berry show distinct price dynamics: ample land, modest carrying costs, and thinner buyer pools. Time-on-market can be longer, so investors should plan for conservative exit timelines. In New Brunswick, suburbs such as Rothesay offer strong family appeal with comparatively lower price points than major Ontario markets, but local taxation and service costs vary by municipality.

Key due diligence checkpoints for a Marchand-style purchase

  • Builder diligence: Ask for recent builds you can walk through, references, and a sample deficiency list. Verify warranty provider enrollment and occupancy permits.
  • Lot and services: Confirm well capacity and water chemistry, septic design and location, and whether future deck, pool, or outbuilding plans are compatible with setbacks and septic field placement.
  • Bylaws and covenants: Review HRM zoning, secondary suite rules, and any subdivision covenants about fencing, RV parking, or exterior finishes.
  • Operating costs: Heat pump specs, insulation levels, and window ratings. Compare with high-efficiency models by browsing high‑performance Passive House examples.
  • Exit strategy: Pull a 5–10 year resale map. Proximity to schools, commuter routes, and trail networks is sticky value.

How to think about “Marchand homes for sale” listings

When you browse “marchand homes for sale,” you'll see a blend of to-be-built, under-construction, and recently completed properties. Ask whether images are of the actual home or from a previous model. Price differentials between trim packages can be significant. On KeyHomes.ca, you can compare new-build specs alongside resales in similar size brackets—whether you're viewing family-sized homes in Elmira, renovated heritage homes in Paris, or Atlantic builds around Middle Sackville—to understand value by finishes and lot characteristics.

Scenario planning: cottages, rentals, and rural holdings

For a seasonal cottage annex to your Halifax base, water and septic diligence is paramount. Budget for a water potability test, septic inspection (with camera, if possible), and insurance for wood-burning appliances. Some shorelines require provincial or federal approvals for docks or shoreline alterations—verify before you commit money to upgrades. If you intend to rent the cottage, confirm local STR registration and tax implications. Outside Nova Scotia, jurisdictional variance is wide: read municipal bylaws carefully and consider a local property manager to ensure compliance during peak season.

Pulling it together on Margeson Drive

A “house marchand” on or near Margeson Drive, Sackville can be a sound choice for buyers prioritizing modern systems, predictable maintenance, and suburban amenities. Focus your diligence on lot selection, servicing, energy performance, and municipal rules for suites or STRs. For investors, underwriting conservative rents and setting aside reserves for well/septic and heat pump maintenance improves long-run outcomes. For families, weigh school catchments, commute, and outdoor access. To benchmark pricing and features against other Canadian markets, browsing resources like KeyHomes.ca—whether that's starter and move-up homes in Elmira, suburban options in Rothesay, or even niche comparisons such as value buys in Delhi—helps frame trade-offs before you write an offer.