
View map
50 photos
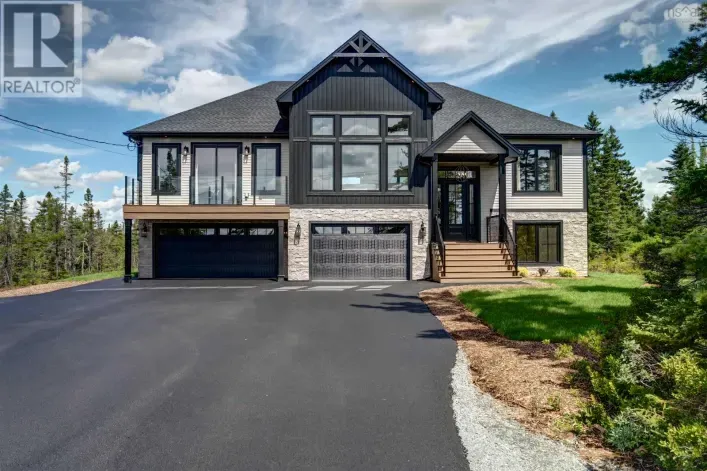
Welcome to the newly built 'Montana' by Marchand Homes, located in the highly desirable community of Kinloch Estates, Fall River. Thoughtfully designed with exceptional attention to detail, this 2884 sqft, four-bedroom, three-bath split-entry home offers an effortless blend of elegance, comfort,
3 photos
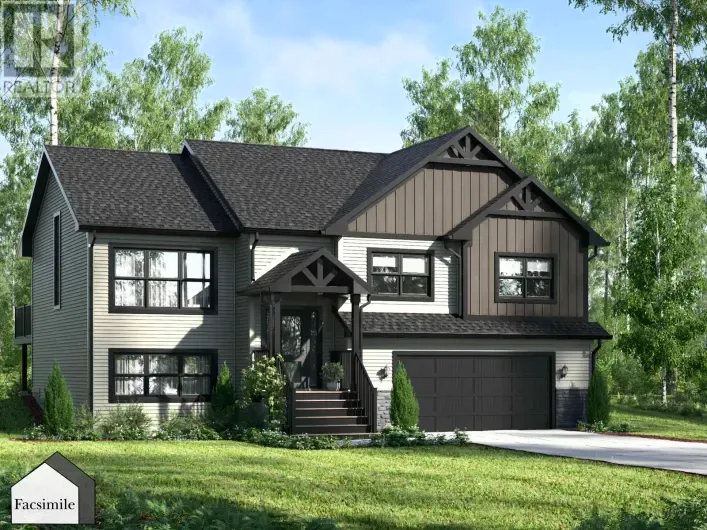
'The Beckett' by Marchand Homes is a beautiful split entry home offering 2,443 sq. ft. TLA and is currently at the foundation stage as of September 2026. Set on just over half an acre, the planned layout offers 4 bedrooms, 3 full bathrooms, and plenty of functional space for a growing family.
3 photos
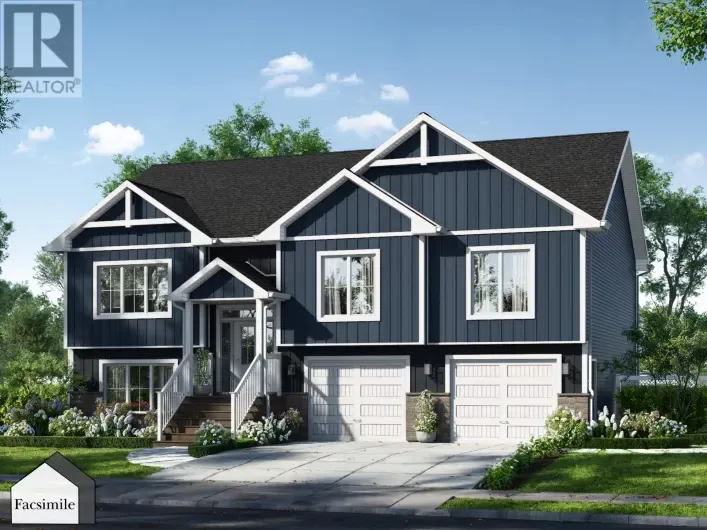
'The Cabot' by Marchand Homes is a beautifully designed split-entry home offering over 2,700 sq. ft. TLA and is currently at the foundation stage as of September 2026. Set on just over half an acre, this home offers 4 bedrooms (3 up, 1 down) and 3 full bathrooms. The main level features a bright,
3 photos
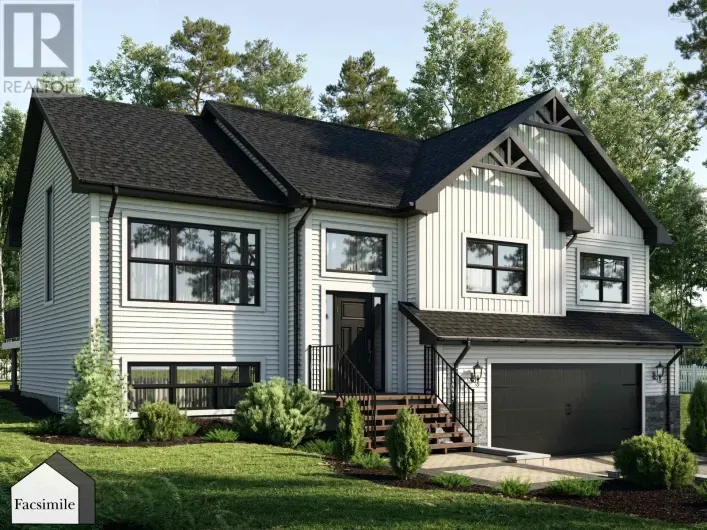
'The Austin' by Marchand Homes is a beautifully designed split-entry home offering 2,443 sq. ft. TLA and is currently at the footing stage as of September 2026. This home offers 4 bedrooms (3 up, 1 down) and 3 full bathrooms (2 up, 1 down), with a functional layout designed with family living
3 photos
'The Harper' by Marchand Homes is currently at the foundation stage as of September 2026. This stunning two-storey home offers four bedrooms (three up, one down), three full bathrooms, one half bathroom, and a double built-in heated garage, set on a generous lot of over half an acre. With the
3 photos
Welcome to The Cabot by Marchand Homes A custom split-entry built on an expansive 2.14-acre lot in exclusive Campbell Estates. Enjoy the benefits of private acreage living with deeded access to the Porters Lake boat launch and wharf for all your boating and outdoor recreation. This turnkey



