View map
42 photos
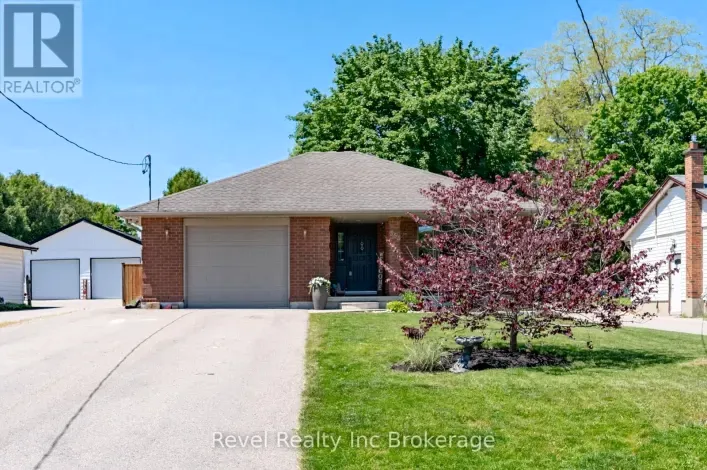
Bright and spacious 3-level backsplit featuring 3+2 bedrooms and 2 full baths.The beautifully renovated kitchen serves as the heart of the home, while recent upgrades including a new furnace and central air conditioning provide year-round comfort and peace of mind. Large windows throughout

50 photos
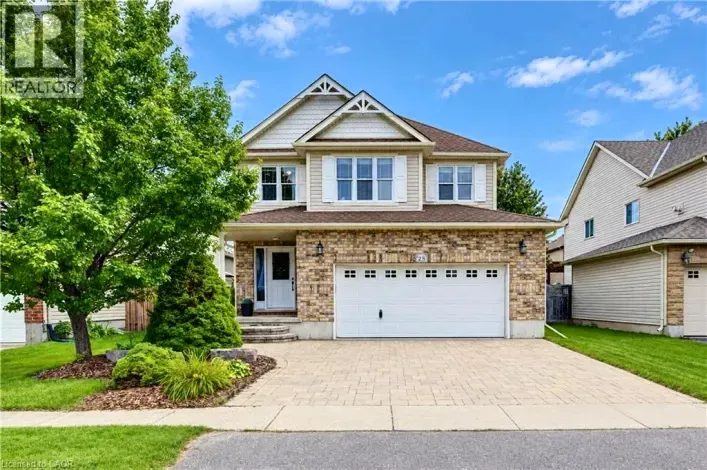
Welcome to 28 Roth Ave! With about 2,400 sq. ft. of finished above-grade living space, 4 bedrooms with the potential for up to 6, and one of the largest floor plans in the subdivision, this spacious Baden home offers room to grow! Located on a family-friendly street within walking distance

50 photos
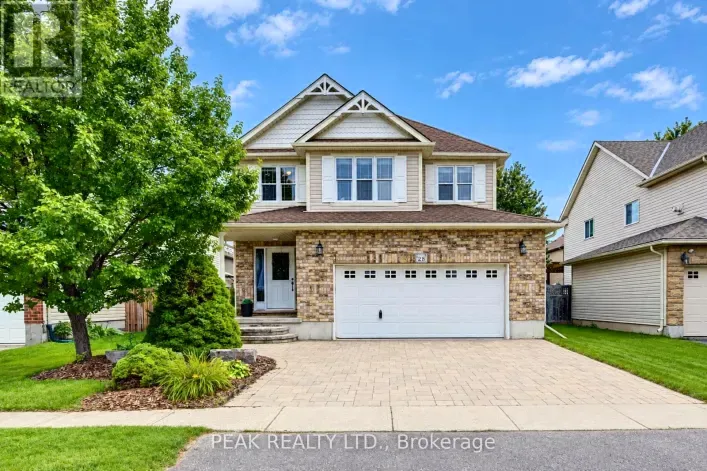
Welcome to 28 Roth Ave! With about 2,400 sq. ft. of finished above-grade living space, 4 bedrooms with the potential for up to 6, and one of the largest floor plans in the subdivision, this spacious Baden home offers room to grow! Located on a family-friendly street within walking distance

23 photos
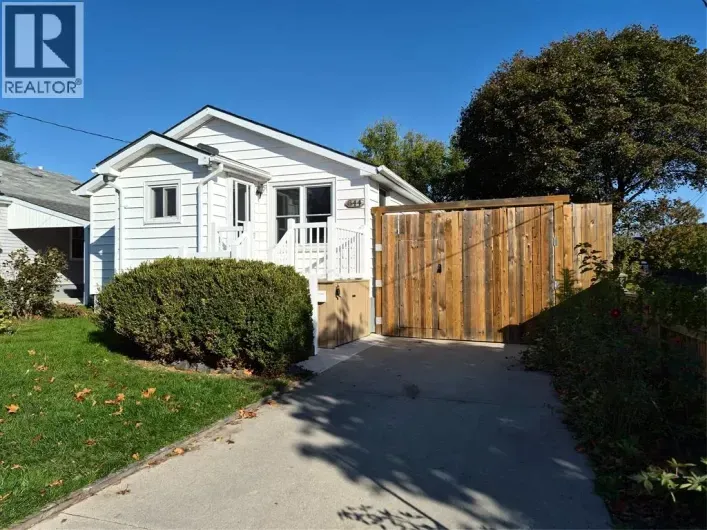
Dreaming of a life filled with fresh eggs, veggie gardens, fruit bushes and a green house? Have I got the one for you! The convenience of the city with the charm of the country, don't miss this unique 2 + 1 bedroom home! Updates include electrical, insulation, flooring, kitchen, baths, lighting,

40 photos
Tucked away on a beautiful and mature nearly two-acre lot, 841 Rock Road in North Grenville is a rare find that delivers space, versatility, and quality in equal measure. The raised bungalow offers approx. 2200 sq ft of comfortable living space across four bedrooms and two bathrooms, with three
17 photos
Attention Investors! Excellent development opportunity in highly desirable Hintonburg. 33x100 lot with a 2 story home, private driveway and double car garage. N4B H(11) zoning allows for Ottawas highest density in residential neighbours with 4 story allowance. Many new builds in the area and

37 photos
Welcome to 55 Linwood Street, a cozy and unique bungalow thats full of charm and potential. Currently a one-bedroom, one-bathroom home, it can easily be converted back into a two-bedroom layout to suit your needs. Everything is on one level, making it convenient and accessible for all lifestyles.
21 photos
Award-winning Magnus Home's soon to be new model home! The Violet bungalow, featuring 2 Bedrooms plus an office and over 1585sqft above ground. To be completed in January. Pictures and Virtual Tour are of previously built Violet with minor changes and selections. This home currently has $9,000
29 photos
Rare, beautiful and uniquely private near 3 acre lot, and idyllic place to raise your family (or accommodate a multi-generational one!). Fresh air setting that feels worlds away from the hustle and bustle, yet is minutes away from a town full of schools, parks, shopping and other amenities.

40 photos
Set in the Riverbend community, this four-year-old home features Bridlewood Homes' Duke floor plan, with four bedrooms, two and a half bathrooms, and an upper floor laundry room. Upgraded windows, 9-foot ceilings and 8-foot doors give the home an open, airy feel. The kitchen showcases two-toned

31 photos
Welcome to 1179 Oxford Street in Oshawa- this beautifully maintained 3 bedroom home is nestled in the Lakeview community and backs on to school- no neighbours behind! This move in ready home features modern finishes and inviting living spaces throughout including family-sized updated kitchen

48 photos
Set on 6.29 acres and in close proximity to Highway 401, this property offers a bungalow, a spacious garage and plenty of room to make it your own. The front 0.53-acre parcel includes the home and garage, while the 5.76-acre wooded area behind it features approximately three acres of walnut

17 photos
PRICE IS INCLUDING NEW HST REBATE FOR AGREEMENTS SIGNED BETWEEN APRIL 1 2026 TO MARCH 31ST 2027 FOR PRINCIPAL RESIDENCE HOMES. TO BE BUILT! Magnus Homes presents The Navy model, consisting of 3 bedrooms, this 1812 sqft 2 storey home sits on a 40' lot located in Kilworth Heights West. Magnus