
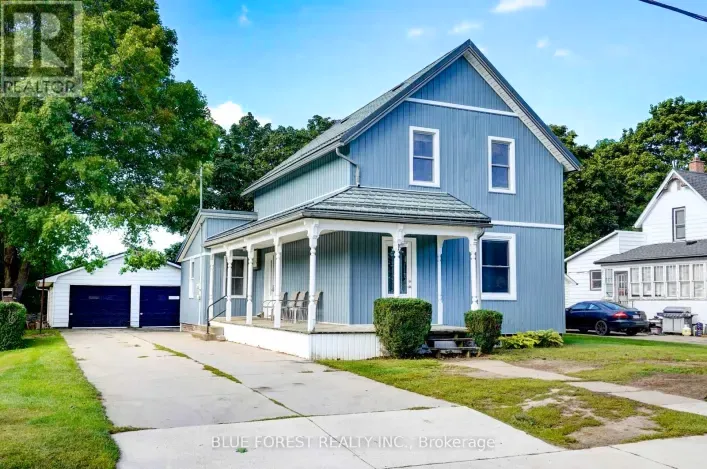

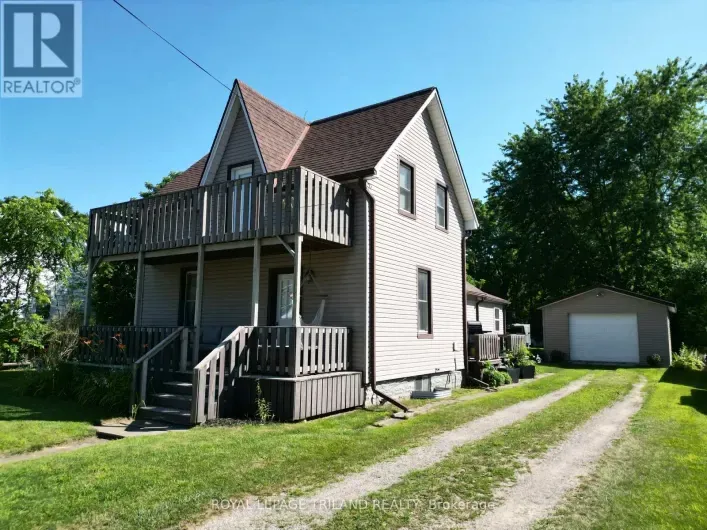
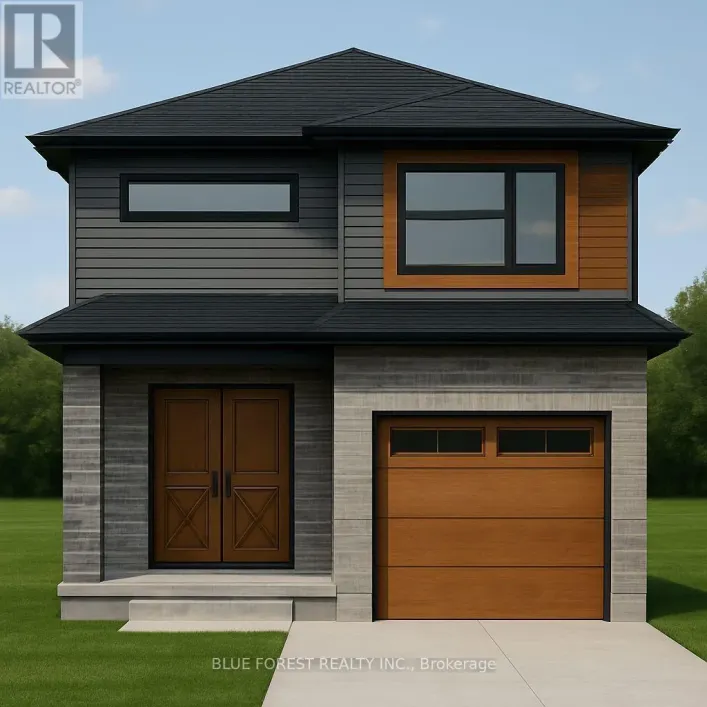
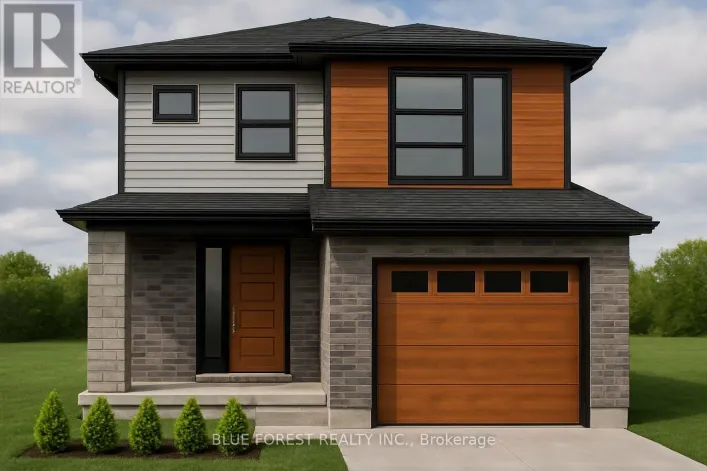




House Rodney Homes For Sale

(44 relevant results)
Sort by

View map

House for sale: 143 CENTRE STREET, West Elgin

4 photos

$588,356

143 Centre Street, West Elgin (Rodney), Ontario N0L 2C0

2 beds
2 baths
22 days

Cross Streets: RIDOUT ST. ** Directions: SOUTH ON FURNIVAL ROAD FROM 401, EAST ON CENTRE STREET. Don West Custom Homes is proud to present The Bentley - 1387 square foot Bungalow model located on Centre Street in the growing village of Rodney. To be Completed July 24, 2026. Upon entry you have

Tyler Besley,Royal Lepage Triland Realty
Listed by: Tyler Besley ,Royal Lepage Triland Realty (519) 933-5912
House for sale: 177 FURNIVAL ROAD, West Elgin

22 photos

$399,000

177 Furnival Road, West Elgin (Rodney), Ontario N0L 2P0

2 beds
1 baths
3 days

Cross Streets: James St. ** Directions: 401 Exit South on Furnival to 177 Furnival Rd. Rare ravine lot offering the perfect blend of privacy, tranquility, and convenience! Nestled on an oversized, tree-lined property backing onto a beautiful forested setting, this exceptional home provides

Sharon Von Behr,Royal Lepage Triland Realty
Listed by: Sharon Von Behr ,Royal Lepage Triland Realty (519) 200-7653
House for sale: LOT 2 QUEENS LINE, West Elgin

3 photos

$670,650

Lot 2 Queens Line, West Elgin (Rodney), Ontario N0L 2C0

4 beds
3 baths
46 days

Cross Streets: QUEENS LINE. ** Directions: DEVELOPMENT AT END OF HARPER STREET. Bakker Design & Build Inc presents "The Abbey". This FREEHOLD new build offers 1,946 sqft., and delivers style, space, and versatility across two floors. The open main floor layout features a large living room,

House for sale: LOT 3 QUEENS LINE, West Elgin

2 photos

$652,200

Lot 3 Queens Line, West Elgin (Rodney), Ontario N0L 2C0

3 beds
3 baths
47 days

Cross Streets: QUEENS LINE. ** Directions: DEVELOPMENT AT END OF HARPER STREET. Welcome to "The Tova". This FREEHOLD new build offers 1,827 sqft over two storeys. The open-concept main level blends a bright living room, spacious dining area, and modern kitchen, creating a natural hub for family

House for sale: LOT 4 QUEENS LINE, West Elgin

4 photos

$547,200

Lot 4 Queens Line, West Elgin (Rodney), Ontario N0L 2C0

2 beds
1 baths
140 days

Cross Streets: QUEENS LINE. ** Directions: DEVELOPMENT AT END OF HARPER STREET. Introducing The Rosie, a thoughtfully designed 1275 sq. ft. home by Bakker Design & Build, offering smart use of space, functional flow, and elevated architectural details throughout. The main living area features

House for sale: LOT 5 QUEENS LINE, West Elgin

4 photos

$624,000

Lot 5 Queens Line, West Elgin (Rodney), Ontario N0L 2C0

3 beds
3 baths
47 days

Cross Streets: QUEENS LINE. ** Directions: DEVELOPMENT AT END OF HARPER STREET. Welcome to The Francis, a thoughtfully crafted two-storey home by Bakker Design & Build, offering 1809sq. ft. of beautifully designed living space. Known for quality craftsmanship and intentional design, this home

House for sale: LOT 19 QUEENS LINE CRESCENT, West Elgin

2 photos

$649,900

Lot 19 Queens Line Crescent, West Elgin (Rodney), Ontario N0L 2C0

4 beds
3 baths
47 days

Cross Streets: QUEENS LINE. ** Directions: DEVELOPMENT AT END OF HARPER STREET. Step into this beautifully designed 4-bedroom, 3-bath new build offering just over 2,000 sqft. above grade and a layout crafted for modern family living. The main floor features an open and inviting flow with a

House for sale: LOT 12 QUEENS LINE, West Elgin

2 photos

$609,000

Lot 12 Queens Line, West Elgin (Rodney), Ontario N0L 2C0

4 beds
3 baths
45 days

Cross Streets: QUEENS LINE. ** Directions: DEVELOPMENT AT END OF HARPER STREET. Welcome to "The Emerald." Crafted by Liersch Custom Homes, this 1,570 sq. ft. two-storey design combines modern functionality with family-friendly living. The main floor offers an open-concept kitchen, dining, and

House for sale: LOT 16 QUEENS LINE, West Elgin

2 photos

$579,000

Lot 16 Queens Line, West Elgin (Rodney), Ontario N0L 2C0

3 beds
2 baths
45 days

Cross Streets: QUEENS LINE. ** Directions: DEVELOPMENT AT END OF HARPER STREET. Liersch Custom Homes presents "THE TOPAZ." This 1,302 sq. ft. raised ranch blends comfort and flexibility across two finished levels. The main floor features an open concept bright living and dining area, modern

House for sale: LOT 10 QUEENS LINE, West Elgin

2 photos

$619,900

Lot 10 Queens Line, West Elgin (Rodney), Ontario N0L 2C0

3 beds
3 baths
47 days

Cross Streets: QUEENS LINE. ** Directions: DEVELOPMENT AT END OF HARPER STREET. Welcome to "The Senna" this FREEHOLD 1,540 sq.ft 2-storey home offers an open main floor that brings the kitchen, dining, and living spaces together for easy everyday living and entertaining. The kitchen features

House for sale: LOT 17 QUEENS LINE, West Elgin

4 photos

$599,000

Lot 17 Queens Line, West Elgin (Rodney), Ontario N0L 2C0

4 beds
3 baths
45 days

Cross Streets: QUEENS LINE. ** Directions: DEVELOPMENT AT END OF HARPER STREET. Welcome to "THE GARNET," a stunning raised ranch crafted by Liersch Custom Homes offering 2,118sqft. of finished living space. Be greeted when you walk inside the front foyer by the open-concept main floor features

House for sale: LOT 18 QUEENS LINE, West Elgin

2 photos

$625,000

Lot 18 Queens Line, West Elgin (Rodney), Ontario N0L 2C0

3 beds
3 baths
47 days

Cross Streets: QUEENS LINE. ** Directions: DEVELOPMENT AT END OF HARPER STREET. Welcome to The Onyx by Liersch Custom Homes, a thoughtfully designed two-storey home that blends modern style with functional living. Spanning 1,792 sq. ft., this home offers open-concept main floor living with

House for sale: LOT 11 QUEENS LINE, West Elgin

2 photos

$609,900

Lot 11 Queens Line, West Elgin (Rodney), Ontario N0L 2C0

3 beds
2 baths
47 days

Cross Streets: QUEENS LINE. ** Directions: DEVELOPMENT AT END OF HARPER STREET. Introducing the TALISMAN, a thoughtfully designed FREEHOLD 2-storey home offering 1,540 sq. ft. of living. This modern layout features an open-concept living and dining area and functional kitchen with easy flow

House for sale: LOT 9 QUEENS LINE, West Elgin

2 photos

$699,900

Lot 9 Queens Line, West Elgin (Rodney), Ontario N0L 2C0

3 beds
3 baths
47 days

Cross Streets: QUEENS LINE. ** Directions: DEVELOPMENT AT END OF HARPER STREET. Introducing the Talisman II by Patzer Homes a beautifully designed FREEHOLD two-storey home offering 1,707 sq. ft. of thoughtfully laid out living space. The main floor welcomes you with a bright and spacious foyer,

House for sale: LOT 8 QUEENS LINE, West Elgin

2 photos

$559,900

Lot 8 Queens Line, West Elgin (Rodney), Ontario N0L 2C0

3 beds
1 baths
47 days

Cross Streets: QUEENS LINE. ** Directions: DEVELOPMENT AT END OF HARPER STREET. Introducing The Bentley by Patzer Homes, a modern and functional FREEHOLD 4-level back-split design that maximizes space across multiple levels. With 3 bedrooms, 1 bathroom, and an open-concept layout, this home

House for sale: LOT 7 QUEENS LINE, West Elgin

2 photos

$609,900

Lot 7 Queens Line, West Elgin (Rodney), Ontario N0L 2C0

3 beds
2 baths
47 days

Cross Streets: QUEENS LINE. ** Directions: DEVELOPMENT AT END OF HARPER STREET. Welcome to "The Mackenzie".This FREEHOLD 1,500 sq.ft two-storey design balances open-concept living with defined spaces. The main floor features a central kitchen with breakfast bar, adjoining dining area, and a

House for sale: 234 FLORA STREET, West Elgin

36 photos

$399,900

234 Flora Street, West Elgin (Rodney), Ontario N0L 2C0

3 beds
2 baths
37 days

Cross Streets: Harper. ** Directions: From 401; Head South on Furnival Rd, Turn right on Queens Line, Turn Left on Flora. Situated on a desirable corner lot in the heart of Rodney, this well-maintained bungalow offers versatility, comfort, and excellent potential for multi-generational living

Mike Howard,Blue Forest Realty Inc.
Listed by: Mike Howard ,Blue Forest Realty Inc. (519) 317-5781
House for sale: 188 FURNIVAL ROAD, West Elgin

33 photos

$269,900

188 Furnival Road, West Elgin (Rodney), Ontario N0L 2C0

2 beds
2 baths
1 day

Cross Streets: Furnival road and Pioneer line. ** Directions: 5 mins from 401 or Talbot line. Welcome to 188 Furnival Rd, Rodney. 5 mins from 401 and 5 min to lake Erie. This year around home is perfect for first time home buyer or some one looking for a cottage. This updated home is in small

Sonia Patpatia,Century 21 First Canadian Corp
Listed by: Sonia Patpatia ,Century 21 First Canadian Corp (519) 673-3390
House for sale: LOT 15 QUEENS LINE, West Elgin

2 photos

$549,000

Lot 15 Queens Line, West Elgin (Rodney), Ontario N0L 2C0

2 beds
1 baths
45 days

Cross Streets: QUEENS LINE. ** Directions: DEVELOPMENT AT END OF HARPER STREET. Welcome to "The Sappire" Crafted by Liersch Custom Homes, this 927 sq. ft. bungalow offers efficient single-level living with thoughtful design. The open-concept kitchen, dining, and living spaces create a welcoming

House for sale: LOT 6 QUEENS LINE, West Elgin

2 photos

$559,900

Lot 6 Queens Line, West Elgin (Rodney), Ontario N0L 2C0

3 beds
1 baths
47 days

Cross Streets: QUEENS LINE. ** Directions: DEVELOPMENT AT END OF HARPER STREET. Welcome to The Briarwood by Patzer Homes a beautifully designed FREEHOLD new build offering stylish and efficient one-floor living. This thoughtfully laid-out bungalow features three bedrooms and a full bath, ideal

House for sale: 23247 BEATTIE LINE, West Elgin

48 photos

$989,900

23247 Beattie Line, West Elgin (Rural West Elgin), Ontario N0L 2N0

3 beds
1 baths
107 days

Cross Streets: Morrison rd and Beattie Line. ** Directions: Exit 401 To Furnival Road, Right on Johnston Line,Slight left onto Morrison rd, Left on Beattie Line. Rare opportunity to own a versatile 6-acre rural property offering the perfect blend of lifestyle, space, and potential. Live and

Listed by: Nemanja Beader ,Psr (289) 635-1553
House for sale: 24992 CRINAN LINE, West Elgin

50 photos

$1,756,000

24992 Crinan Line, West Elgin (Rural West Elgin), Ontario N0L 2P0

5 beds
4 baths
43 days

Cross Streets: Graham Rd. & Crinan Line. ** Directions: From 401, take exit 137, left onto County Rd 76/Graham Rd, left onto Crinan Line. Set on just over 46 breathtaking acres(19 hectares), this truly one-of-a-kind estate offers a unique blend of luxury, privacy and beauty. Featuring approximately

Listed by: Chauntelle Molfese ,Thrive Realty Group Inc. (705) 207-7767
House for sale: 26041 QUEENS LINE, West Elgin

50 photos

$1,079,000

26041 Queens Line, West Elgin (Rural West Elgin), Ontario N0L 2P0

3 beds
2 baths
45 days

Cross Streets: Pioneer Line & Dunborough Rd. ** Directions: East of Graham Rd, South of the 401. Rare opportunity to own 15 ACRES OF FORESTED PROPERTY AND TRAILS, LARGE WORKSHOP, AND BEAUTIFULLY REDONE HOME. Surrounded by farmland and sitting on a private setting with A1 ZONING, this property

Drew Johnson,Coldwell Banker Power Realty
Listed by: Drew Johnson ,Coldwell Banker Power Realty (519) 471-9200
House for sale: 154 CHESTNUT STREET, West Elgin

48 photos

$479,000

154 Chestnut Street, West Elgin (West Lorne), Ontario N0L 2P0

3 beds
2 baths
23 days

Cross Streets: Graham. ** Directions: From 401; Head south on Graham Rd. Cross Main Street and continue South, Turn Left on Chestnut. Welcome to 154 Chestnut Street in the heart of West Lorne - a fantastic opportunity to own a solid brick bungalow tucked away on a quiet dead-end street, perfect

Mike Howard,Blue Forest Realty Inc.
Listed by: Mike Howard ,Blue Forest Realty Inc. (519) 317-5781
House for sale: 142 FREDERIC STREET W, West Elgin

40 photos

$389,900

142 Frederic Street W, West Elgin (West Lorne), Ontario N0L 2P0

3 beds
1 baths
14 days

Cross Streets: Mary St. ** Directions: 401 hwy, south on Graham Rd, East on Frederic, last house on right side. 142 Frederic St. West Lorne, located on quite dead end street, abutting farm land. Main Floor offers 3 bedrooms, 1- 4pc bath, large eat-in kitchen and living room, enjoy sitting in

Listed by: Christine Hay ,Century 21 First Canadian Corp. (519) 768-1180
House for sale: 24909 QUEENS LINE, West Elgin

49 photos

$699,000

24909 Queens Line, West Elgin (Rural West Elgin), Ontario N0L 2P0

3 beds
2 baths
9 days

Cross Streets: QUEEN STREET AND GRAHAM ROAD. ** Directions: 401 WESTBOUND FROM LONDON TO WEST LORNE EXIT, GRAHAM ROAD SOUTH TO QUEENS LINE WEST. This 19.5-acre hobby farm is ideally located on a paved road just minutes from Highway 401, offering both convenience and rural charm. There is a

Sharon Von Behr,Royal Lepage Triland Realty
Listed by: Sharon Von Behr ,Royal Lepage Triland Realty (519) 200-7653
House for sale: 9883 GRAHAM ROAD, West Elgin

37 photos

$799,000

9883 Graham Road, West Elgin (Eagle), Ontario N0L 2P0

3 beds
2 baths
25 days

Cross Streets: Graham road/ Silver clay line. ** Directions: Exit Graham road from 401 Ramp, head southbound on Graham road until you reach 9883 Graham Rd. Space, comfort, and small-town charm come together at 9883 Graham Road in West Lorne. Built in 2004, this sprawling bungalow offers over

Kristopher Garcia,Re/max Professionals North
Listed by: Kristopher Garcia ,Re/max Professionals North (705) 952-1523
House for sale: 148 MAIN STREET, West Elgin

38 photos

$399,900

148 Main Street, West Elgin (West Lorne), Ontario N0L 2P0

3 beds
1 baths
57 days

MAIN & ARGYLE Welcome to the heart of West Lorne - just steps to the fire hall, local shops, restaurants, parks, and walking trails, with quick access to Highway 401 for an easy commute. Situated on a generous 66 x 132 ft lot, this charming 3-bedroom, 1-bath bungalow offers comfortable single-floor

House for sale: 152 ELM STREET, West Elgin

29 photos

$369,900

152 Elm Street, West Elgin (West Lorne), Ontario N0L 2P0

2 beds
1 baths
31 days

Cross Streets: Graham St. ** Directions: Turn left off of Graham St onto Elm St. Nestled in the heart of the charming small town of West Lorne, this unique bungalow offers character, comfort, and timeless appeal.Inside, you'll find 2 comfortable bedrooms and a 4-piece bathroom featuring a classic

Rebecca Walker,Sutton Group - Select Realty
Listed by: Rebecca Walker ,Sutton Group - Select Realty (519) 871-0990
House for sale: 22516 PIONEER LINE, West Elgin

29 photos

$474,900

22516 Pioneer Line, West Elgin (Rural West Elgin), Ontario N0L 2C0

2 beds
2 baths
23 days

North on Pioneer Line from Furnival - Property on Left Welcome to 22516 Pioneer Line! Beautiful one floor concept home that has been updated and well maintained over the years. Pride of ownership is evident. Open and bright kitchen with a dining room area. Generous sized master bedroom with

Randy Psaila,Royal Lepage Triland Realty
Listed by: Randy Psaila ,Royal Lepage Triland Realty (519) 672-9880
House for sale: 260 GRAHAM STREET, West Elgin

34 photos

$419,900

260 Graham Street, West Elgin (West Lorne), Ontario N0L 2P0

3 beds
2 baths
10 days

Cross Streets: Frederic Street. ** Directions: From the 401 head into West Lorne, property on the west side of Graham Rd just before Frederic St. Welcome to your idyllic lifestyle retreat at 260 Graham Street, West Lorne, ON! This exceptional property offers the perfect balance of small-town

Ainslee Tracey,Royal Lepage Triland Realty
Listed by: Ainslee Tracey ,Royal Lepage Triland Realty (519) 636-5717
House for sale: 24565 PIONEER LINE, West Elgin

39 photos

$699,900

24565 Pioneer Line, West Elgin (West Lorne), Ontario N0L 2P0

3 beds
2 baths
8 days

Pioneer line and Kerr Road Leave the hustle of subdivision living behind and embrace the space, privacy, and peaceful surroundings you've been dreaming of at 24565 Pioneer Line. Set on 0.84 acres just minutes from West Lorne and Highway 401, this move-in-ready home offers over 2,000 sq. ft.

Danielle O'dea,Century 21 First Canadian Corp
Listed by: Danielle O'dea ,Century 21 First Canadian Corp (519) 614-8527
House for sale: 22678 JOHNSTON LINE, Rodney

50 photos

$3,200,000

22678 Johnston Line, Rodney, Ontario N0L 2C0

10 beds
7 baths
28 days

Exit 401 on Furnival Rd going north. Property is on the left just past the curve. Presenting a rare & exceptional opportunity to acquire a meticulously maintained 55.03-acre countryside retreat. Ideally located just minutes from Highway 401 in West Elgin this facility was built with seclusion

House for sale: 22678 JOHNSTON LINE, Rodney

50 photos

$3,200,000

22678 Johnston Line, Rodney, Ontario N0L 2C0

10 beds
7 baths
24 days

FROM 401 EXIT ON FURNIVAL RD GOING NORTH. HOUSE IS LOCATED ON THE LEFT HAND SIDE JUST PAST THE BIG CURVE Presenting a rare & exceptional opportunity to acquire a meticulously maintained 55.03-acre countryside retreat. Ideally located just minutes from Highway 401 in West Elgin this facility

House for sale: 22300 TALBOT LINE, West Elgin

50 photos

$499,900

22300 Talbot Line, West Elgin (New Glasgow), Ontario N0L 2C0

2 beds
1 baths
93 days

Cross Streets: Furnival and Talbot. ** Directions: From 401; Head south on Furnival Rd, Turn Right on Talbot Line. Welcome to 22300 Talbot Line in the quiet community of New Glasgow-an excellent opportunity for first-time buyers, downsizers, or anyone looking for room to grow. This solid full-brick

Mike Howard,Blue Forest Realty Inc.
Listed by: Mike Howard ,Blue Forest Realty Inc. (519) 317-5781
House for sale: 24677 PIONEER LINE, West Elgin

50 photos

$899,999

24677 Pioneer Line, West Elgin (West Lorne), Ontario N0L 2P0

5 beds
3 baths
30 days

Cross Streets: Graham. ** Directions: Head South on Graham turn right onto Pioneer. Welcome to a home that truly has it all! Offering over 4,400 sq. ft. of beautifully finished living space, this impressive 3+2 bedroom, 3 bathroom home combines luxury, functionality, and endless possibilities.

Listed by: Robert Peters ,The Realty Firm Inc. (519) 601-1160
House for sale: 190 MUNROE STREET, West Elgin

36 photos

$399,000

190 Munroe Street, West Elgin (West Lorne), Ontario N0L 2P0

3 beds
2 baths
10 days

Cross Streets: Graham st and Munroe. ** Directions: turn onto Munroe from Graham st drive past Tim Hortons. Welcome to this beautifully renovated home that's truly move-in ready! Situated on an extra-wide lot, this property offers incredible potential with ample space to build a detached garage,

Chantal Labelle,Exp Realty
Listed by: Chantal Labelle ,Exp Realty (866) 530-7737
House for sale: 182 MAPLE STREET, West Elgin

41 photos

$565,000

182 Maple Street, West Elgin (West Lorne), Ontario N0L 2P0

3 beds
2 baths
122 days

Maple and Ridge Welcome to 182 Maple Street in the heart of West Lorne, where small town living meets the comfort of a fully renovated family home. This beautifully updated 3 bedroom, 2 full bathroom property has been redone top to bottom and offers the kind of peace of mind that is hard to

House for sale: 25130 ARGYLE LINE, West Elgin

49 photos

$749,000

25130 Argyle Line, West Elgin (Rural West Elgin), Ontario N0L 2P0

3 beds
3 baths
121 days

Cross Streets: GRAHAM ROAD. ** Directions: FROM 401 TAKE GRAHAM RD (#76) NORTH TO ARGYLE LINE, LEFT ONTO ARGYLE LINE, SIGN ON. Discover peaceful country living in this beautifully maintained raised ranch, perfectly situated on a private 2 acre lot in desirable West Elgin. Just minutes from

Listed by: David Chromczak ,T.l. Willaert Realty Ltd Brokerage (519) 433-2991
House for sale: 271 ANNE STREET, West Elgin

46 photos

$699,900

271 Anne Street, West Elgin (West Lorne), Ontario N0L 2P0

4 beds
2 baths
43 days

Cross Streets: Anne St and Graham Rd. ** Directions: Drive south on 76(Graham Rd) into town, turn right on Anne St, first house on your right. Beautifully renovated raised bungalow in the heart of West Lorne! This move-in ready home features an updated kitchen with granite countertops, upgraded

Stacey Crechiola,Exp Realty
Listed by: Stacey Crechiola ,Exp Realty (289) 969-5100
House for sale: 10810 GRAHAM ROAD, West Elgin

50 photos

$669,500

10810 Graham Road, West Elgin (Rural West Elgin), Ontario N0L 2P0

4 beds
2 baths
30 days

Cross Streets: Graham and Talbot Line. ** Directions: Turn off Talbot Line towards West Lorne. Country living at its finest! Welcome to 10810 Graham Road in West Lorne. Situated on nearly 3/4 of an acre and surrounded by beautiful farmland, this immaculate 3+1 bedroom, 2-bathroom home has been

House for sale: 23706 GRAY LINE, West Elgin

50 photos

$1,199,000

23706 Gray Line, West Elgin (Rural West Elgin), Ontario N0L 2C0

4 beds
3 baths
17 days

Cross Streets: Kerr Rd. ** Directions: From 401; Head South on Graham Rd, Turn Right on Hwy 3, Turn Left on Mistele Side Road, Turn Left on Gray Line. Escape to your own private retreat near Lake Erie! This stunning 50-acre property offers the perfect blend of country living, recreation, and

Mike Howard,Blue Forest Realty Inc.
Listed by: Mike Howard ,Blue Forest Realty Inc. (519) 317-5781
House for sale: 9984 GRAHAM ROAD, West Elgin

50 photos

$659,000

9984 Graham Road, West Elgin (Eagle), Ontario N0L 2P0

3 beds
2 baths
16 days

Cross Streets: Silverclay Line. ** Directions: From 401; Head South on Graham Rd, Through town an continue South. Property will be on the left, just past Silver Clay Line. Set on a sought-after country lot just 5 minutes from Highway 401, this well-maintained bungalow offers the perfect blend

Mike Howard,Blue Forest Realty Inc.
Listed by: Mike Howard ,Blue Forest Realty Inc. (519) 317-5781
House for sale: 198 MUNROE STREET, West Elgin

39 photos

$314,900

198 Munroe Street, West Elgin (West Lorne), Ontario N0L 2P0

2 beds
1 baths
9 days

Cross Streets: munroe & Morden. ** Directions: south from the 401 onto graham rd, turn east on to munroe. Welcome to this move-in-ready 2-bedroom, 1-bath home, offering a practical and approachable entry into homeownership. Whether you are stepping into the market for the first time, starting

Megan Slaats,Lpt Realty
Listed by: Megan Slaats ,Lpt Realty (519) 614-0015

Understanding “house rodney” in a Canadian context

If you're searching for “house rodney,” you're likely exploring homes in or around Rodney, Ontario—or you're using the phrase to capture the small-town, country-living vibe common across many Canadian communities. As a licensed Canadian real estate advisor, I approach Rodney as a practical case study: a Lake Erie–adjacent village in West Elgin with rural and hamlet lots, agricultural influences, and access to Highway 401. The same considerations apply in comparable markets from Petawawa to Grenfell. Throughout, I'll flag zoning, infrastructure, financing, resale potential, and seasonal trends—plus where to verify details locally. For broader browsing, market data on KeyHomes.ca is a reliable starting point.

House Rodney: location and lifestyle appeal

Rodney offers the comfort of a compact village centre surrounded by farmland, woodlots, and Lake Erie shoreline. Lifestyle advantages include slower pace, space for workshops and gardens, and direct access to fishing and marinas near Port Glasgow. Commuters use the 401 corridor, while retirees appreciate quieter streets and lower carrying costs than larger centres. Families often weigh service access—clinics, groceries, childcare—and broadband reliability. In small-town markets, everyday convenience and internet speed can be as decisive as lot size.

To visualize how Rodney stacks up, compare it with other Canadian small communities. A family house with a yard in Petawawa emphasizes military-base stability. Prairie towns have their own dynamic; a house in Grenfell, Saskatchewan often trades on agricultural service economies. In contrast, suburban fringes like a detached in Brooklin or a Stouffville home offer GO-transit access with higher price points and different zoning opportunities.

Zoning and land-use: the essentials for Rodney and similar rural towns

How zoning shapes your options

West Elgin (Rodney's municipality) typically includes agricultural and hamlet/settlement residential zones, with special provisions near lakeshore and conservation-regulated areas. Always verify the exact zoning category and permitted uses with the municipality and the local conservation authority before waiving conditions. Common pain points include:

  • Severances and lot line changes: Rural severances require county and conservation approval; proximity to watercourses adds constraints.
  • Minimum Distance Separation (MDS): Setbacks from livestock barns can limit where you build or add structures.
  • Accessory buildings: Workshops and barns are usually allowed with size and height limits; commercial use may require rezoning.
  • Shoreline setbacks/erosion: Lake Erie's erosion risk means setbacks and engineered solutions can be mandatory.

Accessory units and intensification

Ontario now broadly supports Additional Residential Units (ARUs)—for example, a suite in the house plus one in an accessory building—subject to local bylaws, servicing capacity, and parking. If you're considering a carriage-style build or coach house, review setbacks, height, and lot coverage. For inspiration on form and function, look at a carriage-house layout in Comox (different province, but similar accessory-living concept). Outside Ontario, rules vary. British Columbia's Small-Scale Multi-Unit Housing policy increases the as-of-right density on many lots; Alberta and Nova Scotia also support secondary suites. Municipal implementation differs—always confirm locally.

Property systems and rural inspections

Most Rodney-area homes rely on wells and septic systems. Lenders typically require a satisfactory water potability test (coliform/E. coli) and a septic in good working order. Ontario doesn't impose a universal septic inspection on resale, but many municipalities run re-inspection programs—check before closing. Solid-fuel appliances (wood stoves) may warrant a WETT inspection; insurers often ask for this.

Example: A buyer like Saroosh Fatima, relocating from the GTA, finds a one-acre property with a detached shop. During due diligence, she orders a flow test for the drilled well, a septic pump-out with a camera inspection, and confirms permit status for the shop's electrical subpanel. She also checks for conservation authority permits if the lot is near a ravine and reviews local bylaws for hobbyist businesses. These checks reduce financing surprises and insurance delays.

Financing nuances for small-town and rural homes

Insured mortgages (CMHC, Sagen, Canada Guaranty) are available for most 1–4 unit residential properties, but agricultural zoning or significant commercial components (e.g., large farm operations) can complicate underwriting. Appraisals in low-turnover markets may have fewer direct comparables; expect lenders to be cautious with outbuildings or unique construction.

  • Down payment: Standard insured minimums apply to owner-occupied purchases; larger down payments are common for hobby farms or mixed-use properties.
  • 30-year insured amortization: Available for eligible first-time buyers purchasing new construction (policy active; confirm current lender adoption).
  • New-build taxes: GST/HST may apply to substantially renovated or newly constructed homes; rebates depend on price and occupancy.
  • Foreign buyer restrictions: Canada's federal prohibition on non-Canadians purchasing residential property remains in effect (with exceptions) and has been extended; verify your eligibility before proceeding.

If you are comparing price and value across geographies, browsing Canada-wide house listings curated on KeyHomes.ca helps calibrate your budget against different markets, lot sizes, and property systems.

Short-term rental (STR) potential and compliance

Rodney's proximity to Lake Erie brings weekenders, anglers, and seasonal visitors. That can tempt investors to consider STRs—but compliance is non-negotiable. In Ontario, STR bylaws are municipal: some require licensing and restrict rentals to a principal residence. British Columbia's province-wide Short-Term Rental Accommodations Act (in force) generally limits STRs to a host's principal residence in designated communities, with steep fines for non-compliance. In Québec, the CITQ permit and municipal approvals are prerequisites. Underwrite rentals based on long-term rates unless you have written confirmation that an STR use is permitted.

For an urban contrast, STR rules in the GTA can be tighter. An Islington Village Toronto house might face principal-residence-only STR rules and platform registration requirements. In heritage towns, policies may be mixed; review local guidance if considering something like a heritage-style house in Paris, Ontario.

Resale potential and what buyers value

Small-town appreciation can be steady but slower than big-city peaks, with less volatility. Resale results often come down to fundamentals:

  • Connectivity: Fibre or reliable high-speed internet is a major value driver for remote workers.
  • Lot and outbuildings: Usable, well-drained land and permitted shops/garages attract hobbyists and trades.
  • Condition and systems: Updated septic, roofs, and electrical reduce buyer friction and insurer pushback.
  • Proximity: Commute access to 401, school bus routes, and healthcare options matters.

Compare buyer expectations across regions: In Northern Ontario, a Sudbury house with a large fenced yard may prioritize garage space and heating efficiency. In Québec's Abitibi region, think about municipal services and language dynamics when evaluating something like a Val‑d'Or area house.

Seasonal market trends to time your move

Markets like Rodney follow classic Ontario seasonality. Spring sees the broadest listing selection and competitive offers. Summer highlights cottages and waterfront-adjacent homes; inspectors and contractors are busy, so book early. Fall can bring motivated sellers; rural inspections are easier to schedule. Winter often offers buyer leverage, but wells and septics are harder to assess under snow—plan for holdbacks to cover unknowns discovered during thaw.

In cottage-country and lakeshore zones, spring floods, shoreline erosion, and algae blooms can influence pricing. Buyers evaluating lake-proximate homes near Rodney should ask for historical shoreline maps, erosion reports, and any available conservation authority files. Insurance for waterfront or erosion-prone lots may carry higher premiums and deductibles—get quotes during your condition period.

Practical due diligence checklist for “house rodney” buyers

  • Confirm zoning, allowed uses, and ARU potential with the municipality; note any site-specific bylaw exceptions.
  • Order water potability tests and a septic inspection/pump-out with receipts and location of tank and bed.
  • Review conservation authority regulation maps if near lakes, rivers, or ravines.
  • Check internet service options (fibre, cable, fixed wireless); verify speeds at the address.
  • Price insurance early—wood heat, distance to fire hall, and shoreline exposure affect premiums.
  • Budget for outbuilding compliance (permits, electrical, and any change-of-use issues).
  • Validate STR rules in writing if rental income is in your pro forma; assume long-term rents otherwise.

Regional context and comparable markets

When calibrating expectations for Rodney, it helps to benchmark against varied Canadian settings. A suburban option like an updated home in Stouffville may command a premium for transit and schools. Charming mill towns and river communities, like the Paris, Ontario example, trade on walkability and tourism. Urban infill near transit nodes, illustrated by the Islington sample listing, will have different rental math and bylaws. For a broader scan of similar detached properties in mixed settings, peruse the curated options on KeyHomes.ca's national house catalogue, which professionals (myself included) use to compare list-to-sold trends and amenities.

If your plan includes a workshop or a coach house, West Coast layouts like the carriage house concept in Comox can inform your design thinking, even if Ontario build rules differ. And if you want a yard-centric family layout within a military or resource-driven economy, toggling between the Petawawa family home and the Grenfell prairie listing offers a good sense of trade-offs in price, lot size, and municipal services.

Buyer scenarios: investment, move-up, and cottage-adjacent

Investor lens

For long-term rentals, focus on energy efficiency, low-maintenance exteriors, and layouts that allow separate entrances for future ARUs if allowed. Underwrite with conservative vacancy and no STR premium unless you hold a valid license. Confirm property taxes and any rural surcharges.

Move-up buyers

Upsizers leaving the GTA often choose Rodney for acreage and privacy. Ask for recent utility costs (propane, hydro), age of mechanicals, and quotes for adding heat pumps. Utility spend can materially change your monthly budget in rural homes.

Cottage-adjacent seekers

Near Lake Erie, shoreline charm is real—but so are coastal risks. Obtain erosion history, shoreline protection permits, and floodplain data. Compare with inland charm towns, such as the walkable fabric highlighted by the Paris heritage-style example, to balance waterfront premiums against practical upkeep.

Working with data-backed resources

In smaller markets, micro-trends matter: one new employer, a school boundary change, or a broadband upgrade can shift prices. For current comps and neighborhood-level insights, professionals regularly consult tools like KeyHomes.ca for listing histories, price bands, and time-on-market analytics embedded across pages such as the Stouffville and Brooklin examples. As you filter options, apply the same framework to Rodney and nearby West Elgin communities so your offer strategy reflects both local realities and broader provincial policy changes.