View map

10 photos
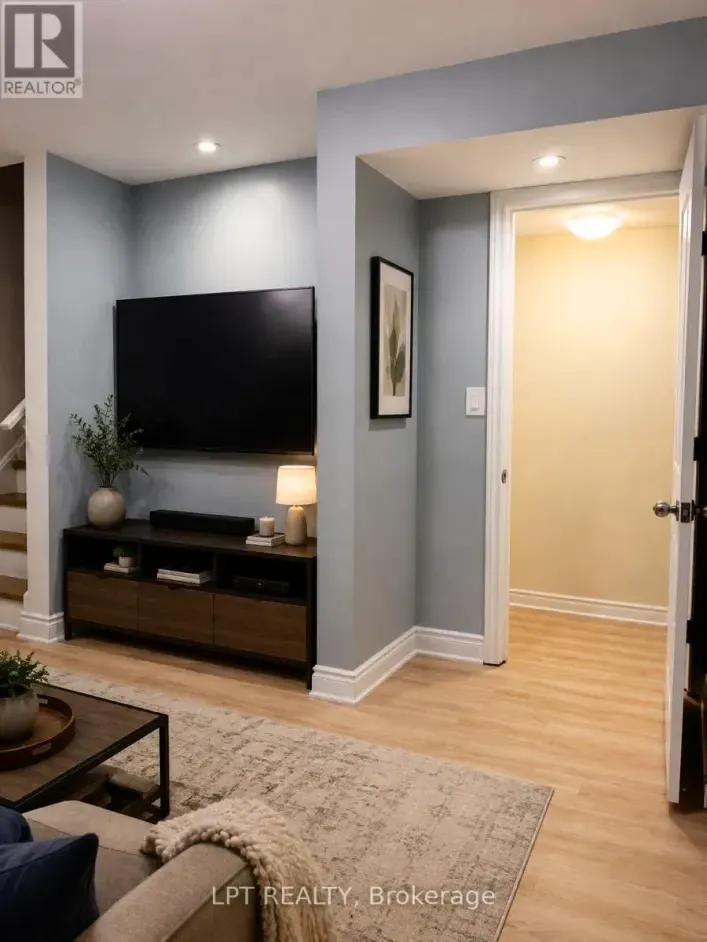
Welcome to this beautifully designed 2-bedroom, 2-bathroom split bedroom floor plan just under1,000 square feet. Carpet free, smooth 9 foot ceilings with modern finishes. Open concept kitchen boasts Quartz counters, soft close cabinets, stylish backsplash and large peninsula with convenient
26 photos
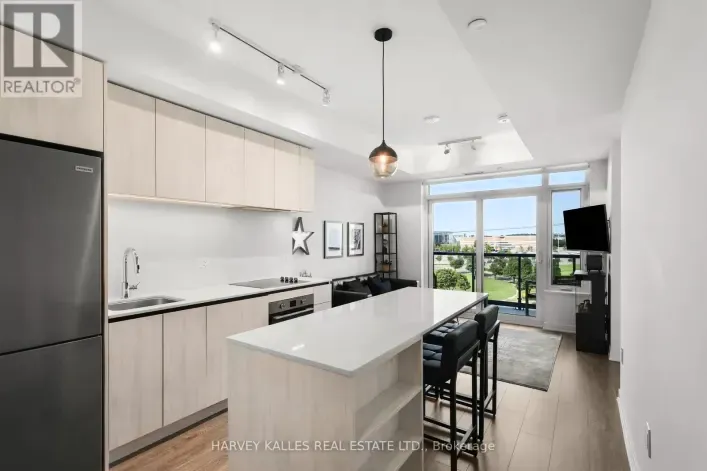
Welcome to Unit 609 at Kindred Condos! Move-in ready, fully furnished & thoughtfully equipped, this stylish 1-bedroom, 1-bathroom suite offers 534 sq. ft. of beautifully designed living space, flooded with natural light & finished with sleek, contemporary touches through-out. The functional

26 photos
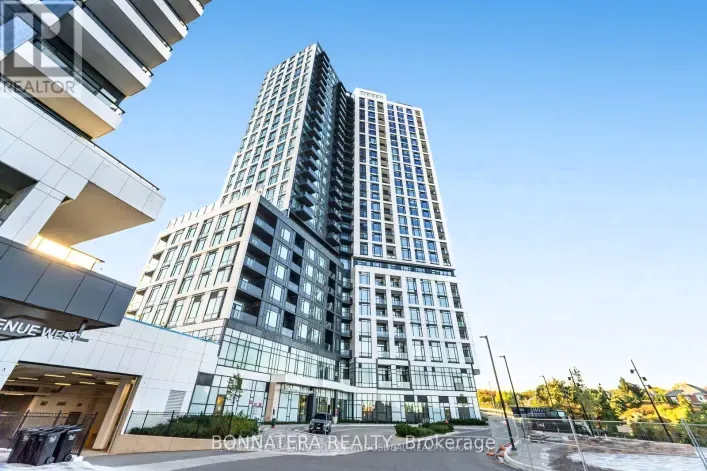
Modern 2-Bedroom Suite with Unobstructed Views in Erin Mills! Welcome to Unit 1409 at Kindred Condominiums, a beautifully upgraded 2-bedroom, 2-bathroom suite offering 841 sq ft of bright and functional living space. Enjoy spectacular, unobstructed views from the private balcony overlooking

25 photos
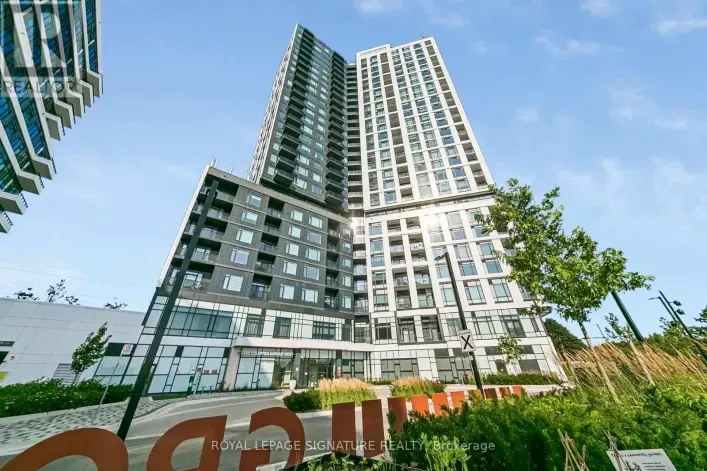
Welcome to Kindred Condos by the renowned Daniels Corporation, where contemporary design meets exceptional convenience in the heart of Erin Mills. This BRAND NEW and never lived in 2BR/2WR suite offers the perfect blend of style, comfort and functionality making it the perfect choice for any
8 photos
Luxury Living at Erin Mills & Eglinton Brand New, Never Lived-In 1 Bedroom with Locker! Discover upscale urban living in this pristine 1-bedroom suite featuring a sleek, modern open-concept design. Enjoy panoramic, unobstructed city views from your private balcony. The stylish kitchen is equipped
38 photos
Spacious 2-bedroom, 2-bathroom corner unit in the heart of Erin Mills, features an open-concept layout with 9' smooth ceilings and large windows that fill the home with natural light. The modern kitchen showcases a stylish and functional island, quartz countertops, and a harmonic flow into

39 photos
**FULLY FURNISHED**Welcome to Kindred Condos by Daniels Corporation, ideally located in the heart of Erin Mills. 2-bedroom, 2-bathroom suite is move-in ready and offers a stylish and functional open-concept layout filled with natural light. Enjoy contemporary finishes throughout, including
27 photos
Welcome to Kindred Condos by the renowned Daniels Corporation, where contemporary design meets exceptional convenience in the heart of Erin Mills. This BRAND NEW and never lived in 2BR/2WR suite offers the perfect blend of style, comfort and functionality making it the perfect choice for any
50 photos
A beautiful 2 bed + 2 bath condo in the heart of Mississauga, with stunning unobstructed south views of the city. Very bright. Laminate floors throughout. Spacious living & dining areas. Primary bedroom with a large closet and a 3-piece ensuite bath, plus a second well-sized bedroom and the

34 photos
Furnished legal 1-bedroom, 1-bathroom basement apartment with a separate side entrance. Short-Term avaiable. One Parking on side of Driveway included. Large windows in the living and dining area provide natural light, and pot lights brighten the entire living space and kitchen. The unit includes
10 photos
Brand New 2 Bedroom And 2.5 Bath. Luxury Townhouse Near The Border Of Mississauga And Oakville. Approx 1310 Sqft With Open Concept Living And Porch Garden Area With Bbq Gas Line. Super Spacious Layout, Modern Kitchen With Breakfast Island And Quartz Counter Top + Backsplash. 2 big-size rooms

13 photos
Clean, Spacious, Detached House Approx. 2800 Sf, Surrounded By Beautiful, Mature Trees Such As Pine, Maple And Lilac With Well-Maintained Lawn, Hardwood Flooring Throughout The First And Second Floors, Each Of Rooms In A Decent Or Luxurious Size With Either Beautifully Aged Brazilian Cherry
8 photos
Welcome home to 3400 Erin Centre Blvd. This home is located in the desirable and premium neighborhood. New beautifully built basement apartment. Apartment has two good size bedrooms and one washroom with a separate entrance. Apartment has its own laundry.Location, near highway 403, 401, shopping,
4 photos
Central Mississauga location near all transit routes Spacious 2 bedroom unit with full kitchen. Stainless steel appliances, Separate entrance. Desired Churchill Meadows community. Quiet neighborhood. Near busy retail food district, Tenant pays 1/3 utilities, wifi & 1 parking spot included.

10 photos
Move-in Ready. Spacious & nicely finished 2 bedrooms & 1 washroom, back Entrance, Complete privacy, big windows, living/Family. Full spacious kitchen, Pot lights, , appliances, lots of closets, Vinyl Flooring (id:27476) Cross Streets: tenth line & tacc Dr. ** Directions: w.
1 photos
Location, Location, Front Of The Park, Lovely Regal Crest Thousands In Upgrades, 5 bedroom , Solid Oak Staircase, Upgraded Cabinets In Kitchen, Granite Counters, Pot Lights, Marble Flooring On Main floor, 9 feet ceiling in the Main floor, Steps To School and park, Minutes To Major Highways,|
48 photos
Beautifully maintained and fully move-in ready, this executive-style 4+1 bedroom, 5 full bathroom home features a 2-cargarage,a finished basement, and is nestled in one of Mississauga's most sought-after neighborhoods Churchill Meadows. Offering tonsof quality living space (plus finished basement),

15 photos
Bright & Spacious Walk-Out 1-Bedroom Basement Suite! This exceptionally clean and well-maintained unit features a private side entrance, bright tiled hallway leading into a sleek kitchen equipped with a full-size stainless steel refrigerator, electric stove, and generous cabinet storage. Enjoy
16 photos
Beautiful! Truly a gem! Legal 2 Bedroom Basement Apartment, In a Family Neighbourhood. This Bright and Spacious (Lot of Windows) Feature 2 Bedrooms, 1 Den, 1 Washroom, and 1 Car Parking. Beautiful Kitchen, Ensuite Laundry, Family Room/Living Room. Close to All Amenities Such as Schools, Gas
30 photos
Magnificent House In A Premium Lot Located In Prestigious Credit Mills Are Over 6000 Sqft Of Living Space, Upgraded Kitchen, Hardwood Main And 2nd Floor, 3 Garages With Interlocking Driveway Enough For Another 6 Cars, 2 Storey Foyer, 10 Ft Ceiling On Main, 9 Ft On 2nd Level And Bsmt. Office
16 photos
Pristine Detached 4 Bedrooms 3 Bath Home Freshly Painted, Carpet Free, and Many Other Upgrades, Located In Desired Churchill Meadow Community. Main Floor Features 9 Feet Ceiling, Open Concept Floor Plan with Kitchen Overlooks Family Room and Formal Living/ Dining Combo; Large Eat In Kitchen
16 photos
Excellent Location, Beautiful And Bright Walkout Basement With Separate Entrance. 1 Bedroom + Living Room + Specious Kitchen * Lots Of Storage & Closet Space Walking Distance To Credit Valley Hospital, Erin Mills Town Centre, Mississauga Transit Hub Station (Miway) (id:27476) Eglinton / Erin
36 photos
Fully Furnished home, for Short or long terms. No Carpet All Dark Hardwoods Semi Home, Long List Of Upgrades, Including Stainless Steel Appliances And Gas Stove, Granite Countertops, Spot Lights On Backsplash, Upgraded Kitchen Cabinets, Over The Range Hood/ Microwave, Spotless And It Is Just
10 photos
Separate Laundry, Lots of Storage & an Open concept layout. West Mississauga family friendly Churchill Meadows close to schools, trails, community parks, Ridgeway Plaza, Credit Valley Hospital, Erin Mills Town Centre, Mattamy Sports Park, pub. transit, HWYs 403/407. new highly rated Catholic

25 photos
Welcome to this spacious 2-bedroom basement apartment in the desirable Churchill Meadows community. Featuring a private garage door entrance and one non-blocking parking space, this home offers comfort and convenience with a full kitchen (stove, fridge, microwave), a private laundry room, and

16 photos
Available immediately for lease in the desirable Erin Mills neighbourhood, this well-maintained 4-bedroom, 3-bathroom home offers plenty of space for family living. The main floor features a welcoming foyer, spacious living and dining spaces, a separate family room, and a bright kitchen. There
16 photos
Welcome to this well designed one bedroom, one bathroom basement apartment in the heart of Churchill Meadows, Mississauga. Featuring laminate flooring throughout, this bright and clean unit offers comfortable living for students or young professionals. A private entrance through the garage

1 photos
4 bedroom 2.5 bath semi detached home in sought after churchill meadows. Basement notincluded. Available immediately. Close to many ammenities including schools, library,shopping, piublic transit, recreation, parks and more. Garage is not included. One drivewayparking is included. (id:27476)

6 photos
One Bedroom in Basement for Lease. Private 3pc Bathroom in suite. Separate Entrance, Closing to School, Park, Public transit. (id:27476) Winston Churchill/Thomas

9 photos
Luxury & Spacious One-Bedroom Basement Apartment in an Executive home at Churchill Meadows in Mississauga. A Legal Basement Apt in the most Desired Location of Churchill Meadows. Conveniently located just minutes from Ridgeway Plaza, where you can enjoy a diverse selection of international
7 photos
Spacious & Renovated Basement for Rent - Great Location! Looking for a clean, comfortable, and conveniently located place to call home? This beautifully renovated and freshly paintedbasement offers a bright and welcoming living space with pot lights throughout. Enjoy a large bedroom with a
50 photos
Welcome to 3679 Loyalist Drive, a spacious and beautifully appointed home offering approximately 3,218 sq. ft. above grade plus an additional 1,000 sq. ft. of finished living space. This impressive 4-bedroom, 3+1 washroom residence provides generous space for comfortable family living. The