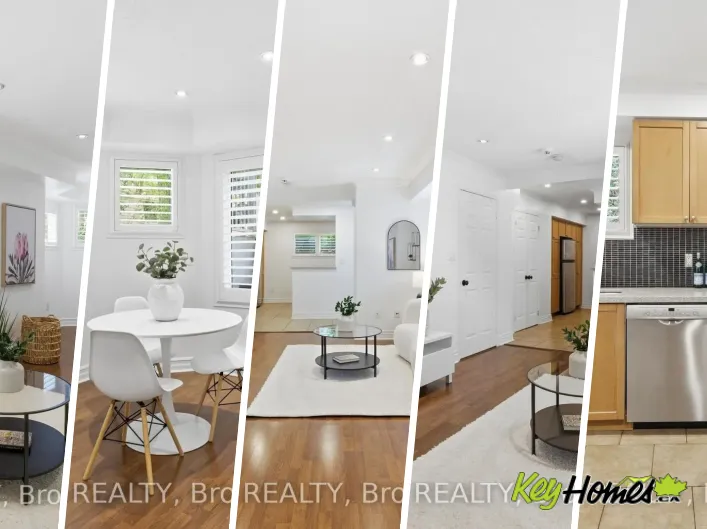
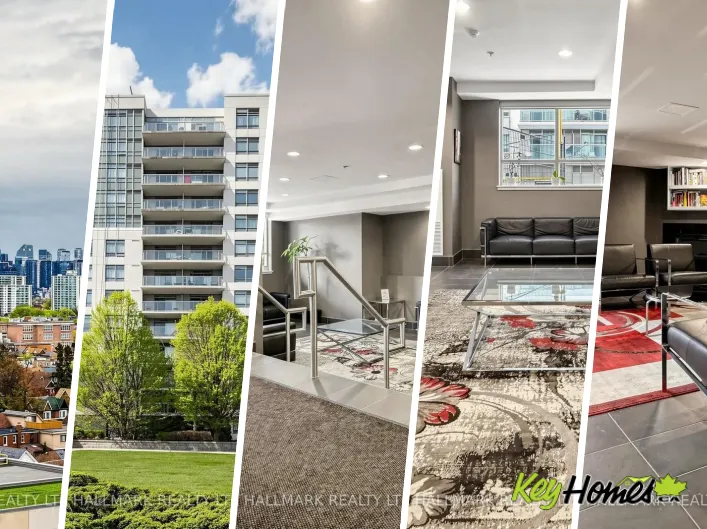
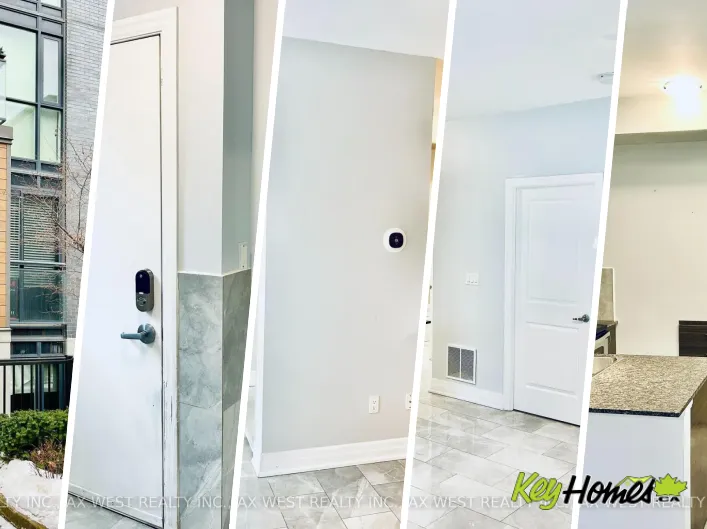
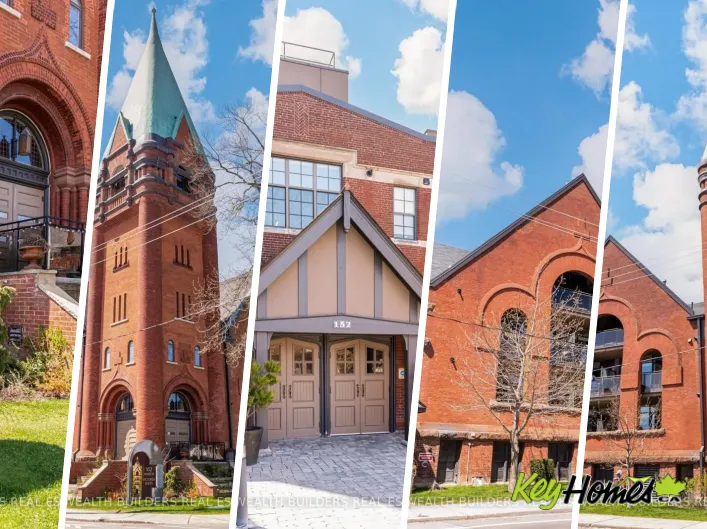
View map
18 photos
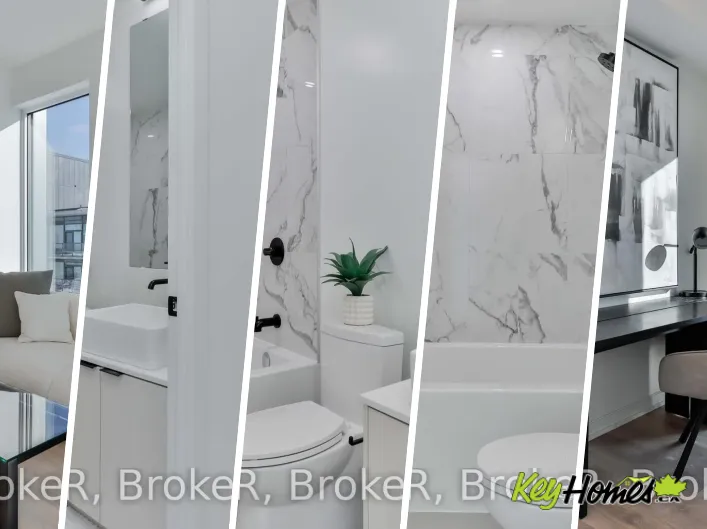
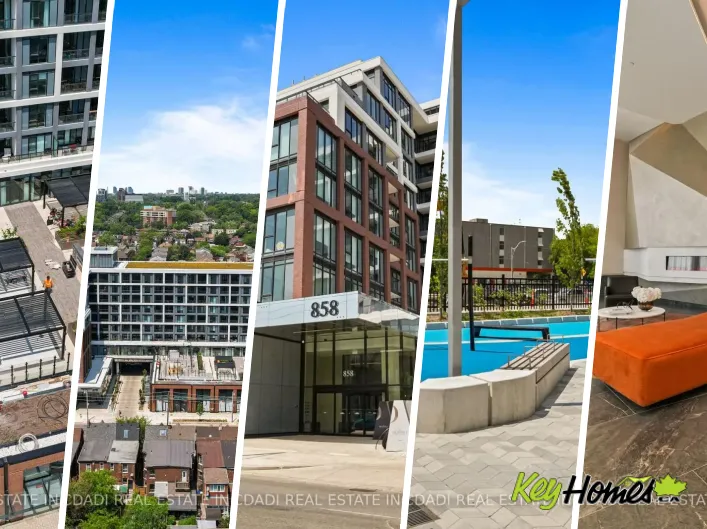
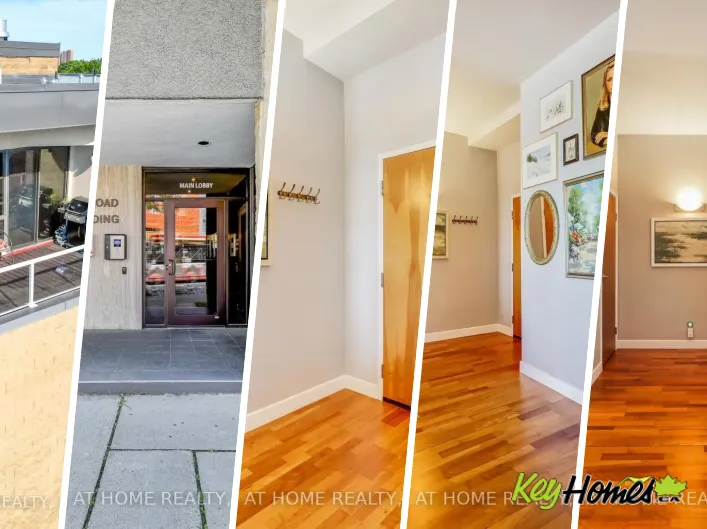
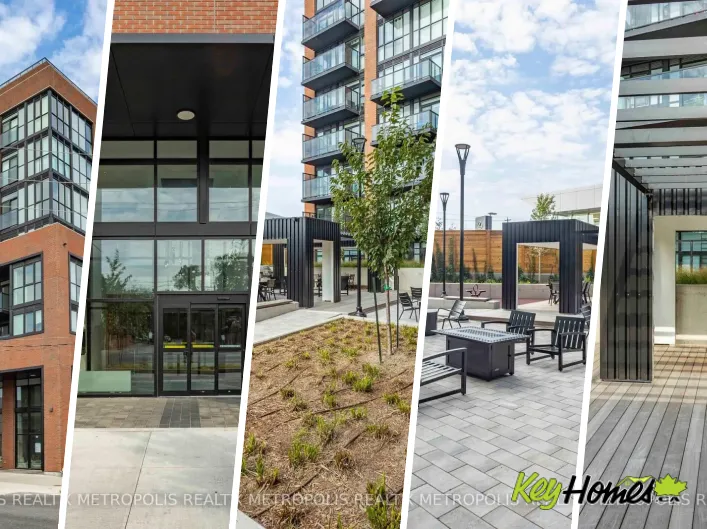
ST CLAIR W / WESTON RD Welcome to Stockyard Condos by Marlin Spring Developments located in the heart of The Junction a prestigious Toronto neighbourhood. Located on the 6th floor with a North exposure, this spacious 2 bedroom 2 washroom suite offers 626 sq ft of living space, tons of natural
29 photos
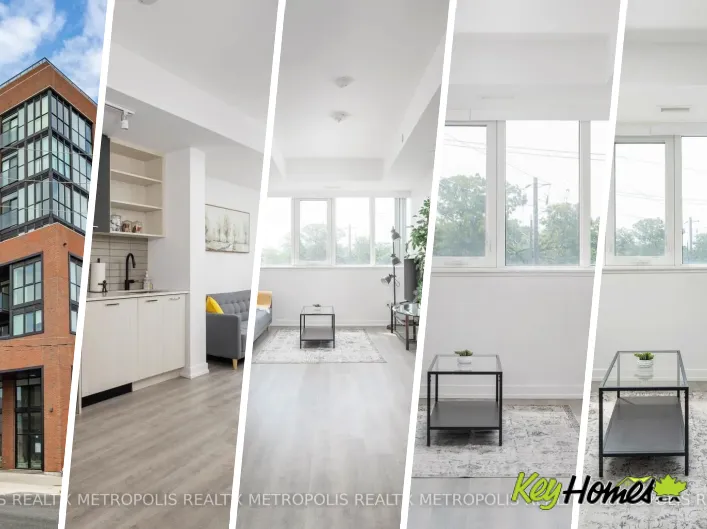
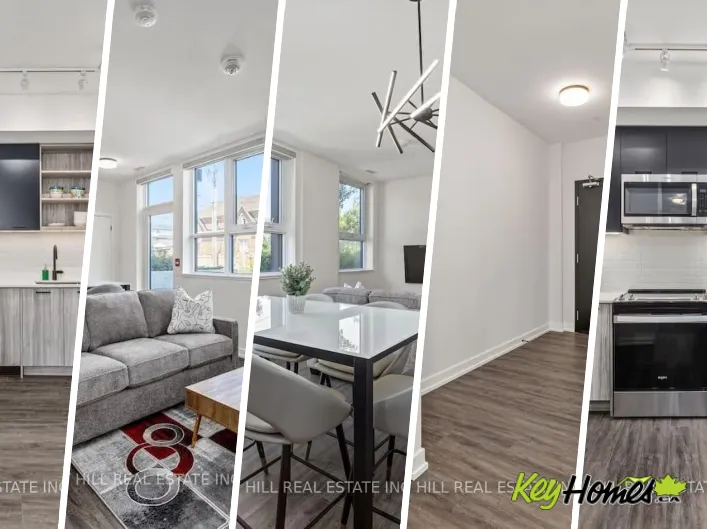
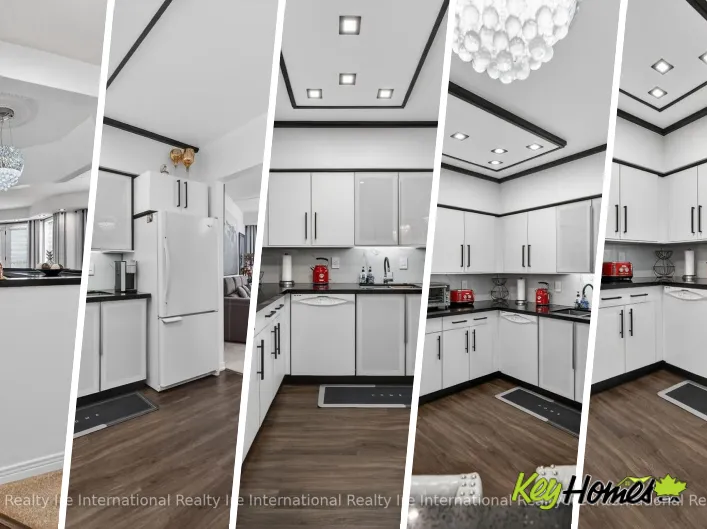
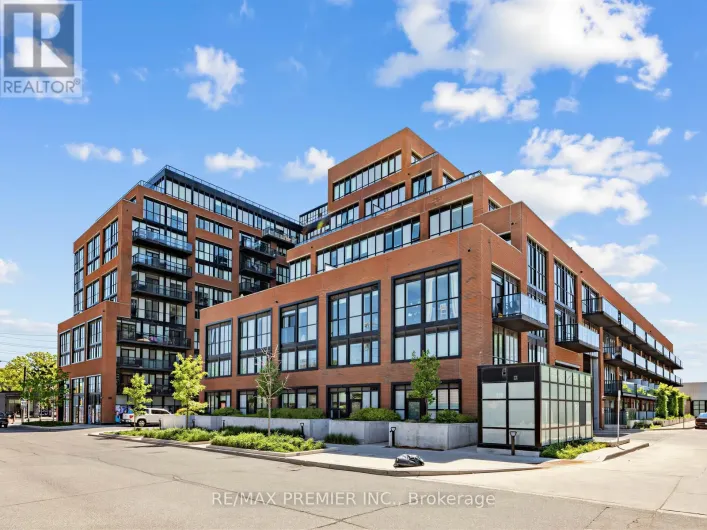
Cross Streets: St. Clair Ave. W. & Symes Rd. ** Directions: St. Clair Ave. W. & Symes Rd. Welcome To This Newly Built 2+Den Condo In The Highly Sought-After Stockyards District Residences In Toronto! Offering Approximately 832 Sq. Ft. Of Modern Living Space, This Beautifully Designed Unit Features

24 photos
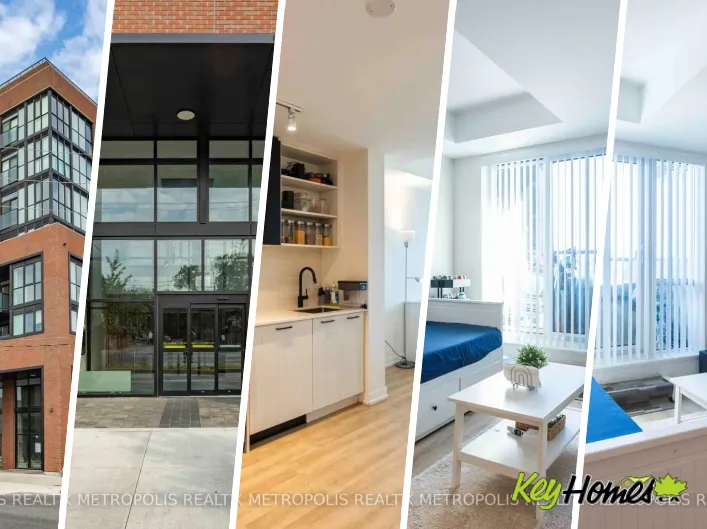
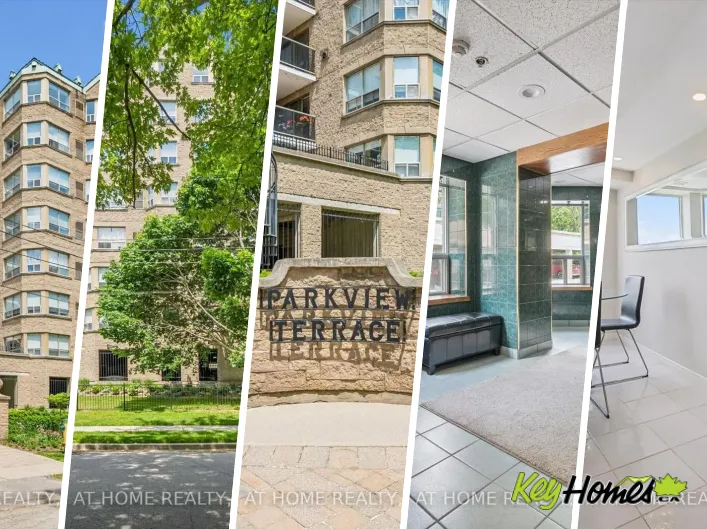
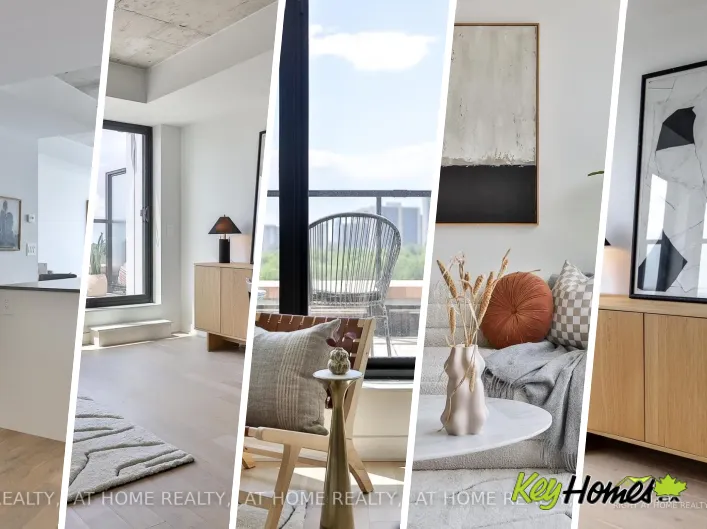
Cross Streets: Dundas and Dupont. ** Directions: Dundas just west of Dupont. ** Builder Sale | You Save The HST ** The final signature 2 storey suite at Junction House, available at an amazing price - including parking and locker. A bright and distinctive home, for anyone craving abundant natural
31 photos
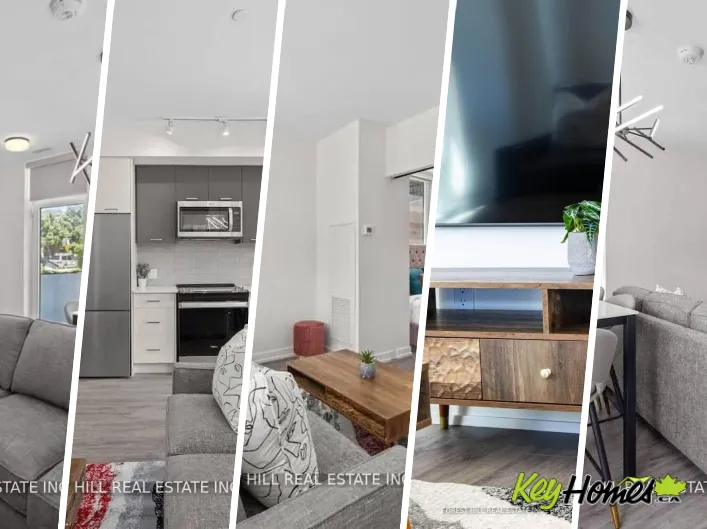
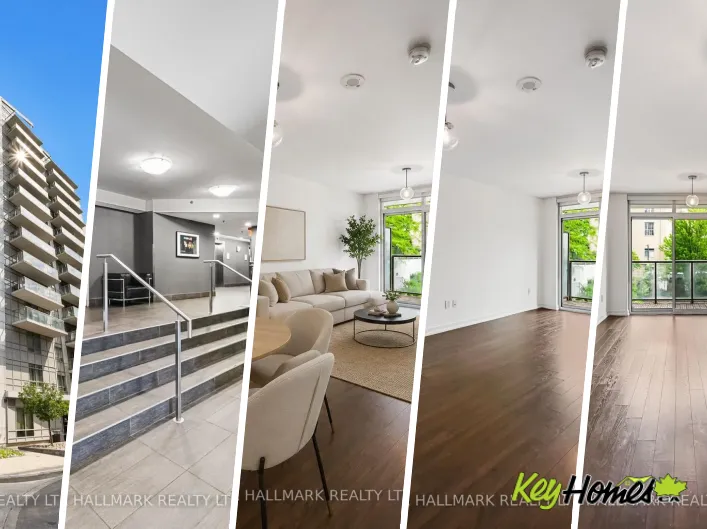
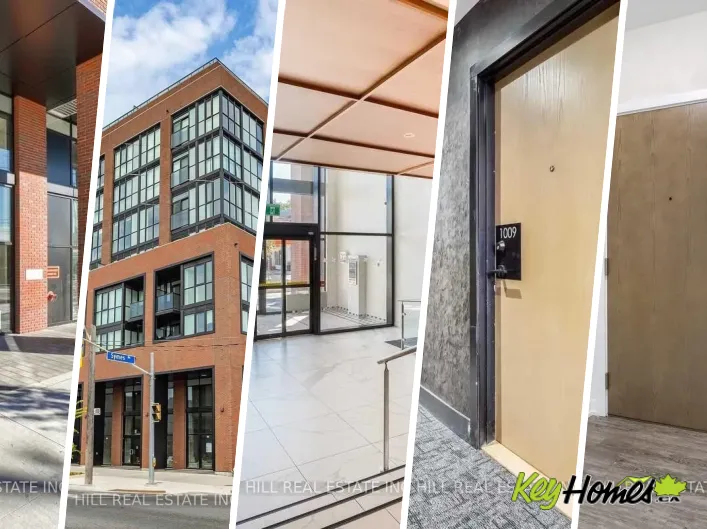
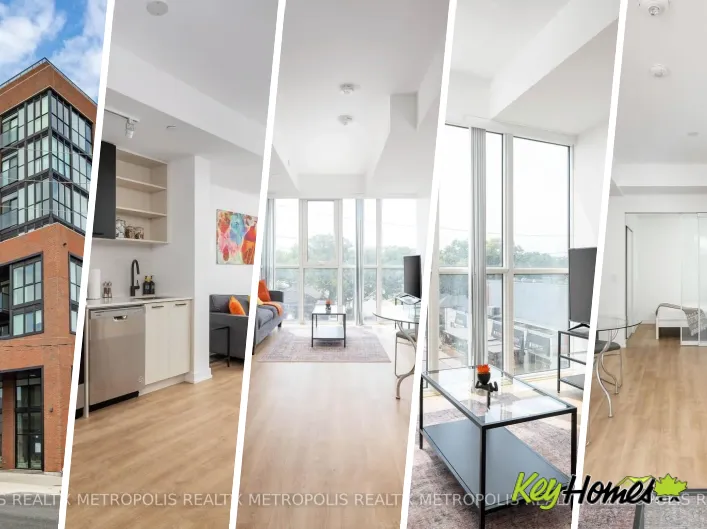
ST CLAIR W / WESTON RD Welcome to Stockyard Condos by Marlin Spring Developments nestled in the heart of The Junction a prestigious Toronto neighbourhood. Located on the 3rd floor with a South exposure, this spacious 2 bedroom suite offers 607 sq ft of living space, tons of natural light, modern
38 photos
Dupont & Dufferin Welcome to this beautifully designed brand new 2-bedroom suite! Offering 708 sq. ft. of thoughtfully planned interior space plus a 104 sq. ft. south west-facing balcony, this home combines functionality with elevated modern design. Enjoy floor-to-ceiling windows, wide-plank
38 photos
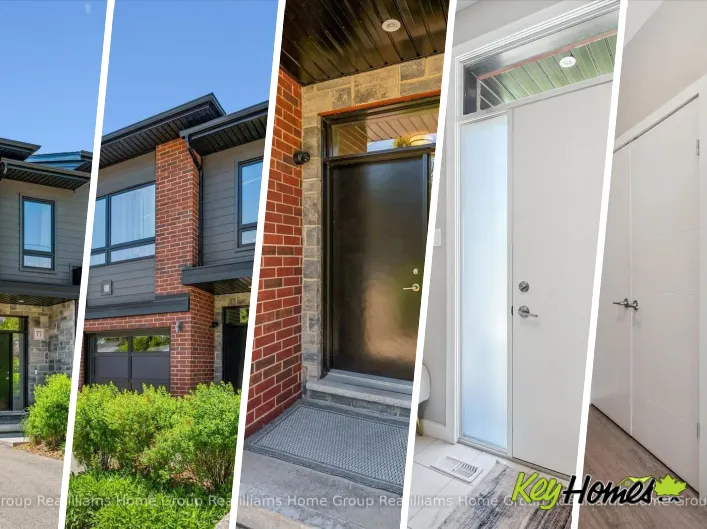
Cross Streets: Highway 6 & Wellington St W. ** Directions: Waterloo Ave to Beechwood. Welcome to 77 Beechwood, a 2 storey townhome in a beautiful development that you probably didn't even know existed because they rarely come for sale! This beautifully maintained Granite Homes townhome, located

37 photos
St Clair Ave W & Keele FULLY FURNISHED 3-BEDROOM TOWNHOME | TURNKEY LIVING IN THE STOCKYARDS Rarely offered and fully furnished, this spacious ground-level 2-storey townhome offers approximately 1,130 sq ft of stylish living in one of West Toronto's fastest-growing neighbourhoods. Designed
34 photos
Cross Streets: Dupont & Dufferin. ** Directions: South of DuPont St / Between Dufferin St and Lansdowne Ave. 1. ) PRICE: take advantage of the DISCOUNT of more than $140K from the original purchase price 2.) LOCATION: Between THE Annex and THE Junction - One of the MOST anticipated Master-planned
49 photos
Dufferin and Dupont Welcome to this beautifully designed brand new 2-bedroom high-floor suite! Offering 630 sq. ft. of thoughtfully planned interior space plus a 67 sq. ft. balcony, this home combines functionality with elevated modern design. Enjoy floor-to-ceiling windows, wide-plank laminate
24 photos
Dundas St W & Bloor St West Available for the first time since 2012, this spacious open concept 2 Bedroom + den unit comes with a brand new owned Navien tankless water heater (No monthly rental payments), A 6 months old dishwasher & one underground parking spot (Bye Bye overheating & snow removal!).

26 photos
Cross Streets: Lansdowne And Dupont. ** Directions: Access from Lansdowne Ave. Spacious 585 Sq. Ft. 1-Bedroom Unit Complete With Parking! West-Facing Balcony Offering Stunning Sunset Views Every Evening. Ideally Situated In A Quiet Downtown Building, This Home Is Less Than A 10-Minute Walk

33 photos
ST CLAIR W / WESTON RD Welcome to Stockyard Condos by Marlin Spring Developments nestled in the heart of The Junction a prestigious Toronto neighbourhood. Located on the 3rd floor with a South exposure, this spacious 2 bedroom suite offers 607 sq ft of living space, tons of natural light, modern
27 photos
Dundas / Dupont Great opportunity to live in a boutique condo at Junction Point! This stunning one bedroom unit offers a unique blend of modern design andurban convenience. Featuring an open concept layout, a sleek modern kitchen with gourmet built-in appliances, and a luxury finished bathroom,this

13 photos
Lansdowne/Dupont Welcome to Upside Down Condos II! Bright, modern and thoughtfully designed, this well-maintained 1-bedroom suite offers approximately 534 sq. ft. of functional living space in one of Toronto's most vibrant west-end neighbourhoods. The open-concept layout is complemented by
34 photos
Cross Streets: Annette / Dundas St. W. ** Directions: 2 Blocks West of Keele on the corner of Annette & Medland St. Award winning Victoria Lofts transformed a 19th Century Church and Schoolhouse (formerly the Victoria Royce Presbyterian Church) into one of our city's most desired addresses
37 photos
Dupont St / Ossington Ave Welcome to Suite 304 at Tridel's The Dupont - Residences East of Ossington-a brand-new, never-lived-in 3-bedroom, 2-bathroom Upgraded condominium offering nearly 1,000 sq. ft. of thoughtfully designed living space w/Parking and Locker in the heart of Toronto's vibrant
41 photos
Cross Streets: North West Corner At Intersection Of St. Clair Ave W & Symes Rd. ** Directions: St. Clair Ave W & Keele St. Welcome to a rare ground-level 2-storey townhome offering house-sized living in Toronto's vibrant Stockyards/Junction community. One of the largest layouts in the building,
24 photos
Keele / Dundas Welcome to Heintzman Place, where elevated Junction living meets incredible value. This bright and inviting 1 bedroom suite on the 21st floor offers sweeping, unobstructed views for an abundance of natural light and nightly sunsets from the comfort of your couch. Owned parking

15 photos
Dupont & Lansdowne Welcome to Chelsea Lofts, a boutique loft residence in the heart of the highly sought-after Junction Triangle! This bright and spacious 1+1 bedroom suite features soaring 9-foot ceilings, floor-to-ceiling windows, exposed concrete columns, upgraded light fixtures, and a rare

50 photos
Dufferin and Dupont Welcome to this brand new, beautifully designed high-floor 1-bedroom suite offering 529 sq. ft. of thoughtfully planned interior living space, plus a 98 sq. ft. south-facing balcony with breathtaking lake and Toronto skyline views. Blending modern style with everyday functionality,
29 photos
ST CLAIR W / WESTON RD Welcome to Stockyard Condos by Marlin Spring Developments nestled in the heart of The Junction a prestigious Toronto neighbourhood. Located on the 3rd floor with a South exposure, this spacious 1 bedroom + den suite offers 590 sq ft of living space, tons of natural light,
50 photos
Dupont & Dufferin Welcome to this brand new beautifully designed 3-bedroom + den! Offering 1,108 sq. ft. of thoughtfully planned interior space plus a 182 sq. ft. south east-facing balcony, this home combines functionality with elevated modern design. Enjoy floor-to-ceiling windows, wide-plank
12 photos
St Clair Ave West and Symes Rd Welcome to Stockyards District Residences! This beautifully maintained 1-bedroom condominium offers an exceptional opportunity for first-time buyers, young professionals, downsizers, or investors seeking modern urban living in one of Toronto's most vibrant and

32 photos
Cross Streets: Dupont/ Lansdowne. ** Directions: Dupont and Lansdowne. Welcome to right suite at Upside Down Condos! Perfectly situated in the trendy Junction neighbourhood! Offering the perfect blend of comfort, convenience, and city living, Suite 103 checks all the boxes with its spacious,
25 photos
LANSDOWNE AVE AND DUPONT ST Welcome to effortless city living in this bright and airy 2-bedroom, 2-bathroom condo, complete with parking and a locker. Perfectly suited for first-time buyers, downsizers, or young families, this spacious home features a highly functional split-bedroom layout
24 photos
St Clair & Keele Discover the best of The Junction in this stunning 3-bedroom, 2-bathroom condo, perfectly situated in an exceptional boutique building. Featuring modern finishes throughout, this bright and spacious suite is flooded with natural light and offers sweeping Toronto skyline views
23 photos
Lansdowne And Davenport One of the best layouts in the community! Bright, spacious, and filled with natural light, this west-facing corner townhome offers over 1200 sq ft of thoughtfully designed space. This 2-storey model comes with 3 bdrms, 2 bthrms, parking, locker & combines functionality
34 photos
Cross Streets: Dupont and Lansdowne. ** Directions: South of Dupont on the west side. Welcome to Suite 1119 at 812 Lansdowne Avenue, a freshly painted and thoughtfully designed one-bedroom condo offering over 540 sq. ft. of bright, functional living space with no wasted square footage. This
24 photos
Lansdowne/Dupont Welcome to this beautifully renovated and rarely offered loft in the highly sought-after Junction Triangle-perfect for buyer's looking to enter the market in style. This sun-filled, south-facing unit offers an open, airy feel with soaring character and modern upgrades throughout.The
18 photos
Wallace Ave & Perth Ave Welcome to Wallace Walk, offering refined city living in the dynamic, high-demand Junction area. This contemporary residence delivers an exceptional balance of style, comfort, and practicality. Perfectly positioned just moments from public transit, green spaces, the

20 photos
Cross Streets: Wallace Ave & Perth Ave. ** Directions: Follow your GPS. Some homes simply feel different the moment you step inside. Arch Lofts is a century-old church thoughtfully converted into just 39 distinctive residences, the kind of address that stops people in their tracks. Soaring

31 photos
Cross Streets: Dundas north of Dupont. ** Directions: Dundas west of Dupont. ** Builder Sale | You Save The HST ** Be first to call this ultra-spacious suite "home" - and SAVE in the process! The largest 2 storey home at Junction House is available direct from the builder. A true townhome in
50 photos
Cross Streets: Davenport Rd and Landsdowne Ave. ** Directions: Davenport Rd South on Foundry Ave. Spacious and stylish, this beautifully updated 2-level townhouse offers modern comfort and effortless living with easy access from a private courtyard. Located in the heart of thriving Davenport

34 photos
Cross Streets: High Park & Annette. ** Directions: Google maps. Welcome to Victoria Lofts, a rare 19th-century church conversion located steps from Toronto's vibrant Junction neighbourhood and High Park. This unique residence blends historic character with modern upgrades, featuring soaring
26 photos
Cross Streets: Bloor and Dundas Street West. ** Directions: Follow Wallace Ave along to Sousa Mendes and then Macaulay Avenue. Welcome to your Junction Triangle sanctuary. Step inside this 2+1 bedroom, 2-bath townhouse and feel the quiet hum of a neighbourhood that's equal parts creative energy
40 photos
Cross Streets: Dundas St W/Clendenan Ave. ** Directions: Property is on the S/W corner of Dundas St W at Clendenan Ave. Welcome to this 2-storey penthouse suite with a 395 sq ft private rooftop terrace in the St Johns Road Lofts! One of only 15 condos in this truly boutique 5-storey hard loft.

14 photos
Cross Streets: Dupont St/Lansdowne Ave. ** Directions: Sout East Corner of Dupont & Lansdowne. Welcome to Chelsea Lofts! This gorgeous 1-bedroom plus den suite offers a spacious and highly functional layout, perfect for modern urban living. Featuring a contemporary kitchen with ample cabinetry,
15 photos
Cross Streets: St. Clair Ave W & Keele St. ** Directions: North West Corner At Intersection Of St. Clair Ave W & Symes Rd. Sun-Filled 2-Bedroom Corner Suite Available In Boutique Styled Stockyards Residences! Spacious Floorplan With 792 Sf Interior Living, Bright Southwest Exposure With Floor
14 photos
Cross Streets: Dupont/Lansdowne. ** Directions: Southwest corner of Dupont. Lovely, large open concept one-bedroom condo in Davenport - recently described as one of the coolest neighbourhoods in the world!. Stunning, unobstructed skyline view plus wide open-concept layout make this a winner.
38 photos
Cross Streets: Bloor St W/Dufferin St. ** Directions: North of Bloor St W. Bright, Stylish, And Distinctly Modern, Tucked Away On A Quiet Laneway Just Moments From Bloor Street. Welcome To 50 Bartlett Ave. Thoughtfully Designed To Maximize Space And Light, The Home Is Cascading With Natural
49 photos
Cross Streets: Paisley Rd. ** Directions: Hanlon to Paisley Rd to Silvercreek. As soon as you enter Unit 401 at 65 Silvercreek Parkway N, you'll be pleasantly surprised by its spaciousness and thoughtfully designed layout. Top-floor unit facing residential homes, offering private, quiet living

32 photos
Cross Streets: Silvercreek/Speedvale. ** Directions: Take either Willow Road or Speedvale Ave to Silvercreek Parkway North, take the 208 entrance, Lutheridge is ahead on the left. Are you looking for a new home, to potentially downsize while still maintaining your entertaining and hosting skills?

46 photos
Cross Streets: Silvercreek/Speedvale. ** Directions: Take either Willow Road or Speedvale Ave to Silvercreek Parkway North, take the 208 entrance, Lutheridge is ahead on the left. This updated, two bedroom unit has over 1,300 square feet of beautifully finished living space. From the updated
6 photos
Davenport & Landsdowne Parking Space Available For Sale At TSCC 1824, Located In Davenport Village! Offers Anytime, Price May Be Negotiated. Buyer Must Be Current Owner/Resident At Tscc 1824. ** EXTRAS ** Parking: Legal Unit No. 18, Level A - Parking Spot 18, Level A - Legal Description: UNIT
29 photos
Cross Streets: Silvercreek. ** Directions: Silvercreek to Willow Road. Welcome to Willow Hill Condominiums - where comfort, convenience, and low-maintenance living come together in one fantastic package. This spacious 2-bedroom, 1-bathroom unit offers a thoughtfully designed layout with plenty

32 photos
Cross Streets: Silvercreek/Speedvale. ** Directions: Take either Willow Road or Speedvale Ave to Silvercreek Parkway North, take the 208 entrance, Lutheridge is ahead on the left. Welcome home to this bright and spacious two bedroom, main floor unit. Conveniently located just steps from the
17 photos
Cross Streets: Silvercreek. ** Directions: Willow Road East. Here it is, the Perfect Opportunity to Enter the Market! Discover this hidden gem in a peaceful, well-maintained community that offers a quiet and intimate setting. Whether you're a first-time homebuyer or looking to downsize, this
50 photos
Edinburgh and Waterloo Rarely offered and truly exceptional, this spacious 2-storey renovated penthouse condo offers luxury living in the heart of Guelph. Bright and inviting, the main floor features an abundance of natural light through large windows, an open-concept kitchen and living area
40 photos
St Clair Ave West & Keele Bright and spacious 3 Bedroom+Den, 3 Bath suite offering 1299 SF of interior living space plus a 340 SF terrace with scenic city views. Rarely offered, this beautifully designed single-level residence combines the comfort of a home with the convenience of modern condominium
32 photos
Silvercreek and Paisley Road Welcome to 75 Silvercreek Parkway North, Unit 308, located in Guelph's West End.This bright, spacious, and updated corner unit is move-in ready. The two-bedroom, one-bathroom home features a fresh neutral paint palette and carpet-free living with luxurious vinyl