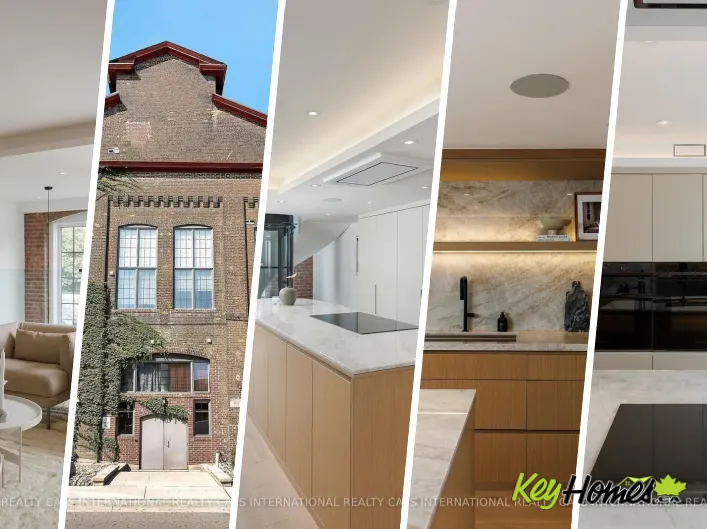
View map
37 photos
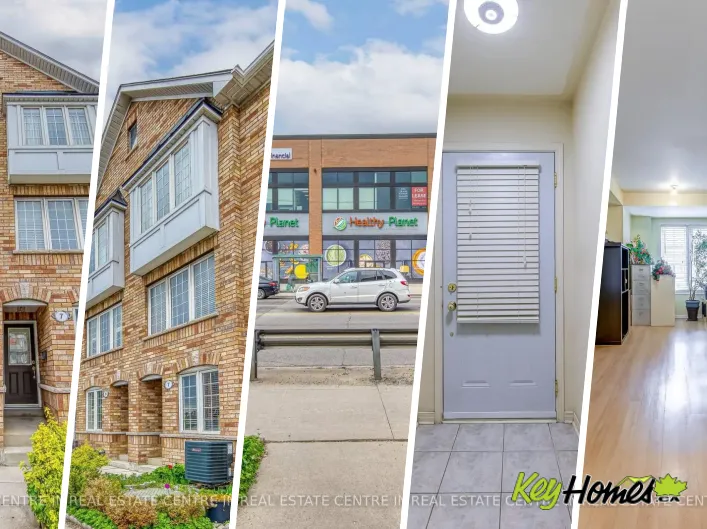
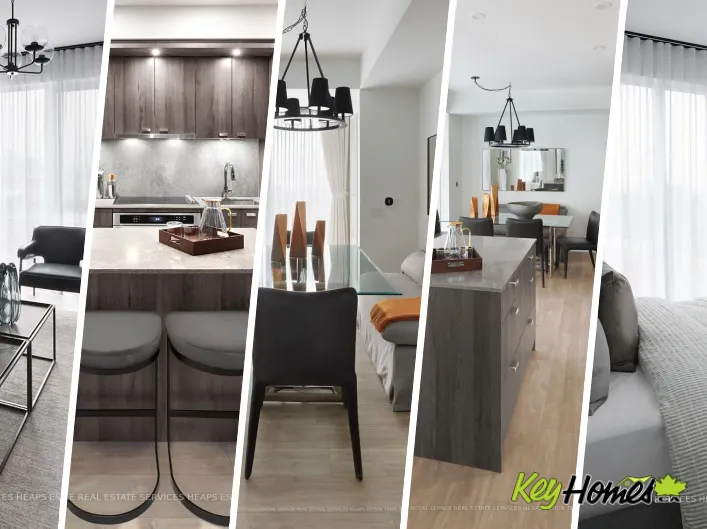
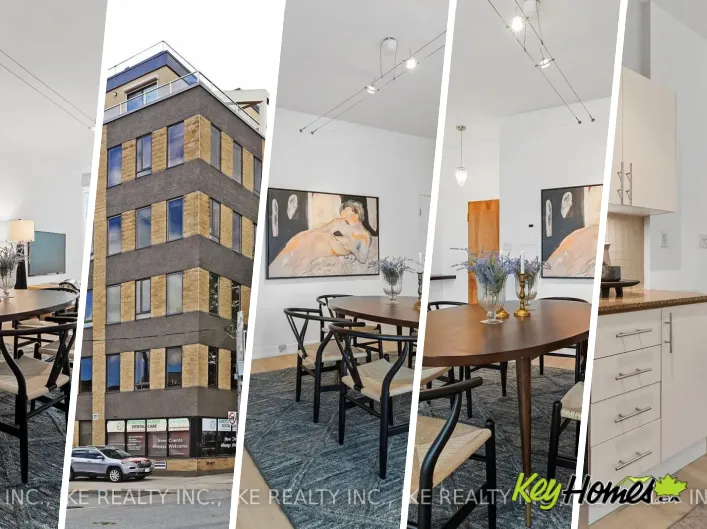
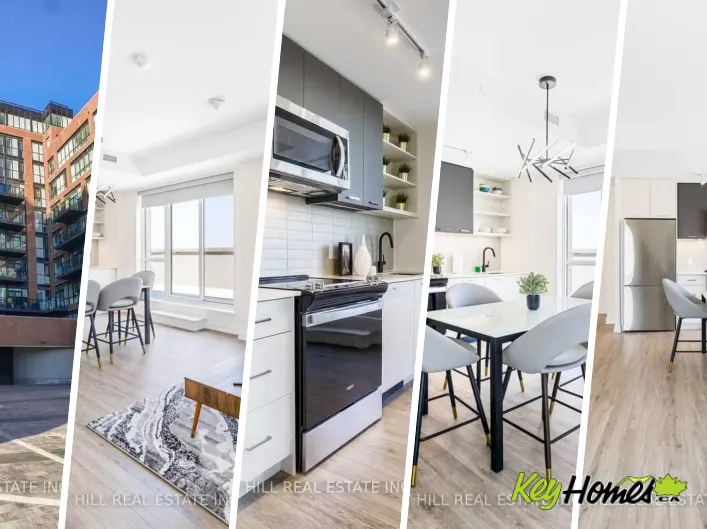
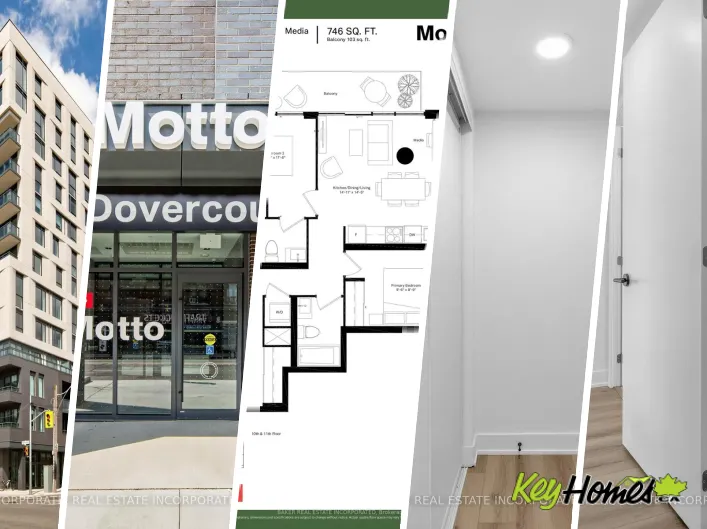
Cross Streets: Bloor St. W & Dovercourt Rd. ** Directions: NW corner of Bloor & Dovercourt. Welcome to your new urban retreat in the heart of Toronto. Unit 1102 is a bright and versatile 2-bedroom + media, 2-bathroom condo at Bloor ST. W. and Dovercourt Rd., offering the perfect blend of style
23 photos
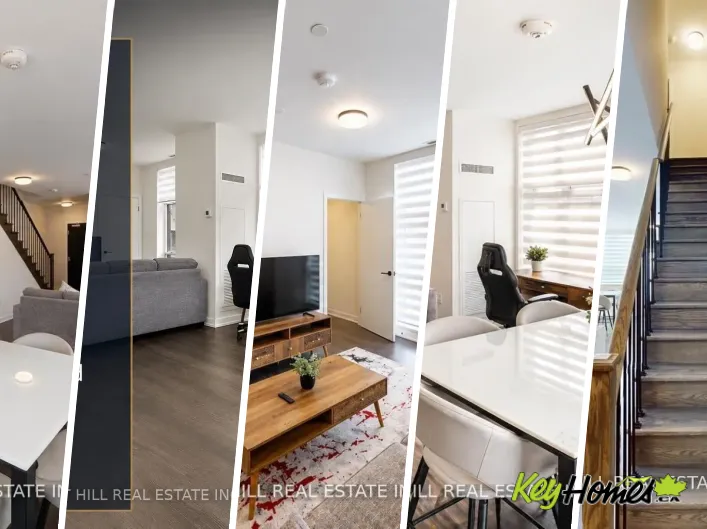
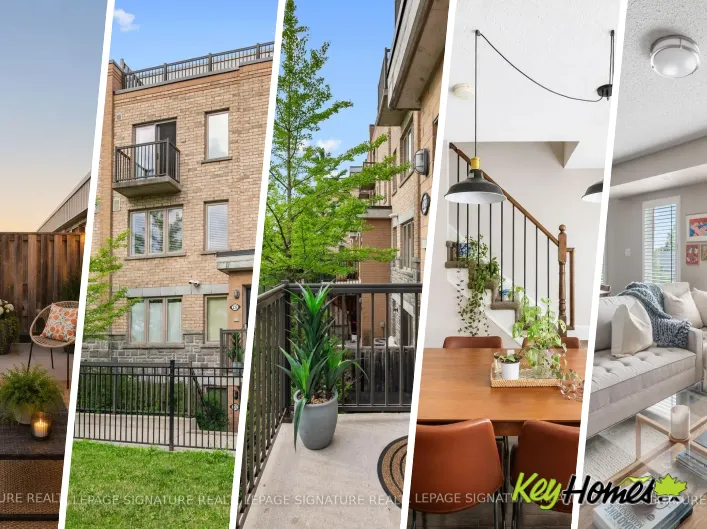
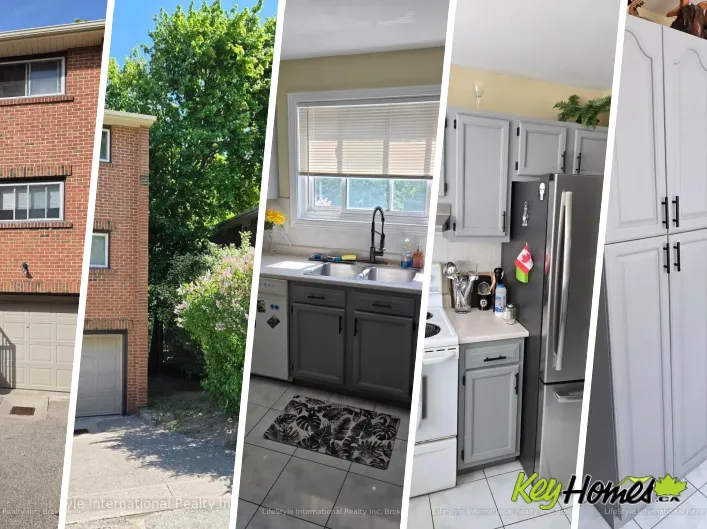
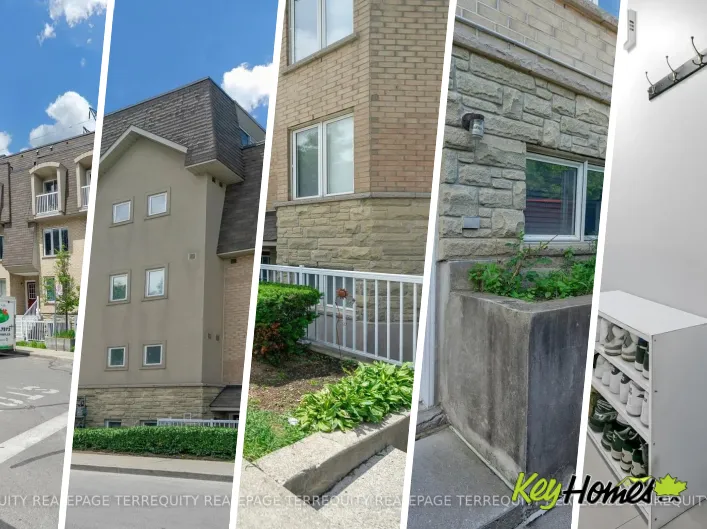
DAVENPORT & LANSDOWNE Motivated Seller! Bright and spacious corner end-unit condo townhouse located in a heart of Toronto community near Caledonia & Davenport. Functional layout offering 3 bedrooms and 2 full bathrooms with a comfortable and practical living space. Recently updated with brand-new

35 photos
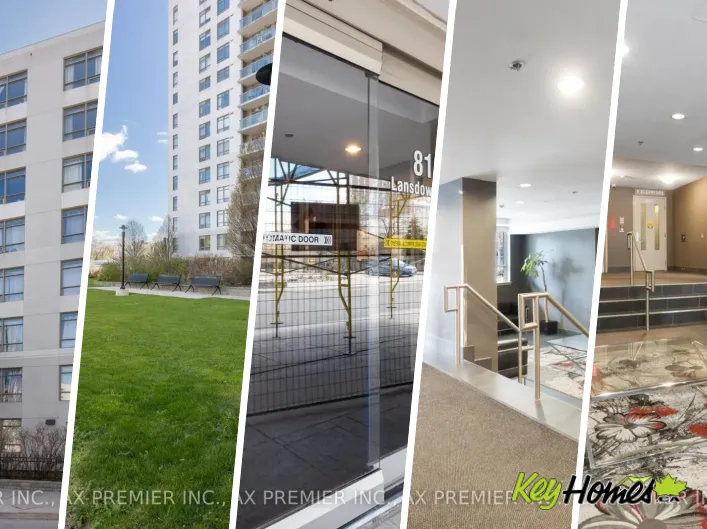
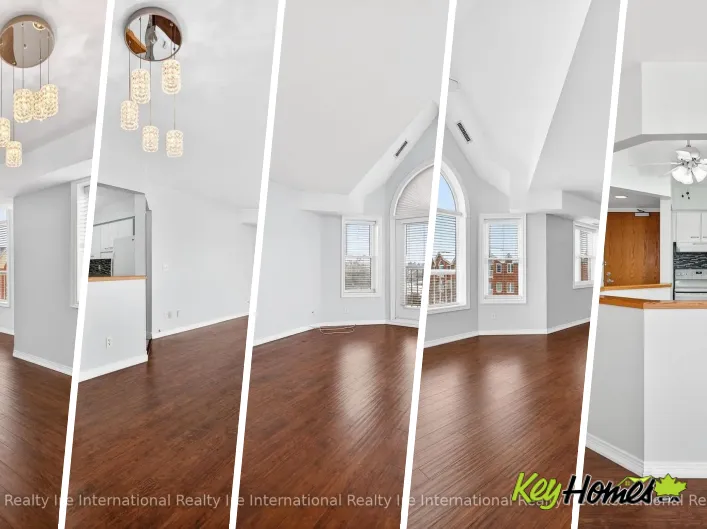
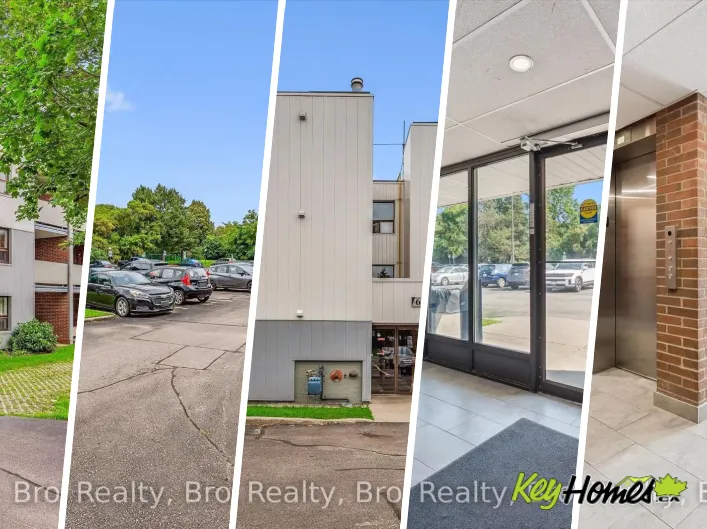
Cross Streets: Silvercreek Pkwy N & Westwood Rd. ** Directions: Sivercreek Pkwy North at Westwood Rd. Two bedroom, one bathroom condo at an impressive 952 square feet! Perfect price point for first-time buyers, downsizers and investors. Large living room with laminate flooring, updated kitchen
8 photos
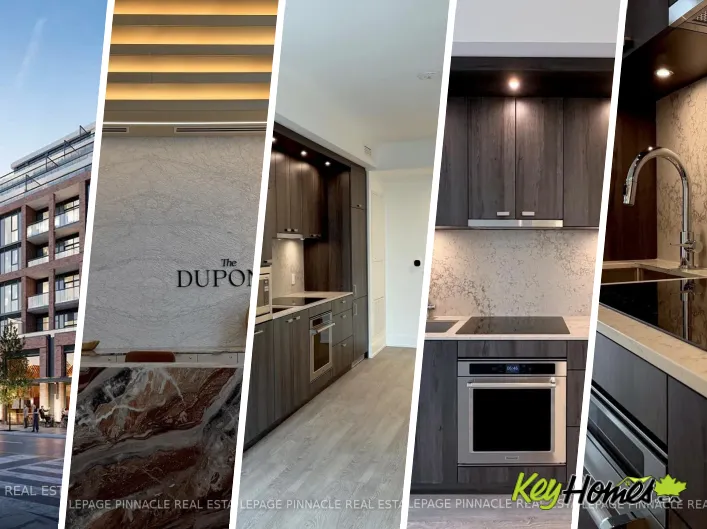
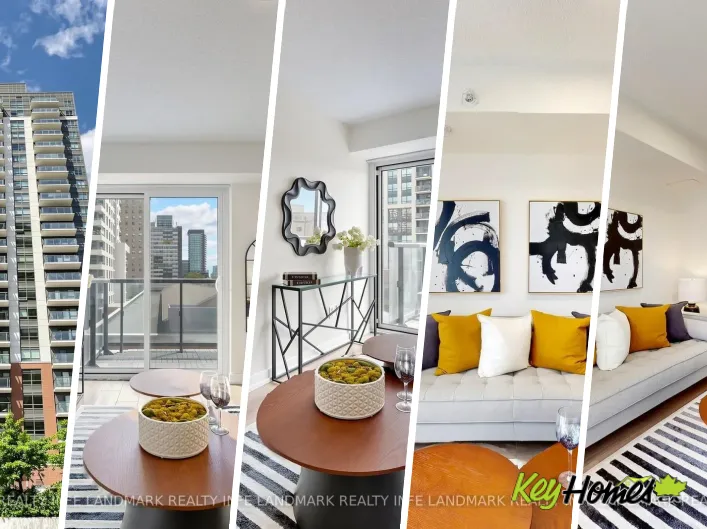
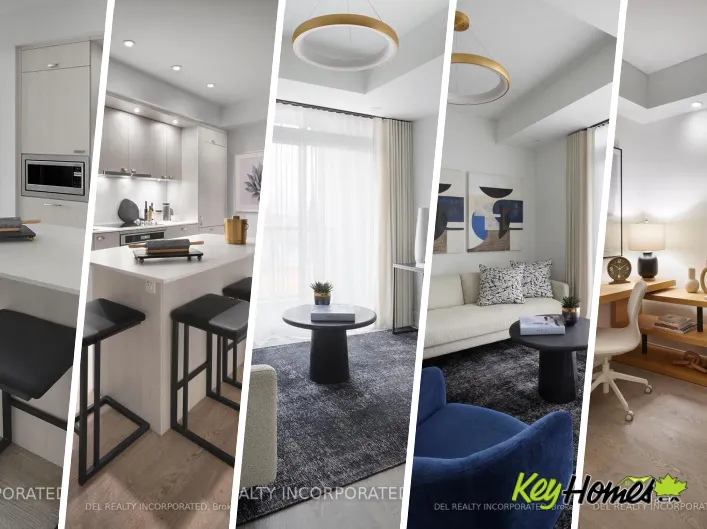
Dupont St./Ossington Ave. Tridel's The Dupont - Residences East of Ossington. Brand new Two Bedroom plus Den, Approx. 837 s.f. plus balcony, w/ 2 bath. 9' tall smooth ceiling. Outdoor Amenities including Outdoor Swimming Pool, BBQ area, Outdoor Fireside Lounges. Indoor Fitness Centre, Sauna,
15 photos
Cross Streets: Bloor St. W & Dovercourt Rd. ** Directions: NW Corner of Bloor & Dovercourt. Unit 1009 at Motto Condos offers a rare blend of space, style, and convenience in one of Toronto's most dynamic neighbourhoods. This 1,034 sq.ft. F9 model features 3 bedrooms and 2 bathrooms, making
39 photos
Cross Streets: Bloor St. W & Dovercourt Rd. ** Directions: NW Corner of Bloor & Dovercourt. Discover urban living at its finest in this sleek 2B+D, 2bath condo located at the intersection of Bloor St. W. and Dovercourt Rd in Toronto. Steps from the TTC Subway, this 1044 sqft unit features an
17 photos
Bloor/Ossington Welcome to this exceptional luxury condo apartment unit in the heart of Dovercourt Village, perfectly situated steps from transit, local amenities, and an incredible selection of cafés and restaurants. Offering 1 bedroom, 1 beautifully appointed bathroom, and thoughtfully designed
24 photos
St. Clair Ave West/Weston Rd. Welcome To This Beautifuly Maintained 3 Bedroom Townhouse Located in the Vibrant St. Clair West Community. This Bright and Spacious Home Features an Open Concept Living and Dining Area, Functional Kitchen, Genrously Sized Bedrooms and Plenty of Natural Light Throughout.
35 photos
Between Runnymede and Keele On St Clair FULLY FURNISHED 2-BEDROOM + DEN | REDESIGNED FOR OVERSIZED LIVING IN THE STOCKYARDS. Rarely offered and professionally redesigned, this ground-level 2-storey townhome delivers an expansive open-concept layout across approximately 1,130 sq ft, converted
45 photos
Cross Streets: St.Clair & Keele St. ** Directions: St Clair Av W & Symes Rd. Welcome to one of the most dynamic Sky loft layouts at Stockyards District Residences, a true townhome-in-the-sky spanning three full levels (7th, 8th & 9th floors), with almost 2,640 sqft of combined indoor/outdoor
36 photos
Cross Streets: Willow Road and Edinburgh Road. ** Directions: Edinburgh Rd to Willow Rd to Bagot St. Welcome to Unit 610 at 107 Bagot Street - a beautifully updated top-floor condo offering quiet, comfortable living with an abundance of natural light. This bright and meticulously maintained

34 photos
Cross Streets: Silvercreek PWY N. ** Directions: Off Silvercreek PWY N. Welcome to this beautifully updated 3-bedroom townhouse (End Unit) offering approximately 1,560 sq. ft. of total living space, including a fully finished basement. Ideally located in a desirable Guelph community, this home

16 photos
Dupont St / Ossington Ave Luxury At The Dupont! Welcome To This Beautifully Upgraded 1-Bedroom Suite, Offering Over 600 Sq. Ft. Of Thoughtfully Designed Living Space In One of Tridels Premier New Developments. Bright And Spacious With Abundant Natural Light, This Modern Home Features Smart
20 photos
Lansdowne/Dupont Welcome to 812 Lansdowne Ave, your bright, modern escape in Toronto's ever-evolving West End - the kind of place where you can sip a single-origin pour-over while watching the city hum below and enjoy incredible views of the CN Tower and lake Ontario. This thoughtfully designed
39 photos
Cross Streets: Lansdowne/Dupont St. ** Directions: Lansdowne south Of Dupont St. Welcome to 812 Lansdowne Ave #1011, A Bright And Modern Condo In Toronto's Vibrant West End. This Thoughtfully Designed Unit Offers An Open-Concept Layout With Large Windows That Fill The Space With Natural Light
48 photos
Dupont St / Ossington Ave Elevated quality meets richness of culture at The Dupont by Tridel, where one of Toronto's most respected builders makes its mark on one of the city's most beloved streets. Dupont is a neighbourhood layered with history, creativity, and human stories; an evolving cultural
22 photos
Cross Streets: Lansdowne/Dupont. ** Directions: Use GPS. Rarely Offered 14th-Floor Gem at the Sought-After Fuse Condos! This sun-filled, 673 sq. ft. 1+Den suite features a highly functional layout with zero wasted space. The oversized den is a true second bedroom, featuring a private door,
50 photos
Cross Streets: Silvercreek/Speedvale. ** Directions: Take either Willow Road or Speedvale Ave to Silvercreek Parkway North, take the 208 entrance, Lutheridge is ahead on the left. Are you looking to downsize, or to reduce the responsibilities of detached home ownership, while still maintaining

21 photos
LANSDOWNE AVE/DAVENPORT RD You'll love Davenport Village's most sought-after townhouse community. This gorgeous 2+1 bedroom, 1195 sqft + Terrace, home enjoys a rare, unobstructed green view, oversized windows that fill the home with natural light, and an efficient floor plan designed for singles
24 photos
Cross Streets: Dupont & Dufferin. ** Directions: Dufferin St. & Dupont St. Welcome to premium urban living at Galleria I Condos. This thoughtfully designed unit features a smart, functional layout with soaring 10-foot ceilings, offering a spacious one-bedroom plus den and two full bathrooms.
35 photos
Paisley Rd to Silvercreek Pkwy N Whether you are embarking on the journey of homeownership for the first time or seeking a space that evolves with your lifestyle, this charming three-bedroom townhome offers an ideal blend of comfort and untapped potential. From the moment you step inside, you

40 photos
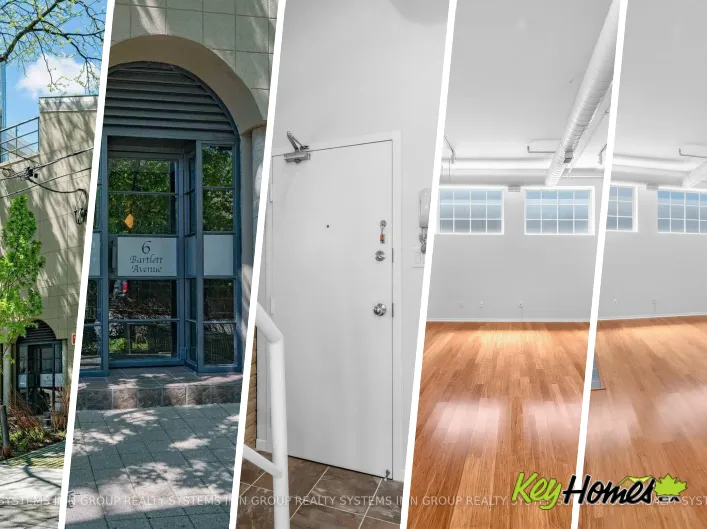
Cross Streets: Bloor St W and Dufferin St. ** Directions: Near Intersection of Gladstone Ave and Bloor St W. N side of Bloor St W. Welcome to the coveted Bartlett Loft Towns, a piece of Toronto's industrial history; formerly, a 1900's fishing tackle and twine factory. One of Toronto's first

12 photos
Landsdowne And Dupont Prime Location & Intelligent Design at Dupont & Lansdowne. Welcome to effortless urban living! This bright and open 1-bedroom condo features a brilliantly designed layout of 560 sq. ft. (including 80 sq.ft. balcony) provides zero wasted space. Convenience is quite literally
24 photos
Dupont/Lansdowne Beautiful penthouse-level 1+1 condo with the flexibility to function as a true 2-bedroom layout. Bright south exposure fills the space with natural light while showcasing breathtaking panoramic city views from above. The versatile den offers the perfect setup for a second bedroom,
23 photos
Cross Streets: paisley or willow. ** Directions: Paisley Road to Bagot Street. Welcome to 121 Bagot Street Unit 29, a wonderful 3 bedroom, 2 bathroom townhouse tucked away in a neighbourhood of its own but still a convenient location. Step inside to find a bright and spacious living and dining

33 photos
Cross Streets: Silvercreek/Speedvale. ** Directions: Take either Willow Road or Speedvale Ave to Silvercreek Parkway North, take the 208 entrance, Lutheridge is ahead on the left. Welcome home to this beautiful, two bedroom, top floor unit. This unit has plenty of windows drenching this over
40 photos
Cross Streets: St. Clair W & Keele St. ** Directions: Between Runnymede and Keele On St Clair. Bright and spacious 3-bedroom + den, 2-bath suite offering 1,179 sq. ft. of interior living space plus a 105 sq. ft. balcony with scenic city views. Rarely offered, this beautifully designed single-level
22 photos
Cross Streets: Dundas/Runnymede. ** Directions: The southwest corner of Dundas West and Clendenan. More than 1,000 square feet, 2 bedrooms, parking, locker, and authentic hard-loft character in Toronto's west end for under $500K. Suite 303 at St. John's Place Lofts offers a compelling alternative
34 photos
Cross Streets: Bagot St and Paisley Rd. ** Directions: Paisley Rd and Bagot St. Discover this bright and spacious top-floor condo offering 905 sq ft of comfortable living in a prime Guelph location. Featuring 2 bedrooms, 1 bathroom, and sun-filled living spaces, this well-maintained home is

30 photos
Cross Streets: London Road West. ** Directions: Between Paisley Road West & Willow Road. This is one of those condos where the space and natural light just make you feel good the moment you walk in. As a corner unit, it is one of the largest in this quiet building, offering over 1,300 sq/ft
33 photos
Cross Streets: Speedvale. ** Directions: Near Sppedvale. PREMIUM END-UNIT TOWNHOME BACKING ONTO MATURE TREES!Welcome to your private oasis. This rare, end-unit townhome perfectly combines bright, spacious living with privacy. The main floor features an expansive living and dining area, flooded
24 photos
Davenport & Lansdowne Don't miss this stunning 2 storey, 2 BR condo-townhouse in the heart of Davenport Village! Tucked away on a quiet, tree-lined crescent, this charming turn-key home offers an effortlessly stylish lifestyle from the moment you walk in. Spacious main floor with an open-concept

11 photos
Dupont and Ossington Welcome to Suite 313 at The Dupont Residences by Tridel, an exciting new luxury condominium community in Toronto's vibrant Dupont Cultural Corridor. This brand-new 1-bedroom, 1-bathroom residence offers 541 sq. ft. of thoughtfully designed living space, combining modern
26 photos
St Clair West & Weston Rd Client RemarksWelcome to the penthouse living at its finest in the highly sough-after Stockyard District Residences.This beutifully appointed 1+1 bedroom suite offers a perfect blend of modern design, functionality, and urban convenience. The open-concept layout is
32 photos
Cross Streets: Paisley Road to Bagot St. ** Directions: From ON-6 North (Hanlon Parkway), turn right onto Paisley Rd. Turn left onto Bagot St. Turn-Key Luxury: Renovated 1,302 sqft Corner Unit, one of the largest in this quiet, mid-rise building. Meticulouslyupdated with brand-new vinyl flooring,

35 photos
Landsdowne And Dupont Amazing, 1+Den Condo In The Bustling Dupont/Lansdowne Area. Groceries And Shoppers At Your Front Door. Only A 10 Minute Walk To The Subway On Bloor. Cafes And Restaurants All Within A Short Walk. Great Layout With No Wasted Space. Bright And Open. Great Value For The Neighbourhood.
27 photos
Cross Streets: Silvercreek/Speedvale. ** Directions: South on Speedvale to Silvercreek. Welcome to this beautifully updated corner-unit condo offering over 1,100 sq. ft. of bright, functional living space in Guelph's desirable Onward Willow neighbourhood. Featuring an attached garage and an
17 photos
S/Dupont & W/Lansdowne Great amenities and location! TTC At Your Door Step. 8 Min Walk To Subway Station. GO Train Or Up Express. Bright and spacious one bedroom featuring an oversized bedroom, lots of storage space, U shaped Kitchen with Granite counter-top and owned parkingspace and locker!
36 photos
Cross Streets: Edinburgh Road & Bristol Street. ** Directions: Take Edinburgh Rd to Bristol St, to Parkview Terrace Building. A rare condo that truly feels like a home-spacious, sun-filled, and thoughtfully designed in one of Guelph's most desirable communities. Welcome to this bright and spacious

32 photos
Cross Streets: Bagot/Paisley. ** Directions: From Paisley Rd, turn N on Bagot St. Condo Building will be on your right side. Welcome to easy, carefree living at 105 Bagot Street in Guelph! This beautifully maintained 2 bedroom, 2 bathroom carpet-free condo is completely turn-key and ready for
22 photos
Cross Streets: ROLAND AND BRISTOL. ** Directions: EDINBURGH RD TO BRISTOL. ENTER PARKING LOT AT END OF BRISTOL. Characterized by breathtaking views, this spacious suite boasts OVER 900SQFT of living space! Upon entering it becomes immediately apparent that THIS CONDO HAS STYLE! Floor to ceiling

36 photos
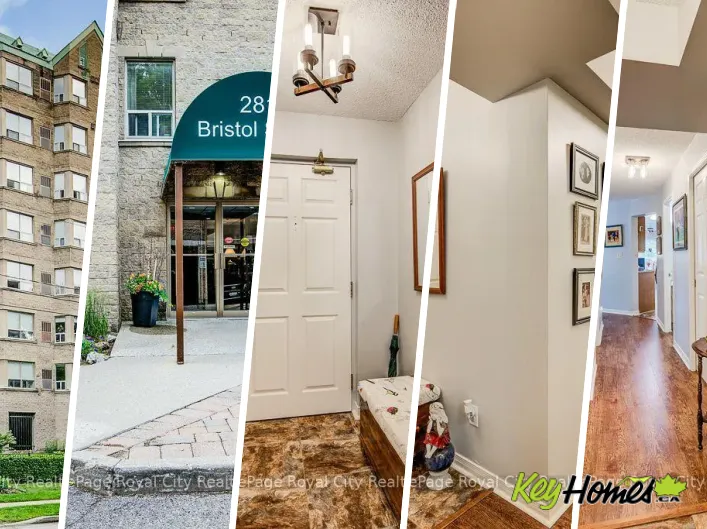
Cross Streets: Edinburgh & Wellington. ** Directions: West of Edinbugh Road, park in front of 281 Bristol St, walk up driveway, entrance is to your right. Attention downsizers and right-sizers! Welcome to Parkview Terrace at 204-281 Bristol Street, a highly desirable, quiet boutique condominium

43 photos
Cross Streets: ST. CLAIR & KEELE ST. ** Directions: St Clair Av W & Symes Rd. Rare two-level loft in the heart of the Stockyards District. This 1,124 sq ft suite lives like a home, with an open-concept main floor for living, dining and cooking and a walk-out to the balcony off the dining room.
21 photos
Cross Streets: Ajax/Silvercreek. ** Directions: ajax/ silvercreek. Welcome to this bright and beautifully maintained 1,060 sq ft condo apartment in the heart of Guelph. Featuring 2 spacious bedrooms and a well-appointed 4-piece bathroom, this home offers the perfect blend of style, comfort,
33 photos
Cross Streets: Lansdowne Ave & Davenport Rd. ** Directions: Use GPS. This architecturally significant residence in Toronto's historic Foundry Lofts is a rare showcase of scale, history, and contemporary design. Every detail of this newly reimagined hard loft has been carefully curated, blending

25 photos
Cross Streets: Bristol/Roland. ** Directions: Edinburgh Rd. to Bristol. West on Bristol to end and park in visitor parking. Welcome to easy, affordable condo living in one of Guelph's most convenient locations! This bright and spacious one bedroom plus den condo offers incredible value for
31 photos
Cross Streets: Paisley Rd and Silvercreek Pkwy N. ** Directions: Paisley Rd and Silvercreek Pkwy N, 1st driveway in from Paisley Rd. HELP FOR 1ST TIME HOMEBUYERS: 1 YEAR OF CONDO FEES INCLUDED IN PRICE. Cozy, sunny and move in ready townhouse with 2+1 bedrooms. Compared to others - this kitchen
40 photos
Silvercreek at Ajax Welcome to Unit 411, a bright and inviting condo offering easy, convenient living just minutes from Downtown Guelph and the West End. With two spacious bedrooms and a well appointed four piece bathroom, this home is an excellent opportunity for first time buyers, young families,

45 photos
Cross Streets: St.Clair W & Keele St. ** Directions: St Clair Av W & Symes Rd. The Stockyards, A Fantastic Opportunity To Own This Beautiful Move-In Ready Suite featuring 1,192 Sqft 3 Bedroom With 2 Large Terraces And Amazing Views. Large Primary Bdrm with Huge Walk-In Closet And Ensuite Bath
50 photos
Edinburgh Road & Bristol Street This lovingly maintained and updated suite offers Over 1300 square feet of living space (as Per MPAC), and is the best kept secret in Guelph. Two bedrooms, two bathrooms, TWO PARKING SPACES, and a short hallway for ease of living. Plus, one fabulously bright