View map
36 photos
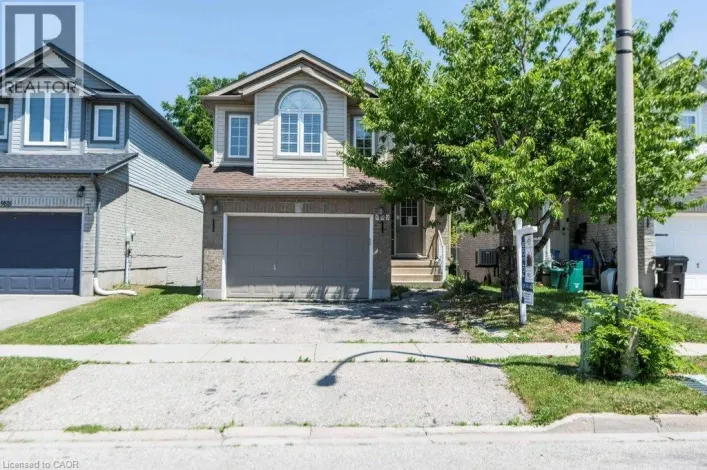
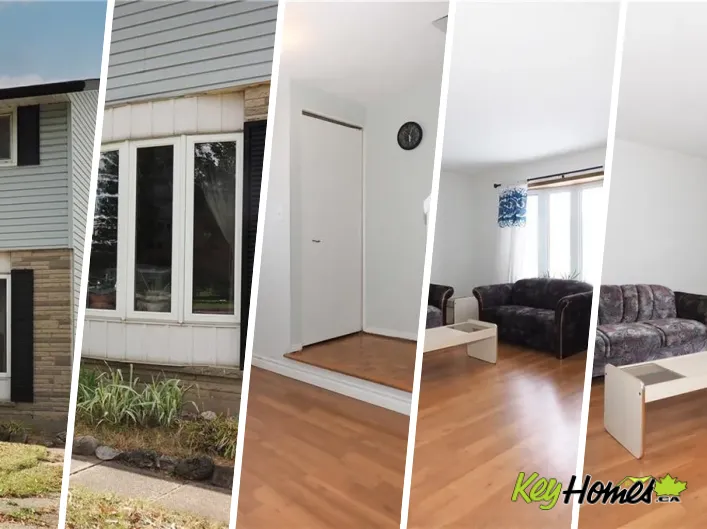
Fairway S. to Wilson Avenue to Balfour Crescent Priced to sell! Welcome to 10 Balfour Crescent. This cozy freehold semi-detached home is ideally situated steps away from all amenities, with easy access to highway. The main floor features a bright and inviting living room, a large kitchen with

9 photos
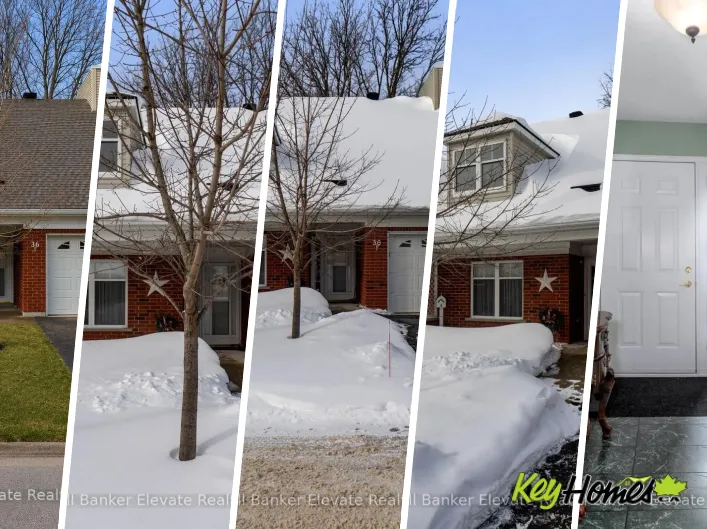
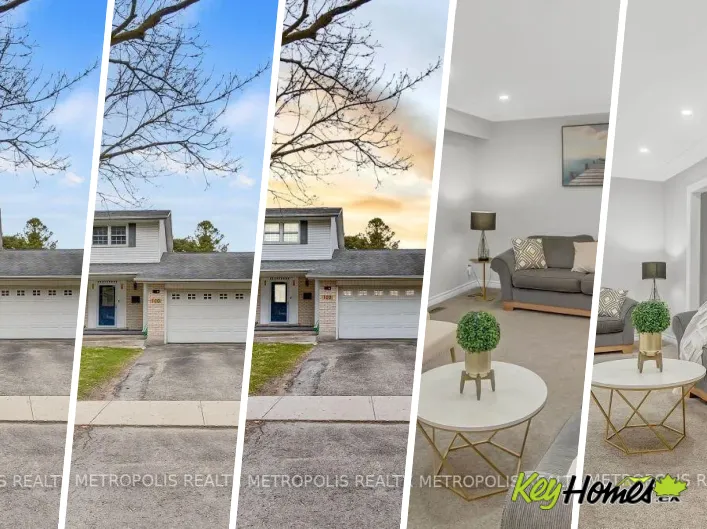
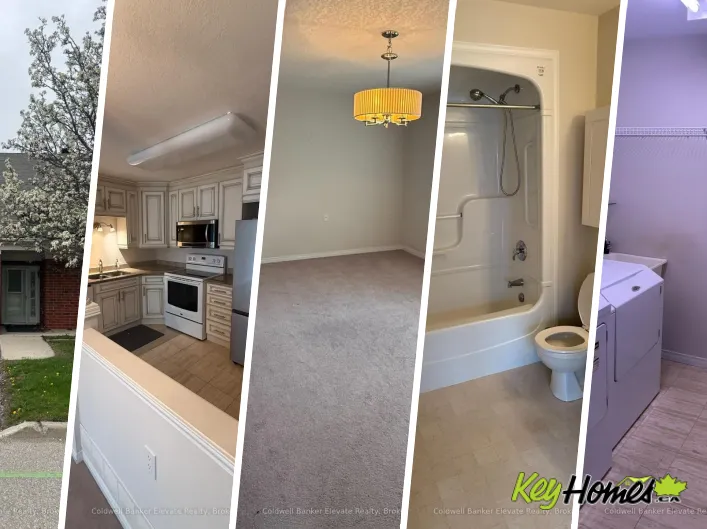
Cross Streets: Kingsway Dr/Greenfield Ave. ** Directions: Townhome is located in front row of houses directly across from Kingsway Dr. Welcome to Trinity Village Terrace, a well-maintained 1,184 sq. ft. life lease townhome located in an independent living community for adults 55 and older.
50 photos
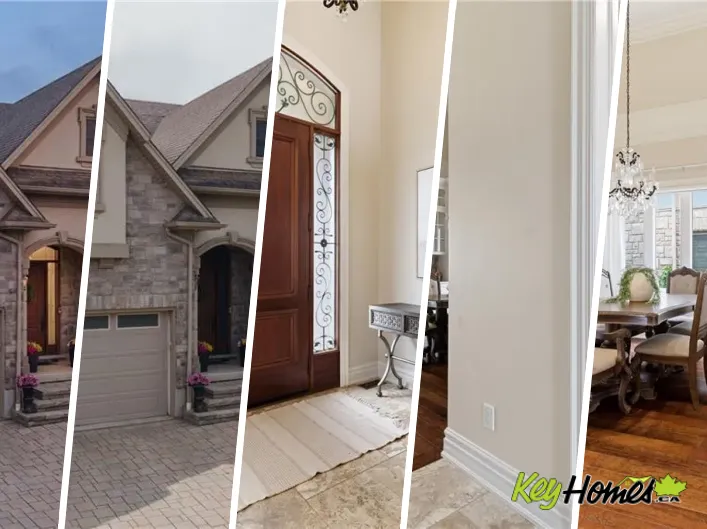
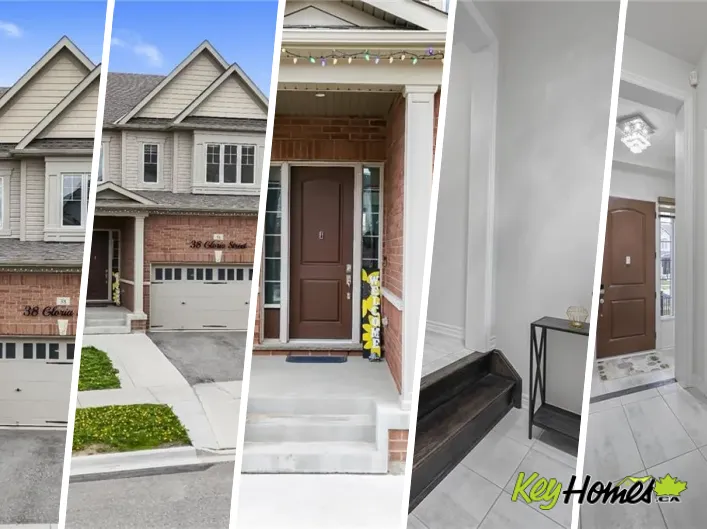
Welcome to this beautifully upgraded detached home built by Heathwood Homes, located in Kitchener’s prestigious Huron Park neighborhood. Offering 4 spacious bedrooms, 4.5 bathrooms, a finished basement, and a fully fenced backyard, this stunning home blends luxury finishes with a functional

39 photos
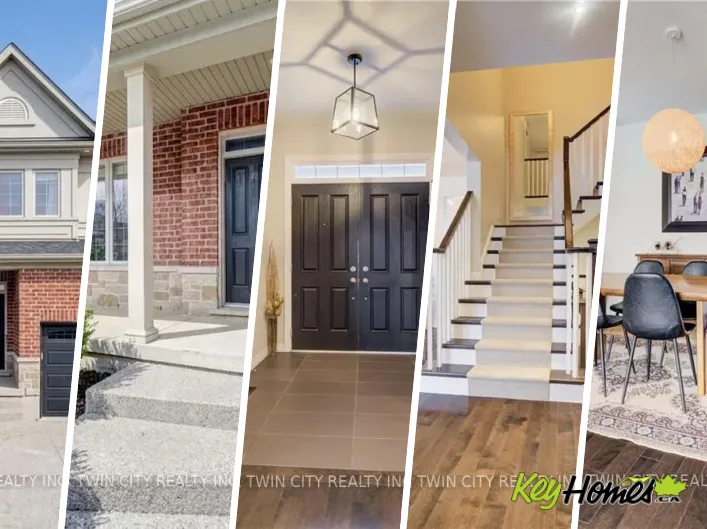
Cross Streets: ROBERT FERRIE DR / EVENS POND CRES. ** Directions: ROBERT FERRIE DR TO EVENS POND CRES. LARGE FAMILY HOME WITH WALKOUT BASEMENT BACKING ON TO GREENSPACE! Welcome to 268 Evens Pond Crescent, a stunning 5-bedroom, 2.5-bathroom executive home nestled in the highly sought-after Doon
33 photos
From Activa Ave., turn south onto Snowdrop Cres. and then left onto Red Clover Crescent. Welcome to this beautifully designed freehold end-unit townhouse in the highly desirable Laurentian West community of Kitchener. Offering approximately 1,800 sq ft of total living space, this upgraded home
42 photos
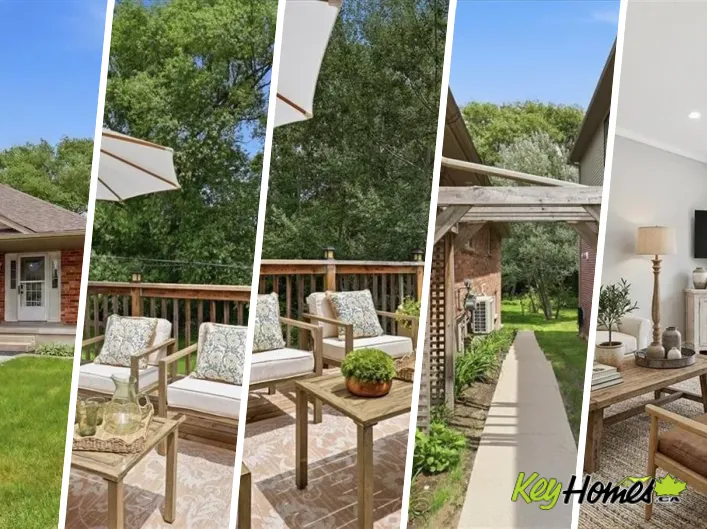
Cross Streets: Kingsway Dr/Greenfield Ave. ** Directions: Townhome is located in middle row of houses directly across from the chapel. Welcome to Trinity Village Terrace, a well-maintained 1,184 sq. ft. life lease townhome located in an independent living community for adults 55 and older.
50 photos
McGarry Drive to Royal Orchard Drive If your family's been experiencing a recent growth spurt and you're on the lookout for more space to spread out, an expansive four-bedroom family home in Forest Heights awaits! An impressively finished and beautifully maintained property, 135 Royal Orchard

35 photos
Lackner Blvd and Keewatin Ave Welcome To This Three Bedrooms Split Entrance Raised Bungalow In Family Friendly Lackner Woods Neighborhood Backing Onto Woods. Relaxed Entrance Way With A Double Closet. Open Concept Living And Dining Rooms With Cathedral Ceilings And A Cherry Kitchen With Stainless

45 photos
Cross Streets: DOON SOUTH DRIVE / ROBERT FERRIE DR. ** Directions: DOOR SOUTH DRIVE TO CRANBROOK ST. Welcome to this beautifully maintained 2012-built home in the highly sought-after Doon South community of Kitchener. From the moment you arrive, you'll be impressed by the grand and inviting
39 photos
Welcome to 21 Tinatawa Court, a rare opportunity to own a beautifully appointed home on a quiet cul-de-sac in one of Kitchener-Waterloo's most sought-after neighbourhoods. Set on an expansive pie-shaped lot, this property offers exceptional privacy, stunning views of the Grand River, and the

46 photos
WESTHEIGHTS DR TO DRIFTWOOD DR TO PARKLAND CRES Welcome to 3 Parkland Crescent, a beautifully maintained raised bungalow offering comfortable living space, a functional layout, and a private backyard retreat. This inviting home features 3 bedrooms, 2 bathrooms, and plenty of room for families,

38 photos
Cross Streets: Grand River Blvd. ** Directions: Grand River Blvd to Tinatawa. Welcome to 21 Tinatawa Court, a rare opportunity to own a beautifully appointed home on a quiet cul-de-sac in one of Kitchener-Waterloo's most sought-after neighbourhoods. Set on an expansive pie-shaped lot, this
24 photos
Bridge St. E. To Tagge Cres. BRIDGEPORT EAST! Family-sized 3 bedroom, 3 bathroom, 1,378 sq. ft. 2 story with 1-1/2 garage, plus driveway parking for 4. Attractive crescent location. Spacious living and formal dining rooms. Main floor powder room. Eat-in kitchen with pantry. Walkout from kitchen

46 photos
Cross Streets: DRIFTWOOD DR / PARKLAND CRES. ** Directions: WESTHEIGHTS DR TO DRIFTWOOD DR TO PARKLAND CRES. Welcome to 3 Parkland Crescent, a beautifully maintained raised bungalow offering comfortable living space, a functional layout, and a private backyard retreat. This inviting home features
50 photos
Fairway road North to Pebblecreek (turn left on Pebblecreek). Welcome to 100 Pebblecreek Drive! Set in desirable Lackner Woods, this thoughtfully upgraded home blends refined living with everyday comfort. With a two-level composite deck, a 19-ft swim spa, & a beautifully finished basement,
49 photos
Cross Streets: Applerock Court. ** Directions: Fairway Road North to Pebblecreek (turn left on Pebblecreek). Welcome to 100 Pebblecreek Drive! Set in desirable Lackner Woods, this thoughtfully upgraded home blends refined living with everyday comfort. With a two-level composite deck, a 19-ft
50 photos
There are homes that check boxes, and then there are homes that change how you live. 54 Paige Street is the latter. The 20-foot foyer sets an unmistakable tone, opening into a main floor where the living room, kitchen, and dining room flow together with an ease that feels both grand and deeply
50 photos
Cross Streets: Bridge St E & Paige St. ** Directions: South off of Bridge Street. There are homes that check boxes, and then there are homes that change how you live. 54 Paige Street is the latter. The 20-foot foyer sets an unmistakable tone, opening into a main floor where the living room,
50 photos
Cross Streets: Biehn Drive. ** Directions: Biehn Drive to Carlyle Drive. Summer is here and the pool is open! Beautifully updated home in Kitchener's most sought after family friendly neighbourhood of Brigadoon, surrounded with serene parks & trails. This spacious 4-level Backsplit offers an

50 photos
Fairway Rd N to Fairway Cres to Tremaine Dr to Sims Estate Dr Tucked away at Unit 8–258 Edgewater Crescent, this home offers the kind of space and privacy that’s hard to find - backing onto a forest and flowing creek while still being just minutes from everyday essentials. Upstairs you’ll
50 photos
Cross Streets: Sims Estate Dr. ** Directions: Fairway Rd N to Fairway Cres to Tremaine Dr to Sims Estate Dr. Tucked away at Unit 8-258 Edgewater Crescent, this home offers the kind of space and privacy that's hard to find - backing onto a forest and flowing creek while still being just minutes
43 photos
TRUSSLER ROAD A STATEMENT HOME. Tucked away on a sprawling 1/3-acre private treed lot, 37 Yellow Birch Drive is far from your typical suburban find. This reverse-walkout bungalow is a masterclass in unique architecture, offering over 2,400sqft of living space where every corner reveals a new

37 photos
From Activa Avenue turn onto Cotton Grass. Welcome to this beautifully maintained family home where comfort, style, and everyday convenience come together effortlessly. Ideally located just steps from schools, the Sunrise Shopping Centre, and quick access to Hwy 7/8, this inviting 3-bedroom,
37 photos
WARREN RD/FOREST HILL DR Stunning Custom Home on Premium 7,500+ Sq Ft Lot in Sought-After Forest Hill! Beautiful 4+2 bed, 3 bath open-concept home with over 1,731 sq ft of bright living space. Features include wood floors, large windows, covered front porch, spacious foyer, formal living &
50 photos
Fairway Road North to Old Chicopee Trail Welcome to 314 Old Chicopee Trail! A home that delivers refinement from the moment you step inside — soaring ceilings, a renovated kitchen, a summer-ready backyard & a W/O lower level crafted for elevated living. Set near the top of the hill, the property

50 photos
Cross Streets: Daimler Drive. ** Directions: Fairway Road North to Old Chicopee Trail. Welcome to 314 Old Chicopee Trail! A home that delivers refinement from the moment you step inside - soaring ceilings, a renovated kitchen, a summer-ready backyard & a W/O lower level crafted for elevated

29 photos
Prosperity Dr. Welcome home to this FREEHOLD townhouse, perfectly nestled in a warm, family-oriented neighbourhood just steps from schools, shopping, and scenic walking trails. The open-concept main floor flows beautifully, anchored by stylish wood laminate flooring that’s as practical as
4 photos
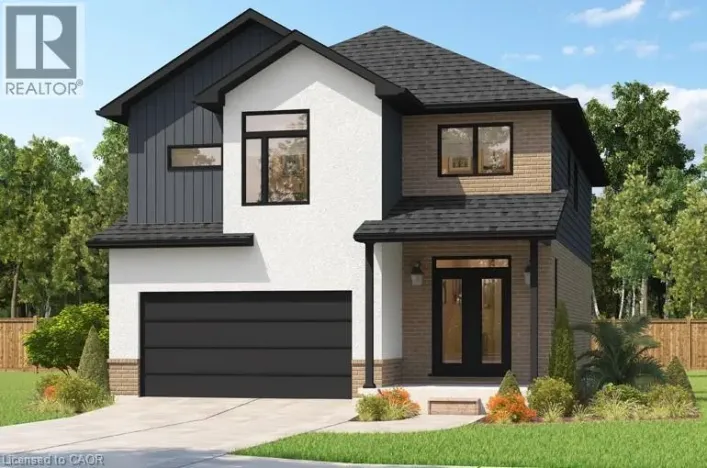
Nathalie ***FINISHED BASEMENT INCLUDED**** Discover the Arlo Model, a thoughtfully designed 1,617 sq. ft. home that perfectly balances comfort and modern style in the sought-after Trussler West community. This charming two-story residence offers bright, open-concept living with spacious gathering
4 photos
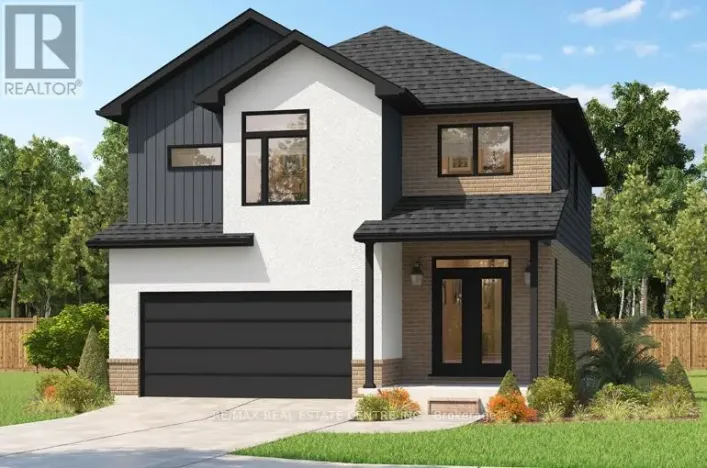
Cross Streets: Trussler. ** Directions: Nathalie. ***FINISHED BASEMENT INCLUDED**** Discover the Arlo Model, a thoughtfully designed 1,617 sq. ft. home that perfectly balances comfort and modern style in the sought-after Trussler West community. This charming two-story residence offers bright,
32 photos
Belmont to Strange St. or Park to Strange St. BELMONT VILLAGE. CHERRY PARK. WALKOUT BUNGALOW BACKING ONTO GREENSPACE. Backing directly onto Cherry Park and just steps to Belmont Village, this updated bungalow offers a setting that is nearly impossible to find. Enjoy morning coffee overlooking

37 photos
Cross Streets: Trussler. ** Directions: Nathalie. ***FINISHED BASEMENT INCLUDED*** Discover the Foxdale Model Home, a shining example of modern design in the sought-after Trussler West community. This 2,280 square foot home feature 4+1 generously sized bedrooms and two beautifully designed
36 photos
Cross Streets: Greenwater X Elmbank. ** Directions: N. Location Location Welcome home to 42 Greenwater, St a desired neighbourhood of Doon South Kitchener & a beautiful end-unit Townhome Like Semi From the moment you step inside, this home feels bright, warm, and inviting, offering 9-foot ceilings,
2 photos
Trussler Road ***FINISHED BASEMENT INCLUDED**** Fraser Model Generational Living at Its Finest. Step into the Fraser Model, a 2,280 sq. ft. masterpiece tailored for multi-generational families. Designed with high-end finishes, the Fraser features 9 ceilings and 8 doors on the main floor, engineered
40 photos
Trussler Road ***FINISHED BASEMENT INCLUDED*** Discover the Foxdale Model Home, a shining example of modern design in the sought-after Trussler West community. This 2,280 square foot home feature 4+1 generously sized bedrooms and two beautifully designed primary en-suite bathrooms,a Jack and
2 photos
Cross Streets: Trussler. ** Directions: Nathalie. ***FINISHED BASEMENT INCLUDED**** Fraser Model Generational Living at Its Finest. Step into the Fraser Model, a 2,280 sq. ft. masterpiece tailored for multi-generational families. Designed with high-end finishes, the Fraser features 9 ceilings
2 photos
Trussler Road ***FINISHED BASEMENT INCLUDED**** Style Meets Comfort. The Hudson Model offers 2,335 sq. ft. of comfortable elegance, with 9 ceilings and engineered hardwood floors gracing the main floor. Stylish quartz countertops, a quartz backsplash, and extended kitchen uppers bring the heart
2 photos
Cross Streets: Trussler. ** Directions: Nathalie. ***FINISHED BASEMENT INCLUDED**** Style Meets Comfort. The Hudson Model offers 2,335 sq. ft. of comfortable elegance, with 9 ceilings and engineered hardwood floors gracing the main floor. Stylish quartz countertops, a quartz backsplash, and
35 photos
Fairway & River Welcome to this beautifully updated end-unit townhouse nestled in the quiet, Chicopee neighbourhood. Offering 3 bedrooms, 2 bathrooms, and 2 owned parking spaces, this move-in-ready home combines modern style, thoughtful upgrades and a convenient location perfect for families

35 photos
Fairway & River Welcome to this beautifully updated end-unit townhouse nestled in the quiet, Chicopee neighbourhood. Offering 3 bedrooms, 2 bathrooms, and 2 owned parking spaces, this move-in-ready home combines modern style, thoughtful upgrades and a convenient location perfect for families

46 photos
FISCHER HALLMAN TO ACTIVA TO DONNENWERTH Welcome to 14 Donnenwerth Drive, a beautifully updated semi-detached home nestled in the highly sought-after Laurentian West neighbourhood of Kitchener. Offering 3 bedrooms, 2.5 bathrooms, a finished basement, and a double car garage, this carpet-free

49 photos
Welcome to 99 Stillwater Street, where privacy, nature, & lifestyle come together in the heart of desirable Lackner Woods. Set on a premium walkout lot with elevated views over the surrounding greenspace and treetops, this beautifully maintained 3-bed, 3-bath home offers a rare sense of peace

50 photos
Cross Streets: New Dundee Rd & Robert Ferrie Dr. ** Directions: New Dundee Rd to Robert Ferrie Dr, turn onto Thomas Pedder Ct. A statement of refined luxury and architectural excellence, 920 Thomas Pedder Court presents a rare opportunity to own an exceptional residence in one of Doon's most

47 photos
MORRISON RD TO GRAND RIVER BLVD TO CHANDOS DRIVE Welcome to 27 Chandos Drive, a beautifully maintained bungalow situated on a desirable corner lot in the sought-after Chicopee neighbourhood, tucked away near a quiet court. Offering 4 bedrooms, 3 bathrooms, and a fully finished basement with
47 photos
Devonglen to Southwood Welcome to 39 Southwood Drive, a bright and spacious detached home in Kitchener's sought-after Country Hills neighbourhood. Featuring 3+1 bedrooms, 3 bathrooms, and a separate walkout basement entrance, this well-maintained property offers exceptional flexibility for
47 photos
Cross Streets: GRAND RIVER BLVD / CHANDOS DRIVE. ** Directions: MORRISON RD TO GRAND RIVER BLVD TO CHANDOS DRIVE. Welcome to 27 Chandos Drive, a beautifully maintained bungalow situated on a desirable corner lot in the sought-after Chicopee neighbourhood, tucked away near a quiet court. Offering
50 photos
Morrison Rd to Grand River Blvd Welcome to this exceptional all-brick bungalow, perfectly situated in a fabulous neighbourhood, backing onto peaceful greenspace and scenic walking trails, with the Grand River just steps away. Offering two beautifully finished levels of living space, this impressive

50 photos
This well-maintained jewel of a family home is the first house on Radcliffe Park to be available for sale since 2023! The spacious and bright foyer opens up to a gleaming cook's kitchen. The large bay window offers plenty of natural light to the dining area and kitchen. Stainless-steel appliances,
45 photos
Cross Streets: Radcliffe Dr. ** Directions: Blockline Rd to Laurentian Dr to Radcliffe Dr to Briargate Dr. Backing onto the serene Radcliffe Park in sought-after Laurentian Hills, this exceptional four-level backsplit greets you with a beautifully updated driveway and single car garage complimenting

36 photos
Tillsey Drive 2+1 bedroom, 2 full bathroom raised bungalow with a walkout to the backyard, nestled in a quiet, established Kitchener neighbourhood. Offering approximately 1,600 square feet of comfortable living space, this home features a spacious living and dining area, a functional kitchen,
16 photos
Max Becker Welcome to 992 Copper Leaf Crescent, a single detached home located on a quiet crescent in Kitchener. Offering 3 bedrooms, 3 bathrooms, and a walkout basement, this home presents a great opportunity for buyers looking to add their own personal touches. The main floor features a functional