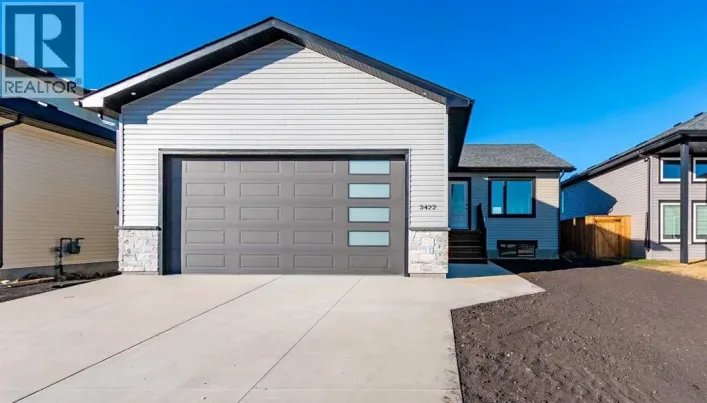
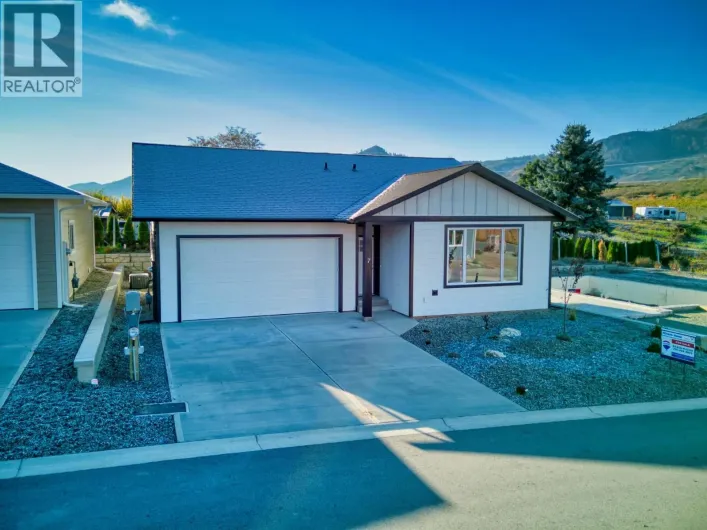
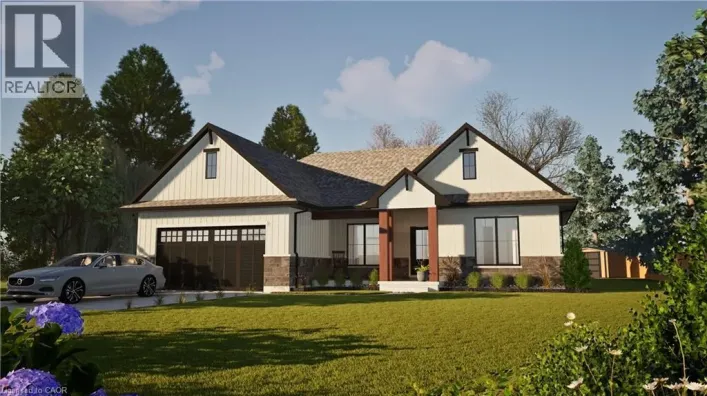
View map
3 photos
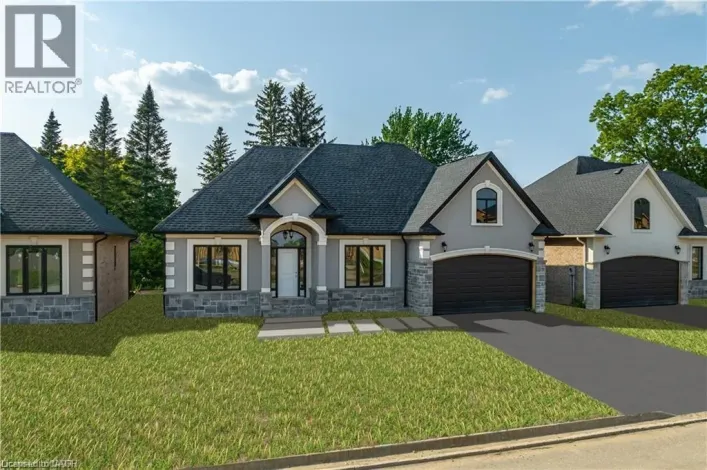
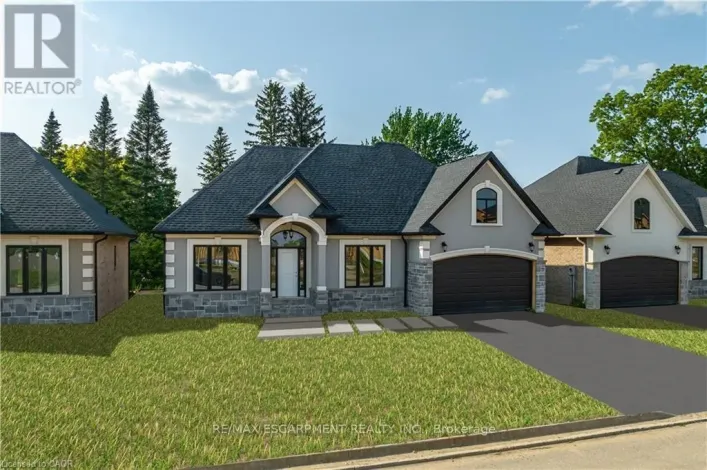
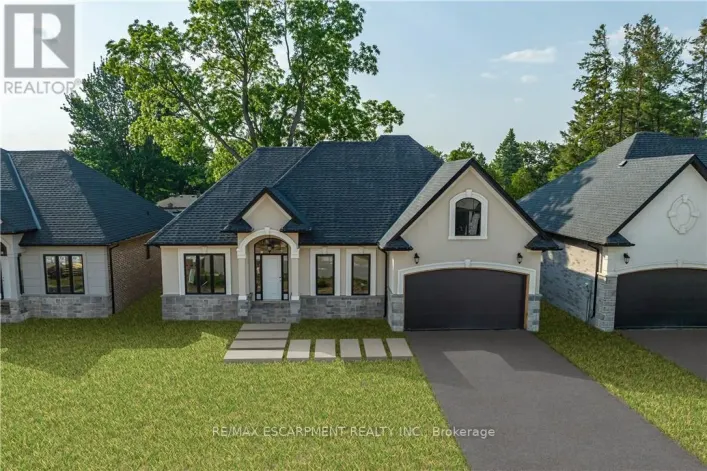
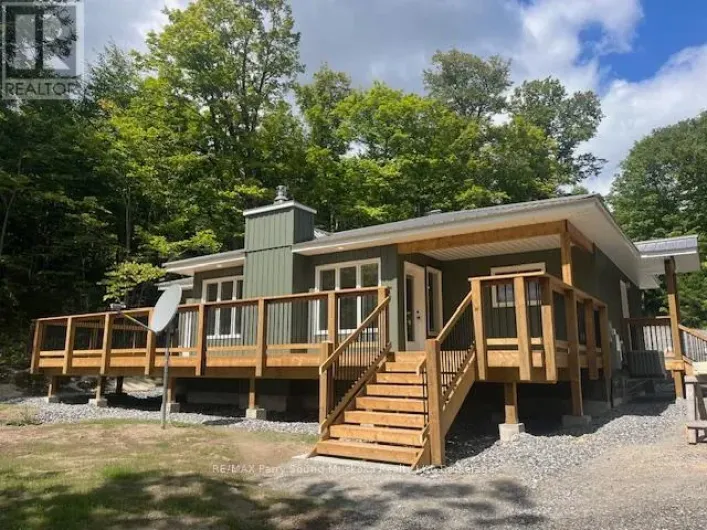
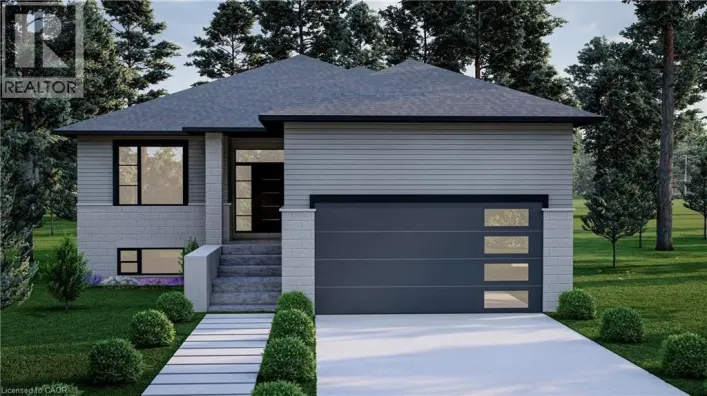
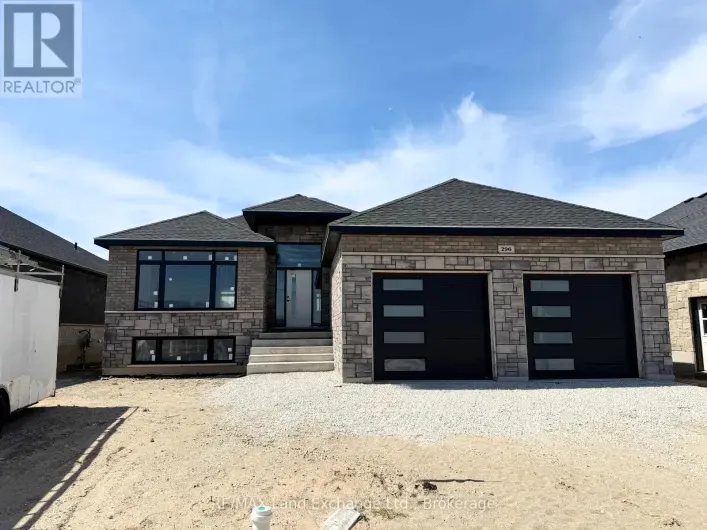
Framing is complete on this brand new 1550sqft home at 296 Ridge Street in Port Elgin; that when finished will feature 4 bedrooms and 3 full baths. The location is central to the beach and shopping. The basement will be fully finished and include a family room, 2 bedrooms, 3pc bath and utility
41 photos
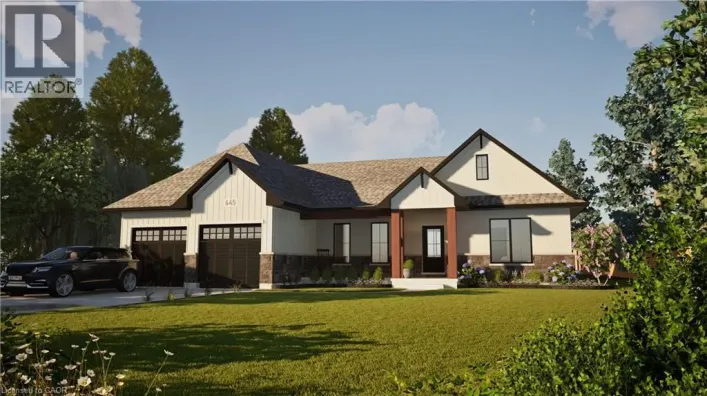
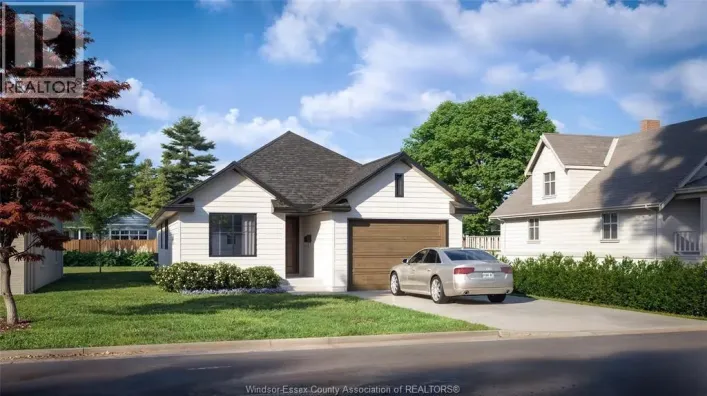
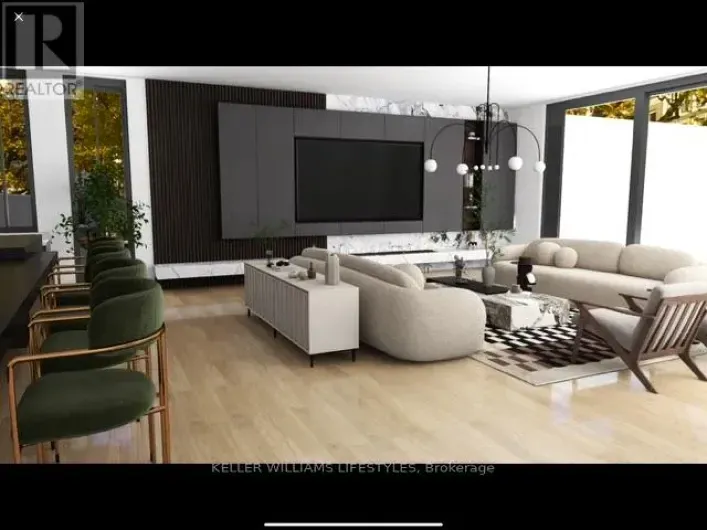
What discerning buyers expect from Harasym Developments is a bold design vision brought to life with precision, and this to-be-built residence delivers. Poised on a premium lot in Edgewater Estates, this 3-bedroom executive bungalow blends architectural elegance with thoughtful functionality.

42 photos
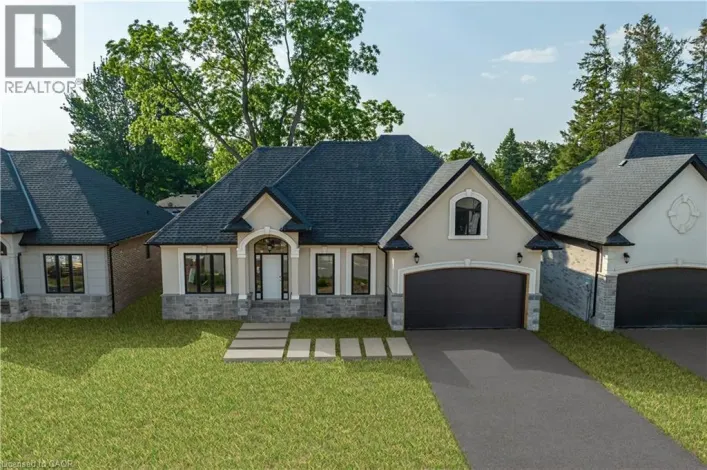
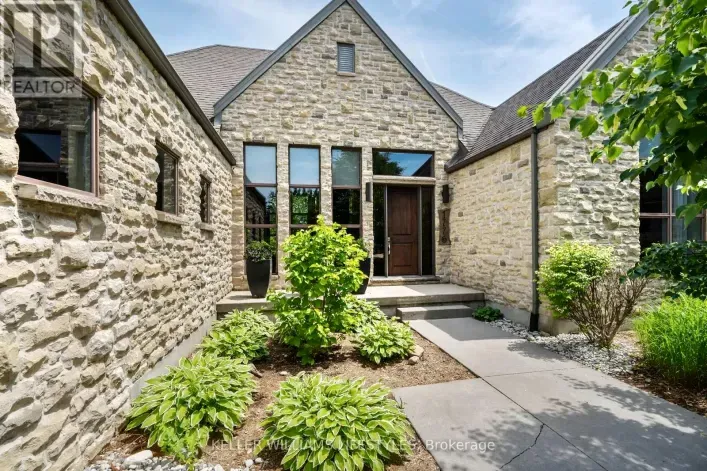
This to-be built custom home in the Sunningdale Court subdivision offers 2202 square feet of exquisitely finished space. This stunning residence backs onto the picturesque Medway Valley, providing a serene backdrop right out of a design magazine. The open-concept design features high ceilings,
49 photos
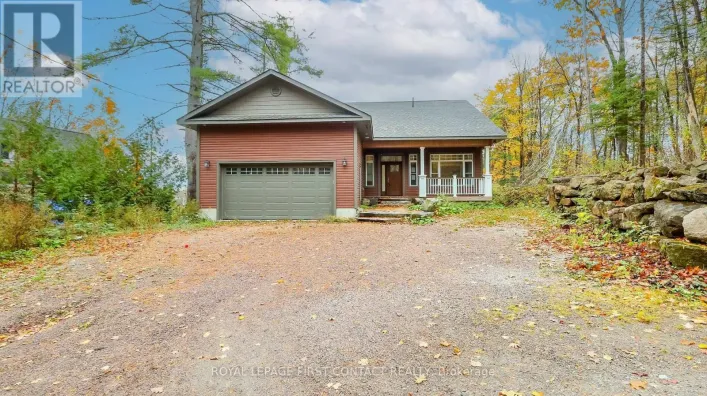
Welcome to this newly built bungalow with walk out basement on Shadow Lake! Walk into your open concept home.....main floor includes a great room with fireplace and patio doors out to your large deck that overlooks the water, a beautifully designed kitchen, primary bedroom with ensuite, an

38 photos
Step inside this bright and inviting new build located in one of the area’s most sought-after family neighborhoods. This 3-bedroom, 2-bathroom bungalow combines modern design with everyday comfort, featuring an open-concept layout, high ceilings, and plenty of natural light throughout. The
5 photos
'NEW RELEASE' Turn-key home build package in sought after Westwood Hills neighbourhood! This turn-key home build package is a testament to quality & craftsmanship to create a home that reflects your desires for living in this delightful family neighbourhood. Constructed by Collins Homes, this

30 photos
MASSIVE PRICE REDUCTION + $10,000 CASH BACK INCENTIVE! Big opportunity in sunny Osoyoos now offered with a significant price reduction plus $10,000 cash back on closing for appliances. This brand new 2 bedroom, 2 bath home in Meadowlark offers modern, low maintenance living just minutes from
4 photos
BRAND NEW HOME, NEWLY ADJUSTED PRICE! Take advantage of Ontario's latest announcement-now offering a full HST rebate, making your dream Teahen Home more attainable than ever! Located in the north end of St. Marys, this home displays exquisite craftsmanship, and modern comfort throughout. Scheduled

2 photos
3 Bedroom bungalow on slab built by Marchand Homes. Excellent opportunity for the first time home buyer to purchase a newly constructed home close to the airport and only 20 minutes to Dartmouth Crossing. This home has an ensuite bath with walk through closet in the primary bedroom and an open

2 photos
Enjoy this 3 Bedroom bungalow on slab built by Marchand Homes. Excellent opportunity for the first-time home buyer to purchase a newly constructed home close to the airport and only 20 minutes to Dartmouth Crossing. This home has an ensuite bath with a walk-through closet in the primary bedroom
11 photos
Views for miles from this gorgeous custom home, nestled in the sought after hilltop community of Deerfield Estates, just minutes from Cobourg and Lake Ontario. Step into the opportunity to fully customize the prestigious "Rose" model residence. This architecturally rich, 2,400 square foot new

18 photos
New Home with, BRAND NEW PRICE! With Ontario's HST rebate now in place, owning your dream home is more attainable than ever. Located in Stratford's premier new community - this custom stone & brick home displays exquisite design and modern sophistication. Offering main-floor living, the open-concept
22 photos
Guaranteed to steal your heart! Fall in love with this beautiful bungalow, featuring major 2025 renovations carried out with care and style. Everything here exudes quality and freshness, the home has never been lived in since the renovations! The atmosphere is both modern and welcoming. The

20 photos
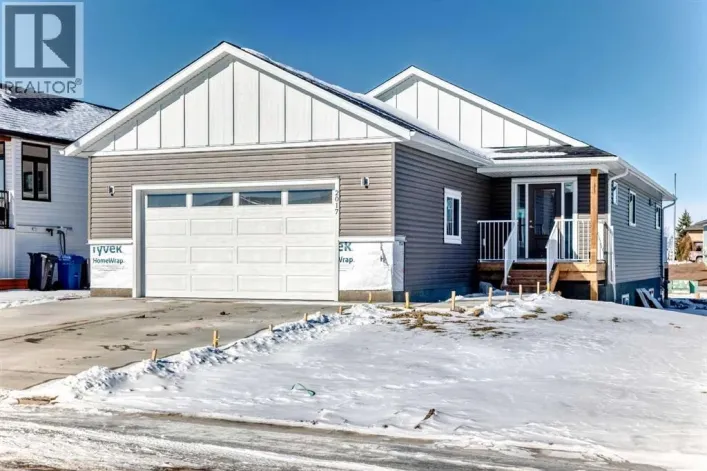
CUSTOM Bungalow living in a family friendly and exciting Rivercrest of Cochrane Community! This New build is ready when you are!. Bungalow living gives you the freedom that comes with main-floor living along with the extra space of a fully developed lower level. This completed NEW Janssen Home
49 photos
Live Where You Vacation: Your Brand New Waterfront Community, BB Ranch Estates! Imagine waking up to breathtaking views every single day. This is your chance to own a stunning, brand new Cabin Model home by Prominent Homes, perfectly located at 51 Wild Rose Lane (Lot 2) in the exclusive, gated
22 photos
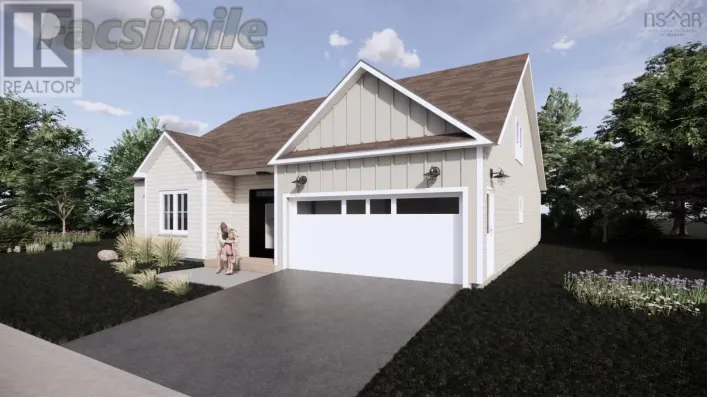
Introducing The Lilac on Rubys Way, Stewiacke - TO BE BUILT (Photos are of previous model home)- a charming, low maintenance and meticulously designed 1,203 sq. ft. bungalow that perfectly balances style and functionality. This two-bedroom, two-bathroom home offers one-level, open-concept living
3 photos
Welcome to your dream home in beautiful Wainfleet! This to be built 1500 square foot bungalow by Everlast Homes combines modern comfort with peaceful country living. Located in a quiet rural subdivision, this thoughtfully designed home offers the best of both worlds — the serenity of nature

47 photos
This rare find is a newly rebuilt from the studs up, four bedroom, three bathroom bungalow on a large lot in Kippens. This home has all new plumbing and wiring throughout the entire house as well as a new septic system installed in 2025. New shingles, windows and doors, siding and deck newly

31 photos
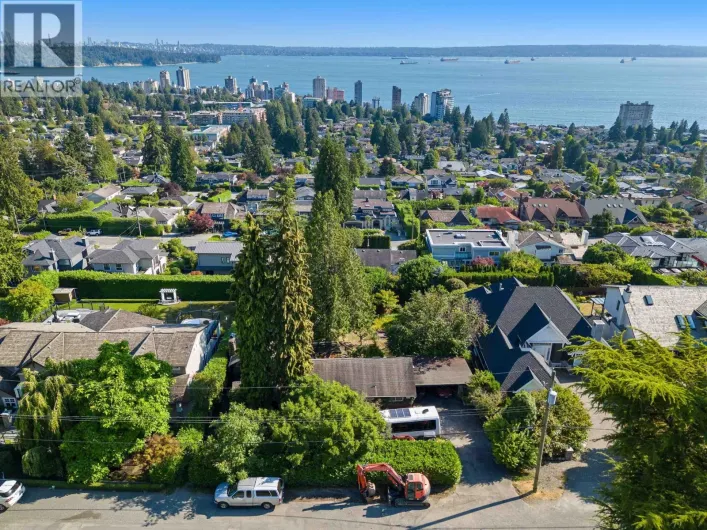
This magnificent, rarely available 16,000 + sq.ft. Prime south-facing Ocean View lot in Dundarave is the perfect place for your Amazing Dream Home ! Offering a 100 ft. frontage and Outstanding180 degree views from the Lions Gate, to downtown, to Stanley Park, UBC and the ocean. The lot is sub
3 photos
Welcome to your dream home in beautiful Wainfleet! This to be built 1800 square foot bungalow by Everlast Homes combines modern comfort with peaceful country living. Located in a quiet rural subdivision, this thoughtfully designed home offers the best of both worlds — the serenity of nature
8 photos
An exceptional opportunity to build your dream home in the newly developed Hawthorne Subdivision in Mahone Bay. This prime location offers stunning views and the perfect balance of natural beauty and a welcoming community atmosphere, all within a short walk to the town centre. This new construction,

37 photos
*FULL HST REBATE INCLUDED IN LISTING PRICE*Photos of similar model* Welcome to the BURGUNDY. This beautiful bungalow, to be built by a trusted local builder, in the new subdivison of Countryside Acres in the heart of Crysler. With approx. 1,457 sq ft this bungalow offers an open-concept layout,

28 photos
*FULL HST REBATE INCLUDED IN LISTING PRICE* Welcome to the PIEDMONT. This stunning bungalow, to be built by a trusted local builder, is nestled in the charming new subdivision of Countryside Acres in the heart of Crysler. Offering 3 bedrooms and 2 bathrooms, this home is the perfect blend of
4 photos
*FULL HST REBATE INCLUDED IN LISTING PRICE*Welcome to the PROVENCE! This beautiful bungalow, to be built by a trusted local builder, in the new subdivison of Countryside Acres in the heart of Crysler. This bungalow offers an open-concept layout, 3 spacious bedrooms, and 2 bathrooms is sure
30 photos
*FULL HST REBATE INCLUDED IN LISTING PRICE*Photos of similar model* Welcome to the CAMPANIA. This beautiful bungalow, to be built by a trusted local builder, in the new subdivison of Countryside Acres in the heart of Crysler. With approx. 1,282 sq ft this bungalow offers an open-concept layout,
2 photos
FACSIMILE - Contemporary living for today and tomorrow. Brand new, spacious, 3 bedroom, 2 bath Kent Home (The Home Centre, Bridgewater). The open concept kitchen offers form and function with an island suited for cooking, serving, and hosting. Exquisite bathrooms include modern finishes to

43 photos
Bananas and Tropical Fruit growing in Northern Ontario Greenhouses. This newly built house is off grid, situated on 47 acres with a large oversized garage and set up with huge potential. Future potential to create additional lot with a private road cleared ready for gravel and culverts. There

40 photos
Welcome to Covey Drive! This quiet community has been designed with retirees & busy professionals in mind. These low-maintenance homes offer great curb appeal, boasting vinyl cedar style shakes, a covered front entry and a covered back deck. The attached garage is wired & heated, offering access

2 photos
PRIVATE LENDING AVAILABLE BY THE BUILDER. 2.5% INTEREST, 10% DOWN. FULLY OPEN Brand New bungalow homes on Executive lots in the Heart of Ancaster, tucked away on a safe & quiet cul de sac road. This particular bungalow holds 1650 sf. with 4 beds, open living space and 2.5 baths with main floor
1 photos
PRIVATE LENDING AVAILABLE BY THE BUILDER. 2.5% INTEREST, 10% DOWN. FULLY OPEN Brand New bungalow homes on Executive lots in the Heart of Ancaster, tucked away on a safe & quiet cul de sac road. This particular bungalow holds 1650 sf. with 4 beds, open living space and 2.5 baths with main floor
1 photos
PRIVATE LENDING AVAILABLE BY THE BUILDER. 2.5% INTEREST, 10% DOWN. FULLY OPEN Brand New bungalow homes on Executive lots in the Heart of Ancaster, tucked away on a safe & quiet cul de sac road. This particular bungalow holds 1650sf. with 3 beds, open living space and 2 baths with main floor
1 photos
PRIVATE LENDING AVAILABLE BY THE BUILDER. 2.5% INTEREST, 10% DOWN. FULLY OPEN Brand New bungalow homes on Executive lots in the Heart of Ancaster, tucked away on a safe & quiet cul de sac road. This particular bungalow holds 1650sf. with 3 beds, open living space and 2 baths with main floor
28 photos
This Atlantic Modern Home is to be built on a beautiful 3 acre parcel in Tay Falls upon an accepted offer, offering the perfect blend of privacy, space, and contemporary design. This thoughtfully designed 3 bed 2 bath home comes with a Lux Warranty and is CSA Approved providing peace of mind.
5 photos
TO BE BUILT FOR YOU! BEAUTIFUL DOWNSIZING BUNGALOW! Pre-Order NOW! CONSTRUCTION STARTING THIS SPRING on detached BUNGALOWS OVERLOOKING NATURE & PERFECT FOR DOWNSIZING!! INCLUDES FINISHED BASEMENT w/ 2 additional Bedrooms down. This beautiful BUNGALOW model is the latest addition to the well-located

39 photos
72 Indian Island Road, Richibucto Village offers a serene escape in Highland Estates with scenic water and country views. This thoughtfully designed new construction home features one-level living, an attached garage with hot and cold water, generator hook-up, and mini-split heat pumps, including

21 photos
*FULL HST REBATE INCLUDED IN LISTING PRICE* Welcome to 324 Zakari Street, a brand new 1,150sqft semi-detached immaculate 2 bedroom Vincent Construction Jasper 1 model home! This gorgeous home features a spacious open concept design with 9' ceilings & gleaming hardwood & ceramic flooring throughout

30 photos
This beautifully built home offers modern finishes, functional design, and quality craftsmanship throughout. The main level features a bright open-concept living and dining area that flows seamlessly into the stylish kitchen, complete with stainless steel appliances, quartz countertops, an
44 photos
Welcome to 161-25 Balsam Creek Road situated on 2.8 acres along the well known and sought after Pickerel River System offering over 40 miles / 65 km of boating, fishing, swimming and overall enjoyment. This newly built 3 bedroom bungalow is fully winterized and very private on a year round
14 photos
This home is to-be-built. Affordable fully finished bungalow with walkout lower level facing south. This 4 bed, 3 bath stunner gives you a warm and bright lower level with a multi-generational option. Standard includes 9 foot ceilings on main floor, quartz counter tops, gorgeous kitchen with
21 photos
PRICE IS INCLUDING NEW HST REBATE FOR AGREEMENTS SIGNED BETWEEN APRIL 1 2026 TO MARCH 31ST 2027 FOR PRINCIPAL RESIDENCE HOMES. TO BE BUILT! Magnus Homes presents The Mauve model, consisting of 2 bedrooms plus den, this 1600 sqft sweet bungalow home sits on a 45' lot located in Kilworth Heights
2 photos
NEW PRICING WITH REBATES INCLUDED!!!Don’t miss your chance to own a stunning new build by DFT Exteriors in the ideal commuter town of Bothwell—perfectly positioned between Chatham and London. This thoughtfully designed home will offer 3 spacious bedrooms, including a luxurious primary suite
2 photos
NEW PRICING WITH REBATES INCLUDED!!!Don't miss your chance to own a stunning new build by DFT Exteriors in the ideal commuter town of Bothwell perfectly positioned between Chatham and London. This thoughtfully designed home will offer 3 spacious bedrooms, including a luxurious primary suite
9 photos
NEW PRICING WITH REBATES INCLUDED!!!Don't miss your chance to own a stunning new build by DFT Exteriors in the ideal commuter town of Bothwell-perfectly positioned between Chatham and London. This thoughtfully designed home will offer 3 spacious bedrooms, including a luxurious primary suite
9 photos
NEW PRICING WITH REBATES INCLUDED!!!Don't miss your chance to own a stunning new build by DFT Exteriors in the ideal commuter town of Bothwell-perfectly positioned between Chatham and London. This thoughtfully designed home will offer 3 spacious bedrooms, including a luxurious primary suite
9 photos
Perched on Oliver’s coveted Fairview hillside—just minutes from the tees at Fairview Mountain Golf Club—this brand-new, 1,500+?sq?ft rancher delivers the Okanagan lifestyle in a single-level package. The 3-bed/2-bath layout lives large with 9-ft vaulted ceilings, energy-efficient construction,

2 photos
TO BE BUILT - Custom Home Design at an amazing price. Coulson Design + Build presents 'The Driftwood.' This thoughtfully designed ranch features a bright open-concept layout where the living. dining, and kitchen spaces flow seamlessly together, highlighted by a large island perfect for entertaining.
2 photos
Welcome to The Cove. a thoughtfully designed new build by Coulson Design + Build that blends modern comfort with exceptional value. This beautifully planned ranch-style home features a bright open-concept layout where the living, dining and kitchen spaces come together seamlessly. centered
2 photos
Exciting new construction opportunity in Wolfville's West End! This stunning 1,916 sq.ft home sits atop Stirling Avenue on a spacious 9,024 sq.ft private lot, offering impressive views and unbeatable convenience. This thoughtfully designed residence features 3 spacious bedrooms, 2 full bathrooms,
50 photos
Click brochure link for more details** Brand new Bungalow. Kitchen includes: stainless steel gas stove, fridge, over the range microwave, built in dishwasher, kitchen island and walk in pantry. A gas fireplace in the family room with walk out deck , mud room with sink. A large ensuite with

2 photos
** Price reflects HST rebate credits for qualifying buyers; subject to eligibility. ** TO BE BUILT ! Camellia model is a single family home! This bungalow features an open concept main level filled with natural light, gourmet kitchen, main floor laundry and much more. It also offers a spectacular