View map
31 photos
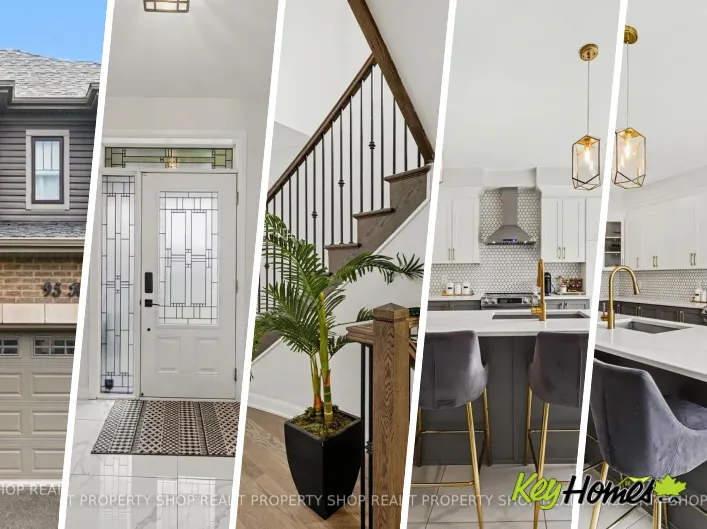
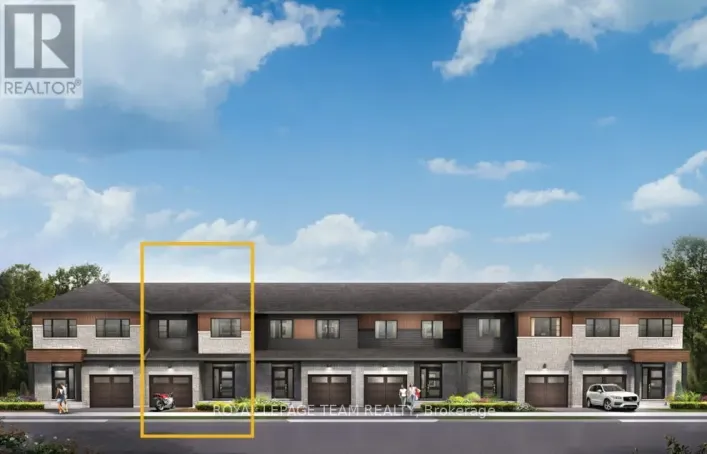
Cross Streets: Findlay creek, Cedar Creek. ** Directions: 838 Cedar Creek Drive is easily accessible by car and public transit. From downtown Ottawa, take Bank Street (Highway 31) south, turn left onto Findlay Creek Drive, then right onto Cedar Creek Drive. Located in the heart of Findlay Creek,
23 photos
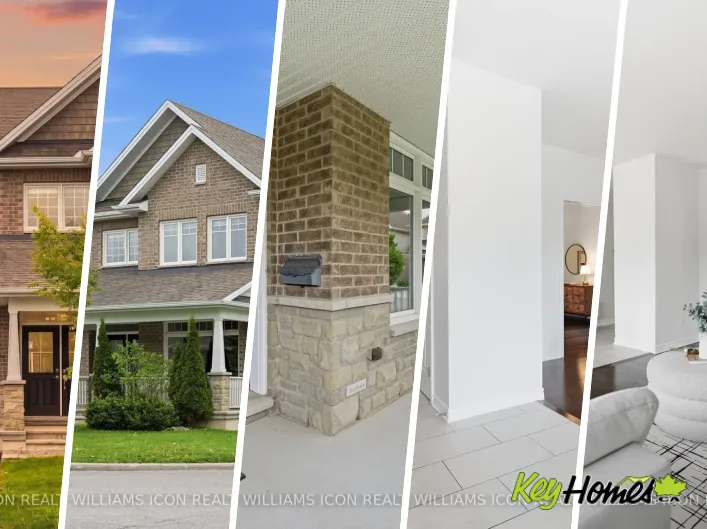
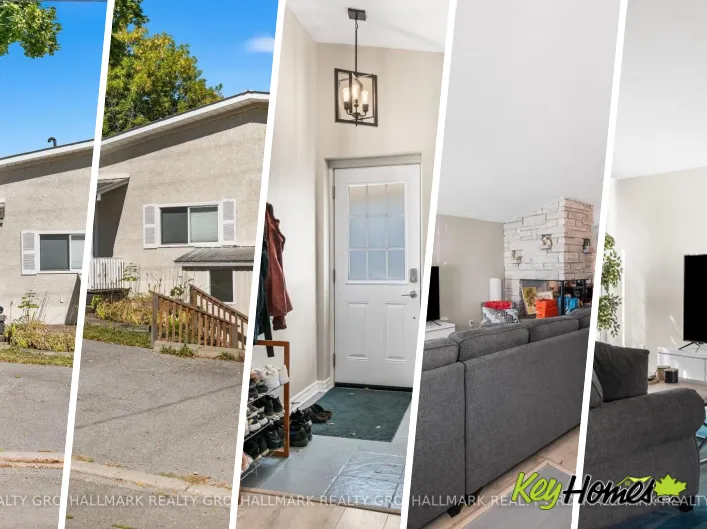
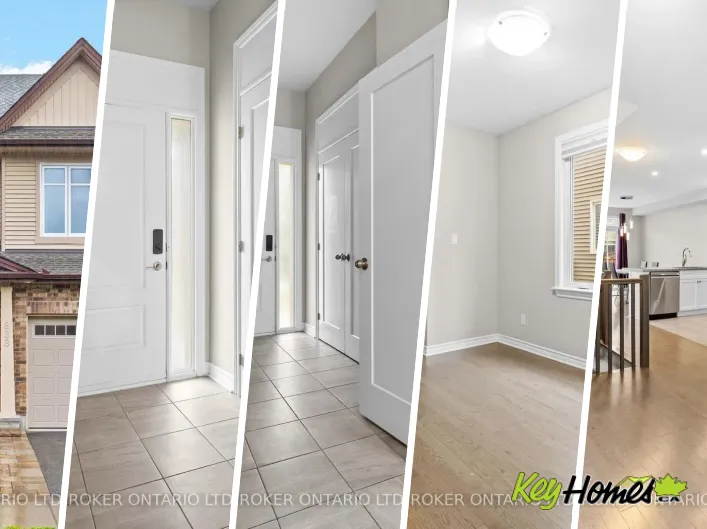
Cross Streets: Bank St. ** Directions: Bank St. to Johnson Rd. Turn right to Southgate Road. Nestled in a prime location, this home is just steps from the South Keys O-Train LRT Station, South Keys Shopping Centre, Carleton University, the Ottawa International Airport, and all essential amenities,
48 photos
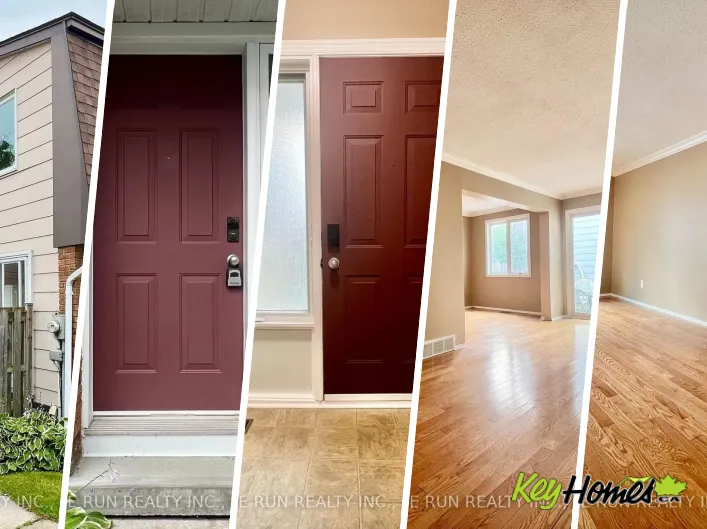
Cross Streets: Donald and Lola. ** Directions: East on Queen Mary, Left on Edith right on Glynn Ave. Welcome to this beautifully updated and spacious 4+1 bedroom home with a fully finished in-law suite, ideally situated in a highly central and accessible neighbourhood. Thoughtfully designed
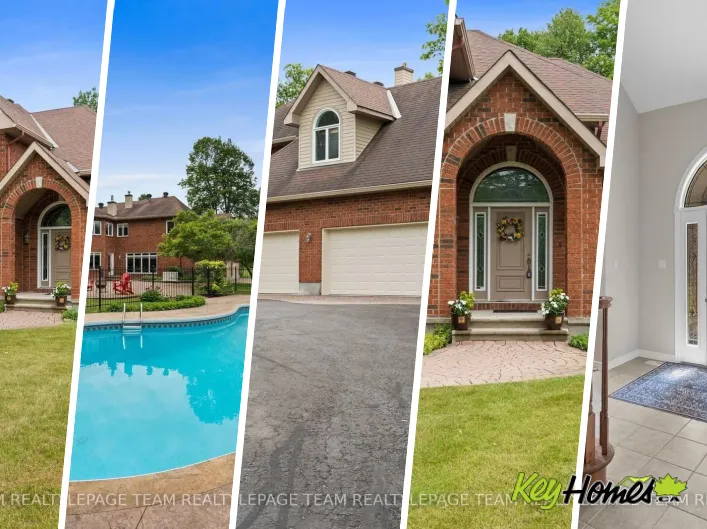
50 photos
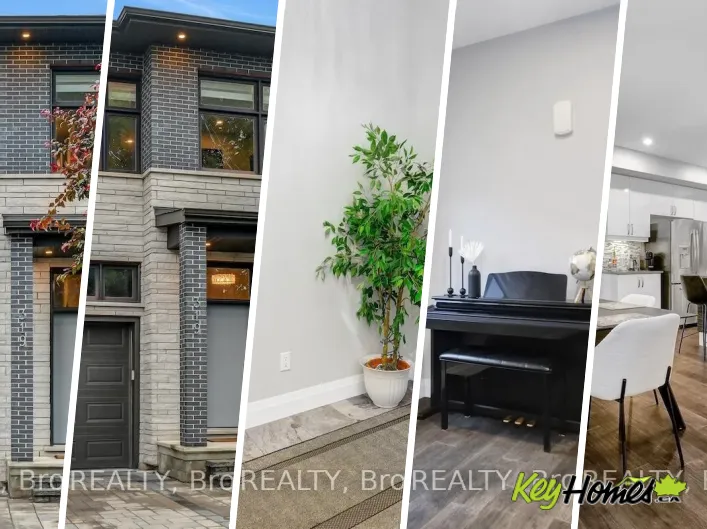
Cross Streets: March Rd & Marchvale Dr. ** Directions: Take Highway 417 West to the March Road exit. Continue straight on March Road, passing the Dunrobin turnoff. Turn left onto Marchvale Drive. Open House Sunday July 19th 2-4pm. Welcome to a signature residence in prestigious Marchvale Estates.
43 photos
Cross Streets: Kellly Farm Dr. ** Directions: Bank Street to Findlay Creek Drive. Turn left onto Kelly Farm Drive. Turn Right onto Helen Rapp way. 122 Helen Rapp way is located on your left. Welcome to this stunning 5-bedroom, 3.5-bathroom Tartan model home nestled in the desirable, family-oriented
23 photos
Russet Terrace and River Mist Rd With over 2,500 square feet of thoughtfully designed living space, this 4-bedroom, 3-bathroom home offers the room, flexibility, and modern layout today's families are looking for. Featuring neutral finishes throughout, the home provides a bright, welcoming
49 photos
Cross Streets: Greenbank Rd. ** Directions: Heading Greenbank Rd South, Turn Right onto Egret Way then Turn right to Towhee Pl. Experience elevated family living in this exceptional Tamarack "Bradbury" model, offering approximately 3,687 sq. ft. above grade plus a professionally finished basement.
42 photos
Cross Streets: Watercolours Way & Umbra Place. ** Directions: Cambrian Road to Apolune Street, Right on Watercolours Way, Right on Umbra Place. Very well-maintained townhome in Barrhaven, ready for you to move in. This 2019 Mattamy Home offers 3 bedrooms and 2.5 bathrooms with no rear neighbours,
35 photos
Cross Streets: Robertson and Fitzgerald. ** Directions: West on Robertston Rd from Moodie Dr. Property is on your left. Discover the immense potential of this prime Arterial Mainstreet (AM) zoned property, located on one of the main arteries running through the vibrant Bells Corners area. Spanning

34 photos
Cross Streets: Robertson and Fitzgerald. ** Directions: From Moodie on Robertson, property is on your left. Discover the immense potential of this prime Arterial Mainstreet (AM) zoned property, located on one of the main arteries running through the vibrant Bells Corners area. Spanning approximately
22 photos
Cross Streets: Robertson and Fitzgerald. ** Directions: Off at Moodie Dr. Turn right onto Robertson Rd. and on your left. Discover the immense potential of this prime Arterial Mainstreet (AM) zoned property, located on one of the main arteries running through the vibrant Bells Corners area.
2 photos
Pretoria Ave Bank on It!!! Ottawa's Original Burger Destination! Well Established The WORKS Franchise location on abusy stretch of Downtown Ottawa. Join the successful MTY Franchise network and own your ownwell-established franchise location. Approx. 1,300sqft of well built restaurant space,
43 photos
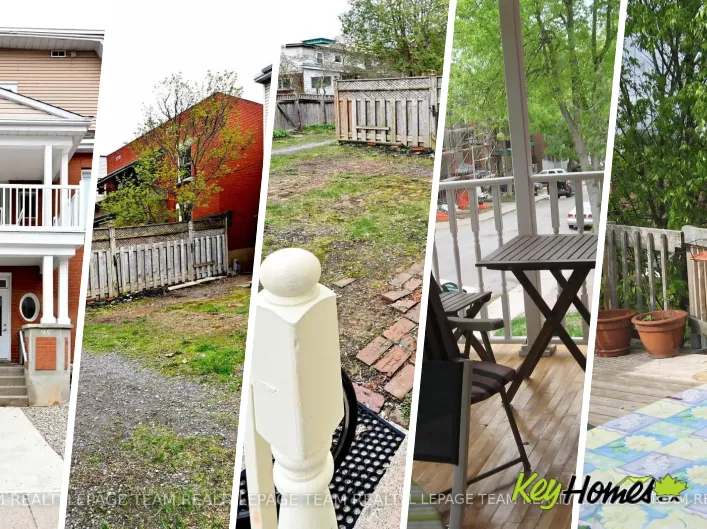
Cross Streets: Cobourg Street. ** Directions: Rideau Street to Coboug Street to Clarence Street to Lower Charlotte. Welcome to 93-95 Lower Charlotte, built around 1907. Since 2003, all systems were updated... electricity: 100 amp service to 300 amp ... plumbing: lead pipes and cast iron to

10 photos
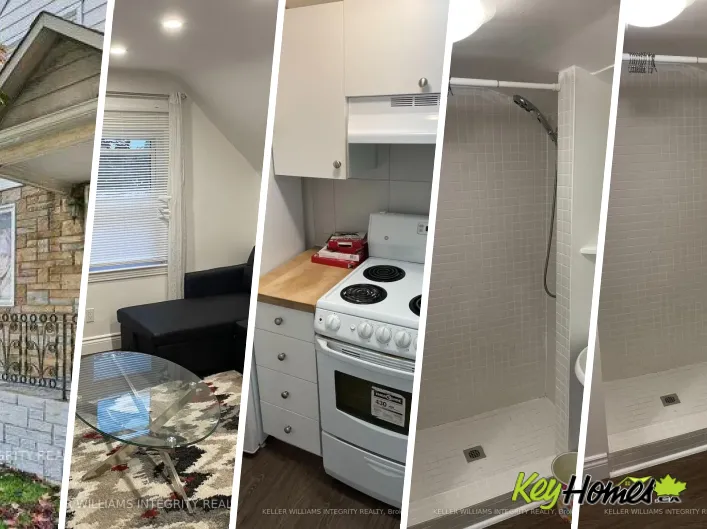
Cross Streets: Vanier or St Laurent. ** Directions: St Laurent To McArthur or Vanier To McArthur East. Awesome property sitting on a great corner location in the heart of McArthur Avenue. This property offers 5 parking spots, a lovely one bedroom apt on the 2nd level at $1650 per month. Main

6 photos
Cross Streets: HUNT CLUB. ** Directions: BANK ST TO HUNT CLUB. THE SPA OFFERS FIVE (5) TREATMENT ROOMS INCLUDING A COUPLES ROOM, RECEPTION AREA PLUS A STAFF ROOM WITH ONE BATHROOM AND SHOWER; LONG TERM 4 + 5 LEASE GROSS LEASE FIRST FOUR YEAR (ALL-IN) AT $3,785.00 +HST/month (id:27476)
16 photos
Cross Streets: Daly Ave. ** Directions: Highway 417E; Take Exit 118 for Rue Nicholas St; Continue onto Nicholas St; Right onto Laurier Ave; Left onto Cumberland St; Right onto Wilbrod St; Left onto King Edward Ave. Condo in downtown Ottawa (Sandy Hill), this one bedroom + den w/ parking is
35 photos
Cross Streets: Century Rd E and Rideau Valley. ** Directions: Mitch Owens to Manotick Main Right on Century Rd East Right on Wanderer. Discover the epitome of modern living in this spacious Minto Silver Maple model. Meticulously designed home boasting 4 bedrooms as well as a convenient guest

10 photos
Cross Streets: Richmond Road and Nanaimo Drive. ** Directions: 417 and 416 on Richmond Road. One-of-a-Kind Massive Lot! Are you looking for a property in Ottawa where you can park all your equipment? Do you work from home and need extra space for vehicles, tools, or storage? Possibly build
12 photos
Cross Streets: Carp Road & Falldown Lane. ** Directions: Exit 417 at Carp Rd exit and head north on Carp Road. Continue into the Village of Carp. Property is on the left across from the Carp Fair Grounds/Agricultural Society/Farmers Market. Golden Opportunity - Over half an acre of PRIME DEVELOPMENT
6 photos
Cross Streets: Bank St & Queensdale Ave. ** Directions: Head South on Bank St towards South Keys. Turn left onto Queensdale Ave. Property is on the right. Priced to sell - don't miss this opportunity. Large 50' x 100' residential lot to build your custom dream home. The new lot is approved
50 photos
Cross Streets: Jock Trail & Munster. ** Directions: From Franktown Rd, go South on Munster, then west on Jock Trail. Extraordinary one of a kind 168-acre farm/estate "Long Meadows" with Jock river running through it and all in Ottawa city limits! Oh and did we mention its directly across from

29 photos
Cross Streets: TRIM. ** Directions: 174 EAST. LEFT ON TRIM. RIGHT ON INLET. Location ,Location.. Beautiful Condo located accross the LRT and minutes from multiple ameneties and walking trails to Petrie Island and to a local Marina and steps away from trade college. This condo offers 1bedroom

1 photos
Cross Streets: Rideau Valley/Bridgeport. ** Directions: Rideau Valley Dr to Bridgeport Ave, then turn right to Jetty Dr., left onto Starboard St. Take advantage of Mahogany's existing features, like the abundance of green space, the interwoven pathways, the existing parks, and the Mahogany
30 photos
Cross Streets: March rd. ** Directions: Take March Road North to Eldorado Private. Modern & Affordable Living in the Heart of Kanata, with low condo fees of only $206/month (including Building Insurance)! This bright and stylish corner lower stacked terrace home offers incredible value, perfect

1 photos
Cross Streets: Century Rd E and Rideau Valley. ** Directions: Mitch Owens to Manotick Main Right on Century Rd East Right on Wanderer. The Mulberry boasts 4 bedrooms (each with a walk-in closet) and 3.5 baths. This home offers a harmonious blend of comfort and sophistication. Step inside to
1 photos
Cross Streets: Century Rd E and Rideau Valley. ** Directions: Mitch Owens to Manotick Main Right on Century Rd East Right on Wanderer. Minto Magnolia model exudes modern elegance and comfort. This stunning 4 bed, 3.5 bath abode boasts luxurious features throughout. Step into the heart of the
1 photos
Cross Streets: Century Rd E and Rideau Valley. ** Directions: Mitch Owens to Manotick Main Right on Century Rd East Right on Wanderer. Welcome to your dream home in the heart of the prestigious Manotick Mahogany community! This stunning single-family residence boasts the coveted Minto Fraser
30 photos
Cross Streets: Abbott St E. ** Directions: Hazeldean to Iber to Abbott St East to Fairline Row. Take your home to new heights in the Eagleridge Executive Townhome. A sunken foyer leads to the connected dining room and living room, where families come together. The kitchen is loaded with cabinets
1 photos
Cross Streets: Abbott St E. ** Directions: Hazeldean to Iber to Abbott St East to Locomotion. The Fairbank's unique design includes a sunken family room with 11' ceilings opening to the second floor. The main floor includes a mudroom off the garage and a formal dining room ideal for hosting.
1 photos
Cross Streets: Abbott St E. ** Directions: Hazeldean to Iber to Abbott St East to Locomotion. Enjoy balanced living in the Clairmont, a beautiful 36' detached Single Family Home with 9' smooth ceilings on the main floor. This home includes 2.5 bathrooms, and a formal dining room opening to
31 photos
Cross Streets: BETWEEN SILVER AND PRINCE. ** Directions: EAST ON DOCHESTER FROM MERIVALE, PROPERTY IS ON THE LEFT. This move-in ready triplex is ideally located just 10 minutes from downtown Ottawa, offering exceptional convenience and lifestyle. Situated within walking distance to NCC paths,

40 photos
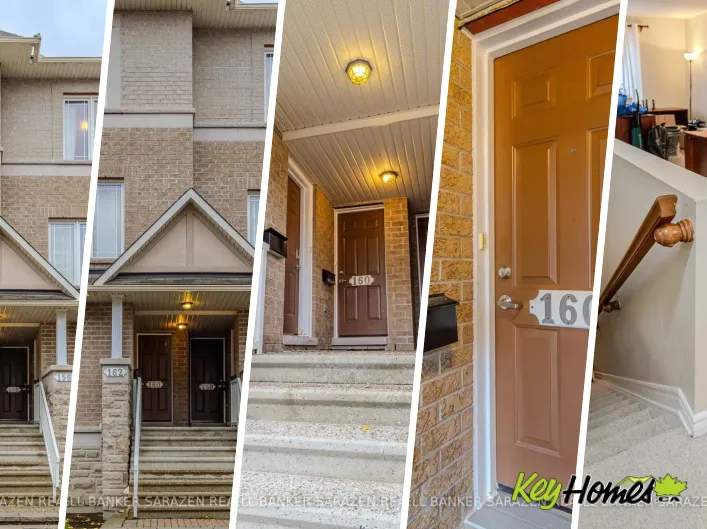
Cross Streets: South on Centrepointe from Baseline - right on Paseo Private. ** Directions: South on Centrepointe fromBaseline - right on Paseo Private. Welcome to 160 Paseo Private, a beautifully maintained three-level condominium townhouse located in the heart of Centrepointe, Nepean. Built

17 photos
Cross Streets: Rideau Valley Drive & O'Grady Street. ** Directions: Rideau Valley Drive to O'Grady Street. Historic Century Home on Elevated Lot with Private Rideau Canal Dock Access - Trade the urban rush for the storybook charm of historic Manotick Village. Poised gracefully on an elevated
9 photos
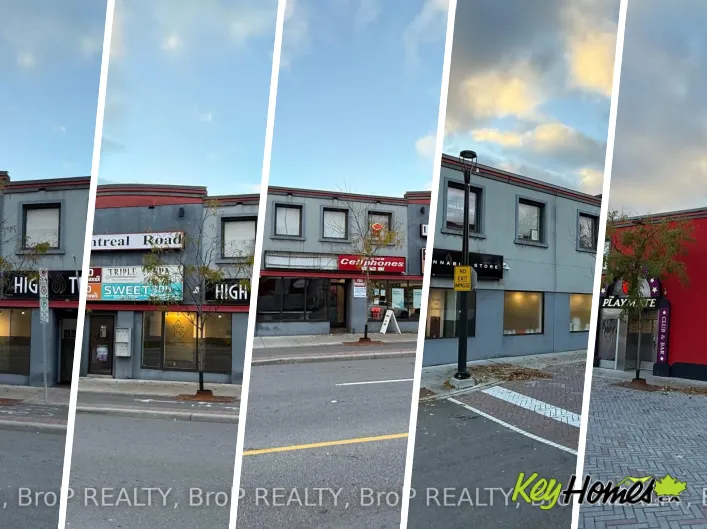
Cross Streets: Emond St. ** Directions: Vanier Parkway to Montreal Rd, 1 block east to Emond St. Prime Commercial Investment - 171-179 Montreal Road (Vanier)Well-maintained multi-tenant commercial building in the heart of Vanier. Features 5 leased business units, strong main-street exposure,
27 photos
Rouncey RD / Fernbank Rd Tastefully upgraded 3-bedroom, 3-bath executive townhouse in Kanata. it offers tremendous functional living & entertaining space! features a sun-filled open-concept main level- spacious kitchen w/ breakfast bar quartz countertops & quality appliances: formal dining

50 photos
Cross Streets: Ogilvie Rd, and Blair Rd. ** Directions: Ogilvie Rd, turn on Dunham St. Or from Blair Rd to Dunham St. First time on offer! Fantastic opportunity to purchase a 4bed/2bath updated bungalow on a family-friendly, desirable street in Cardinal Heights. Situated on an extra deep 60'x
28 photos
Cross Streets: Pinhey Street. ** Directions: Located on Wellington St. West just east of Parkdale Ave. Unlock the potential of one of Ottawa's most vibrant neighborhoods. This versatile commercial property offers a rare "blank canvas" opportunity for investors and entrepreneurs looking to plant
47 photos
Cross Streets: Preston street and Laurel St E. ** Directions: Preston street in between Somerset W and Gladstone. East side of the street. This classic 1930s duplex presents a great investment opportunity in the heart of Little Italy, prominently located on Preston Street. Surrounded by ongoing

3 photos
Cross Streets: Grand Canal. ** Directions: Grand Canal street to Snow Goose. This remarkable 3+den END-UNIT freehold townhome on a corner lot is filled with natural light. The ground floor features a foyer, den and laundry. The second floor presents a well-planned layout with kitchen, powder

2 photos
Cross Streets: Follow 417 E to Bronson Ave Take exit 121A from 417 E, Continue on Bronson Ave, Use the right lane to take the ramp to Riverside E, then turn right. ** Directions: Riverside Dr.@ bank st. AWESOME CONNER STORE FOR SALE! Annual gross income close to $1.5M. Ever dreamed of owning
2 photos
Cross Streets: March Rd & Buckbean Ave. ** Directions: March Rd to Buckbean Ave to Spoor St. Brand new town home, sits in a large lot in Copperwood Estate by Claridge Homes, the Woodhall. Main floor welcomed by a bright and inviting Foyer, upgraded hardwood floors, spacious Living / Dining
16 photos
Cross Streets: Chestnut Green Private & Grassendale Private. ** Directions: Chestnut Green Private to Grassendale Private. Bungalow townhome in The Groves of Richmond. This is a life lease community for people 55+. 2 bedrooms, 2.5 bathrooms, Newly finished basement. Close to Manotick, Stittsville
1 photos
Take Orleans Blvd, turn right on Lumberman way, then turn right to Axminster court Welcome to this bright and well-maintained end-unit townhome offering generous living space across three levels. The main floor features updated flooring, a spacious foyer with inside access to the single attached
6 photos
Cross Streets: DALMENY ROAD. ** Directions: SOUTH ON BANK STREET. Excellent investment opportunity in Rural Ottawa. This rare -acre Village Mixed-Use (VM) zoned property offers 165 feet of prime Bank Street frontage with a highly desirable rectangular configuration, delivering outstanding visibility
1 photos
Cross Streets: Abbott St E. ** Directions: Hazeldean to Iber to Abbott St East to Locomotion. Get growing in the Montgomery Executive Townhome. Spread out in this 4-bedroom home, featuring an open main floor that flows seamlessly from the dining room and living room to the spacious kitchen.
1 photos
Cross Streets: Abbott St E. ** Directions: Hazeldean to Iber to Abbott St East to Locomotion. There's more room for family in the Lawrence Executive Townhome. Discover a bright, open-concept main floor, where you're all connected - from the spacious kitchen to the adjoined dining and living
1 photos
Cross Streets: Abbott St E. ** Directions: Hazeldean to Iber to Abbott St East to Fairline Row. Enjoy bright, open living in the Cohen Executive Townhome. The main floor is naturally-lit, designed with a large living room connected to the kitchen to bring the family together. The second floor
1 photos
Cross Streets: Abbott St East. ** Directions: Hazeldean to Iber to Abbott St East to Fairline Row. Unwind in the Ashbury Executive Townhome. The open-concept main floor is perfect for family gatherings, from the bright kitchen to the open-concept dining area to the naturally-lit living room.
1 photos
Cross Streets: Abbott St E. ** Directions: Hazeldean to Iber to Abbott St East to Fairline Row. There's more room for family in the Lawrence Executive Townhome. Discover a bright, open-concept main floor, where you're all connected - from the spacious kitchen to the adjoined dining and living
1 photos
Cross Streets: Abbott St E. ** Directions: Hazeldean to Iber to Abbott St East to Locomotion. Live well in the Gladwell Executive Townhome. The dining room and living room flow together seamlessly, creating the perfect space for family time. The kitchen offers ample storage with plenty of cabinets