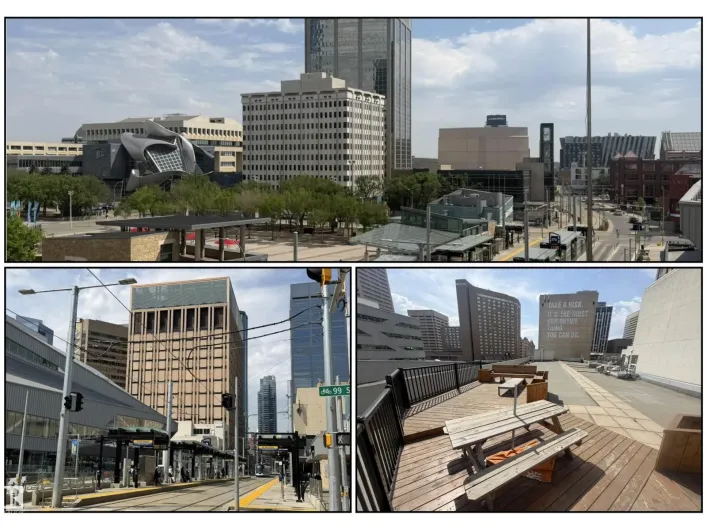
View map
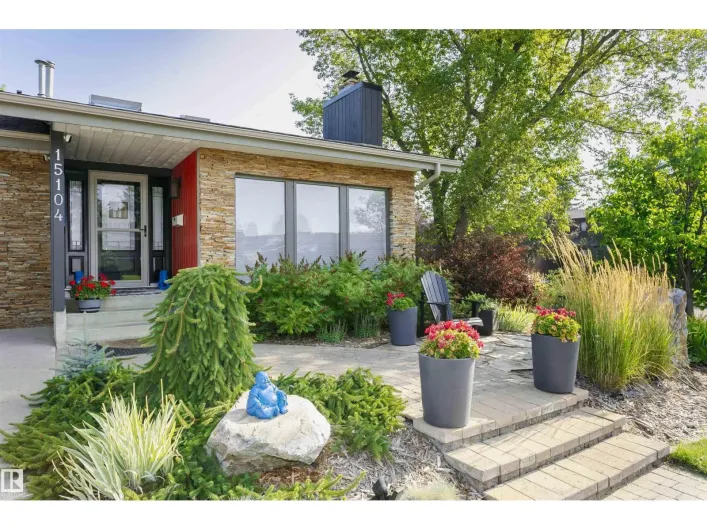
51 photos
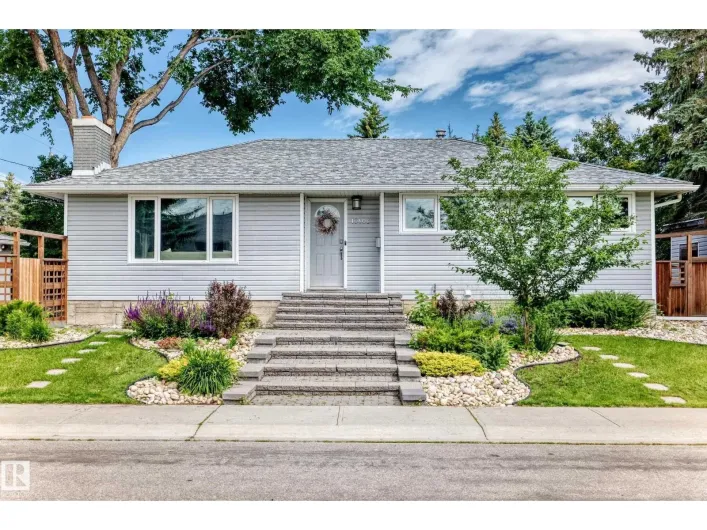
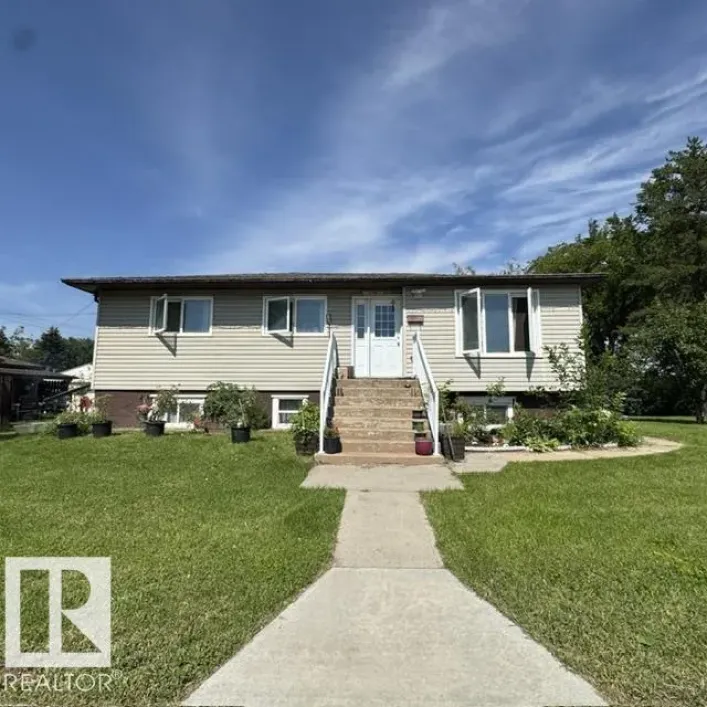
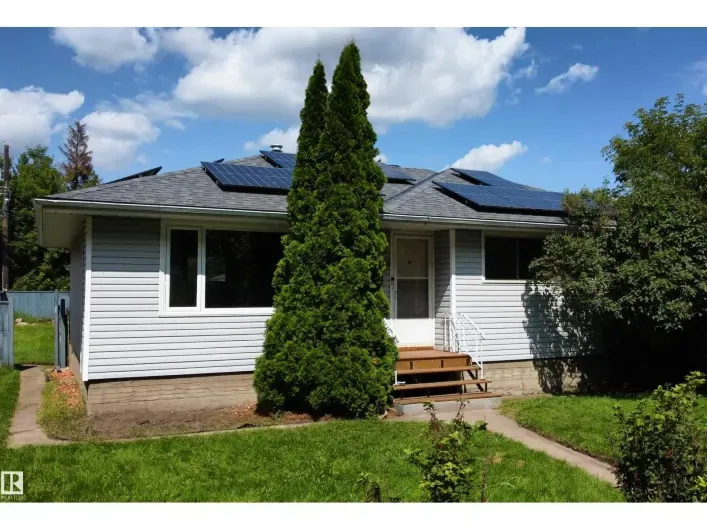
Ramsay Heights! Enjoy a private sunny yard with stone patios, firepit, hot tub, shed and large composite deck located steps from the river valley trails. Floors and windows replaced over the past 2 yrs. Offering approximately over 3,300 sq. ft. of living space, this home features 4 bedrooms,
55 photos
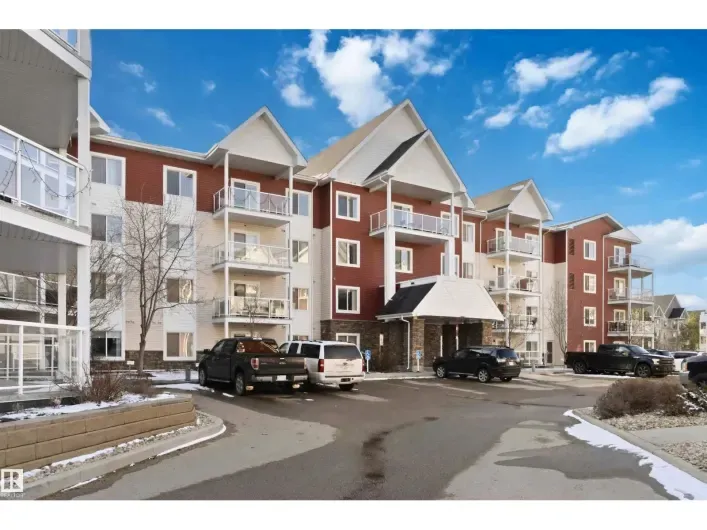
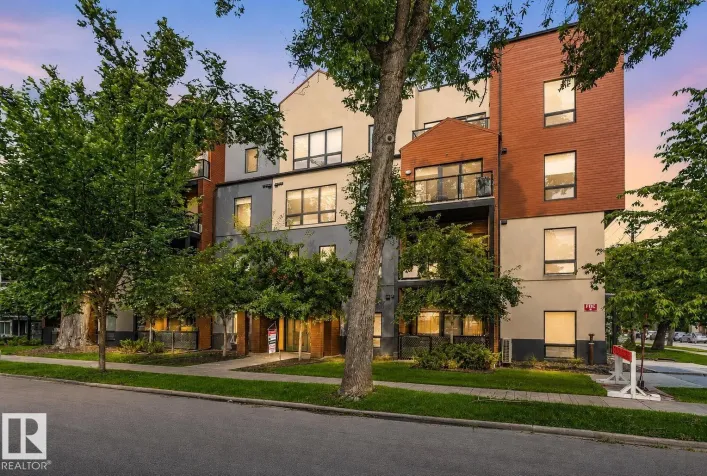
Located in sought after Strathcona, close to Whyte Ave, the Old Strathcona Farmer’s Market, the Edmonton river valley and a ton of restaurants and other amenities. This 1146 sf corner unit has a ton of windows bringing in natural light, air conditioning and underground parking. Featuring

52 photos
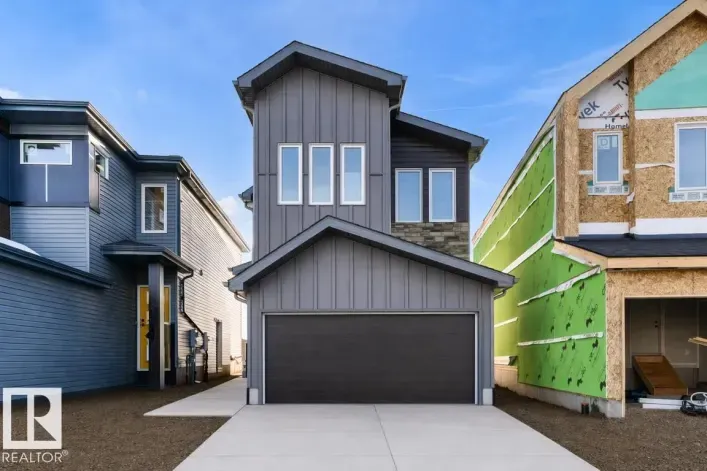
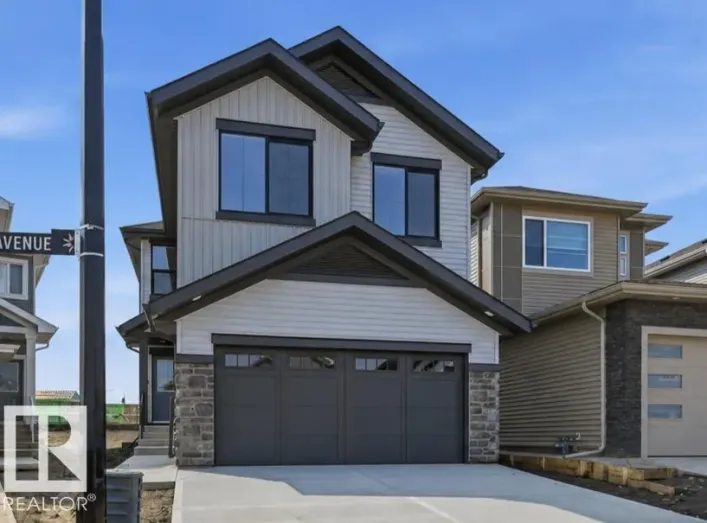
Welcome to the Eiffel by Landmark: 2065 sq ft in ASTER, a newer SE Edmonton community! BRAND NEW, ALL APPLIANCES INCLUDED. GST INCL IN LIST PRICE. 1st TIME BUYERS may qualify for GST REBATE! This home offers stylish finishes & functional design for everyday living. MAIN FLOOR BEDROOM & FULL
56 photos
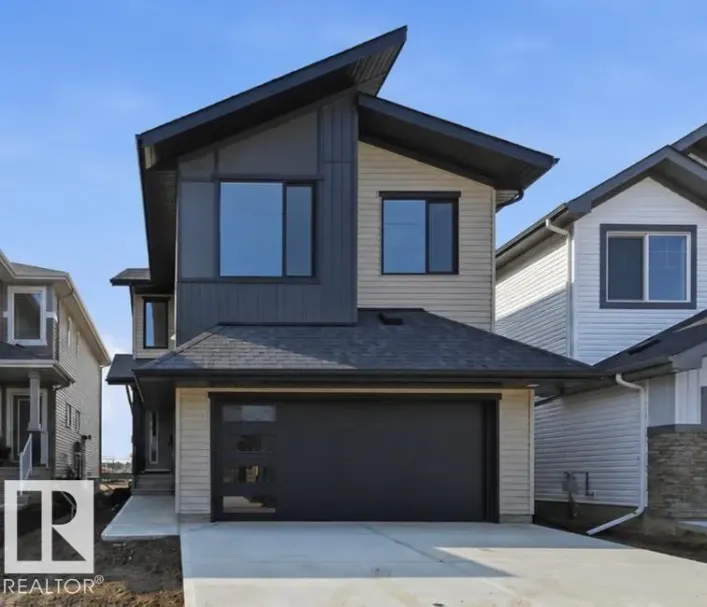
Welcome to the Eiffel by Landmark: 2065 sq ft in ASTER, a newer SE community! BRAND NEW, ALL APPLIANCES INCL, BACKS ONTO PATHWAY. GST INC LIST PRICE. 1st TIME BUYERS may qualify for GST REBATE! This home offers stylish finishes & functional design for everyday living. MAIN FLOOR BEDROOM & FULL
24 photos
Welcome to 15529 95 Avenue! This well-appointed 2-storey townhouse offers an excellent opportunity in a desirable Edmonton location. Featuring 3 bedrooms, 3 bathrooms, and a spacious tandem double garage, this home provides plenty of room for families, professionals, or investors. The main

57 photos
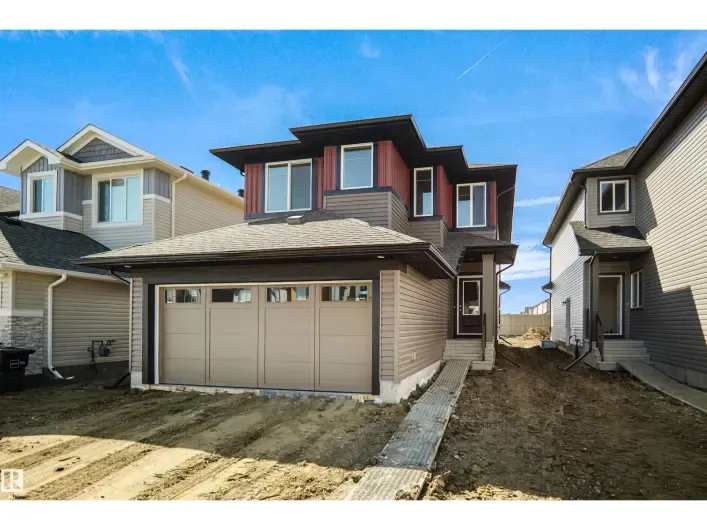
Elegant, well-built family home featuring a double attached garage with floor drain, separate side entry, 9' ceilings on main and basement levels, and LVP flooring throughout the main floor. Inviting foyer sits across from a mudroom with garage access. Main level includes a full 3-piece bath
52 photos
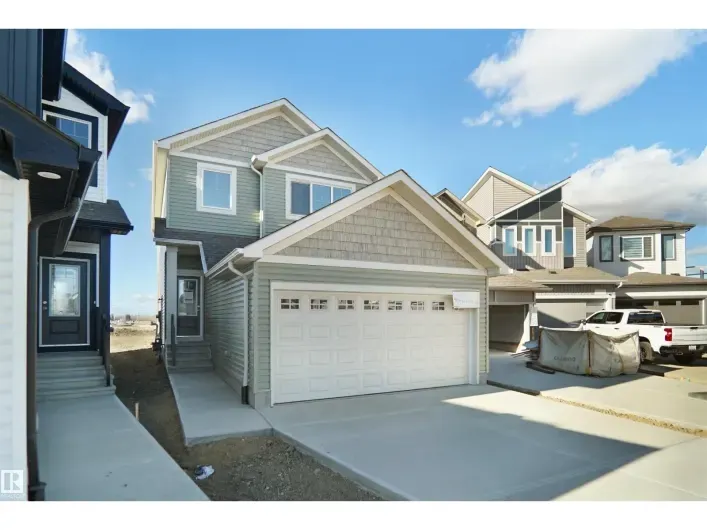
Beautifully designed family home w/ dbl attached garage (incl floor drain), 9' ceilings on main & bsmt, sep side entry & LVP flooring throughout main. Bright foyer opens to full 3-pce bath w/ W/I shower & main flr bedroom—ideal for guests, office or multi-gen living. Mud room offers garage
27 photos
Discover modern, low-maintenance living in the desirable Larkspur community of Edmonton! This stylish 1-bedroom plus den, 1-bathroom condo offers the perfect blend of comfort and functionality with a bright living area, versatile den—with condo fees that include water, gas, and heat for added
40 photos
Built by Sterling Homes, this beautifully designed duplex in Aster offers bright, modern living in a Southeast Edmonton community known for its parks, schools, and convenient amenities. Triple pane windows and 9’ ceilings fill the open-concept main floor with natural light, while luxury vinyl
39 photos
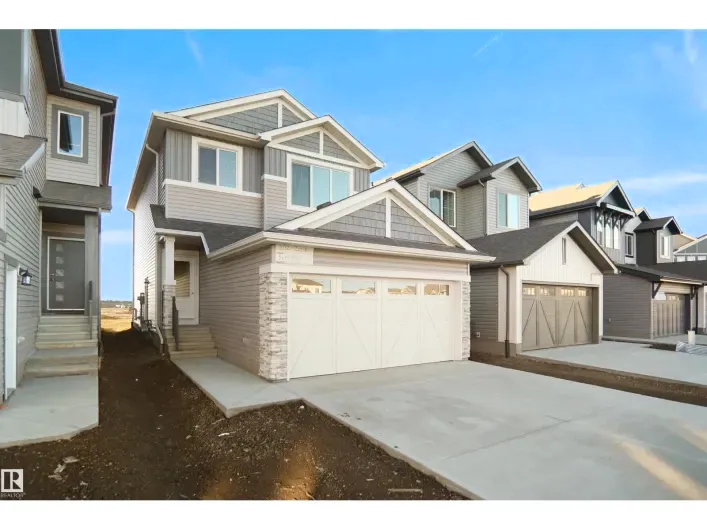
Built by Sterling Homes, the Ascend 22 expertly combines function with elegant design. This home features a double attached garage with a floor drain, 9’ ceilings on both the main and basement levels, and a separate side entrance. Durable Luxury Vinyl Plank flooring flows from the spacious
42 photos
Built by Sterling Homes, this front-attached home in The Uplands at Riverview offers bright, modern living surrounded by trails, parks, and natural beauty. Triple pane windows and 9’ ceilings fill the main floor with light, highlighting the open-concept layout from the foyer to the great
36 photos
Welcome to this well-maintained bungalow in a desirable Mill Woods area, offering 6 bedrooms and 3 full bathrooms with a versatile layout for large or extended families. The main floor features a bright and spacious living room, dining area, functional kitchen, a generous primary bedroom with

59 photos
Experience penthouse living at The Athabascan! This exceptional top-floor 3-bedroom, 1.5-bathroom condo offers 1,211 sq ft of character and breathtaking panoramic views of Edmonton’s River Valley and Victoria Golf Course. New Vinyl Windows & Vinyl Plank flooring, Upgrade all lighting and
66 photos
Immaculate and very clean 4 bedroom, 2.5 bathroom in West Meadowlark. Ideally located on a large corner lot in a crescent location. The home has a renovated kitchen and bathrooms, hardwood and ceramic tile flooring, 2 fireplaces up and down, newer paint, built-in vacuum system, triple pane
20 photos
Welcome to Calder! This spacious raised bungalow offers over 1,150 sq ft of living space above grade and sits on a massive 665 m² corner lot measuring approximately 50' x 142'. The bright main floor features a huge living room, dining area, functional kitchen, 3 generous bedrooms, and a full

50 photos
LEGAL BSMT SUITE! Welcome to this beautifully designed 4 Bed, 3.5 Bath, Double Attached Garage home offering the perfect blend of Comfort, Style & Income Potential. The open-concept Main Floor features a bright Living Area, spacious Kitchen and a large island, ideal for entertaining. Upstairs,

38 photos
Amazing Chance to own a home in the highly sought-after neighborhood of Bonnie Doon! Just steps from Mill Creek Ravine & Faculty Saint-Jean, this versatile property is ideal for parents, grandparents, or children attending university while living at home. The front portion of the home welcomes
58 photos
Great location, plus completely renovated with newer high quality appliances. Features 2 good sized bedrooms, two full bathrooms, large open concept living space with plenty of daylight, in-suite laundry. TWO underground heating parking spaces. Clareview Court is a well managed Steele & Concrete

55 photos
Welcome to this charming 4-bedroom, 2-bathroom bungalow in the highly sought-after community of Crestwood. Ideally located on Candy Cane Lane and just steps from the scenic MacKenzie Ravine, this home offers a rare opportunity to enjoy one of Edmonton’s most desirable neighborhood settings.

23 photos
PET FRIENDLY!! Enjoy easy, low-maintenance living in this bungalow-style condo in the desirable community of Carlton. The bright and spacious main level offers an open layout with two generously sized bedrooms and plenty of room to relax or entertain. The kitchen provides abundant cabinetry

43 photos
THIS IS NOT A TYPO – JUST $219,900 FOR THIS 1400+ SQ FT CONDO WITH 2 BEDROOMS, AND VIEWS OF VICTORIA GOLF COURSE! Live your best life and renovate to your taste (the last renovated unit sold for $500,000!) Corner unit - HUGE living room with floor to ceiling windows, an enormous balcony with
39 photos
Experience the lifestyle you’ve been dreaming of in this brand-new Impact Home w/ SEPARATE ENTRANCE & 9' ceilings creating a bright, open feel from the moment you arrive. The kitchen is the heart of the home, featuring quartz countertops, ceramic tile backsplash & elegant cabinetry—perfect
45 photos
This thoughtfully designed 1873 sq.ft 2-story home, features 4 bedrooms, 3.5 bathrooms & a fantastic location in the heart of Fulton! The main floor blends seamlessly together and includes an ambient fireplace, engineered hardwood, designer lighting & in-ceiling speakers. The kitchen is a culinary

12 photos
Welcome to this bright and well-maintained 1-bedroom, 1-bathroom condo offering approximately 750 sq. ft. of comfortable living space in a convenient west Edmonton location. This quiet second-floor unit faces a beautiful park and features 9-foot ceilings, an open-concept floor plan, and a spacious

16 photos
Welcome to this exceptionally well-maintained bungalow in desirable Delwood! The main level features a bright layout centered around a beautifully remodeled, large kitchen with abundant storage and workspace. You will find 3 spacious bedrooms upstairs, including a comfortable primary retreat

29 photos
Welcome to the Willow built by the award-winning builder Pacesetter homes and is located in the heart Crystalina and just steps to the walking trails and parks. As you enter the home you are greeted by luxury vinyl plank flooring throughout the great room, kitchen, and the breakfast nook. Your

35 photos
*** Park Backing *** Welcome to the “Columbia” built by the award winning Pacesetter homes and is located on a quiet street in the heart of north Edmonton This unique property in Crystalina Nera offers nearly 2200sq ft of living space. The main floor features a large front entrance which
28 photos
Welcome to the Lainey built by the award-winning builder Pacesetter homes and is located in the heart of College Woods at Lakeview and just steps to the neighborhood park and schools. As you enter the home you are greeted by luxury vinyl plank flooring throughout the great room, kitchen, and
28 photos
Welcome to the Lainey built by the award-winning builder Pacesetter homes and is located in the heart of College Woods at Lakeview and just steps to the neighborhood park and schools. As you enter the home you are greeted by luxury vinyl plank flooring throughout the great room, kitchen, and
31 photos
Move-in ready bungalow on a quiet, tree-lined street in the mature neighbourhood of Beverly Heights. The main floor offers an inviting open-concept layout connecting the kitchen, dining area, and living room, creating a bright and comfortable space for everyday living and entertaining. The
24 photos
Welcome to Aspen Meadows! This beautifully upgraded top-floor condo offers stylish living space on the quiet east side of the building, where you can enjoy morning sun and added privacy. Recent updates include NEW VINYL PLANK FLOORING throughout, complemented by rich mocha cabinetry extending
26 photos
Welcome to this brand new home for sale in the community of Lakeview Collegewoods, Edmonton! Home features 3 bedrooms, 2.5 bathrooms, bonus room, living room with fireplace & large windows. Kitchen features quartz countertops, walk in pantry and custom cabinetry. The home also includes custom

29 photos
MOVE-IN READY | DOUBLE ATTACHED GARAGE | PRIME WILD ROSE LOCATION! Nestled on a quiet cul-de-sac, this beautifully maintained 3-bedroom, 2.5-bath two-storey home offers a bright, open-concept layout perfect for family living. The main floor features large windows, a cozy corner gas fireplace,
65 photos
**ORIGINAL OWNER & FULL OF POTENTIAL!** Welcome to this well-maintained 1,029 sq. ft. bungalow in the family-friendly community of Belvedere! Lovingly cared for over the years, this home offers 3 bedrooms plus a 3 piece bathroom on the main floor plus an additional bedroom in the partially

44 photos
Welcome to the luxury CONCRETE condo building in Belgravia. South-facing unit with U/G parking and In-suite laundry! This bright, open concept unit is in perfect condition with pride and care of ownership evident throughout which has created beautiful, innovative living spaces. Featuring signature

54 photos
Built by Sterling Homes, this front-attached home in The Uplands at Riverview blends luxury finishes with functional family living in one of West Edmonton’s most scenic communities. Triple-pane windows and 9’ ceilings brighten the open main floor, where a welcoming foyer leads to a mudroom
42 photos
Welcome home to this thoughtfully designed 1,611 sq ft lane home by Sterling Homes in the vibrant community of The Uplands at Riverview. The open main floor features durable luxury vinyl plank flooring and a bright living area with large triple-pane windows. The stylish kitchen offers quartz
39 photos
Built by Sterling Homes, this 1,478 sq ft laned home in Edgemont Place blends stylish design with smart functionality. The main floor offers 9 ft ceilings, luxury vinyl plank flooring, and a bright open layout ideal for everyday living. Triple pane front windows fill the great room with natural
57 photos
Welcome to Estates of Clareview! This bright and spacious 1,093 sq. ft. condo offers an open-concept design with plenty of room to relax and entertain. Featuring 2 bedrooms, 2 bathrooms and in-suite laundry, this home combines comfort and convenience in a fantastic location. Enjoy assigned

40 photos
SPECTACULAR 1,848 SF CONDOMINIUM IN THE HISTORIC CHURCHILL EXCHANGE! Ideally located in the heart of Downtown, this exceptional residence offers a spacious open concept design with soaring ceilings, beautiful hardwood flooring and a 3 sided gas FP that serves as the focal point of the living

35 photos
Welcome to the Sampson built by the award-winning builder Pacesetter homes and is located in the heart of the Uplands at Riverview and just steps to the neighborhood park and future schools. As you enter the home you are greeted by luxury vinyl plank flooring throughout the great room, kitchen,
39 photos
2-bedroom, 2-bathroom END UNIT with recent renovation, which includes new cedar plank flooring, carpet, fresh paint. There is gas fireplace in the living room with patio doors to private fenced yard. Nice sized dining area, open to updated kitchen with new appliances. There is renovated bathroom
22 photos
Completely renovated from top to bottom! Just like a NEW HOUSE! 950 SqFt 3 Bedroom Bungalow located in the mature neighborhood of Fraser. Just steps away from the River Valley, Parks, Schools, and Public Transportation. Minutes to Golf Course, LRT Station, Shopping Malls, and easy access to
44 photos
Welcome to this well-kept and well-maintained apartment building, offering a comfortable 2-bedroom, 1-bathroom home with an updated interior. The apartment features a well-equipped kitchen, a spacious master bedroom, newer paint and trim, and AIR CONDITIONING. Enjoy the largest balcony in the
71 photos
LOCATION, LUXURY & LIFESTYLE! Welcome to this BRAND NEW, 3,700+ sqft of total living 2-storey infill home built by CHBA Award-Winning Justin Gray Homes & designed by CM Interior Designs! Sitting on a LARGE corner lot in prestigious community Highlands! Featuring 9’ ceilings on all levels
44 photos
NO CONDO FEES! Welcome to this well-maintained freehold home in the highly desirable community of Laurel. The main floor offers a spacious living and dining area, complemented by a functional U-shaped kitchen featuring a gas stove. Upstairs, you’ll find three generously sized bedrooms with
57 photos
Welcome to this gorgeous renovated 2-storey home nestled in a quiet cul-de-sac on a private pie-shaped lot. Beautiful hardwood flooring flows throughout the main and upper levels, showcasing the exceptional care and quality throughout. Offering 4 beds + den and 3.5 bathrooms, this home features

30 photos
LIVE IN THE HEART OF DOWNTOWN EDMONTON WITH EVERYTHING YOU NEED JUST STEPS FROM YOUR DOOR! Welcome to Fox Two, where urban living meets modern comfort. This stylish condo offers an open-concept layout featuring a sleek kitchen with stainless steel appliances, contemporary finishes, and plenty

51 photos
Welcome to this beautifully updated 2-bed, 2-bath main-floor corner condo, offering comfort, style, and convenience in one exceptional package. As a corner unit, this home enjoys an abundance of natural light and features an oversized patio plus PRIVACY with tinted windows that don't allow

28 photos
Welcome to the Dakota built by the award-winning builder Pacesetter homes and is located in the heart of Rosenthal and only steps from the park and walking trails. Once you enter the home you are greeted by luxury vinyl plank flooring throughout the great room, kitchen, and the breakfast nook.