View map
37 photos
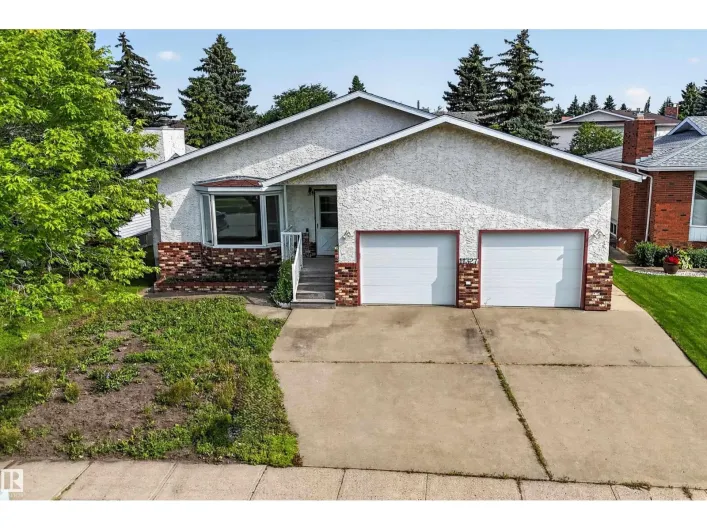
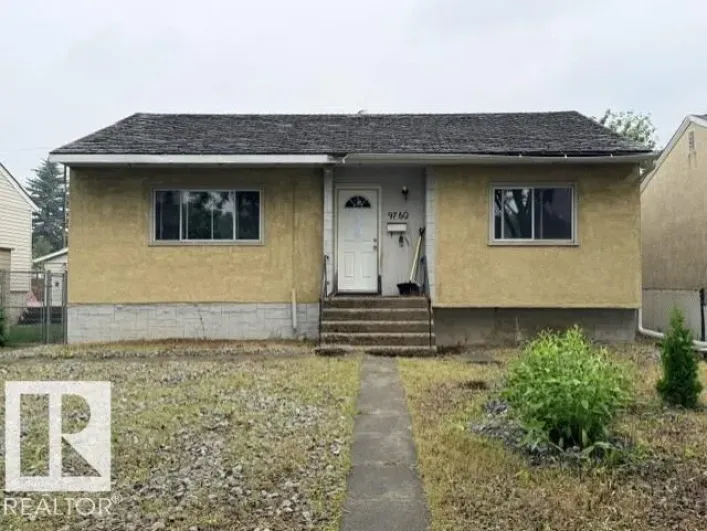
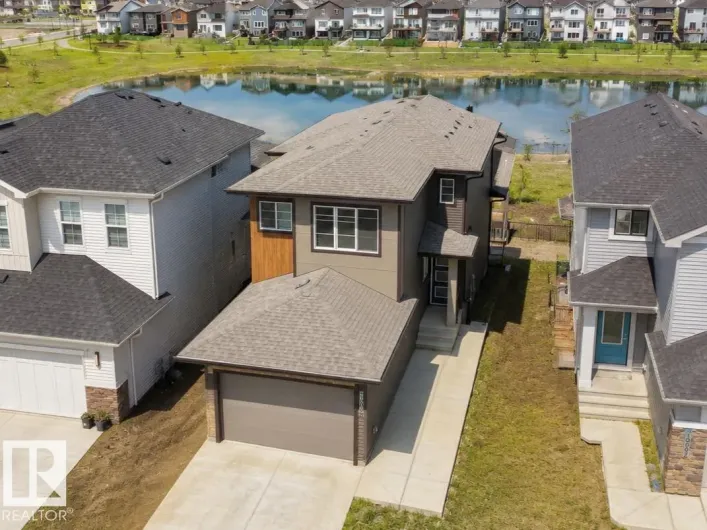
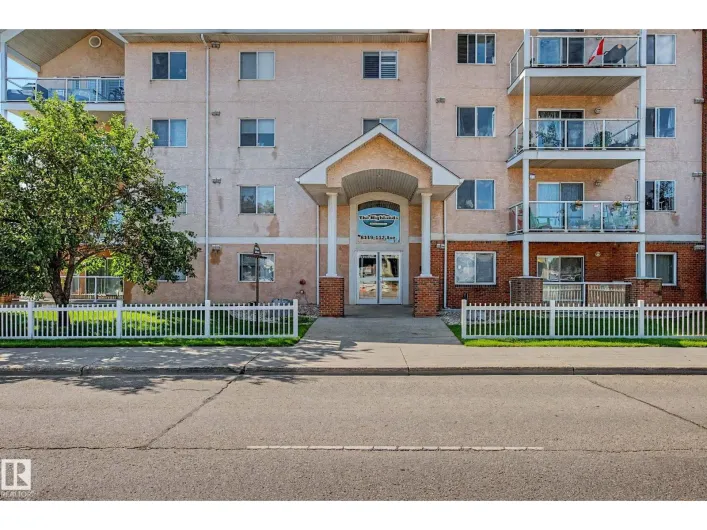
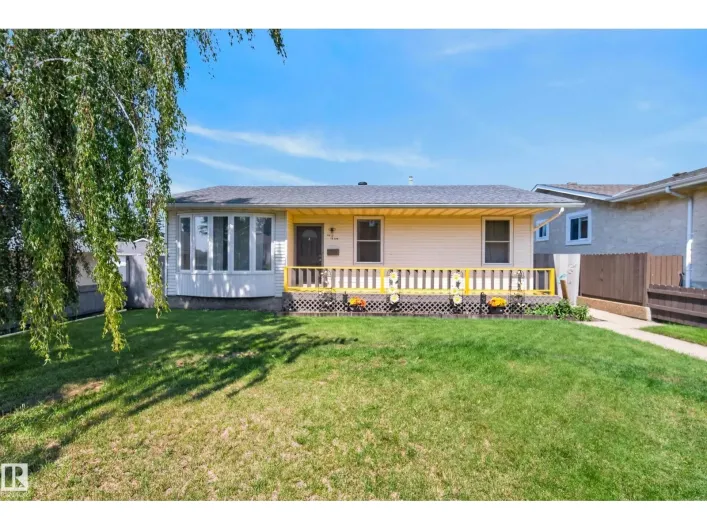
Welcome to Daly Grove! This well-maintained 3+1-bedroom, 1.5-bathroom home is move-in ready. With 1,132 square feet, the main floor features a spacious living room, a bright dining area, and a fresh white kitchen with quartz countertops—all freshly painted. The primary bedroom includes its

22 photos
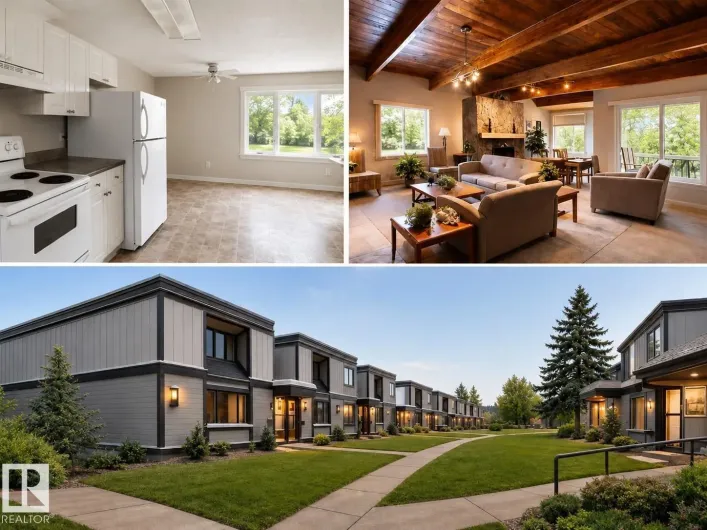
INCREDIBLE VALUE & OPPORTUNITY! This SPACIOUS 3 BEDROOM, 1.5 BATH TOWNHOUSE offers the perfect chance to build instant sweat equity with a handful of interior updates. Featuring a FUNCTIONAL LAYOUT, generous room sizes, and a LARGE BASEMENT with additional development potential, this home is


22 photos
Live in the heart of Garneau! This 729 sq. ft. one-bedroom condo at Newport Court puts you just steps from Whyte Avenue, the River Valley trail system, great restaurants, cafés, and within walking distance to the University of Alberta. Inside, you'll find a bright, open layout with large windows
47 photos
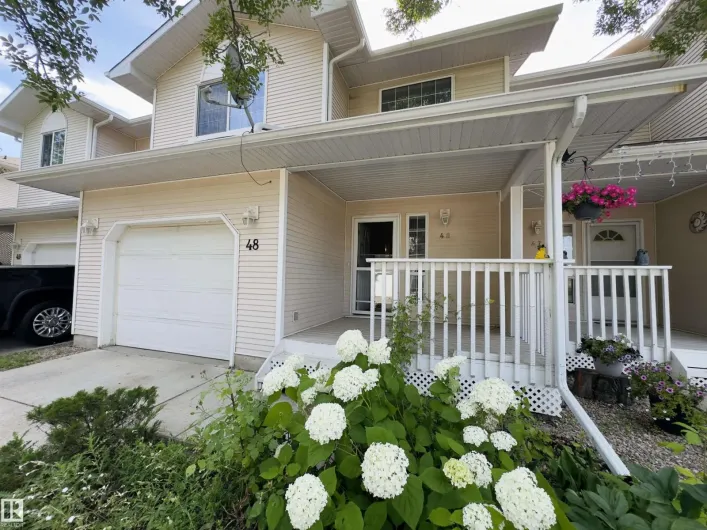
SPACIOUS 2 BEDROOM TOWNHOUSE CONDO IN A FANTASTIC LOCATION!!! Featuring: an open-concept layout with TWO OPEN-TO-BELOW AREAS, 17 FT. CEILINGS, 2.5 BATH, HARDWOOD FLOORING, GAS FIREPLACE, MAIN FLOOR LAUNDRY and a large breakfast nook with patio doors to the BACK DECK. Enjoy the COVERED FRONT

41 photos
Welcome to this BEAUTIFUL/LARGE half duplex nestled in a quiet cul-de-sac on a MASSIVE pie-shaped lot in the sought-after community of McConachie! Offering just over 1,600 sq. ft + of living space, this home features 3 spacious bedrooms upstairs, a convenient upper-floor laundry room, and 2.5
67 photos
Welcome to the community of Hazeldean! This property boast combined total of 6 bedrooms and 5.5 bathrooms. This purpose built infill is not your typical skinny home, this home is 2 feet wider then the standard and it makes a difference. Designed with the open concept in mind and consists of

35 photos
Welcome to this beautifully maintained 3-bedroom, 2.5-bathroom bare land condo in the heart of the highly sought-after Laurel community! Perfectly situated right off 17 Street with quick and easy access to Anthony Henday Drive, this home offers the ideal combination of comfort, style, and convenience.

49 photos
Two blocks from a K-9 school, The Meadows Rec Center, Fulton Marsh trails, restaurants, and everyday shopping; perfect walkability for a busy family. The big ticket mechanical items are done: BRAND NEW FURNACE, HOT WATER TANK, and DRYER. GRANITE counters, 40 maple kitchen cabinets, and a more
42 photos
GARAGE SIZE MATTERS! This 24' x 29' will make any car enthusiast happy while the beautifully renovated new spa like shower is relaxation+. Mid century Beauty! Well maintained and upgraded 3 level split on large lot. Quiet mature neighbourhood with a park across the street. Great curb appeal
41 photos
FRESHLY RENOVATED - TURNKEY TOWNHOME near South Edmonton Common shopping, schools, parks, and quick access to HWY 2 & the Anthony Henday. This 2-storey, End-Unit Townhouse is perfect for 1st time buyer, investor, retired couple or simple affordable living. The main floor features an open concept

66 photos
Excellent move-in ready bungalow. Newer furnace, HWT and roof(metal) approx 50year plus, upgrades throughout, 2nd kitchen in the basement makes this a great extended family home, large primary bedroom, can be converted by to 3 bedroom upstairs, updated bathrooms, closet organizers and much

41 photos
Experience elevated downtown living in the prestigious FOX TWO tower! This beautifully upgraded 2-bedroom, 2-bathroom + den condo offers 867.25 sq. ft. of thoughtfully designed living space with high-end finishes throughout. Enjoy a bright, open-concept layout featuring floor-to-ceiling windows
73 photos
LEGAL SUITE! NEVER LIVED IN, BRAND NEW an INCREDIBLE INVESTMENT PROPERTY! STUNNING curb appeal w/ contrasting siding & STONE accents. 2886.35 sq/ft of finished space! Welcome to wide plank HARDWOOD flooring & a BRIGHT, open, SOARING CEILING. A RARE full bath & ample bedroom w/ walk-in closet

1 photos
INVESTOR ALERT!!! Welcome to this gorgeous, well maintained 3 bed, 1.5 bath townhome in Glamorgan Estates! The main floor consists of a spacious living room, functional kitchen & a cozy dining area. The privately fenced backyard is perfect for young families or pets. Upstairs offers three generous

67 photos
Charming bungalow with attached double garage (24x24) across the street from St. Theresa School, Blue Quill Community League, playgrounds & greenspace. This 1,550 sqft (plus full basement) home features a 3-season sunroom, SECOND KITCHEN & laundry on both floors. On the main level: living room

38 photos
Start Your New Lifestyle Just 1 Street Off Whyte Avenue. Enjoy The Convenience Of Quick Transit To The U Of A, Walking Distance To Clothing Stores, Grocery Stores, Bars And The Always Energetic Night Life In The Heart Of The City. Well Cared For Second Floor Unit With 2 Bedrooms, 2 Bathrooms,
41 photos
King Edward Park bungalow 4 bedroom + 2 bathroom with great potential. Upstairs has hardwood flooring, 2 bedrooms + 4 piece bathroom and downstairs 2 bedrooms and a 3 piece bathroom. Upstairs has vinyl windows. The oversized 25ft x 25ft detached garage is a great asset to the property. This

30 photos
Welcome to this beautifully maintained & upgraded townhouse with LOW CONDO FEES of only $250/month! Ideally located within walking distance to the public transit, grocery stores, parks, WEM & schools, this home offers exceptional convenience for everyday living. Recent upgrades include a NEW
45 photos
Welcome to this family home in the community of Baturyn! This spacious property offers 3 bedrooms upstairs, a bright living room, dining area, functional kitchen, and a 4-piece bathroom. A separate entrance leads to the basement featuring a large recreation room, an additional bedroom, 3-piece
2 photos
IF YOU ARE LOOKING FOR A FIXER UPPER OR YOUR NEXT INFILL PROJECT, THIS IS IT. BEAUTIFUL QUIET TREELINED STREET. THIS HOME HAS 3 BEDS UP 1 FULL BATH AND THE BASEMNT HAS STORAGE 3 PCE BATH AND LIVING AREA. LOT SIZE ACCORDING TO GEOJET IS 45 X 141.14 (id:27476)
54 photos
Welcome to this fully renovated bungalow in the desirable community of Kameyosek! Offering 2,252 sq. ft. of total living space, this home features 6 bedrooms, 2.5 bathrooms, and a fully finished basement with a separate entrance. The bright main floor offers a spacious living room with a beautiful

42 photos
Welcome to this beautifully maintained bungalow in the heart of Kilkenny, one of Edmonton's most established, family-friendly communities. Nestled on a large lot along a quiet, tree-lined street, this home offers the perfect blend of comfort, functionality, and long-term value. The bright and

43 photos
Welcome to this beautifully maintained 55+ condo offering the perfect blend of comfort, convenience, and community! This spacious 1-bed,1 bath suite features a bright, functional kitchen that opens to a generous dining area and inviting living room, creating ideal space for both everyday living

25 photos
Rock-solid and well-built, this solid bungalow offers exceptional space, comfort and long-term potential. This has been a great dry home, with no water issues this summer. The main floor features three spacious bedrooms, tall classy doors, a convenient Jack-and-Jill bathroom off the primary
53 photos
Welcome to this well-designed 2-storey home offering approximately 1,582 sq.ft. of above-grade living space plus a legal basement suite. The bright and functional main floor features a spacious living room with fireplace, an open-concept kitchen with pantry, a dining area, convenient mudroom,

32 photos
Welcome to the Willow built by the award-winning builder Pacesetter homes and is located in the heart College woods and just steps to the walking trails and parks. As you enter the home you are greeted by luxury vinyl plank flooring throughout the great room, kitchen, and the breakfast nook.

32 photos
Welcome to the Willow built by the award-winning builder Pacesetter homes and is located in the heart College woods and just steps to the walking trails and parks. As you enter the home you are greeted by luxury vinyl plank flooring throughout the great room, kitchen, and the breakfast nook.
34 photos
Welcome to the Kaylan built by the award-winning builder Pacesetter homes and is located in the heart of Lakeview and just steps to the neighborhood parks and walking trails. As you enter the home you are greeted by luxury vinyl plank flooring throughout the great room, kitchen, and the breakfast
30 photos
CHARMING CHARACTER HOME IN PARKALLEN – PRIME U OF A LOCATION! Situated on a beautiful 44' x 130' lot with a sunny south-facing backyard, this 1.5-storey home offers exceptional value for homeowners, investors, or future redevelopment. Conveniently located just minutes to the University of
42 photos
Opportunity is Knocking. This massive 66 x 132 foot corner, double lot in the heart of Allendale is prime to renovate or redevelope. This 1474 sq ft bungalow features 4 bedr, 2 bath, a finished basement and a double detached garage. The main floor has a large kitchen, formal dining room, spacious

34 photos
Location, location, location! Backs onto school ground/green space. Renovated home in move in ready condition! Freshly painted. New luxury vinyl flooring throughout main floor and new carpet upstairs. Great kitchen with stainless steel appliances, island, corner pantry, modern quartz countertops

39 photos
The Sapphire is a 1,624 sq. ft. standout featuring 9’ ceilings and Luxury Vinyl Plank flooring. The main level uniquely offers a front bedroom and full three-piece bath with a walk-in shower, providing a versatile guest or office space. At the home’s center, a chef-inspired kitchen boasts
36 photos
Welcome to this beautifully maintained 3-bedroom, 2.5-bath townhouse offering 1,544.71 sq. ft. of stylish and functional living space in the desirable community of Forest Heights. The thoughtfully designed layout features spacious living areas, a modern kitchen, and the convenience of upstairs

16 photos
Welcome to this bright and spacious south-facing corner unit featuring 2 bedrooms and 2 full bathrooms in a prime west Edmonton location. The thoughtfully designed layout offers excellent privacy, with the bedrooms separated by the living room. The primary bedroom features a private ensuite,

26 photos
Welcome to this charming one-bedroom condo in the highly sought-after community of Royal Gardens, one of Southwest Edmonton's most desirable neighborhoods. This location offers everything you need for comfortable, convenient living, including excellent schools from elementary through high school,

25 photos
Best-value, UPDATED 3-bedroom townhome in Parkridge Estates! AFFORDABLE, with nearly 1,000 sq ft of living space, MOVE-IN READY, and offering a private fenced yard — perfect for first-time buyers or investors. Condo fees include heat, water, sewer, and snow removal. Conveniently located near

60 photos
WOW Massive 2 bedroom plus den and 2 full bath. One underground stall with storage cage and one covered outside stall. Close to the new LTR line and the brewery District. Close to the University of MacEwan, Rogers arena.Great open concept floor plan and spacious west facing patio with gas bbq

57 photos
Welcome to this fantastic bi-level offering over 2,000 sqft of developed living space! Ideally located just minutes from Downtown, Rogers Place, MacEwan University, NAIT, Royal Alexandra Hospital, Kingsway Mall, Italian Centre, restaurants & all amenities! The bright main floor features a large

23 photos
Excellent Location! Incredible Value! Welcome to this fantastic 2-bedroom, 2-bathroom condo featuring heated underground parking in a prime Clareview location! The open-concept layout offers laminate flooring throughout & a bright living room with direct access to your private ground-floor
70 photos
Welcome to this three-storey home in Cloverdale, just steps from the stunning River Valley. Offering four bedrooms, three full bathrooms, and four levels of beautifully designed living space, this home seamlessly blends style, comfort, and functionality. The main floor showcases a gorgeous

40 photos
Welcome to this thoughtfully designed, end-unit two-bedroom, two-bathroom condo in the sought-after Radiance building. Featuring modern finishes throughout, this main-floor unit offers exceptional ease, accessibility, and convenience. Large windows throughout flood the space with natural light,
70 photos
WALKOUT BASEMENT W/SECOND KITCHEN+ BACKING ONTO WATER + MAIN FLOOR BEDROOM & FULL BATH — RARE COMBINATION YOU DON’T SEE OFTEN. This 2025 BUILT PARKWOOD HOME in The Uplands offers JUST UNDER 3000 SQFT OF FINISHED LIVING SPACE with a FULLY FINISHED 2-BEDROOM BSMT W/ SECOND KITCHEN WALKOUT
34 photos
Welcome to this beautifully maintained second-floor condo overlooking the stunning Kinnaird Ravine. Offering 2 bedrooms, 2 full bathrooms and a bright, functional layout, this home combines peaceful ravine views with exceptional convenience. Enjoy a spacious open-concept living area, in-suite

39 photos
This is the character home you have been waiting for! This 1938 bungalow is situated in the historic community of Westmount. This home has a very private, zen like garden/yard area. The attached single car garage is unheard of and lends itself to something out of a movie (you will understand

26 photos
Welcome to 7935 22 Avenue NW, a well-maintained home offering 3 bedrooms and 2 bathrooms. The updated kitchen provides a functional and inviting space for everyday living, while the improved basement adds valuable additional living space and versatility. Outside, enjoy low-maintenance landscaping
51 photos
Great location in Canossa! This 1383 sq. ft. 2 storey offers a spacious and inviting layout with tile and hardwood flooring throughout the main living area. The flexible floor plan allows space for a formal dining room or additional living room space. The bright, functional kitchen features
75 photos
WOW! Large families, nothing to do here but move in! This large completely renovated 3+3 Bedroom + Den, 3 Bath stunning home, is located in the mature Community of Delwood. Move in ready and absolutely stunning. This property has been completely renovated. Main floor + lower laundry. New windows,
40 photos
MOVE-IN READY in the desirable community of LYMBURN! This versatile bi-level offers over 1,800 SQ FT OF FINISHED LIVING SPACE with 4 BEDROOMS, 3 BATHROOMS & 2 KITCHENS, providing an excellent layout for EXTENDED FAMILY or multi-generational living. The bright main floor features a spacious

24 photos
Filled with natural light from expansive windows, this home showcases stunning wide-plank white oak flooring and modern finishes throughout. High-end features include Bosch appliances, a fully developed basement, and central air conditioning. Perfectly positioned, you are steps from the scenic

64 photos
Gorgeous 2-storey home in NEW CASTLE. 4 bedrooms + main level bedroom, 4 full bathrooms. AC/ Heated garage. New hot water on demand. This modern 2 storey home is built to impress with upgrades galore. Chef's kitchen with new appliances and features an oversized island and walk-through pantry.