View map
49 photos
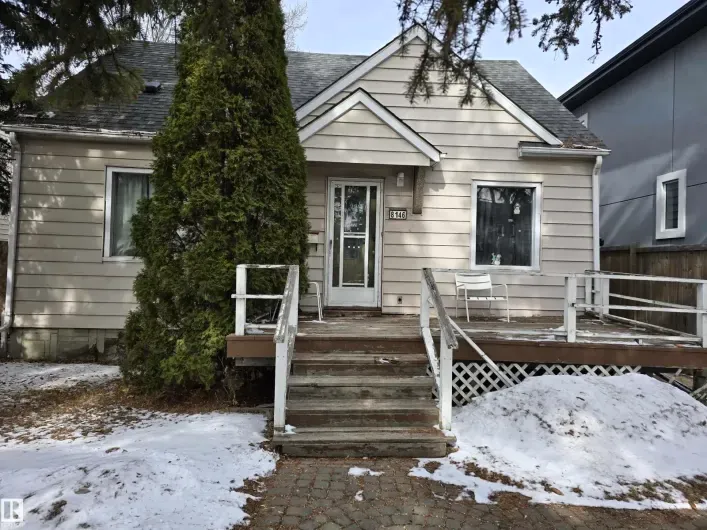
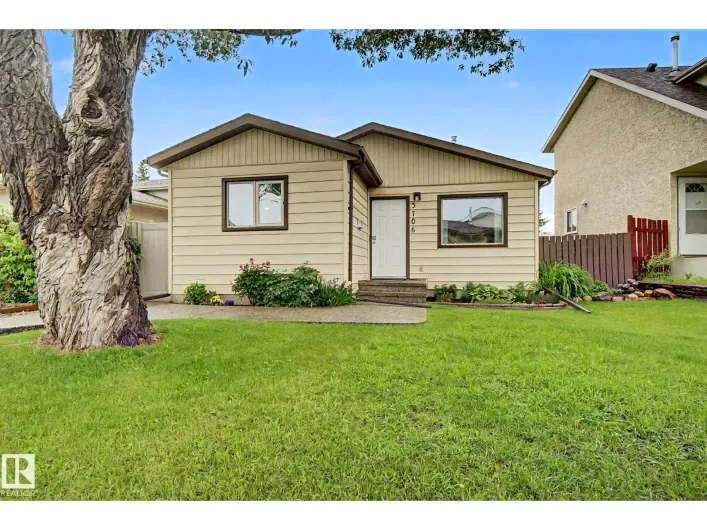
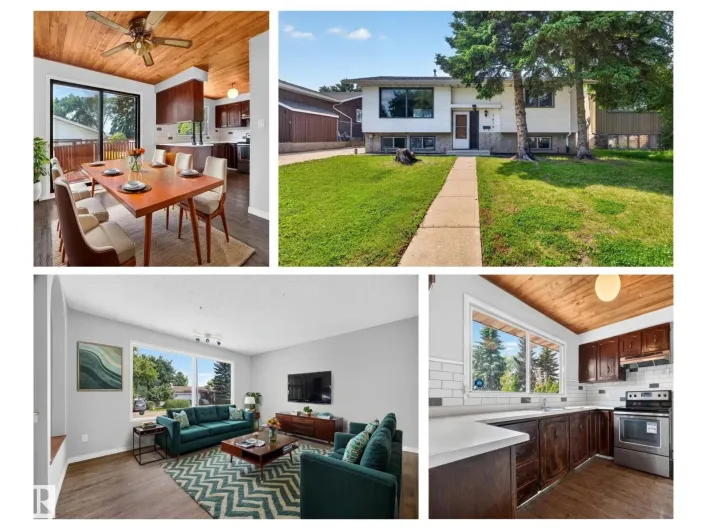
Incredible Value in Athlone!!! Major updates already done: new furnace (2019), new hot water tank (2017), newer roof & central A/C — the big-ticket items you'd normally budget for are already taken care of. Inside, the main floor has been upgraded with new laminate flooring, a feature wall
11 photos
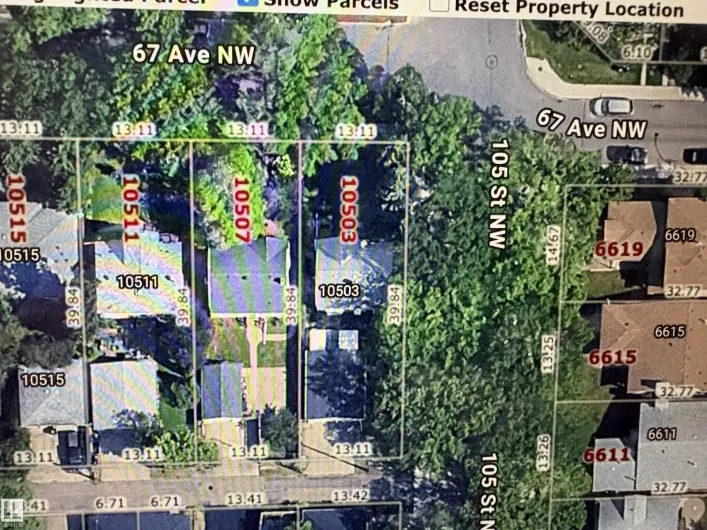
Exceptional 520.55m2~13.11mx39.84m CORNER LOT IN ALLENDALE, offering at LOT value a tremendous potential for investors and developers, presenting an incredible opportunity to build a Single Family or many other multi-family options with desired corner lots of this size. One of Edmonton's most
46 photos
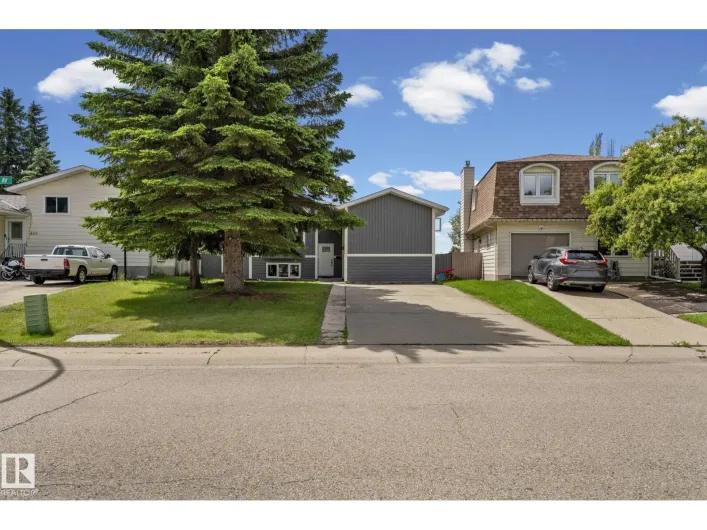
Awesome location belongs to this bright & open bi-level backing onto the school park affords more privacy than having neighbours in back. Really nice crescent with attractive homes and wide streets with lots of parking. Front driveway to over sized double garage in huge fenced backyard with

44 photos
Welcome to this beautifully renovated 5-bedroom, 2-bathroom bi-level in the heart of Daly Grove! Bright, stylish, and move-in ready, this home features a modern kitchen with granite countertops, updated finishes, and an inviting open-concept living space filled with natural light. The fully

60 photos
Exceptional custom-built home in desirable Laurel, backing onto a park with beautiful views and added privacy. The main floor features two grand open-to-below 2 living areas, a spacious family room, and a bedroom with a full bath—perfect for guests or multi-generational living. The extended
42 photos
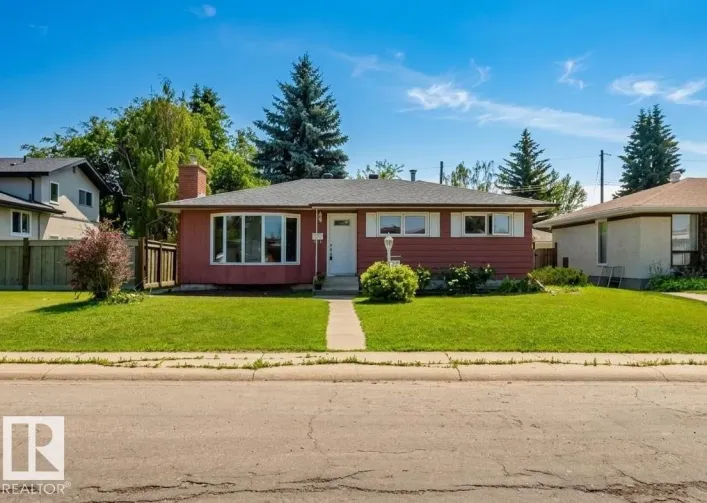
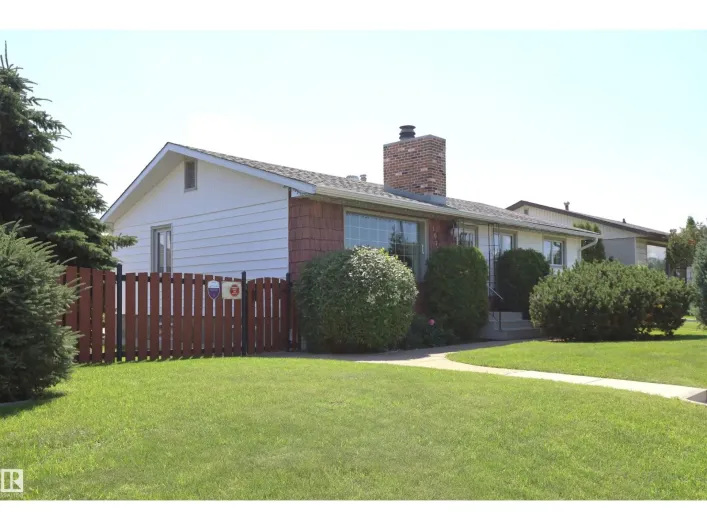
FABULOUS LARGE BUNGALOW ON A BEAUTIFUL 6,200+ SQFT LOT IN DESIRABLE GREENFIELD! This well-maintained home offers excellent curb appeal with distinctive brick-red metal siding, a charming bay window, and mature landscaping. The open-concept main floor features a spacious living room with a gas
49 photos
Welcome to the heart of Old Strathcona, just steps from Whyte Avenue and minutes to the University of Alberta, Downtown, and the River Valley. Enjoy one of Edmonton's most walkable neighbourhoods with trendy cafés, award-winning restaurants, boutique shopping, nightlife, the Strathcona Farmers'

16 photos
Backing directly onto a park and school, this four-level split offers a lot position that is increasingly hard to find. The layout uses its levels to create distinct zones for a family. Vaulted ceilings on the main floor immediately give the living space a feeling of scale. In the kitchen,

66 photos
*Back on the Market*Welcome to this immaculate 40+ condo in the desirable community of Keheewin! Walk to FreshCo, the YMCA, public library, Century Park LRT Station, transit, parks and walking trails, with quick access to South Edmonton Common and major roadways. This bright and spacious home

33 photos
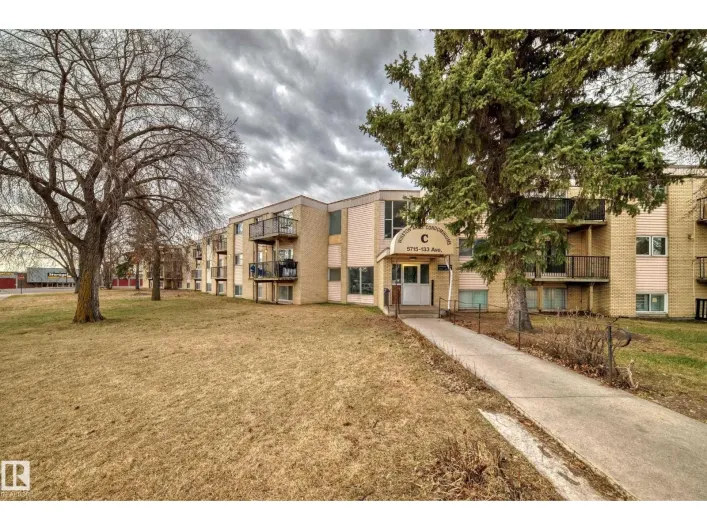
Welcome to Scona Gardens! This well-maintained 1 bedroom, 1 bathroom condo offers a smart and functional layout with 9’ ceilings, central A/C, and a bright south-facing balcony that fills the home with natural light. The modern interior has been well cared for and is move-in ready. Scona
57 photos
Completely upgraded and beautifully maintained 4-bedroom home in the desirable community of Miller with a fully finished basement. The main floor features a welcoming front living room, a spacious family room with a cozy fireplace, a formal dining area, and a bright all-season solarium. The

43 photos
RARE OPPORTUNITY! Built in 2021 and never lived in, this exceptional property offers 3,300 sq.f of fully finished self-contained levels, each featuring 2 spacious bedrooms, a kitchen, living room, full bathroom, and private entrance. Perfect for multi-generational living, a large family, or

46 photos
Opportunity awaits on this spacious 542 sq. m. corner lot in an established, amenity rich neighbourhood! Whether you're an investor, renovator, or buyer ready to create your dream home, this property is full of potential. Enjoy the convenience of being close to parks, golf, schools, shopping,

56 photos
CEDARWOOD VILLAGE / FULLY RENOVATED / 3 BED / 2.5 BATH Welcome to Cedarwood Village! This beautifully renovated 3-bedroom, 2.5-bath townhouse has been transformed into a stylish, move-in-ready home with modern finishes and colours throughout. The bright main floor offers a fresh, contemporary

1 photos
Nicely finished half duplex offering a double attached garage with floor drain, separate side entry, and 9’ ceilings on both the main and basement levels. The open-concept main floor features durable LVP flooring, a welcoming foyer with coat closet, and a convenient 2-piece bath. The kitchen
44 photos
Beautifully finished half duplex featuring a double attached garage with floor drain, separate side entry, and 9' ceilings on both main and basement levels. The open-concept main floor showcases durable LVP flooring, a welcoming foyer with coat closet, and a convenient 2-piece bath. The kitchen
22 photos
Exceptional investment opportunity! This full side-by-side duplex (8704 & 8708 117 Street NW) is being offered on one title, making it the perfect addition to any investment portfolio. Situated on a large corner lot, this property offers excellent redevelopment potential while generating rental

58 photos
Welcome to this well maintained 5-bedroom, 3-bathroom 4 level split home in sought-after Silver Berry! Offering approximately 1,800 sq. ft. of total usable living space, this spacious and functional layout is ideal for families. Fully finished basement. Double attached garage. The bright main
3 photos
Prime Redevelopment Opportunity Near the U of A! Explore the potential of this 42 x 130 ft lot, offering flexibility with Small Scale Residential (RS) zoning. This property allows for various uses, from multi-unit residential to some commercial options. Key features of this property: Strategic

43 photos
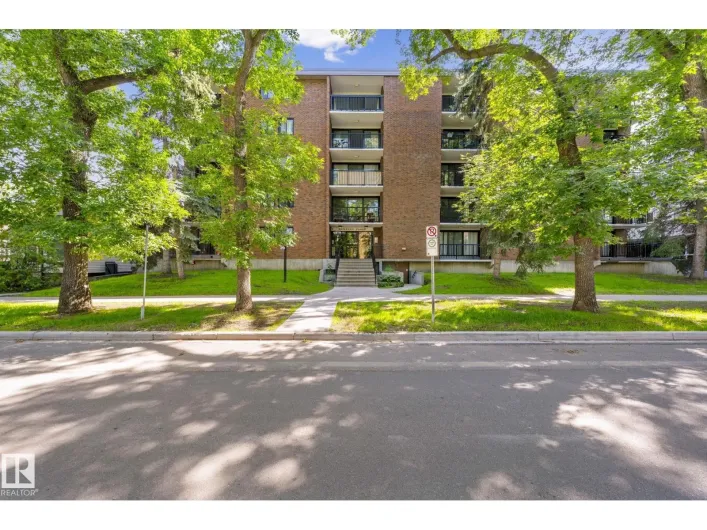
Nestled in the heart of Garneau and just steps from the University of Alberta, this updated 2 bedroom, 1.5 bath corner unit offers exceptional value in one of Edmonton's most historic and coveted neighbourhoods. Walk up the front steps of Garneau Place, a beautiful and solid concrete-built

34 photos
Welcome to the Kaylan built by the award-winning builder Pacesetter homes and is located in the heart of Lakeview and just steps to the neighborhood parks and walking trails. As you enter the home you are greeted by luxury vinyl plank flooring throughout the great room, kitchen, and the breakfast

35 photos
Welcome to the Kaylan built by the award-winning builder Pacesetter homes and is located in the heart of the Uplands at Riverview and just steps to the neighborhood parks and walking trails. As you enter the home you are greeted by luxury vinyl plank flooring throughout the great room, kitchen,
12 photos
Enjoy breathtaking panoramic river valley views from this beautifully updated and meticulously maintained 2-bedroom condo. Move-in ready with over $50,000 in recent upgrades, including a renovated kitchen and bathroom, hardwood flooring, new appliances, furnace, central air conditioning, and
20 photos
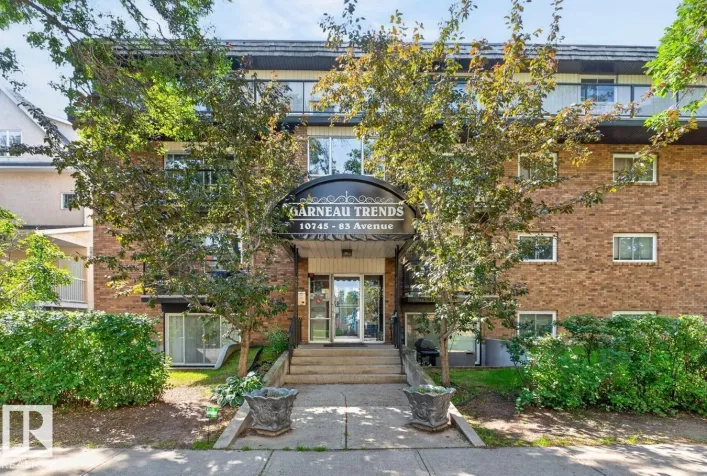
Welcome to the trendy Garneau Trendz building, ideally located just off Whyte Avenue in the heart of Garneau—minutes from the University of Alberta, LRT, River Valley, and downtown Edmonton. This spacious 748 sq. ft. one-bedroom unit has been upgraded with hardwood and tile flooring, updated

24 photos
Welcome to this beautifully designed quick possession home community of McConachie. Offering 1,825 sq. ft. of living space, this home blends modern finishes with everyday functionality. The bright open-concept main floor features 9-foot ceilings, luxury vinyl plank flooring, and a spacious

25 photos
Come see this beautifully crafted quick possession home in the community of McConachie. Offering 1,647 sq. ft. of living space, this home perfectly balances style and functionality. The bright open-concept main floor features 9-foot ceilings, luxury vinyl plank flooring, a spacious great room
10 photos
Prime Downtown Location This 1-bedroom loft is perfectly situated with direct indoor access to the LRT station and ETS, as well as the downtown pedway system. Walking distance to Rogers Place, the Ice District and many great restaurants. Residents enjoy effortless connectivity to all major
36 photos
This is a single family home located in the desirable Glenwood neighbourhood. This stunning modern home boasts: 1700+ sq. ft. with bright and beautiful open-concept living space, 9 ft main ceiling, large windows throughout, luxurious chef-inspired kitchen with high-end cabinets, stainless steel
40 photos
BEAUTIFUL bungalow in the highly desirable Community of Rio Terrace!. Functional open concept floor plan showcases a contemporary kitchen featuring expansive island w/seating, open shelving, stylish backsplash, quartz counters, storage pantry & adjoining dining area w/custom built-in cabinetry.
13 photos
Located on a quiet, tree-lined street in coveted North Glenora, this impressive build blends timeless elegance w/ exceptional craftsmanship. Spanning over 3,100SF of finished living space, this 4 bedroom, 3.5 bathroom home has been thoughtfully designed w/ warm tones & inviting finishes that
42 photos
Welcome to the Brantford by City Homes, a spectacular brand-new build in the emerging community of Alces. The main floor is designed for modern living, featuring a spacious great room anchored by a cozy electric fireplace, a bright dining nook, and a chef-ready kitchen. This level also includes

34 photos
Welcome to the Macan model built by Daytona Homes, a stunning brand-new build in the highly desirable community of The Uplands at Riverview. The thoughtfully laid out main floor features an open kitchen, a bright dining nook, and a spacious living area. This level also offers a versatile den—ideal
35 photos
Welcome to the Equinox model built by award-winning Daytona Homes, a brand-new build in the highly desirable community of The Uplands at Riverview. The open main floor features a kitchen that flows into a bright dining nook and living area, complete with a convenient half bath. Upstairs, the
51 photos
Stunning Arts & Crafts 2-storey backing directly onto Mill Creek Ravine Park with breathtaking views from six bay windows. This 4-bedroom, 3.5-bath home showcases custom-crafted wood doors, stained glass accents, solid construction, and upgraded building materials throughout. A gorgeous staircase

35 photos
Beautifully UPGRADED 2 bedroom suite with brand new XXL tile flooring and fresh paint. Bright and Sunny living room with extra large window that has views of the courtyard. Renovated kitchen with lots of cabinetry and a dining area. Fridge and stove are included. Updated full 4 piece bathroom.
48 photos
Welcome to Prima Villas II, a welcoming 45+ community in Weinlos offering comfortable, low-maintenance living in a convenient location! This bright end-unit bungalow is designed for easy one-level living, with a wheelchair-friendly main floor, main-floor laundry, vaulted ceilings, skylight

66 photos
This home has it all, location, condition, size, price! Located in the quiet neighbourhood of Lauderdale. Walk or bike to Parks, Recreational Centre, tennis courts, indoor skating, 6 schools, shopping, transportation. 1195 sq.ft. well maintained Bungalow with a 75 ft wide lot, 2 garages double
34 photos
Welcome to this beautifully maintained and upgraded home offering approximately 1,955.23 sq. ft. of total developed living space, including a fully finished basement. Featuring 4 bedrooms and 3.5 bathrooms, this move-in-ready home is perfect for families. The finished basement offers a spacious
48 photos
Amazing opportunity in southeast Edmonton! This beautifully updated 4-level split will feel like home the moment you walk in the door. Good entry for everyone to get coats & shoes off. Large front living room with laminate floors & tons of natural light. Renovated kitchen features good prep
26 photos
Welcome to this brand new row house the “willow” Built by StreetSide Developments and is located in one of West Edmonton's newest premier communities of River's Edge and just steps to the river valley. With almost 1000 square Feet, it comes with front yard landscaping and a single over
75 photos
OPPERTUNITY KNOCKS WITH AMAZING LOCATION!! Brand new FOURPLEX in MALMO PLAINS near Southgate mall and close to LRT station . offering total 8 units on the corner lot including 4 legal basement suits with separate side entrance. Each 4 above grade unit features open concept layout main floor
31 photos
Welcome to this beautifully RENOVATED 4-bedroom, 3-bathroom townhouse offering stylish finishes, a FULLY FINISHED BASEMENT, and an unbeatable location! The main floor features a bright, spacious living room with a stunning wood feature wall and large picture window, a convenient 2-piece bath,
60 photos
Welcome to this well-maintained half duplex tucked away on a quiet cul-de-sac in the family-friendly community of Ottewell. Offering 3 spacious BDRMS upstairs & bright, functional living spaces, this home is an excellent opportunity for first-time buyers, growing families, or investors. The

45 photos
Start your mornings with the sunrise from your east-facing ground-floor patio in this bright and functional 2-bedroom, 2-bathroom condo offering over 800 sq. ft. of living space. The thoughtfully designed layout features an open-concept kitchen complete with a centre island, providing plenty

75 photos
Affordable newer home in trendy Inglewood. Steps away from 124 st where you can enjoy great restaurants and shop in boutiques and art galleries and studios. The benefits of an older neighborhood mature tree lined streets, parks and easy access to transportation enjoying a home built only a

51 photos
Experience modern comfort and convenience in this well maintained 4-bedroom half-duplex in the desirable community of Sherwood. The main level welcomes you with a bright foyer and spacious living room bathed in natural light, perfect for entertaining or unwinding. The main floor also boasts

32 photos
Third-floor calm in a pet-friendly 18+ building, with a covered balcony overlooking the trees, just a short walk from Blackmud Creek Ravine. 1,140 sqft of 2 bed, 2 bath living, move-in ready. The open-concept kitchen, dining and living space gives you room to breathe, anchored by a wood-burning
39 photos
Well-maintained 2-bedroom, 2-bath bungalow-style duplex with A/C in a meticulously maintained 55+ complex in the heart of Ermineskin. The bright main floor offers a spacious living/dining area, convenient main-floor laundry, and a kitchen with an eating area and a door leading to the low-maintenance

75 photos
Welcome to this stunning 2,405 sq. ft. home in the highly sought-after community of Marquis. Situated on a premium walkout basement lot backing onto a beautiful natural setting with mature trees and a scenic walking path, this exceptional property offers the perfect blend of luxury and tranquility.
73 photos
Experience luxury living in this stunning 2,761 sq. ft. home, perfectly situated on a premium lot backing onto beautiful trees and a peaceful park setting. Designed with both elegance and functionality in mind, this exceptional home features 4 spacious bedrooms, 4 full bathrooms, and a versatile