View map
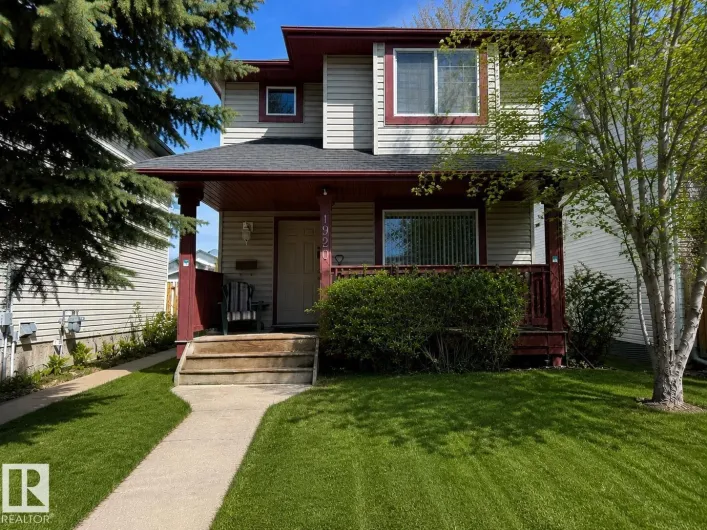
57 photos
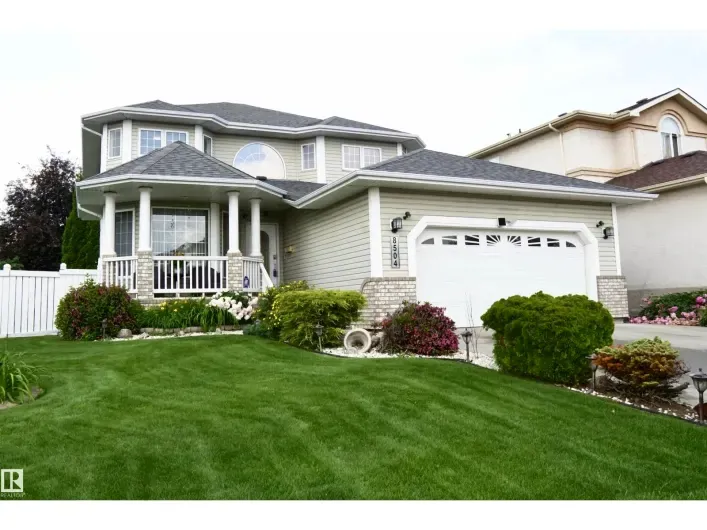
Welcome to this 1,238 sq. ft. two-storey home nestled on a quiet cul-de-sac in the desirable community of Wild Rose. Freshly painted and move-in ready, this home offers 3+1 bedrooms, 2.5 bathrooms, an 80% finished basement, central air conditioning, newer 40-year shingles, and a bright, functional

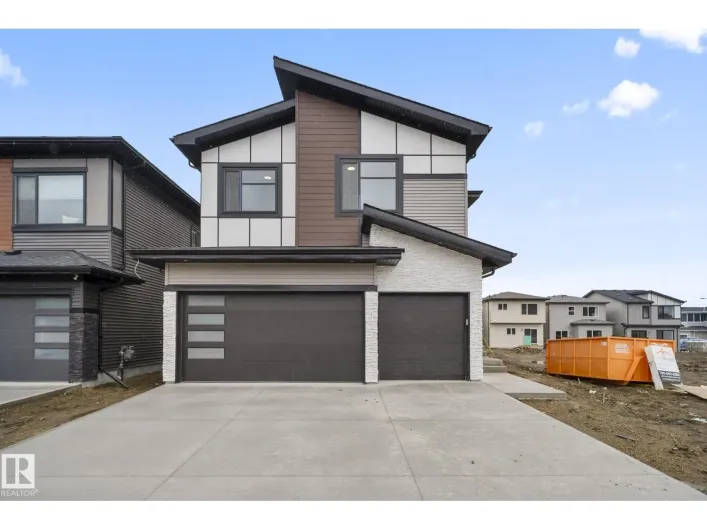
63 photos
PARK BACKING TRIPLE CAR GARAGE! Custom built home by Singh Builders in the community of Goodridge Corners. A distinctive layout backing to no neighbors. This home features 5 beds, 4 full baths, a bonus room & a spice kitchen. Highlighting this home's excellent characteristics, you walk into

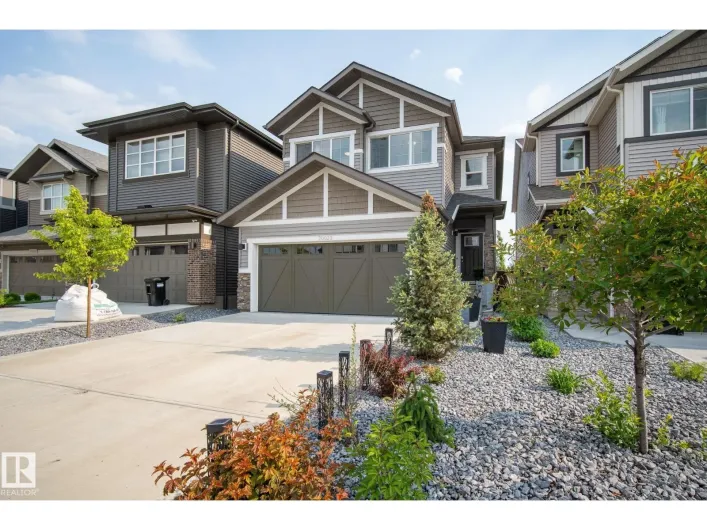
44 photos
Welcome to this immaculate, premium-built Coventry Home in the sought-after community of The Uplands! This stunning 3-bedroom, 2.5-bath home features a chef’s kitchen with two-tone cabinetry, modern quartz countertops, upgraded stainless steel appliances, and an oversized island perfect for

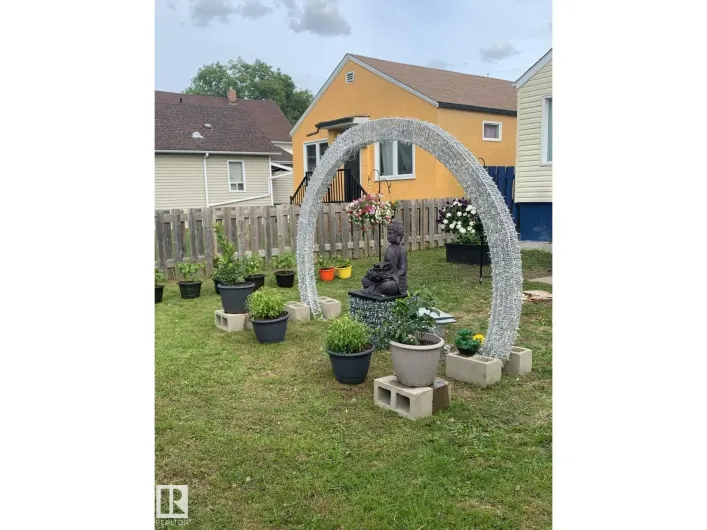
32 photos
Fully renovated bungalow in a convenient, mature neighbourhood! This stunning home offers 3 bedrooms, 2 full bathrooms, living room, family room—perfect for comfortable living & entertaining! Main floor features gorgeous luxury vinyl plank flooring throughout/a modern kitchen w white-color

41 photos
Stunning 1,413 sq. ft. executive corner condo with panoramic River Valley and downtown views, with all utilities included! Welcome to Victoria Plaza on prestigious Victoria Promenade. This beautifully renovated 2-bedroom suite offers bright, open-concept living with an expansive wraparound
45 photos
Welcome to the Sansa Model by Sterling Homes, a thoughtfully crafted home that blends modern style with smart functionality. Enjoy 9’ ceilings on both the main and basement levels and luxury vinyl plank flooring throughout the main floor, creating a bright and open atmosphere. The front great
38 photos
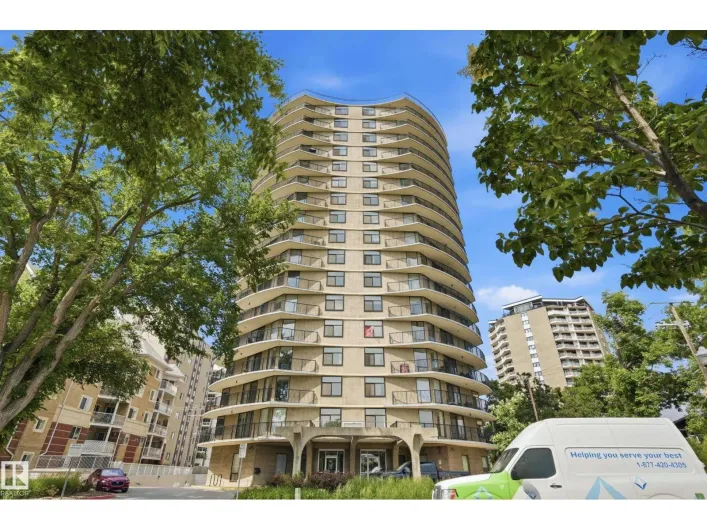
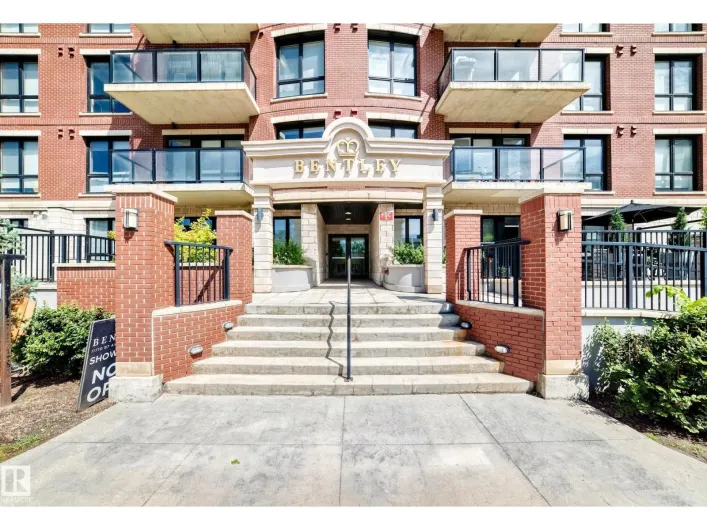
Welcome to The Bentley condos nestled in the highly desirable WINDSOR PARK neighborhood and steps away from the UNIVERSITY OF ALBERTA. This immaculate one-bedroom, one-bath condo is in a PRIME LOCATION. The eat in kitchen is stylish with a modern feeling with STAINLESS STEEL appliances and
25 photos
Welcome home to this bright, move-in-ready two-bedroom suite in the desirable Keheewin community. Newly renovated from top to bottom with a $45,000 investment, this home feels brand new. You’ll love the fresh, modern aesthetic, featuring crisp paint, new vinyl plank floors, and beautiful

40 photos
RARE OPPORTUNITY! Beautifully maintained 2+1 bedroom bungalow with fabulous floorplan and numerous features throughout for empty nesters or working professionals! MAIN FLOOR laundry, vaulted ceilings, sunny SOUTH deck/backyard NEW ROOF, second kitchen and second laundry for a place for multifamily,

21 photos
Bright, spacious, and impeccably maintained, this original-owner condo in Glenwood on the Park offers the perfect blend of comfort, functionality, and convenience. The open-concept layout is filled with natural light from expansive windows, while the well-appointed kitchen flows seamlessly
46 photos
Welcome to this AFFORDABLE & UPGRADED 3-bedroom condo! LOW CONDO FEES! Only $150/month! Featuring an open and spacious layout. Large living room with patio doors that lead to a generous composite deck. Renovated kitchen with gorgeous countertops, newer sink, beautiful backsplash and newer appliances.

24 photos
EIGHT THOUSAND EIGHT HUNDRED AND EIGHTY NINE SQUARE FOOT LOT !!!! BESIDE LRT LINE !!INVESTORS!!! AMAZING DEVELOPMENT OPPORTUNITY!!......HUGE LOT...66ft x 135ft LOT IN AVONMORE....AWESOME 8899sq foot lot, OR GREAT RENTAL!!...STEPS TO LRT...If you are looking looking for a huge lot, or one that

53 photos
Welcome to the wonderful community of Meadowlark Park! This beautifully maintained home offers the perfect combination of comfort, style, and functionality. Featuring 4 spacious bedrooms and 2 full bathrooms, there's plenty of room for the whole family. The bright main floor showcases a welcoming

23 photos
Absolutely lovely 1 bedroom 2nd floor unit that has been nicely updated! Nice kitchen, open and spacious living room and a big balcony. Large bedroom and a nice bathroom. Quiet building located in Royal Gardens which is a great neighborhood with easy access all around the city. Close to all
25 photos
Welcome to this charming and affordable 1-bedroom, 1-bathroom condo ideally located just steps from Whyte Avenue in the heart of Edmonton! Perfect for first-time buyers, young professionals, or savvy investors, this well-situated unit offers unbeatable value in one of the city’s most vibrant

52 photos
Meticulously maintained and fully upgraded 2-story in Bellerive. Total of 4 bedrooms and 3.5 bathrooms. With over 3000 sq ft of developed living space, the main floor of this beautiful home offers an open office den, formal dining room, living room with gas fireplace, nook and kitchen with
31 photos
Welcome to this beautiful Condo, located in University Plaza. Only minute to university hospital and University campus. This spacious unit offers two bedrooms and two bathrooms, vinyl plank flooring, white cabinets, large patio and underground parking. In-suite laundry complete this unit. Great

2 photos
Save time and money with this shovel-ready infill lot in McCauley. Measuring 33' X 122', this property requires zero demolition—meaning you can approve your plans and break ground before the winter freeze. (id:27476)

40 photos
Stop scrolling and pack your bags—your dream home in the heart of Kilkenny is waiting! Location is everything, and this community has a truly special heart and soul. Picture a neighborhood where neighbors actually know each other, kids walk to a fantastic selection of local schools, and weekends
27 photos
FORMER SHOW SUITE | INVESTMENT OPPORTUNITY | MOVE-IN READY! Why rent when you can own this stunning property in Estates of Clareview? Loaded with upgrades, this spacious 2-bedroom, 2-bathroom condo offers the perfect combination of style, comfort, and convenience. From the moment you walk in,
51 photos
Beautifully maintained 4-level split in the sought-after Blue Quill community! Offering 1,655 sq. ft. of above-grade living space with all four levels fully developed, this corner-lot home features 4 bedrooms, 3 full bathrooms, and an oversized attached garage. As you enter, you're greeted
19 photos
Welcome to your new home at the Monticello. Nestled in the sought-after neighbourhood of Blue Quill, this beautifully maintained 797 sqft condo offers comfort, convenience and exceptional value. Enjoy shopping, restaurants, and daycare just steps away, along with easy access to bus routes and
8 photos
Modern architecture. Timeless design. An address that speaks for itself. Introducing an exceptional new luxury residence by YMC Development, set to finish by 2027. Encompassing 3,766 sq. ft. of meticulously crafted living space, this home blends contemporary design with enduring sophistication.
47 photos
Welcome to this spacious 3 bed, 2.5 bath townhome offering a functional layout perfect for first-time buyers, growing families, or anyone looking for comfortable, low-maintenance living. The main floor features a bright & inviting living room, a generous dining area with plenty of space to

46 photos
Welcome to this well kept bungalow on a large lot. The Main Floor boasts Large living space with its warm floor plan, imbued with natural light. Kitchen with plenty of Cabinetry. The primary bedroom with a 2 piece Ensuite, two additional bedrooms. Main Bathroom with a large tub. The basement

43 photos
Enjoy years of worry-free living in this meticulously maintained community. Capitalize on major, fully completed infrastructure upgrades including premium roof, windows, exterior siding, and updated doors. Opportunity to own this beautiful townhouse that feels like a detached home! Nestled

24 photos
Welcome to this beautifully maintained main-floor condo Brand new flooring in the desirable community of Glenwood! Offering 772 sq. ft. of bright and functional living space, this 2-bedroom, 2-bathroom home is perfect for first-time buyers, downsizers, seniors, or investors. Main-floor unit
50 photos
Welcome to this beautifully renovated END UNIT townhouse, tucked into the quiet community of Casselman. 2-storey, 3 bedrooms, 1.5 bathrooms and fully finished basement, It is perfect property for first-time buyers, families, and investors. The main floor features a bright and inviting living

57 photos
Welcome to this charming 1,270 Sq Ft half-duplex situated in the desirable community of Ermineskin; within walking distance of a green space and walking trails. The kitchen is bright and functional, creating a warm space for coffee in the morning. The home features 4 spacious bedrooms and 3

42 photos
Bright and functional main floor unit in the sought-after Hollick-Kenyon Pointe community. This 2-bedroom, 2-bathroom home features a spacious primary suite complete with a walk-in closet and 4-piece en-suite bathroom. In-suite laundry adds everyday convenience. Building amenities include a

49 photos
Beautifully updated end-unit half duplex offers 4 bedrooms, 1.5 bathrooms, and plenty of room to grow. The bright, open-concept main floor is filled with natural light from the extra end-unit windows and features brand new flooring throughout, fresh paint, new shingles, a functional kitchen
49 photos
Welcome to this well-maintained bungalow in the desirable community of Pollard Meadows, offering 5 bedrooms, 2 full bathrooms, a fully finished basement with separate side entrance & a double attached garage. Step inside through the inviting foyer into the bright living room, which flows into
67 photos
Oppourtunity Knocks! Very clean and well-maintained property perfect for first-time buyers! Own for less than you may be paying in rent. This home has seen several updates over the years, including newer flooring, refreshed bathrooms, updated fireplace, and modern paint throughout. The upper

31 photos
ONCE IN A LIFETIME OPPORTUNITY half a block from the River Valley and walking distance to LRT & the University of Alberta. Purchase this 50’x100' property in combination with 11229 99 AV NW (SEPARATE LISTING - MUST BE SOLD TOGETHER) for a total of 100’ x 100’ (10,000 sq.ft) of prime redevelopment

33 photos
ONCE IN A LIFETIME OPPORTUNITY half a block from the River Valley and walking distance to LRT & the University of Alberta. Purchase this 50’x100' property in combination with 11223 99 AV NW (SEPARATE LISTING; MUST BE PURCHASER TOGETHER) for a total of 100’ x 100’ (10,000 sq.ft) of prime
71 photos
Fantastic opportunity in Beverly Heights! This bi-level fourplex sits on a substantial double lot measuring 978.96m², or approximately 10,538 sq.ft., directly facing a school field. Offering 2,049 sq.ft. above grade plus 2,049 sq.ft. of developed basement space, the building includes three

43 photos
SPECTACULAR RIVER VALLEY VIEW from this UPGRADED 1520 sq.ft. 2 bedroom 2 bathroom condo in a SECURE GATED COMMUNITY conveniently located on Jasper Ave with the bus at your door, the river valley trails & quick access to the Ice District & U of A. Features OPEN FLOOR PLAN with 9' ceilings &
62 photos
Welcome to Wild Rose! This beautifully maintained, original-owner 2-storey home offers the perfect blend of comfort and convenience. Freshly updated with brand new paint and flooring, this open-concept home is filled with natural light and features a cozy gas fireplace on the main floor. Upstairs
27 photos
Visit the Listing Brokerage (and/or listing REALTOR®) website to obtain additional information. Enjoy one of the best of downtown urban living in this spacious loft style condo in the heart of the city! Unbeatable convenience with direct secure elevator access to Central LRT proving quick

46 photos
Top-floor end unit in Kaskitayo House, offering a bright, open feel with a southwest-facing balcony and treed park views. This well-proportioned 2-bedroom, 1-bathroom condo features a spacious primary bedroom with a walk-in closet, a good-sized second bedroom, and a comfortable living/dining

35 photos
The Goldilocks House. Mature Neighbourhood. Newer Home. Full Sized Lot. Built in 2011, situated in the heart of Delton, this bungalow offers modern construction on a FULL-SIZED 46.51' x 117.02' lot, just minutes to NAIT, Kingsway, downtown & quick commuter routes. At 956 sqft hello easy living

47 photos
Opportunity is knocking! This is a great bungalow with a detached garage at an affordable price. You'll love the floor plan and layout, appreciate the large garage, and you'll be thankful for the ample storage throughout. 3 bedrooms up, great natural light, and a quiet street. It's really a

41 photos
LOCATION ! LOCATION! this aprox 900 sq.ft. spacious Condo is located in a well established BLUEQUILL subdivision, near all level schools, DAYCARE, AFTER SCHOOL CARE, parks, playgrounds, shopping, BUS AND Light Rail transit, Century Park, medical offices, restaurants - ALL WITHIN WALKING DISTANCE
19 photos
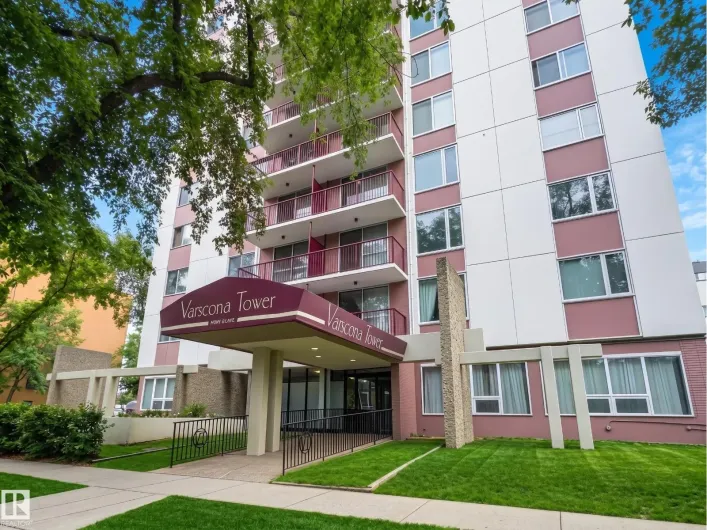
Welcome to Varcona Tower! Located on the 11th floor with city views, this updated 1-bedroom, 1-bathroom condo offers stylish, low-maintenance living in the heart of Garneau. Featuring new flooring and countertops, the open-concept layout is ideal for University of Alberta students, healthcare

42 photos
Ideally located in Allendale, just minutes from the University District, Whyte Avenue, and downtown, this stylish end-unit triplex offers nearly 2,000 SqFt of thoughtfully designed living space with four bedrooms above grade. The bright, open-concept main floor feat. 9-foot ceilings, a modern
32 photos
Amazing Bonnie Doon location, tucked away on a quiet street just steps from Mill Creek Ravine, the river valley trail system, and neighbourhood cafés. Set on an expansive 33 x 157 ft lot, this raised bungalow presents an exceptional opportunity to renovate, reimagine, or build your dream

43 photos
RARE INVESTMENT OPPORTUNITY in the heart of Queen Alexandra! This LEGAL FOUR-UNIT is ideally located just steps from the University of Alberta, Whyte Avenue, public transit, shopping, restaurants, and other major amenities. Offering 4 self-contained units, including three 1-bedroom, 1-bath

53 photos
SHOWHOME QUALITY. MOVE-IN READY. Welcome to this stunning former Bedrock show home in the highly sought-after community of Schonsee! Offering 1,867 SQFT 3 bedrooms, 3 bathrooms, exceptional upgrades throughout, this home is the definition of turnkey. Rich hardwood floors lead you into a bright,

66 photos
Welcome to this beautifully updated bungalow in the family-friendly community of Evansdale! Conveniently located near schools, parks, bus stops, and shopping at Eaux Claires, this home offers exceptional value in a prime north Edmonton location. The main floor features a bright, functional

39 photos
Welcome to Cy Becker, where thoughtful design meets modern family living. A rare main-floor bedroom and full 3-piece bath make this home ideal for multi-generational families, guests, or a private office. The impressive open-to-above great room is filled with natural light from soaring windows,