View map
20 photos
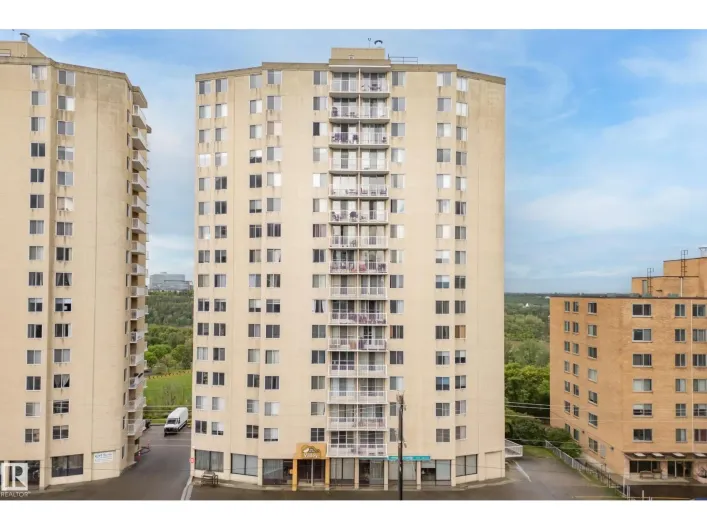
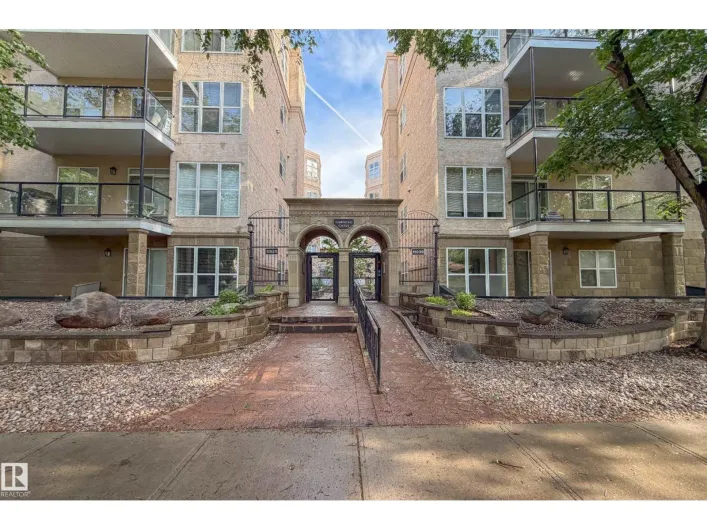
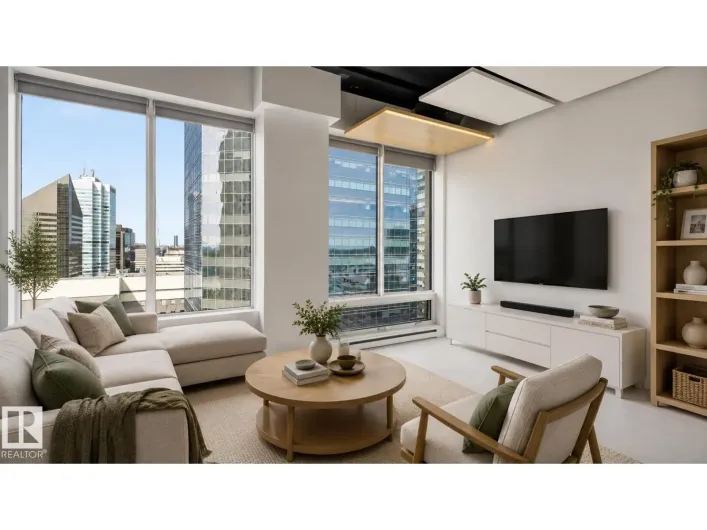
Welcome to this bright and inviting 16th floor condo in the heart of downtown Edmonton, offering incredible convenience & investment potential. Located in a short-term rental friendly building, this well-designed unit is perfect for investors, students, first-time buyers or anyone seeking a

44 photos
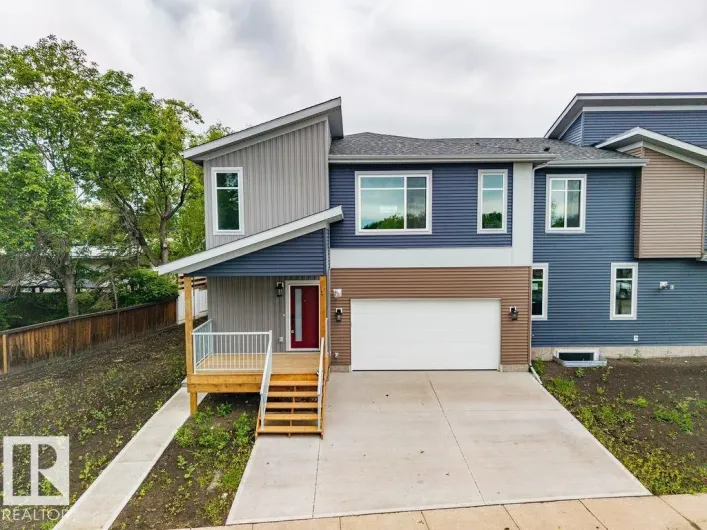
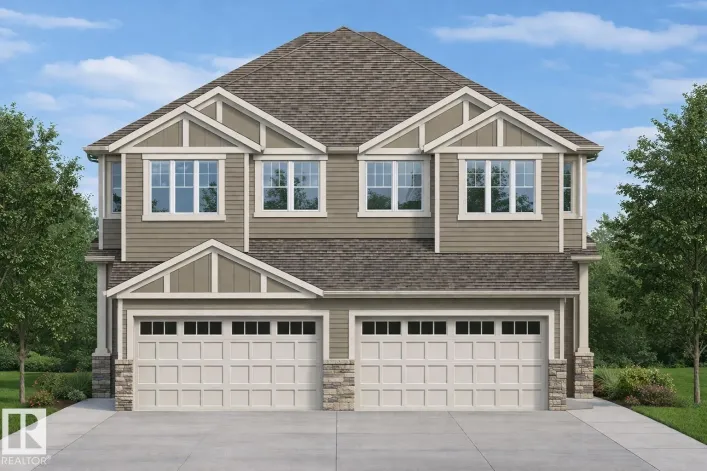
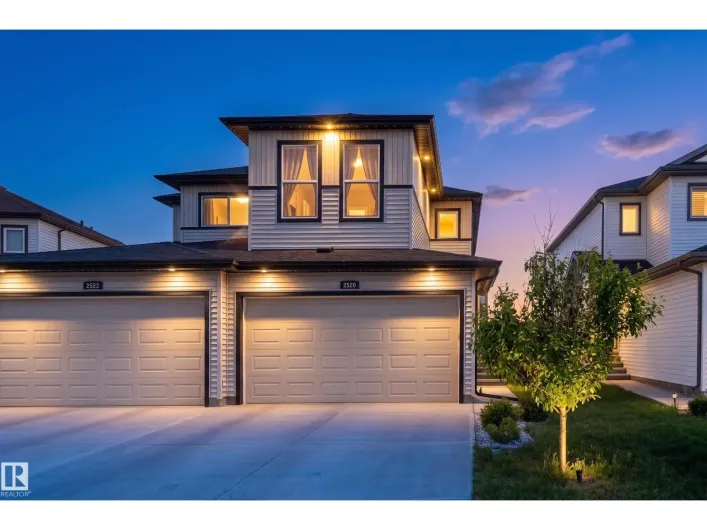
Welcome to this stunning 2020 half-duplex in desirable Fraser! Perfect for first-time buyers, this extremely well-maintained home offers modern style and upgrades. Features 3 bedrooms, 2.5 baths, and 1,426 sq ft above grade. Enjoy central AC, radon mitigation, furnace UV light, and exterior

37 photos
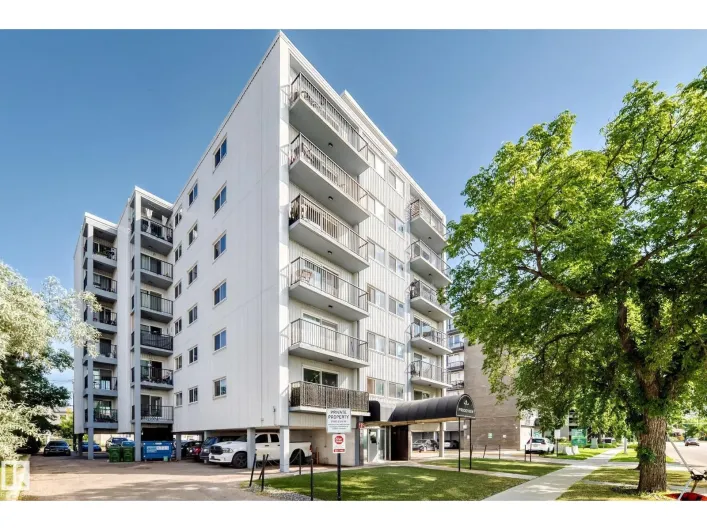
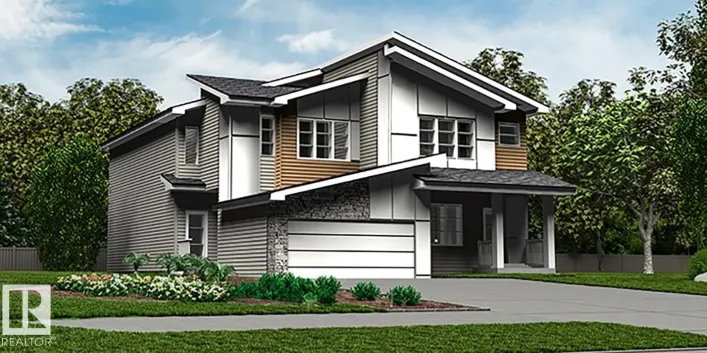
Elegant duplex designed for modern living, featuring a double attached garage, 9' ceilings, and LVP flooring throughout. The spacious foyer leads past a convenient 2-pce bath into a bright open-concept great room, kitchen and dining area—perfect for everyday living or entertaining. The kitchen
1 photos
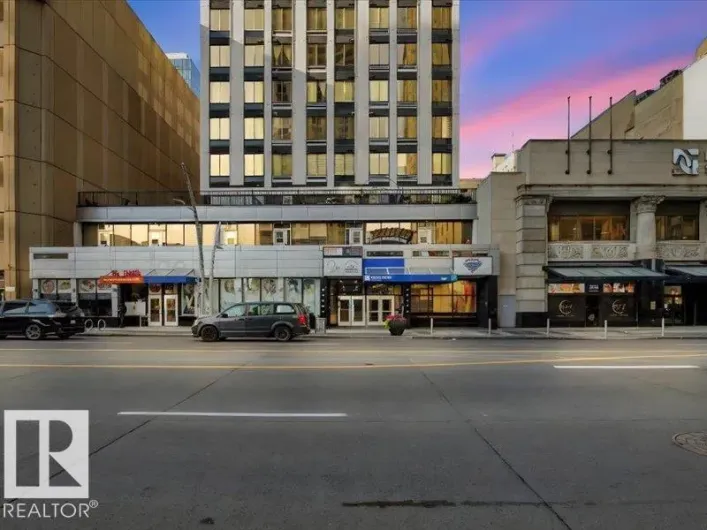
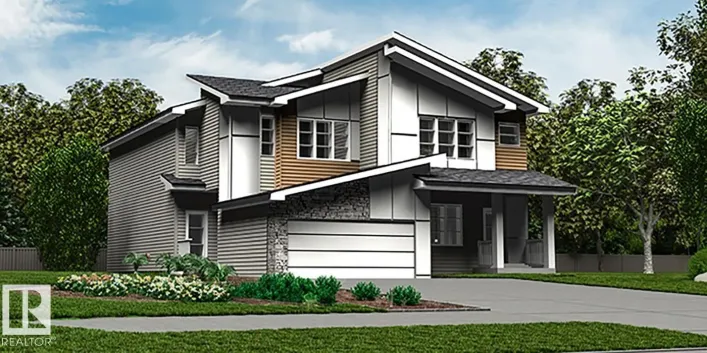
Stylish duplex designed for comfort and function, featuring a double attached garage with floor drain, 9' main floor ceilings and LVP flooring throughout. A spacious foyer leads past a 2-pce bath into a bright open-concept great room, kitchen and dining area. The kitchen showcases a central
1 photos
Elegant duplex designed for modern living, featuring a double attached garage, 9’ main floor ceilings, LVP flooring, and upgraded railings. A spacious foyer leads past a convenient 2-piece bath into the open-concept great room, kitchen, and dining area—perfect for daily living and entertaining.
32 photos
Stylish duplex designed for comfort and function, featuring a double attached garage with a floor drain, 9’ main floor ceilings, LVP flooring, and an electric fireplace in the living room. A spacious foyer leads past a convenient 2-piece bath into the open-concept great room, kitchen, and
71 photos
Welcome to this well-maintained bungalow situated on a large lot in a family-friendly neighborhood, close to schools, playgrounds, and shopping. The main floor offers a spacious living room, dining area, and functional kitchen featuring a central island, perfect for everyday living and entertaining.

46 photos
The perfect blend of location and style in one of Edmonton’s most sought-after central communities. Minutes from the University of Alberta, downtown Edmonton, the River Valley trail system, and nearby LRT access, this property offers exceptional connectivity for professionals, students, and

32 photos
Top floor end unit! Ideal for first time home buyers or investors! This unit offers a bright open concept floor plan with 2 bedrooms, 2 bathrooms, insuit laundry room and 2 titled parking stall(underground and surface). The primary bedroom leads to a walk through closet and a 4 piece bathroom.

34 photos
Enjoy spectacular river valley views from every window in this bright and spacious 2-bedroom, 1.5-bath condo in the sought-after Top of the Valley. Offering 1,085 sq. ft. of comfortable living space, this home features a sun-filled living room with access to an oversized balcony where you can

39 photos
Welcome to the luxurious BELGRAVIA SQUARE! This trendy TOP FLOOR UNIT checks all the boxes. Attention to detail & high end finishing’s throughout this stylish 511 sq ft, 1 bedroom, 1 bathroom, modern condo. The beautiful kitchen features chic white cabinets, QUARTZ countertops, stainless

23 photos
884 sqft (builder measurement) two bedrooms and two full baths. The Unit has one underground parking, and the condo fee covers all the utilities (Electricity, heat, water, sewer, snow removal and many more). It is suitable for the downtown commuter. The Unit has a balcony with a nice view and

63 photos
Beautifully upgraded and meticulously maintained 2-storey home in the sought-after community of Tamarack! Situated on a rare pie-shaped lot, this well-planned home features a huge backyard, oversized deck, and a 24' x 24' detached garage. Offering over 1,594 sq. ft. plus a fully finished basement,
37 photos
Elegant duplex designed for modern living with a double attached garage, 9’ main floor ceilings, LVP flooring, and upgraded railings. The spacious foyer leads past a convenient 2-piece bath into an open-concept great room, kitchen, and dining area—perfect for everyday living or entertaining.
38 photos
FREE CONDO FEES FOR THE FIRST 6 MONTHS!!! This bright corner-unit condo offers 1,104 sq. ft. of living space and an abundance of windows that fill the home with natural sunlight. The open-concept layout provides flexibility to create a space that suits your lifestyle, whether working from home,
32 photos
Stylish duplex designed for comfort and function, featuring a double attached garage with floor drain, 9’ main floor ceilings, upgraded railings, LVP flooring, and an electric fireplace. The spacious foyer flows past a 2-piece bath into an open-concept great room, kitchen, and dining area.
40 photos
Quiet cul-de-sac location. Fully finished 4 bedroom home, has an attached/oversized garage with spacious driveway. Grand foyer: vaulted ceiling, open staircase to upper level, which overlooks the foyer below. Main floor: open plan, wood flooring & view of big back yard. Living room: cozy fireplace
39 photos
Welcome to this well-maintained home in Silver Berry offering 4 bedrooms, 4 bathrooms, and a double attached garage. The main floor features a bright kitchen, dining area, and living room with large windows. Upstairs includes a spacious primary bedroom with 4-piece ensuite, plus two additional

54 photos
Welcome to this spacious 4-level split nestled in the desirable community of Larkspur! Offering 4 bedrooms and 3 and half bathrooms, this well-designed home provides plenty of living space for growing families. The Primary Bedroom has a 5 piece ensuite. Main floor boasts eat-in kitchen plus
34 photos
SPECTACULAR RIVER VALLEY VIEW from every window in this SOUTH FACING, BRIGHT 1126 sq.ft. 2 bedroom 1.5 bathroom condo in TOP OF THE VALLEY conveniently located with transportation at your doorstep, close to unique shops, restaurants, coffee shops, Art Galleries, the Brewery District, the river
75 photos
BEST PRICED NEW SIDE-BY-SIDE DUPLEX IN EDMONTON! BRAND NEW & ABSOLUTELY BEAUTIFUL SIDE BY SIDE DUPLEX! THIS BEAUTIFULLY DESIGNED WITH LEGAL BACHELOR BASEMENT SUITES WITH SEPARATE ENTRANCE AND ATTACHED GARAGE! The main floor with a spacious living room, dining area, stylish kitchen, pantry,

59 photos
FRESHLY RENOVATED, in a mature 55+ complex. This Bungalow w/ double att garage is the perfect home for the downsizers. One of the LARGER homes in the complex! Original owners took pride in their home over the years, & maintained it throughout. 3 LARGE bedrooms + a big library, will suit your

55 photos
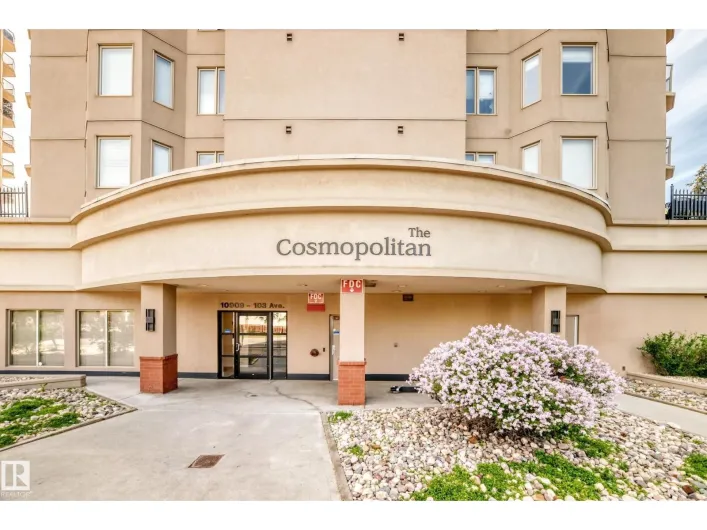
Spacious and well maintained 2 bedrooms, 2 baths and air conditioned high-rise condo in THE COSMOPOLITAN offering easy and the fantastic downtown living with an incredible convenient city centre location. Trendy open floor plan with two huge bedrooms and its own ensuite bath and walk in closet
34 photos
Welcome to this charming Fraser bungalow offering 3 bedrooms, 2 full bathrooms, and versatile living space. The bright main floor features a spacious living room, beautifully renovated kitchen, dining area, and an oversized primary bedroom. The fully developed basement includes a private bedroom

32 photos
Discover this immaculate and inviting 2nd-floor condo in Queen Alexandra, offering 949 sq. ft. of well-designed living space. This unit features 2 bedrooms, 2 bathrooms, in-suite laundry, and one heated underground parking stall. As you enter the foyer, you’ll immediately feel at home. The

31 photos
Welcome to this bright and inviting 2-bedroom condo in the established community of Hairsine! Perfect for first-time home buyers, investors, or those looking to downsize, this well-maintained home offers a functional open-concept layout with spacious living and dining areas, a practical kitchen,
33 photos
Welcome to the Michela by Hopewell Residential, where comfort meets elegance in this stunning two-story. This home has 3 bedrooms and 2.5 baths, a center style bonus room and is ideal for modern living. The single attached garage offers convenience, while the upgraded kitchen it also comes

36 photos
Queen Alexandra is one of Edmonton's most sought-after neighbourhoods, and this home is built to match it. Tree-lined streets, front porches, neighbours who actually wave. Walking distance to Whyte Ave's best restaurants, coffee shops, and boutiques, with every amenity you need close at hand.

44 photos
Updated townhouse in Arbor Ray, nestled in the quiet, family-friendly community of Hairsine. Offering over 1128 sqft of living space, this move-in ready home has been thoughtfully renovated with an updated kitchen, new vinyl and carpet flooring, fresh paint, and an updated bathroom featuring
36 photos
TWO IS BETTER: 2 Bdrms, 2 full baths, 2 UNDERGROUND heated parking stalls. Whyte Ave CORNER UNIT in Dog friendly building. Move in ready: all BRAND NEW paint & BRAND NEW vinyl plank flooring throughout. Quiet tree lined street beside UofA hospital, 1 block to Safeway & Shoppers. Generous 1,100

64 photos
Welcome to The Hamptons! This beautifully maintained half-duplex offers the perfect combination of comfort, functionality, and value. Featuring an open-concept main floor, the spacious living room flows seamlessly into the bright kitchen and dining area, making it ideal for everyday living
33 photos
Welcome to the Uplands at Riverview. This brand new duplex the “Leila” Built by StreetSide Developments and is located in one of Edmonton's newest premier communities of The Uplands at Riverview. With over 1500 square Feet, it comes with a double attached garage, this opportunity is perfect
28 photos
NO CONDO FEES and AMAZING VALUE! You read that right welcome to this brand new townhouse unit the “Bentley” Built by StreetSide Developments and is located in one of Edmonton's newest premier west communities of River's Edge. With over 1250 square Feet, front and back yard is landscaped
52 photos
Location, location! Charming raised bungalow in the heart of King Edward Park on a beautiful tree-lined street, walking distance to Mill Creek, Whyte Ave, Bonnie Doon Mall, LRT, transit, parks & amenities. The main floor offers a welcoming living room with warm character, a functional layout,
57 photos
Fabulous best buy one bedroom top floor unit with a gorgeous south city and river valley view. Shows like new, totally renovated with beautiful decor and quality finishings for a comfy and low maintenance living style. The spacious and bright open floor plan features huge living room with patio
32 photos
Great 2 bedroom, 2 bathroom, third floor unit in a very well-kept adult (18+) building. Recent upgrades include: paint: new vinyl plank on 80% of floors; baseboards; doors &lever handles; light fixtures & more. Includes 1 secure, heated, underground stall, patio doors off living room to huge
37 photos
Welcome to Cambridge Lofts in the Center of Downtown! With direct access to the LRT and bus stop just outside the lobby. One bedroom Loft style apartment on Jasper! Nice high open ceilings, huge window! Tiled feature wall, Cozy and sensible floor plan packs it all in, living, dining, kitchen,

6 photos
Mostly land value. Excellent corner lot for re-development, 4 plex or 6 plex. (id:27476)
35 photos
*** Green space backing *** Welcome to the Kaylan built by the award-winning builder Pacesetter homes located in the heart of West Edmonton in the community of Stillwater with beautiful natural surroundings. As you enter the home you are greeted a large foyer which has luxury vinyl plank flooring
34 photos
*** Backing the green space *** Welcome to the Sampson built by the award-winning builder Pacesetter homes and is located in the heart of Stillwater and just steps to the neighborhood park and future schools. As you enter the home you are greeted by luxury vinyl plank flooring throughout the
26 photos
RARE TURNKEY MULTI-FAMILY INVESTMENT OPPORTUNITY! This BRAND-NEW 4-PLEX offers an exceptional 9-UNIT rental configuration, including FOUR 3-BEDROOM MAIN UNITS, FOUR LEGAL 1-BEDROOM BASEMENT SUITES with 9' CEILINGS, and a SELF-CONTAINED 1-BEDROOM GARAGE SUITE above the detached 4-CAR GARAGE.

24 photos
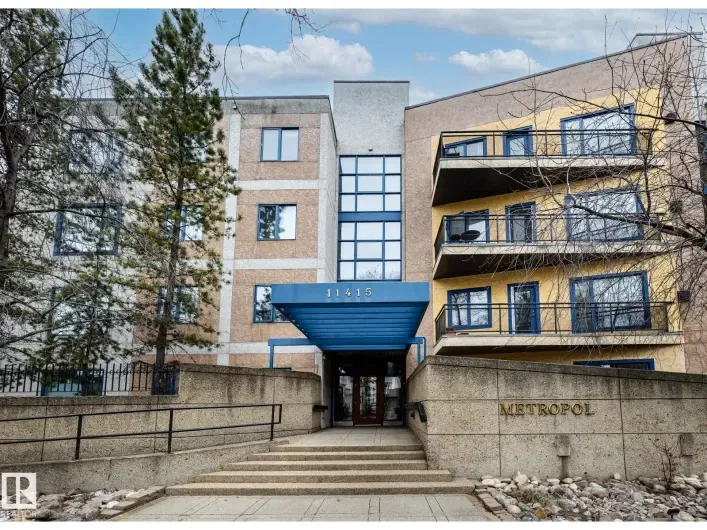
Welcome to the Metropol building in Oliver, 1000+ square foot unit on the top level. This bright condo has south facing exposure, 9-foot ceilings, and features large windows that allow natural light to pour throughout. As you walk into the kitchen, you'll appreciate lovely white cabinetry,

31 photos
No age restriction building - for all age. FIRST-TIME HOMEBUYERS & INVESTORS – DON’T MISS THIS! • Healthy reserve fund & 10–30 years of remaining life on major components (exterior/interior + U/G parkade) • Upgrades: New Refrigerator, New Moen kitchen faucet, modern shower head,

26 photos
Welcome to this brand new half duplex, the “Reimer” model built by the award-winning Pacesetter Homes, located in one of Edmonton's newest west-end communities of Uplands. With over 1,288 sq. ft. of thoughtfully designed living space, this home is ideal for a young family or couple looking
31 photos
Welcome to the Brooklyn built by the award-winning builder Pacesetter homes and is located in the heart of Rosenthal. The Brooklyn model is 1,668 square feet and has a stunning floorplan with plenty of open space. Three bedrooms and two-and-a-half bathrooms are laid out to maximize functionality,
5 photos
Great investment. CORNER VACANT LOT 307.2m2. ZONING RMh16. Across from historical church. Close to amenities. Minutes to Ice Disrict and Downtown. (id:27476)

28 photos
Welcome to the Dakota built by the award-winning builder Pacesetter homes and is located in the heart of Rosenthal and only steps from the park and walking trails. Once you enter the home you are greeted by luxury vinyl plank flooring throughout the great room, kitchen, and the breakfast nook.
26 photos
Welcome to the Phoenix built by the award-winning builder Pacesetter homes and is located in the heart of Rosenthal . Once you enter the home you are greeted by luxury vinyl plank flooring throughout the great room, kitchen, and the breakfast nook. Your large kitchen features tile back splash,
29 photos
Welcome to the Blackwood built by the award-winning builder Pacesetter homes and is located in the heart of Rosenthal one of West Edmonton's newest communities. The Blackwood has an open concept floorplan with plenty of living space. Three bedrooms and two-and-a-half bathrooms are laid out
26 photos
Welcome to this brand new half duplex, the “Reimer” model built by the award-winning Pacesetter Homes, located in one of Edmonton's newest west-end communities of Uplands. With over 1,288 sq. ft. of thoughtfully designed living space, this home is ideal for a young family or couple looking