View map
49 photos
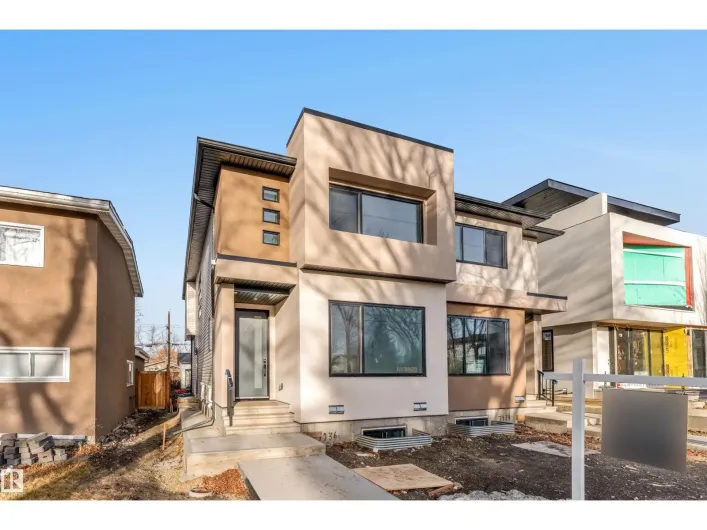
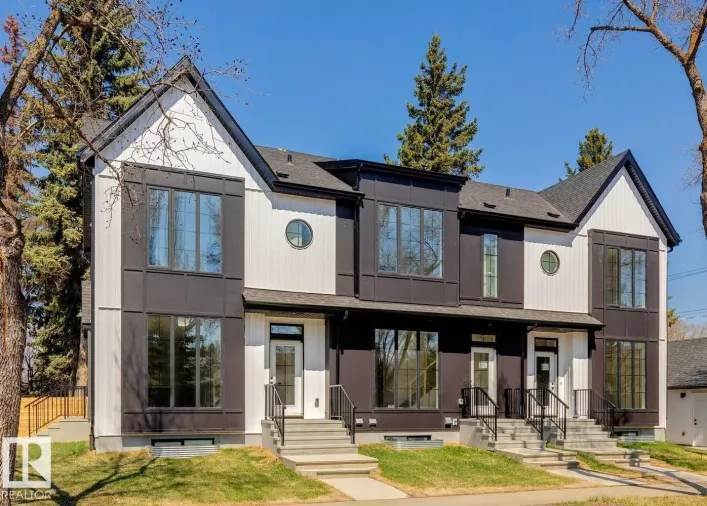
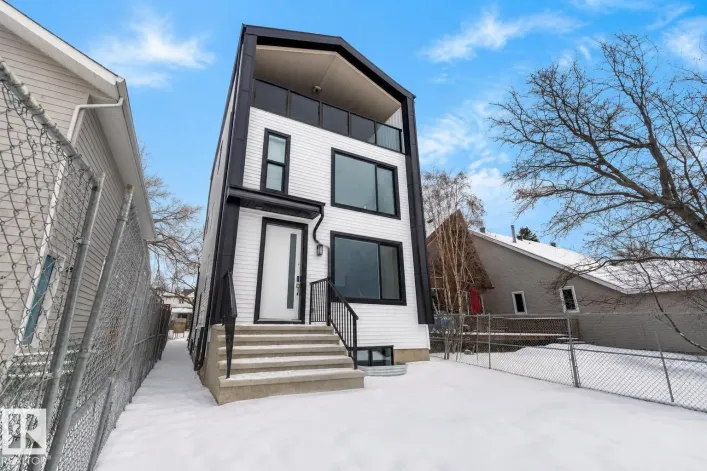
BRAND-NEW FIVE-RESIDENCE INCOME PROPERTY | FOUR UNITS LEASED | ONE UNIT AVAILABLE Rare five-residence income property in Cromdale, backing onto Rat Creek with views of downtown and the stadium.This brand-new front-and-rear duplex offers two spacious three-storey residences, each with three
23 photos
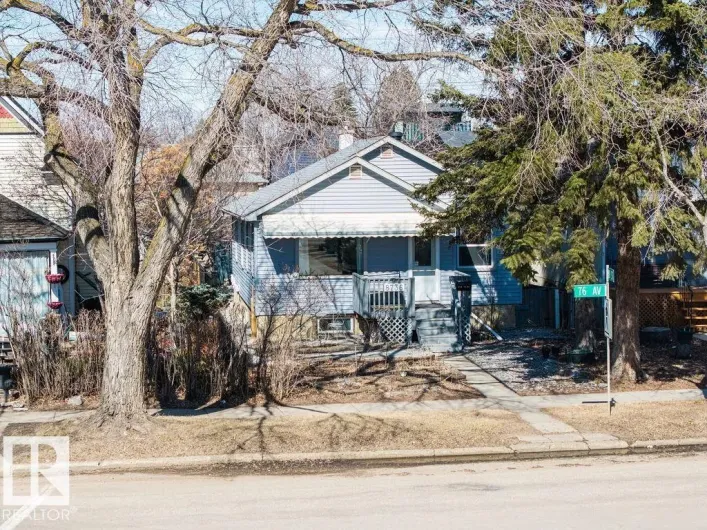
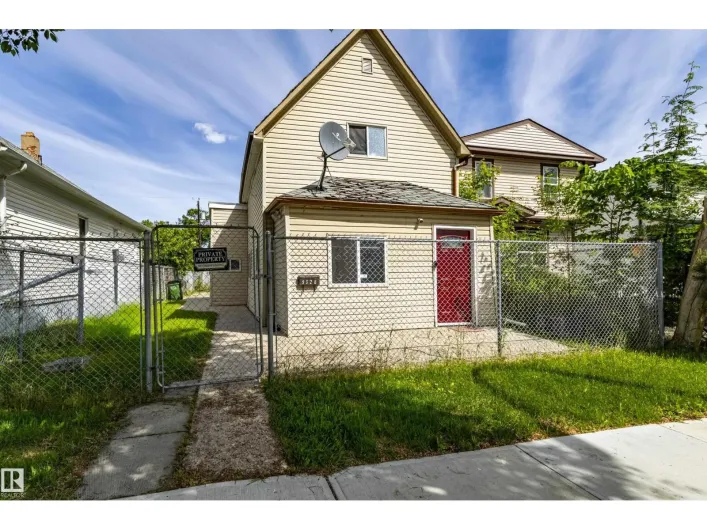
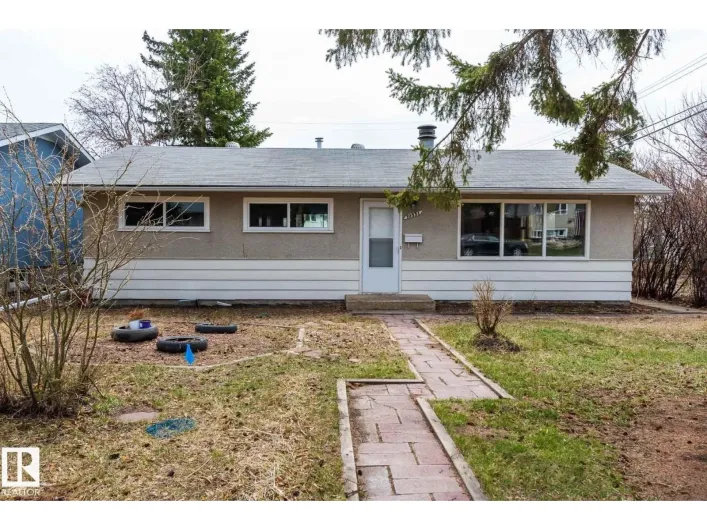
INVESTOR ALERT! Great opportunity in desirable Pleasantview! This 3-bedroom, 1,057 sq. ft. bungalow sits on a 50' x 120' lot and features a huge 28' x 23' detached HEATED garage. Mature, fully fenced and private yard with plenty of trees. Updates include windows (2021), flooring, kitchen and
29 photos
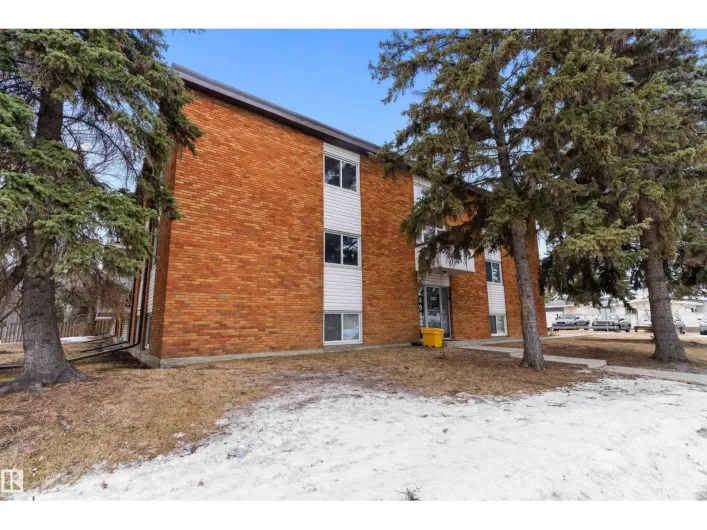
Step into this spacious 1,000+ sq ft condo in the convenient Jasper Park neighbourhood. This well-designed 3 bedroom, 2 bath home offers a functional layout with a comfortable flow through the main living areas, perfect for everyday living. The bright and inviting living room connects seamlessly

37 photos
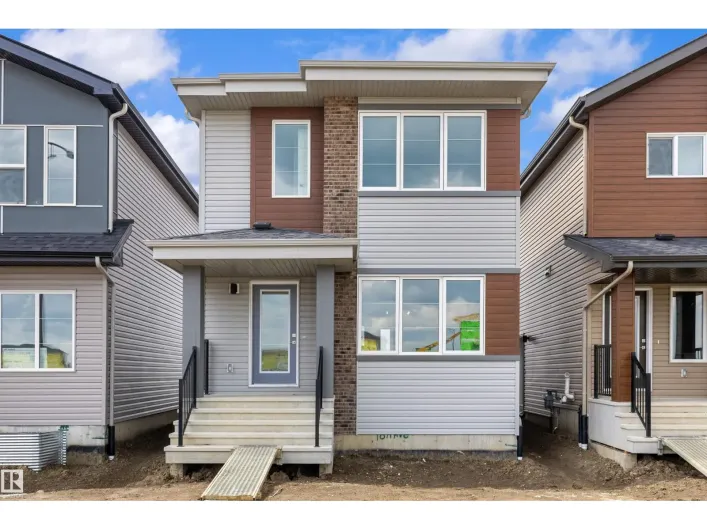
Built by Sterling Homes, this sophisticated home features a welcoming foyer with a coat closet that leads into a bright great room filled with natural light from a large front window. The open layout flows seamlessly into the dining area, creating a perfect space for everyday living. At the
58 photos
Steps down to the Mill Creek Ravine! This move in ready remodeled Bungalow home has been updated all while keeping some of the beautiful traditional features such as textured & coved ceilings, hardwood floors & welcoming front deck. The bright living room & dining room lead to the newer kitchen

37 photos
This home offers a functional layout with bright, open living spaces. The main floor features luxury vinyl plank flooring, a welcoming foyer with a coat closet, and a cozy great room filled with natural light from a large front window. The kitchen includes quartz countertops, an island with
40 photos
This 1,615 sq ft home is designed for everyday living with a smart, practical layout. The main floor features 9-ft ceilings, luxury vinyl plank flooring, a front bedroom, and a full 3-piece bath with a walk-in shower—ideal for guests or an office. The open great room and nook are brightened
70 photos
Big Price Drop! Discover this stunning 4-bedroom, 3.1 bathroom, well-maintained 2-storey family home offering a functional open-concept layout. The main floor features a bright tiled front entry, hardwood flooring, and a spacious kitchen with hardwood flooring, extra cabinets, a large breakfast
50 photos
Welcome to this BEAUTIFULLY & ENTIRELY RENOVATED 5 BEDROOM, 1323 Sq.ft BUNGALOW located on a quite street in Delwood closer to all amenities. Home features a FULLY FINISHED BASEMENT with SEPARATE ENTRANCE, 2 FULL KITCHENS, 2 LAUNDRIES, 522 sq.meter LOT SIZE with potential of adding DOUBLE DETACHED
5 photos
SIDE ENTRANCE + ELECTRIC FIREPLACE + WALKTHROUGH PANTRY. Welcome to this beautifully designed home in the community of Goodridge Corners. Offering 3 bedrooms and 2.5 bathrooms, this home features a functional layout perfect for families. The main floor includes a half bath, spacious great room

40 photos
A real GEM. Affordable single family home located in Mccauley. Historic Design components along with modern upgrades make this a great starter home or investment property. Walking distance to the LRT and shopping. Fully renovated 2 strorey home is younger than its' years. Entry into this home

73 photos
UNBEATABLE CRESTWOOD VALUE FOR EXECUTIVES & MEDICAL PROFESSIONALS! Offered at an amazing price for this neighborhood, this custom built 3,435 sq ft modern home delivers incredible space and luxury living. PRIME ACCESS: Step outside directly to MacKinnon Ravine & River Valley trails. Enjoy quick
37 photos
Premium location backing onto park, lake & walking trails! Corner lot offers extra parking. Stunning 3-bedroom former Park Royal showhome with A/C, 2-storey with developed basement. Bright, open layout with large entry & closet. Kitchen loaded with cabinets, island with raised eating bar &
31 photos
ATTN , FIRST TIME BUYERS , INVESTORS & DOWNSIZERS!! 2 Bed, 2 Bath Main Floor Condo in Solara! Discover the perfect blend of comfort and convenience in this beautifully designed condo in the sought-after Solara complex. This bright and inviting unit features a spacious kitchen with appliances,
48 photos
Beautiful half-duplex with fully finished Basement located in the desirable community of King Edward Park. Offering 1,566 sq. ft. of thoughtfully designed living space, this home features 3 spacious bedrooms and 2.5 bathrooms. The open-concept main floor boasts a huge kitchen with a large island,
52 photos
Wonderfully located within steps to the Edmonton River Valley, golfing, shopping, schools, restaurants, public transportation, much more! Your new home is by far one of the brightest and spacious in the entire neighbourhood featuring an exquisite open concept design, large windows and skylights

21 photos
Located just a stone's throw from WHYTE AVE, UNIVERSITY OF ALBERTA, and numerous other amenities, this charming TOP-FLOOR 1-bedroom/1-den home is ideal for those looking to be situated in the heart of the city! This delightful home offers 694 sqft of comfortable living space and features in-suite

45 photos
PRICED TO SELL! This great Corner Unit condo with south & east exposure gives you plenty of natural light and quick access to the parking area. 2 Bedroom, 2 Bathroom roomy condo is in immaculate condition. Just move in and enjoy! Features a covered parking stall which not all owners in this
38 photos
This well-designed home features an efficient layout ideal for modern family living. The main floor offers 9-foot ceilings, luxury vinyl plank flooring, a welcoming foyer with a built-in bench, a 2-piece bathroom, and a mud room with a walk-in closet and access to the double attached garage.
38 photos
Put your hammer and paint brush away. This one is move-in ready. Located in the mature central Avonmore neighbourhood, it is just minutes to the LRT, Millcreek Ravine trails and bike paths and a short drive to all amenities. This home sits on a large lot with a south facing fenced yard and

48 photos
Welcome to this updated condo in the desirable Pembina community of Edmonton. This inviting 2-bedroom home offers a perfect blend of modern upgrades and everyday comfort, ideal for first-time buyers, down-sizers, or investors. Step inside to discover elegant engineered hardwood flooring that
75 photos
Welcome to The Sky Villa at The Pearl, a sophisticated furnished New York-style, 2-storey sub-penthouse with breathtaking panoramic views of the river & city. With 3,367 sq.ft., this luxurious sky home features 3 balconies, 3 bedrooms 2 full stunning 5-piece ensuites. Chef’s kitchen has top-tier

40 photos
Located on a quiet street in a well-established neighborhood, this well-maintained five-bedroom raised bungalow offers exceptional potential. The main floor features a functional layout with a spacious living room and a bright kitchen equipped with ample cabinetry, along with three generously

30 photos
Welcome home! In the heart of Strathcona this immaculately kept modern condo is a perfect landing spot just one block from Whyte Ave’s iconic farmers market. With its efficient open concept layout, contemporary finishes, and a large south-facing patio, this property wows guests year round.
37 photos
Location, location, location. Situated on a wide lot on a quiet street at 10124 88 Ave NW, this 800 sq ft bungalow offers exceptional walkability and long-term value. Less than a block from Saskatchewan Drive and Gateway Boulevard, you’re steps to the River Valley and within easy walking

9 photos
Aspen Meadows has been recognized with the 2026 BILD Edmonton Metro Award of Excellence for Best Apartment-Style Condo. Step into this BRAND NEW spacious one-bedroom, one-bath home featuring an open-concept layout designed for modern living. Professionally designed by Design hub yeg. The bright
34 photos
FRONT YARD LANDSCAPING & SIDEWALK TO THE SEPARATE SIDE ENTRY INCLUDED! Welcome home to the Bedford Z — a beautifully designed 1635 sqft two-storey in the sought-after community of Verge at Stillwater. Thoughtfully crafted with modern finishes and timeless details, this home features A SEPARATE

21 photos
Nestled in the picturesque Riverview area of West Edmonton, Verge at Stillwater is a community that seamlessly blends natural features like wetlands, parks, and trails with convenient amenities such as schools, recreation facilities, and shopping. This single-family home, The 'Otis-Z-22' is
28 photos
FRONT YARD LANDSCAPING & SIDEWALK TO THE SEPARATE SIDE ENTRY INCLUDED! Welcome to the Bedford Z — a beautifully designed 1635 sqft two-storey in the sought-after community of Verge at Stillwater. Thoughtfully crafted with modern finishes and timeless details, this home features a SEPARATE
43 photos
Opportunity to invest in a three bedroom corner unit in the heart of the University district! Walking distance or a short bike ride to your classes. This 1080 square foot second floor unit features a sunny south facing balcony and added bonus is in suite laundry plus two parking stalls. Excellent

37 photos
Welcome to this exceptionally clean and well-maintained 2-bedroom condo in desirable Clareview Town Centre! Featuring a spacious primary bedroom with a walk-through closet and private 4-piece ensuite, plus a second bedroom and an additional 4-piece bathroom. Enjoy the convenience of in-suite
53 photos
Fantastic location in the family-friendly community of Ormsby! The main floor offers a bright, open-concept living and dining area with newer vinyl plank flooring, plus an updated kitchen and bathrooms. Upstairs you’ll find three spacious bedrooms and a full 4-piece bath. Enjoy the privacy

40 photos
Top floor SE CORNER, tons of natural light and TWO PARKING STALLS! The last top floor developer unit available. Steps away from Whyte Ave and a short walk to the University of Alberta, William Off Whyte is a trendy boutique building in one of Edmonton’s most desirable communities. Don’t

36 photos
Bright, efficient living defines this well-designed home with a smart, functional layout. The main floor features a welcoming foyer with coat closet that opens to a sunlit great room and dining area, highlighted by large front windows. The rear L-shaped kitchen is built for everyday living,
37 photos
This bright and efficient home offers a practical layout for everyday living. The main floor features 9' ceilings, LVP flooring, and a welcoming foyer with a coat closet leading into a sunlit great room with a large front window. The central kitchen includes quartz countertops, an island with
3 photos
Position your business for growth with this exceptional leasing opportunity at 9932 81 Avenue in Edmonton! Offering 5,936 sq. ft. of well-designed office space, this versatile layout features 25 private offices and boardrooms, making it ideal for professional services, consulting firms, tech

26 photos
On the north edge of sought-after Pleasantview lies an exceptional opportunity for builders, developers, and visionary homeowners alike. Whether you’re dreaming of crafting a custom home or exploring future redevelopment potential, the possibilities here are compelling. Positioned within

74 photos
Welcome to this RAVINE-facing 3 BEDRM, 3.5 BATH, 2-storey, w/ 2 BEDRM LEGAL BASEMENT SUITE -a natural setting & attention to detail provide the perfect blend of timeless design & classic luxury in this custom home. Offering 4000+sqft total living space, the open layout & abundance of natural
28 photos
SEPERATE UTILITIES! Brand new 3Plex featuring 3 legal basement suites for a total of 6 units is a great addition to any real estate portfolio. This high end building is not your typical 3plex building & features the highest end of finishings on the interior & exterior. White exterior board
1 photos
Judicial Sale – Court of King’s Bench. +55 Adult Bungalow Complex. Welcome to this 2-bedroom townhouse-style condo in Callingwood Village, located in the desirable west Edmonton community of Callingwood South. This 1988-built unit offers a functional layout with approximately 1,050 sq ft
28 photos
Welcome to this stunning brand new home in McConachie! This home offers 1,961 sq ft of thoughtfully designed living space with modern finishes and a functional layout throughout. The main floor features luxury vinyl plank flooring and an open concept design living room with a fireplace and

70 photos
This beautiful, well-maintained 6 bed, 3.5 bath half duplex with a double detached garage offers exceptional value with no condo fees and over 1,535 sq ft of above-grade living across three fully finished levels. Built in 2013, the property presents a refined open-concept main floor featuring

46 photos
Experience elevated urban living in this concrete 677 sq ft luxury condo in the heart of Belgravia. This bright west-facing corner unit on the 2nd floor blends modern design, comfort & sustainability in one of Edmonton’s most desirable communities just steps from the LRT. Designed for eco-conscious
37 photos
This home blends comfort, efficiency, and everyday functionality with a bright, well-balanced layout. The main floor features 9' ceilings, LVP flooring throughout, and a welcoming foyer with a coat closet leading into a sunlit great room with a large front window. The central kitchen is thoughtfully
42 photos
This home features a well-planned layout designed for modern living with a balance of function and everyday comfort. The main floor offers 9' ceilings, LVP flooring, a double attached garage with floor drain, and a separate side entrance. A welcoming foyer includes a built-in bench with hooks,
42 photos
This well-designed home offers an efficient layout tailored for modern living. The main floor features 9' ceilings, LVP flooring throughout, a double attached garage with floor drain, and a separate side entrance. A welcoming foyer with a large coat closet opens to the bright kitchen, nook,
37 photos
A smart, efficient layout defines this well-planned home designed for everyday living. The main floor features 9’ ceilings, LVP flooring throughout, and a welcoming foyer with a large coat closet that opens into a bright great room filled with natural light. The centrally located kitchen
36 photos
Introducing the Sapphire — a beautifully designed 1,614 sq ft home on a desirable corner lot with extra side windows for added natural light. The main floor features 9’ ceilings, durable luxury vinyl plank flooring, a modern kitchen with quartz countertops, full-height tile backsplash,
29 photos
STUNNING BI-LEVEL HOME OVER 2000SF + FULLY FINISHED BASEMENT WITH SIDE ENTRANCE, MAIN FLOOR HAS 4 BEDROOMS INCLUDING MASTER BEDROOM ABOVE THE GARAGE, FAMILY ROOM IS LARGE ENOUGH FOR FESTIVE GATHERINGS , HUGE LIVING ROOM ,SPACIOUS KITCHEN WITH PLENTY OF CABINETS AND COUNTER SPACE , DINING AREA
3 photos
Visit the Listing Brokerage (and/or listing REALTOR®) website to obtain additional information. The Cardinal’s main floor is designed around an open-concept great room that connects seamlessly to a bright dining area and well-appointed kitchen. A versatile flex room at the back of the