View map
11 photos
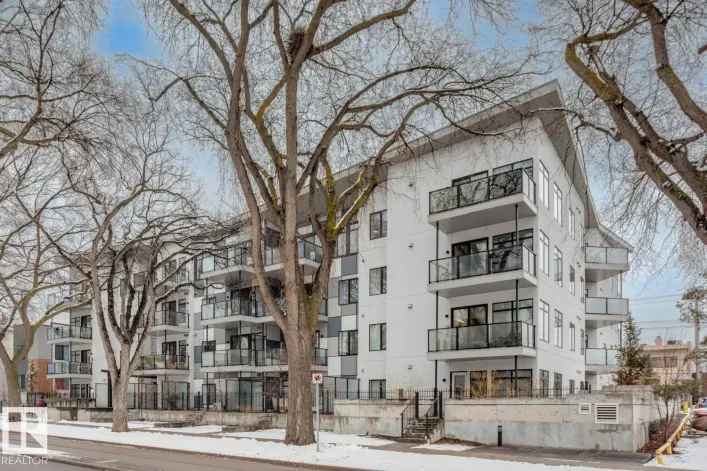
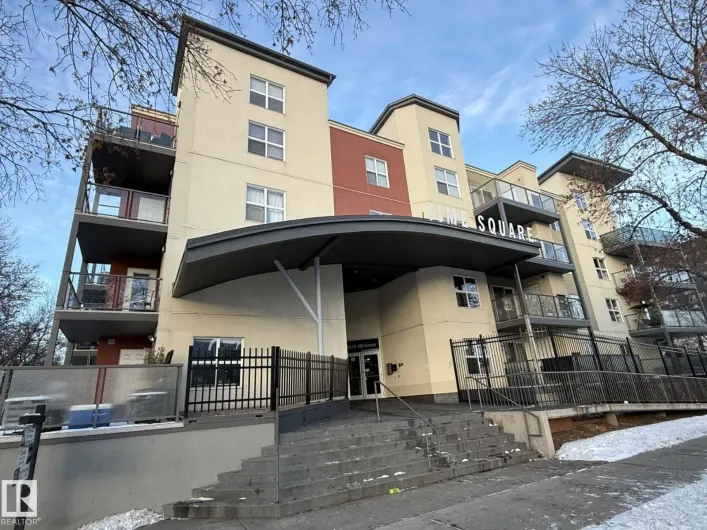
Welcome to this freshly updated unit featuring new paint, brand-new flooring, carpet in both bedrooms, and modern vinyl plank throughout. This 2-bedroom, 2-bathroom home boasts a beautiful balcony and is just minutes away from all your favourite downtown amenities—City Centre, restaurants,
16 photos
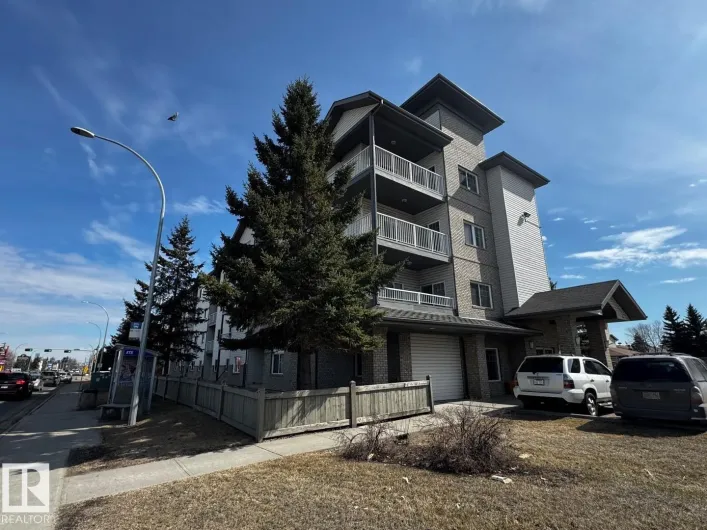
*Please note* property is sold “as is where is at time of possession”. No warranties or representations. (id:27476)
13 photos
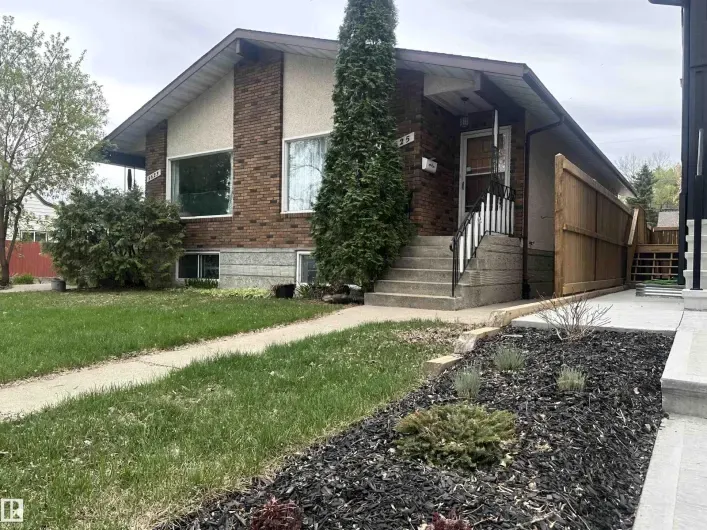
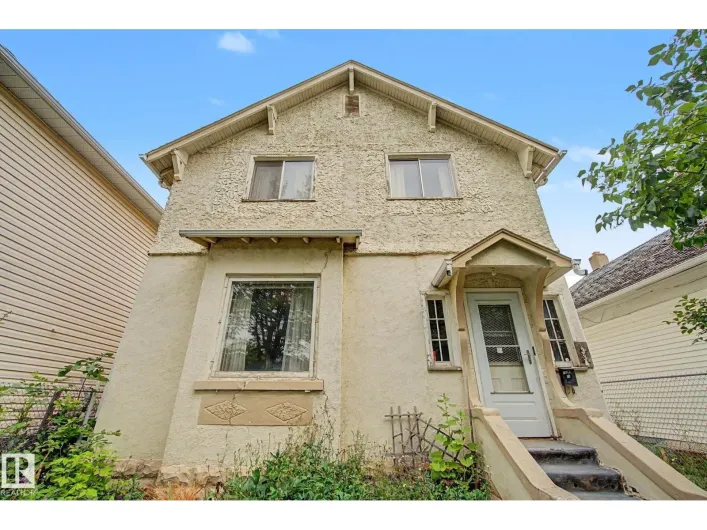
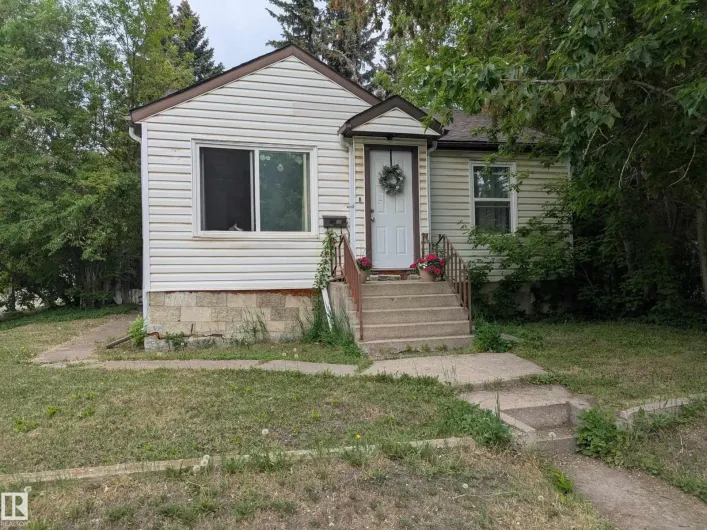
Great location for redevelopment on this CORNER lot in desirable Queen Alex. Just a few blocks from 109 st, Calgary Trail and Whyte Ave. Walking distance to U of A hospital and campus. Currently has a 2 bedroom 800 sq ft house with partly finished basement. Large backyard with single detached
20 photos
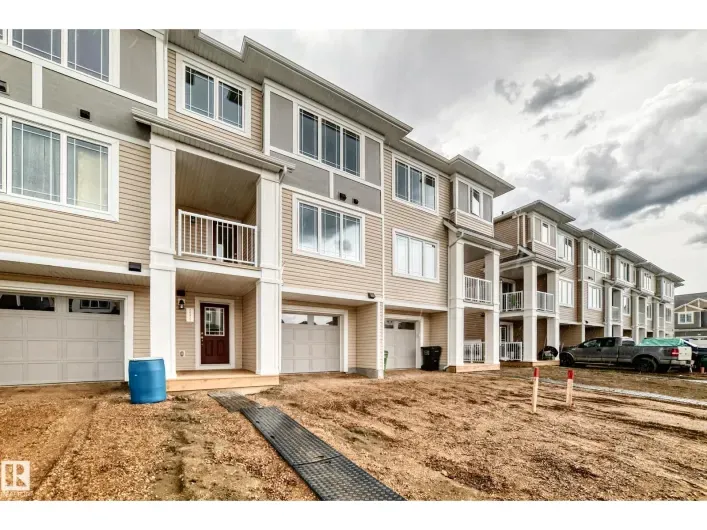
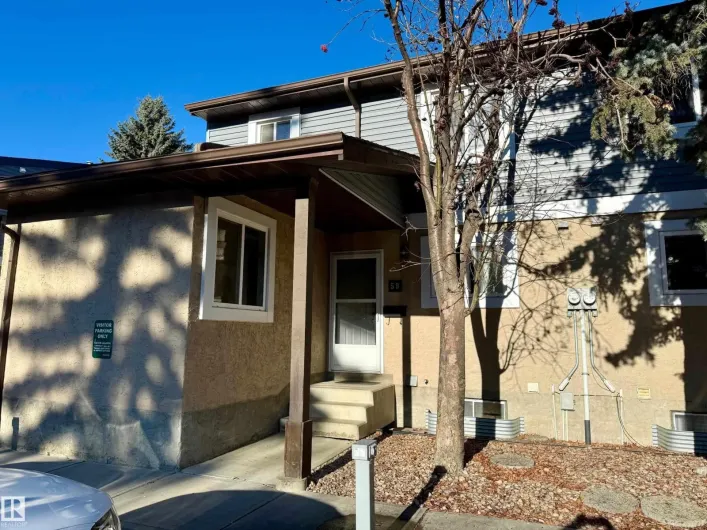
Beautiful 3-bedroom townhouse condo in a great South Edmonton location, offering a spacious layout, and thoughtful upgrades. The main floor features a bright bedroom or office/flex space, a renovated 2-piece bath, and a cozy fireplace. Enjoy a private, fully fenced, paved backyard perfect for
39 photos
5bedroom bungalow with SEPERATE ENTRANCE BASEMENT. This house is WALKING DISTANCE to three elementary school and one Junior high school.Lot is Subdividable with City of Edmonton approval. Lot is LANED on both TWO sides and would be Ideal for ROW housing development. (id:27476)

1 photos
The Sellers got it rezoned as DC2 with numerous options to redevelop it with various kinds of commercial ventures. Lot size is 474.17 Sq. Meter more/less (53.15 ft.X95.96 ft. more/less). Multiple options for redevelopment- Buyer to buy adjacent lot on East-side (10819 61 Ave NW) with this purchase.
8 photos
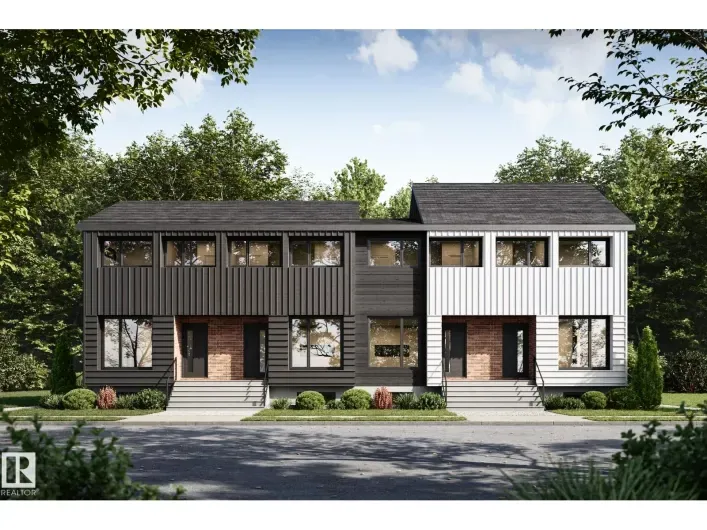
Attention investors! Introducing Olympia, a brand-new 6-unit triplex development located in Queen Mary Park, just minutes from downtown Edmonton. This purpose-built property offers approximately 5,600 sq. ft. of living space, with six self-contained, separately metered units designed for strong

36 photos
Rare opportunity in the sought-after community of Argyll! Nestled on a beautiful, tree-lined street, this property is surrounded by mature landscaping and established homes in one of Edmonton's most desirable central neighbourhoods. Whether you're looking to renovate it to your dream home or
38 photos
Significant Price Improvement! Exceptional opportunity for investors, renovators, and experienced buyers. This 3-bedroom character home features 2 kitchens, a separate entrance, and a double detached garage on a mature lot just steps from the Italian Centre Shop. This is a renovation project
47 photos
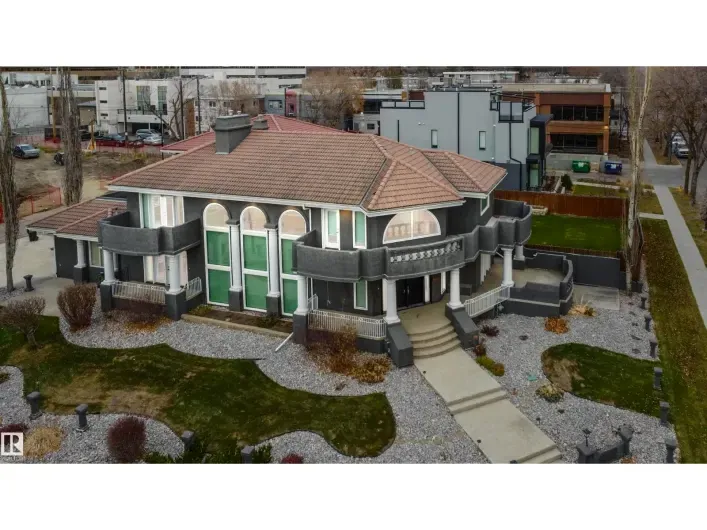
OWN A MANOR & AN INCREDIBLE PIECE OF LAND (14,185 sq. ft) DOUBLE LOT IN WADHURST ESTATES, EDMONTON. DOUBLE-WIDE CORNER LOT REDEVELOPMENT OPPORTUNITY! MIXED USE, MULTI-FAMILY.OWN A PIECE OF DOWNTOWN SUBURBIA, EDMONTON! Property sits on Double Lots A & B, bordering Glenora & West Downtown. Newer

51 photos
VIEW! VIEW! VIEW! Beautiful 1,546 sqft open-concept home, showcasing breathtaking views of the river valley and UPTOWN Edmonton through expansive curtain wall windows with hidden roller blinds, complemented by two covered balconies. The modern kitchen is equipped with a sleek Granite peninsula,

59 photos
Attention Investors! Unbeatable Location in RITCHIE. Fully developed duplex located in one of the most desirable neighbourhood in Edmonton. Steps from Mill Creek Ravine park. Total of 8 bedrooms & 4 bathrooms. Featuring 2 spacious Bedrooms up and 2 bedrooms down on each side. Separate side

20 photos
*Please note* property is sold “as is where is at time of possession”. No warranties or representations. (id:27476)
46 photos
STUNNING 3 bedroom 2 bathroom townhouse shows like NEW! This unit has over $30,000 in RENOVATIONS and is a must to view !New kitchen with QUARTZ countertops and stainless steel appliance package. Newer flooring , lights, paint , plugs . Newer furnace , Hot water tank and CENTRAL AIR CONDITIONING!
18 photos
*Please note* property is sold “as is where is at time of possession”. No warranties or representations. (id:27476)
40 photos
Please note property is sold as is where is where at the time of posession. No warranties or representations. (id:27476)
57 photos
Welcome to this modern freehold townhome with NO condo fees, offering stylish low-maintenance living. Featuring a single attached garage, this home blends functionality with contemporary appeal. The open-concept main floor is ideal for everyday living and entertaining. The kitchen has ample

15 photos
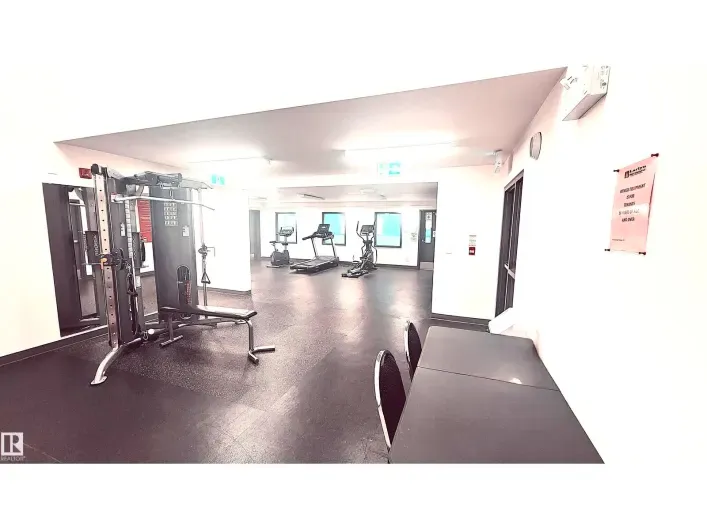
NEW RENOVATED 3 Bedroom apartment with 1.5 WASHROOMS. Newer flooring, Newer painting, Updated Kitchen and Washrooms. Ground floor apartment with direct access to FRONT YARD and PATIO. Very close to DAYCARE, PARK and School. The complex also has SWIMMING POOL, BASKET BALL COURT, and GYM. The
66 photos
Prestigious Le Marchand Tower with Beautiful Views! Elegance Abounds in this luxurious 1935 sq ft sprawling property. The Grand Entrance brings you to the open concept living space with the den overlooking the sunken living area and dining room flowing into the large kitchen filled with plenty

40 photos
River Valley & City Views! 1,371 Sq.Ft. Private Full-Floor Condo. Enjoy stunning views from this beautifully renovated condo in River Cliff Place, an exclusive 5-unit building on the Promenade. Occupying the entire floor with direct elevator access, this bright, open-concept home features floor-to-ceiling

41 photos
Rent up and down in this ready to go LEGAL SUITED HOME. Featuring 3 rooms up and 2 down. Move in ready and located just off 137ave making access to all your shopping and school needs. The home offers a newer modern design with an open concept layout. Basement has a very spacious and bright
58 photos
Welcome to this 1926 character home, offering over 2,200 sq. ft. of living space—an impressive size for its era. Formerly used as a rooming house, the home features four bedrooms upstairs and an additional 2 bedrooms on the main floor, providing plenty of space and potential. Conveniently
1 photos
Well maintain Bungalow in Britannia Youngstown! This property has a second kitchen with a separate entrance, and shared laundry. 3 bedrooms up with a 4 piece bath, good size living room, and a beautiful recently renovated kitchen. In the basement you will find another good sized bedroom, 3
29 photos
The LAST SW CORNER developer unit available now! Steps away from Whyte Ave and a short walk to the University of Alberta, William Off Whyte is a trendy boutique building in one of Edmonton’s most desirable communities. Don’t miss your chance for a superior unit on the SW corner. This unit

40 photos
Built by Sterling Homes, this front-attached home in College Woods at Lakeview blends modern design with a serene, tree-lined setting. Triple-pane windows and 9’ ceilings brighten the open main floor. The kitchen features quartz countertops, island seating, upgraded cabinetry, chimney hood
37 photos
Built by Sterling Homes, this bright laned home in Aster offers a warm, functional layout in a vibrant southeast community near parks and schools. Triple pane windows and 9’ ceilings create an airy main floor with a sun-filled front living room. The rear kitchen overlooks the yard and features
42 photos
Amazing 1 bedroom, 1 bathroom condo located in the we'll run complex of Londonderry Heights. Unit features Brand new paint, newer flooring, newer baseboards. Comes with stall parking.This condo has been well cared for and has west facing deck. Entire complex is SPOTLESS and truly shows excellent.
1 photos
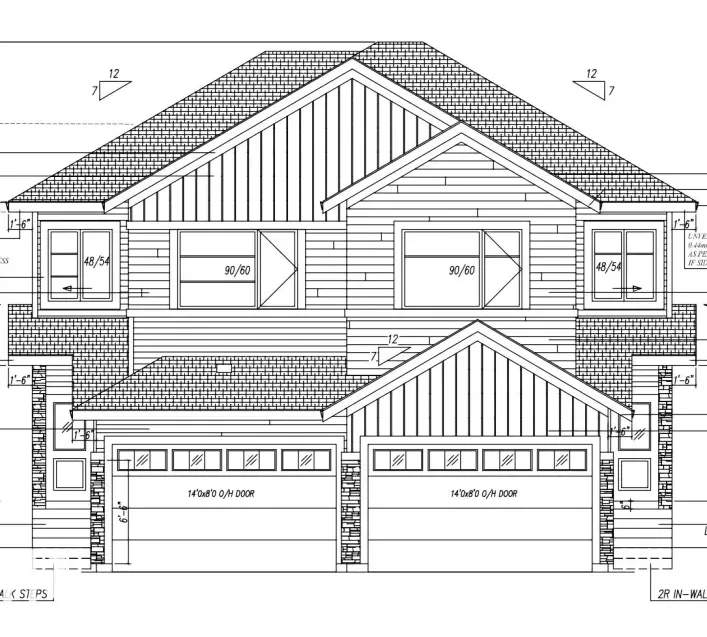
Welcome to this beautiful brand new 2 story half duplex with almost 1500 sqft, located in one of the growing community of Goodridge Corners with SEPARATE SIDE ENTRANCE to the basement. This home offers 3 bedrooms, 3 baths, oversized attached garage & 9 feet ceiling. The main floor offers a

5 photos
Mature tree lined streets close to all amenities, Quiet with lots of privacy, welcome to the beautiful community of Sherbrooke. a total of 8 legal units, above grade consisting of 3 bed+3 bath, lower units consist of 1 Bed+1bath, and a 4 car garage with ample street parking., full stainless
36 photos
Experience a HIGH-DEMAND LEGAL BASEMENT ASSET 3 BEDROOM SUITE that feels like a main floor. 9 ft High Ceilings, SEPARATE ENTRY. Located in a HIGH-FREQUENCY HOME WHERE STEWARDSHIP & RESPECT ARE THE STANDARD. Numbers don't lie, but they do tell a story. The story of 10806 72 AV is one of EQUITY
22 photos
The Senna-z has a total living space of 1,785 Sq. Ft. features 3 bedrooms, 2.5 baths, a functional bonus room and 9’ main floor ceilings. Walking through the foyer towards the main living are of this home pass by the private half bath into the kitchen adjacent to the great room with optional

45 photos
Location, Opportunities, and much more .... Charming bungalow with five generous bedrooms, two fully functional kitchens and solid, well-maintained structure, a perfect canvas for your vision. This home needs some cosmetic TLC but offers abundant natural light, classic architectural details,
16 photos
Excellent location, Excellent building, Wonderful presentation.2 bedroom, 2 bathrooms,2 underground titled parking stalls. Fantastic condition and pristine in terms of cleanliness with upgraded marble tile flooring. Central AC, open bright kitchen, large living room with corner gas fireplace.
27 photos
Build anything you want, baby! Infill North presents The Holoway. This infill is like no other, and was designed to be eye-catching from the moment you pull up. Situated on a 52' lot on a stunning tree canopied street, just steps to Mill Creek Ravine, this 2500+ square foot home is pushing
75 photos
Magnificent custom-built executive bungalow in Forest Heights fronting a park. Exceptional property offers 3,564 sq ft of total living space, 3 bdrms, 3 baths & oversized heated dbl garage. Splendid great room features 14 ft ceilings, crown moldings, built-in cabinets & striking full-height
10 photos
Charming bungalow located in the highly sought-after community of Holyrood, situated on an impressive 555.38 m² (5,978 sq ft) lot! This well-maintained home features 4 spacious bedrooms on the main floor, a full bathroom, and a bright, functional layout that offers comfortable everyday living.
51 photos
A proven track record! Welcome Homes has been building homes and developing land in Edmonton since 1977. Other similar buildings already under MLI with more under construction. Builder will assist with MLI application. Nothing like this in the city! Purposely built for MLI select, but on 4

45 photos
ONLY $124,900 for this 3 bedroom, MOVE-IN-READY END UNIT TOWNHOME! The home has recently been painted, has a NEWLY RENOVATED BATHROOM, newer carpet, vinyl flooring and a tiled backsplash. You'll appreciate the storage room with in-suite laundry! All the needed amenities are just around the
19 photos
Strategically located in Royal Gardens. This 2 Bed 1 bath condo is right on 40th AVE connecting to 111 ST with access to all the major amenities. A well managed complex and sought after location. Corner unit with a huge balcony. All new appliances. investors delight or parents seeking accomodation
43 photos
Beautifully maintained 2-storey half duplex in the desirable community of Laurel with a fully finished basement featuring a second kitchen. This north-facing home offers a bright, open-concept layout with a spacious kitchen, large island, corner pantry, and tiled backsplash. Upstairs features
21 photos
Enjoy direct access to a beautiful backyard from your spacious patio—perfect for relaxing or entertaining. This bright, modern condo features high ceilings and large low windows that flood the space with natural light and offer beautiful views. The building is quiet, well managed, and friendly,
2 photos
Prime potential infill lot available in Ritchie on Happy Beer Street - 78 Avenue 15.09m x 39.775m 600.2 sq.m. lot can accommodate up to eight suites (pending permits and approvals). House and garage are under preparation for demolition. (id:27476)
49 photos
Welcome to this QUICK POSSESSION home in the vibrant community of Edgemont, featuring a double attached garage, modern finishes, and a thoughtfully designed layout! The main floor is ideal for everyday living, offering an enclosed den—perfect for a formal dining room, home office, or playroom—along
42 photos
Built by Sterling Homes, this bright, functional home offers 9-ft ceilings on main & bsmt, luxury vinyl plank on main, side entrance for added flexibility, & dbl attched garage w/ floor drain. Spacious foyer w/ coat closet & garage access opens to open-concept nook, great rm, & kitchen, w/
34 photos
Enjoy low maintenance living at Mirra at Poplar Lake! This extra large end unit townhouse features an open concept floor plan illuminated by extra side windows. The modern kitchen comes equipped with ceiling height cabinetry and plenty of space for family dining. Upstairs, you will find three
36 photos
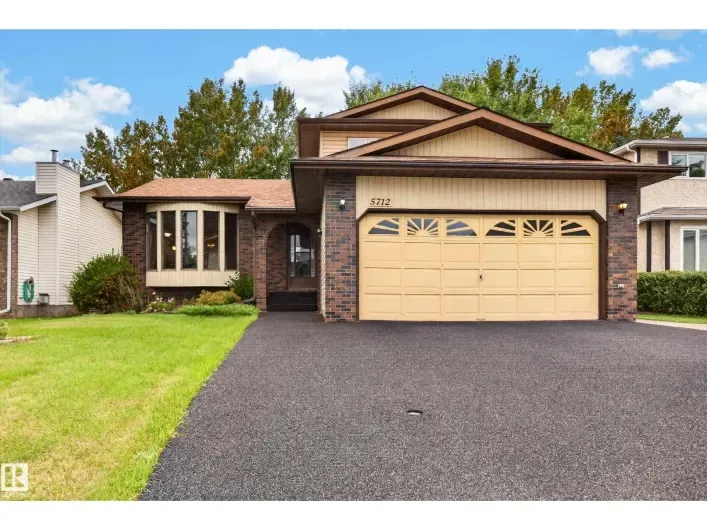
Welcome to 5712 123 Avenue NW, a custom-built home lovingly maintained by the original owner for the past 35+ years. This home offers 4 bedrooms, 2.5 Bathrooms, a den, family room, rec room, and plenty of extra space for a growing family. With a large yard that backs onto Germaine Dalton Park,
39 photos
Welcome to 12328 177 Ave NW! Built in 2017, this 1,628 sq. ft. home features 3 bedrooms, 2.5 bathrooms and a double attached garage. The functional layout offers bright, comfortable living spaces, while the unfinished basement provides plenty of potential for future development. Conveniently
21 photos
MOVE-IN READY WITH SEPARATE SIDE ENTRY & DBL DETACHED GARAGE in Verge at Stillwater. Designed for modern family living, the Kenton Z offers 1602 SQFT and features an open-concept main floor which offers 9' ceilings, flowing French-imported laminate flooring and an open-concept flow where the

38 photos
Built by Sterling Homes, this elegant 4-bed home comes with luxurious vinyl plank flooring and a bright foyer leading to a cozy great room. The kitchen impresses with quartz countertops, a functional island with a silgranit sink, pendant lighting, soft-close cabinetry, and an over-the-range
3 photos
Exceptional redevelopment opportunity in one of Edmonton’s most vibrant areas! This property offers the chance to transform the existing site into a multi-family dwelling tailored to your vision. With the City of Edmonton’s newly passed zoning bylaw, the site is now classified as RM –